
Sold!
$580,000
3
Beds
1/1
Bath
1,638
Living Area
-
Property Description
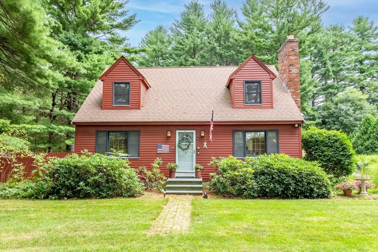
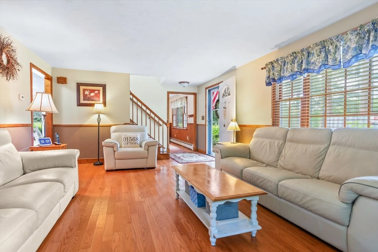
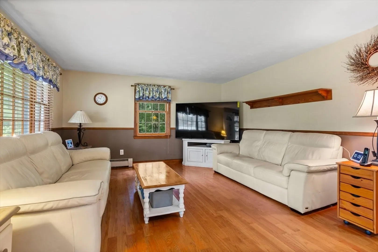
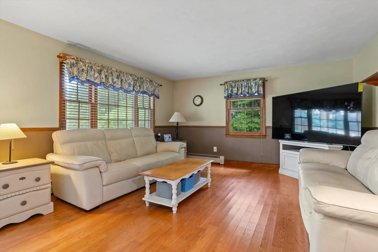
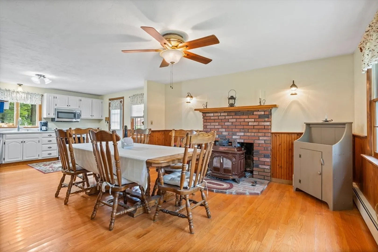
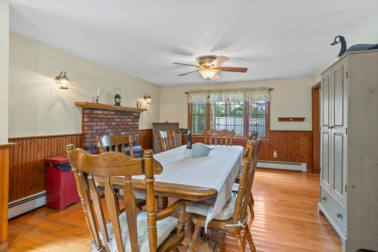
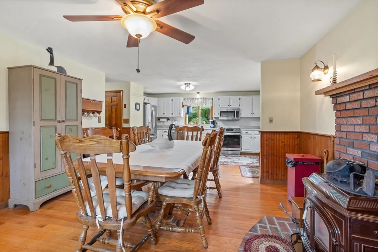
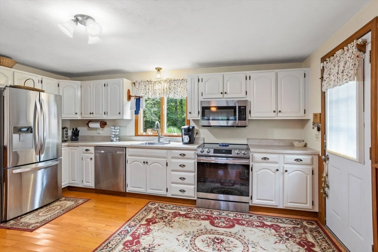
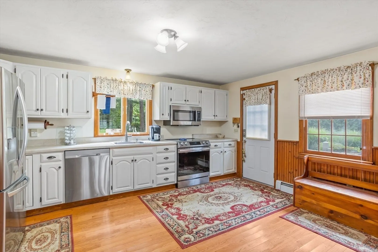
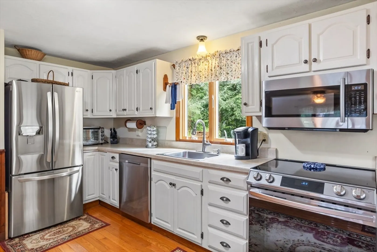
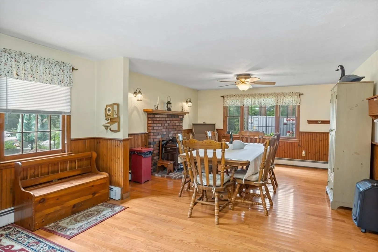
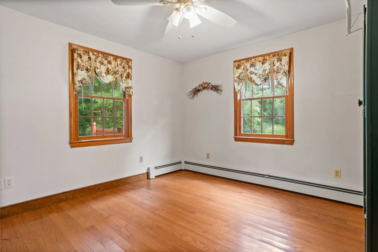
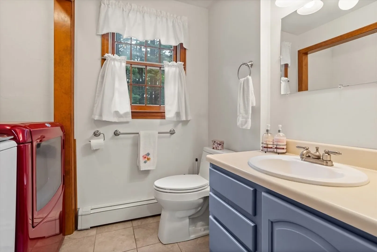
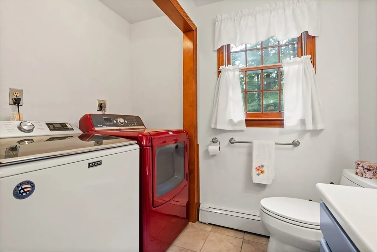
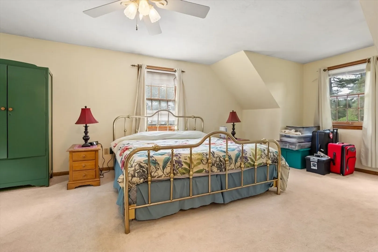
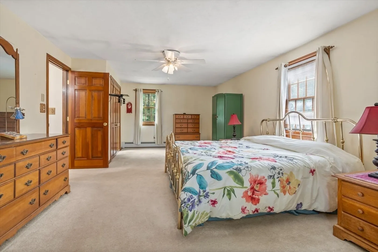
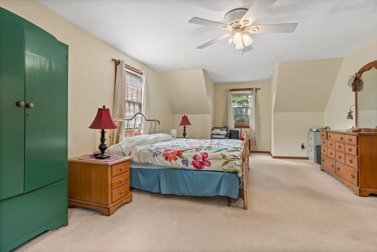
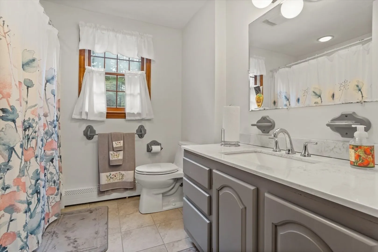
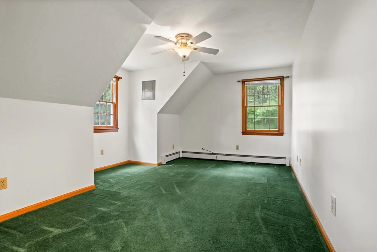
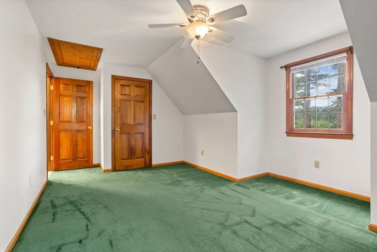
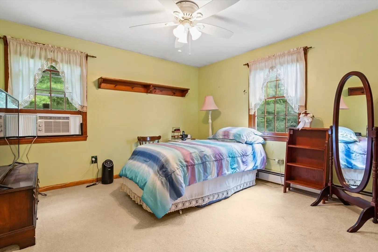
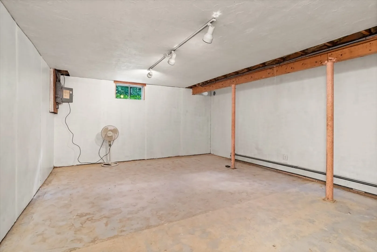
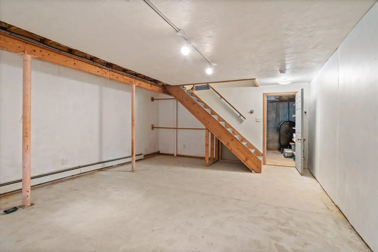
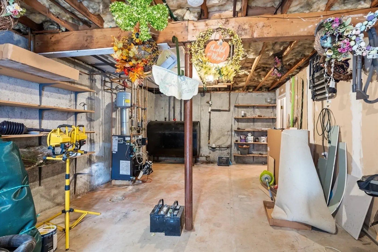
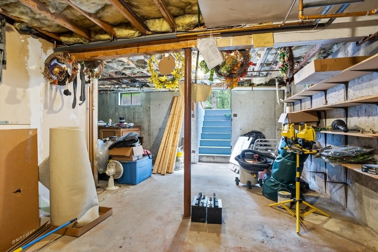
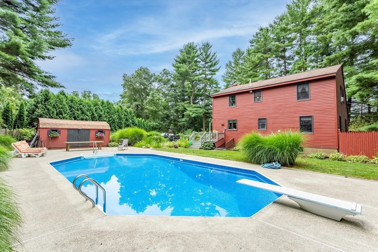
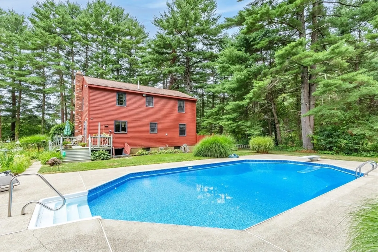
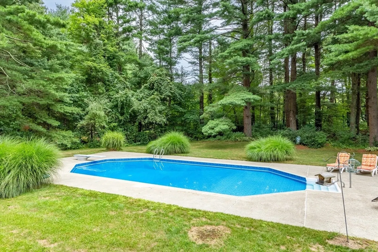
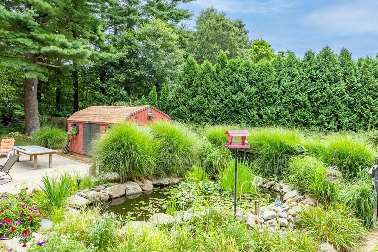
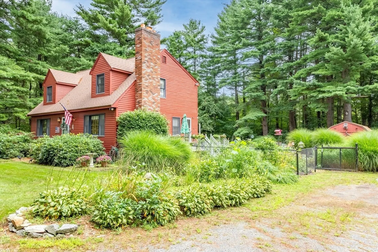
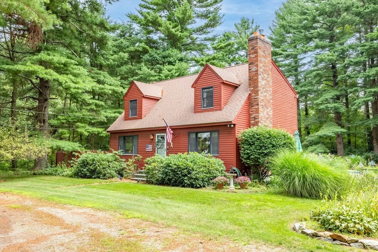
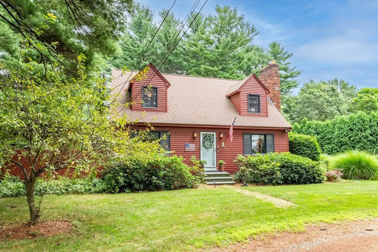
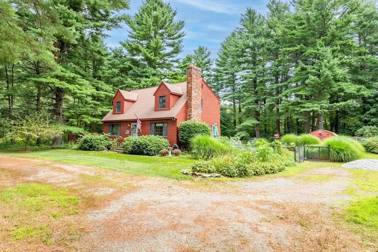
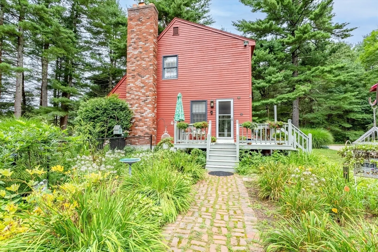
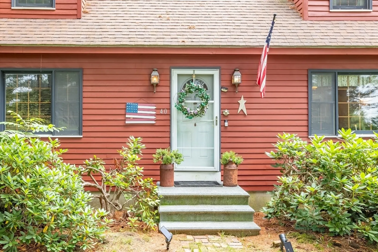
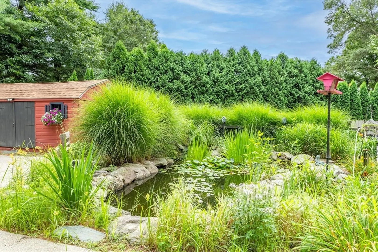
Welcome to 40 Mendon St! This adorable cape style home has been well maintained, loved and cared for by the sellers for 40 years! Upon entering the home, you can’t help but notice gleaming hardwood floors and an inviting living room. The adjacent open concept kitchen features stainless steel appliances, plenty of cabinet storage and a cozy dining area with a wood stove to keep you warm on those chilly winter days. Additionally, the first floor also features a ½ bath with washer and dryer along with an extra room that could be used as an office or additional bedroom. A large primary bedroom, with two additional bedrooms and full updated bath, complete the second-floor space. Bring your vision to complete the partially finished basement along with an unfinished area perfect for plenty of storage. The backyard is an entertainer’s dream, featuring an expansive backyard that includes an inground pool, deck, beautiful flowers, and a flowing pond. A truly wonderful place to call home!
-
Highlights
- Heating: Baseboard
- Property Type: Single Family Residence
- Total Rooms: 7
- Status: Closed
- Property Class: Residential
- Style: Cape
- Year Built: 1985
-
Additional Details
- Appliances: Water Heater, Dishwasher, Microwave, Refrigerator
- Exterior Features: Deck - Wood, Pool - Inground, Storage, Garden
- Flooring: Wood, Tile, Carpet
- Lot Features: Level
- Roof: Shingle
- Year Built Source: Public Records
- Basement: Full, Partially Finished, Concrete, Unfinished
- Fireplaces: 1
- Foundation: Concrete Perimeter
- Road Frontage Type: Public
- Year Built Details: Actual
- Zoning: 2
-
Amenities
- Parking Features: Off Street, Stone/Gravel
- Pool Features: In Ground
-
Utilities
- Sewer: Private Sewer
- Water Source: Public
-
Fees / Taxes
- Assessed Value: $355,300
- Taxes: $7,011
- Tax Year: 2024
Similar Listings

Sold
41 Photos
Sold
41 Photos
Sold
39 Photos
Sold
41 Photos
Content © 2026 MLS Property Information Network, Inc. The information in this listing was gathered from third party resources including the seller and public records.
Listing information provided courtesy of Heritage & Main Real Estate Inc..
MLS Property Information Network, Inc. and its subscribers disclaim any and all representations or warranties as to the accuracy of this information.
