
Sold!
$665,000
4
Beds
1
Bath
1,772
Living Area
-
Property Description
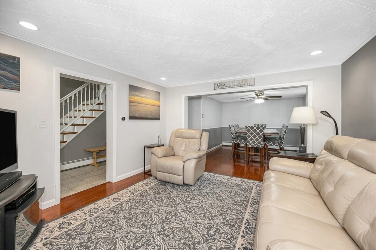
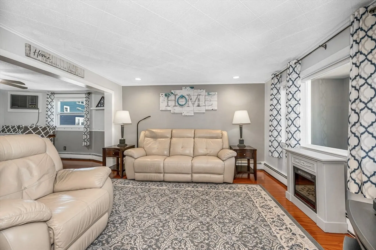
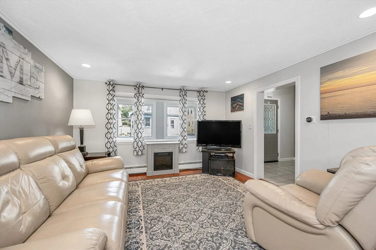
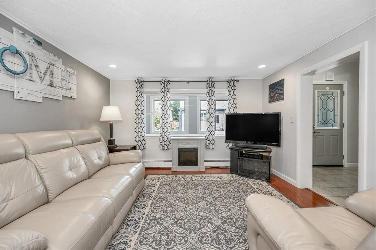
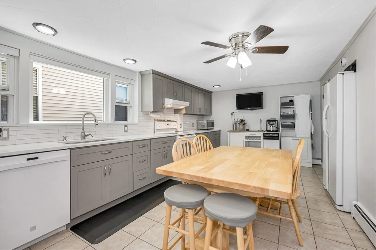
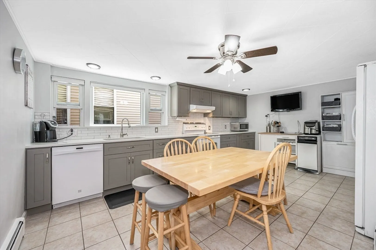
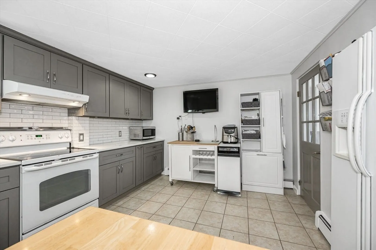
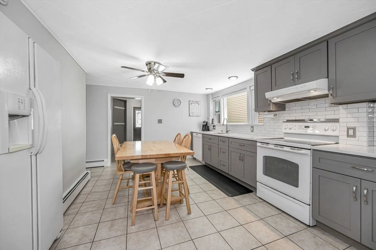
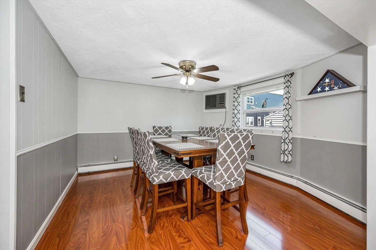
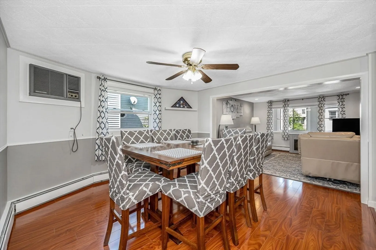
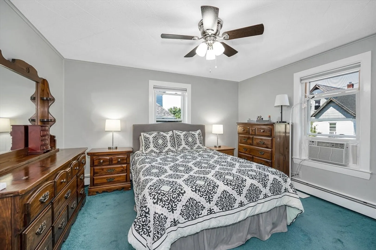
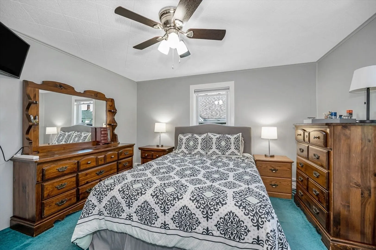
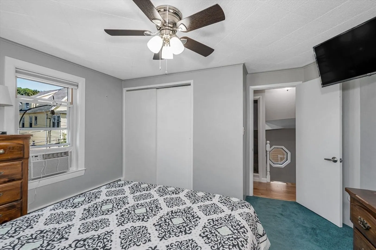
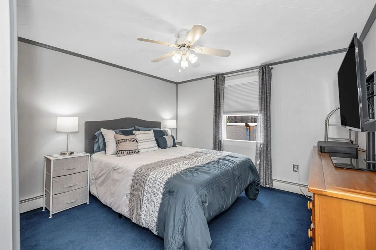
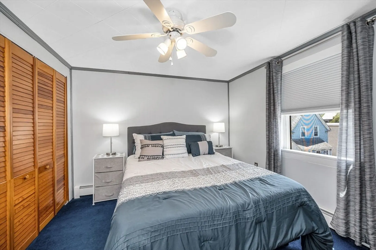
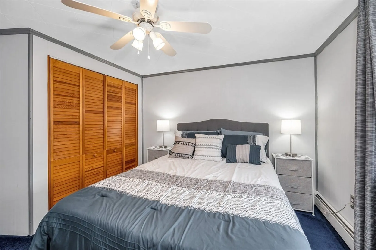
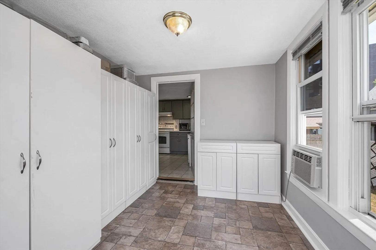
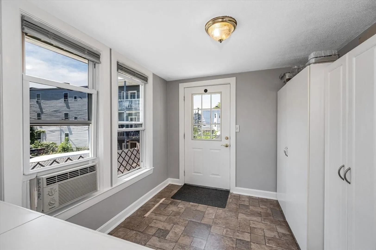
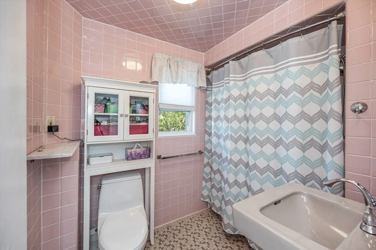
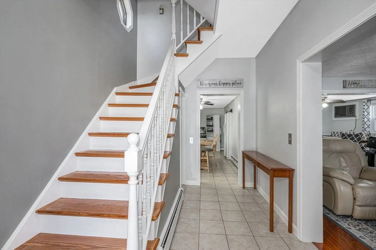
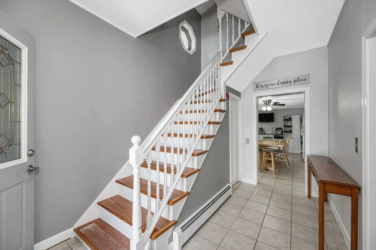
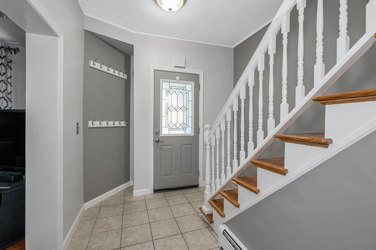
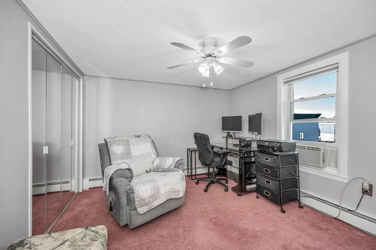
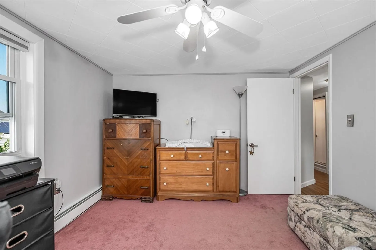
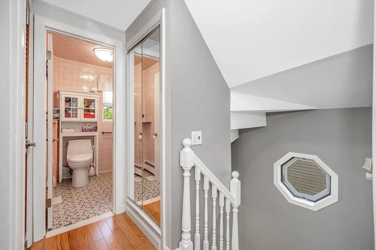
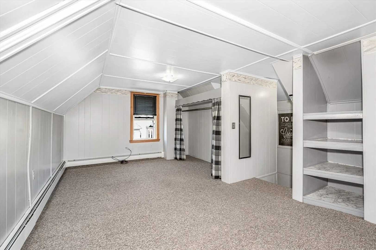
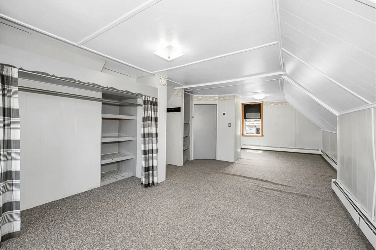
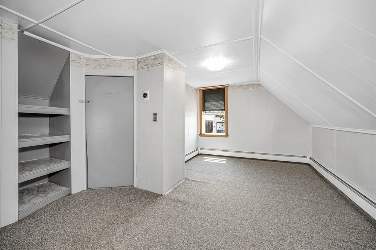
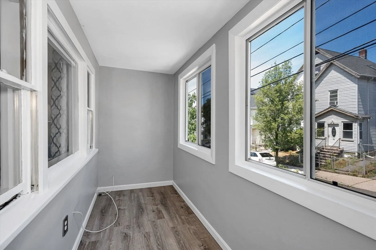
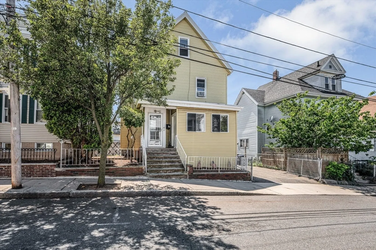
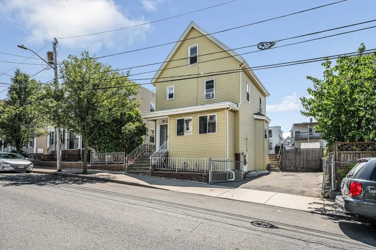
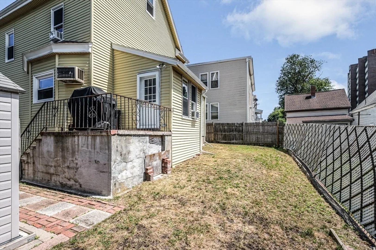
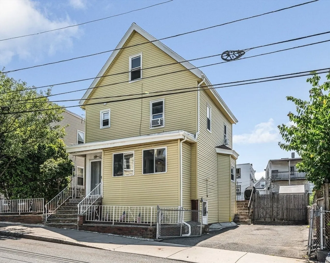
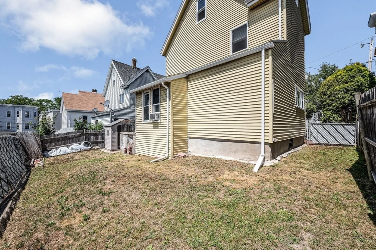
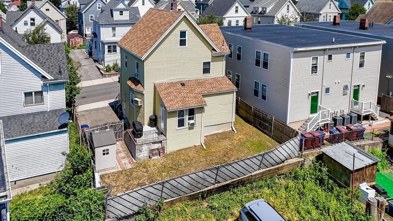
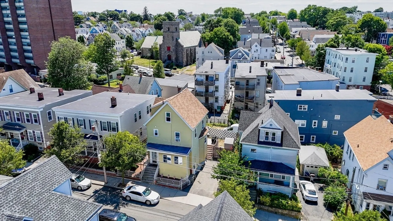
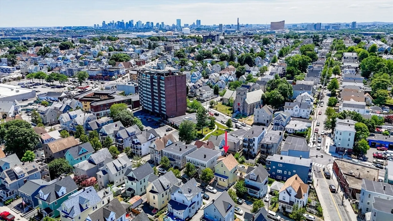
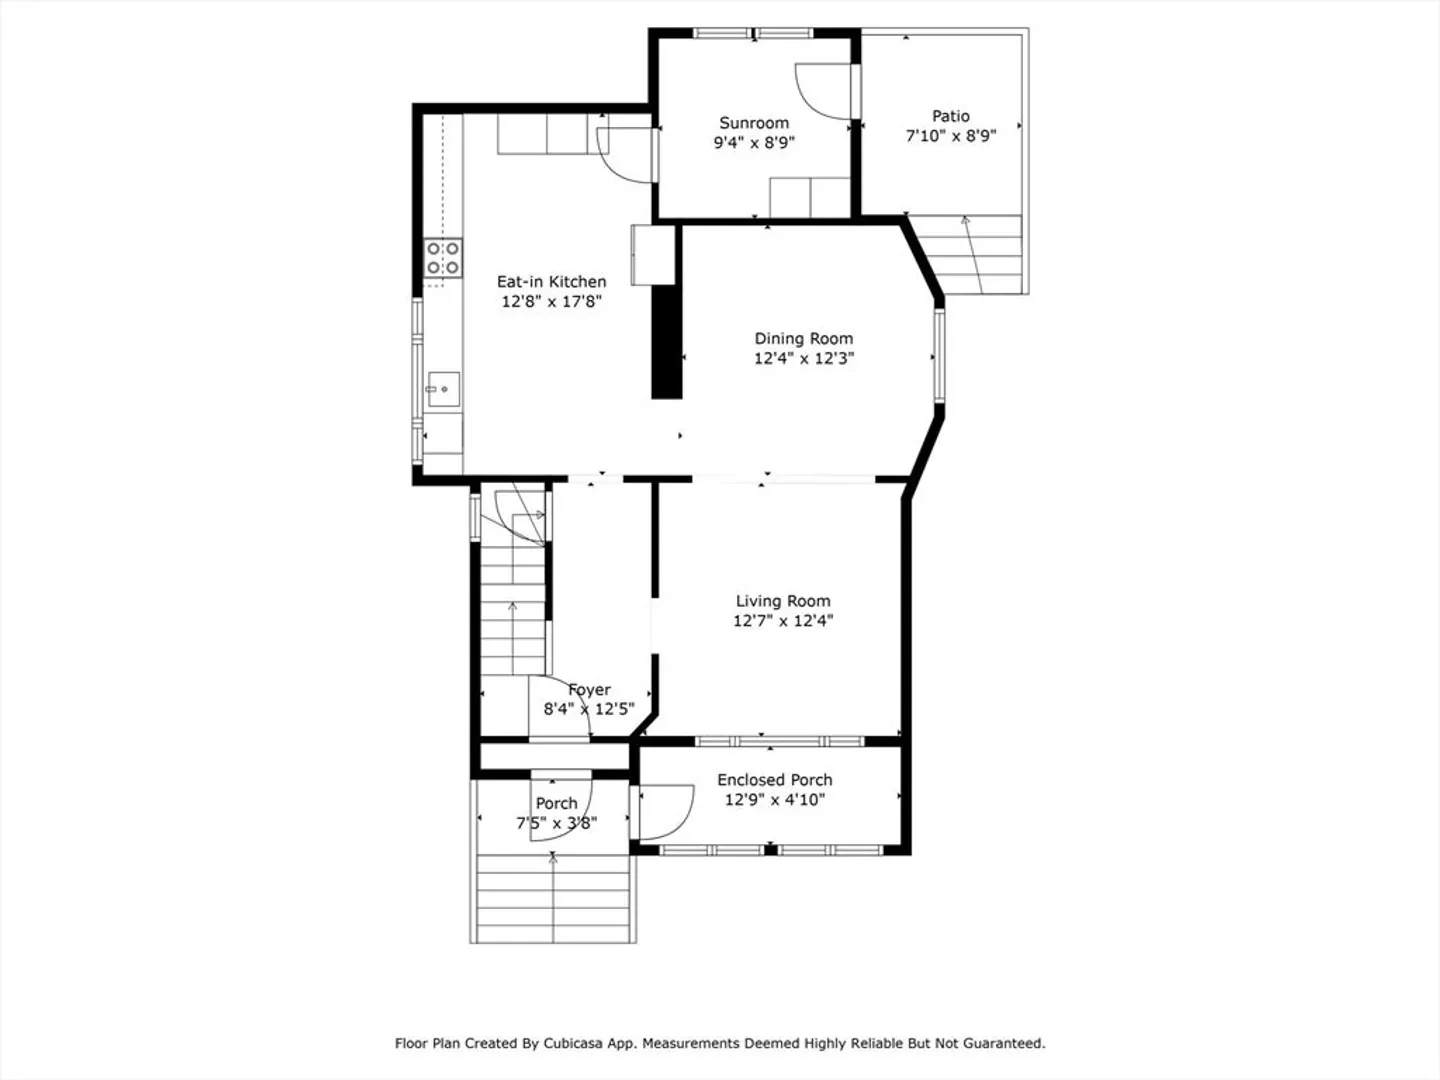
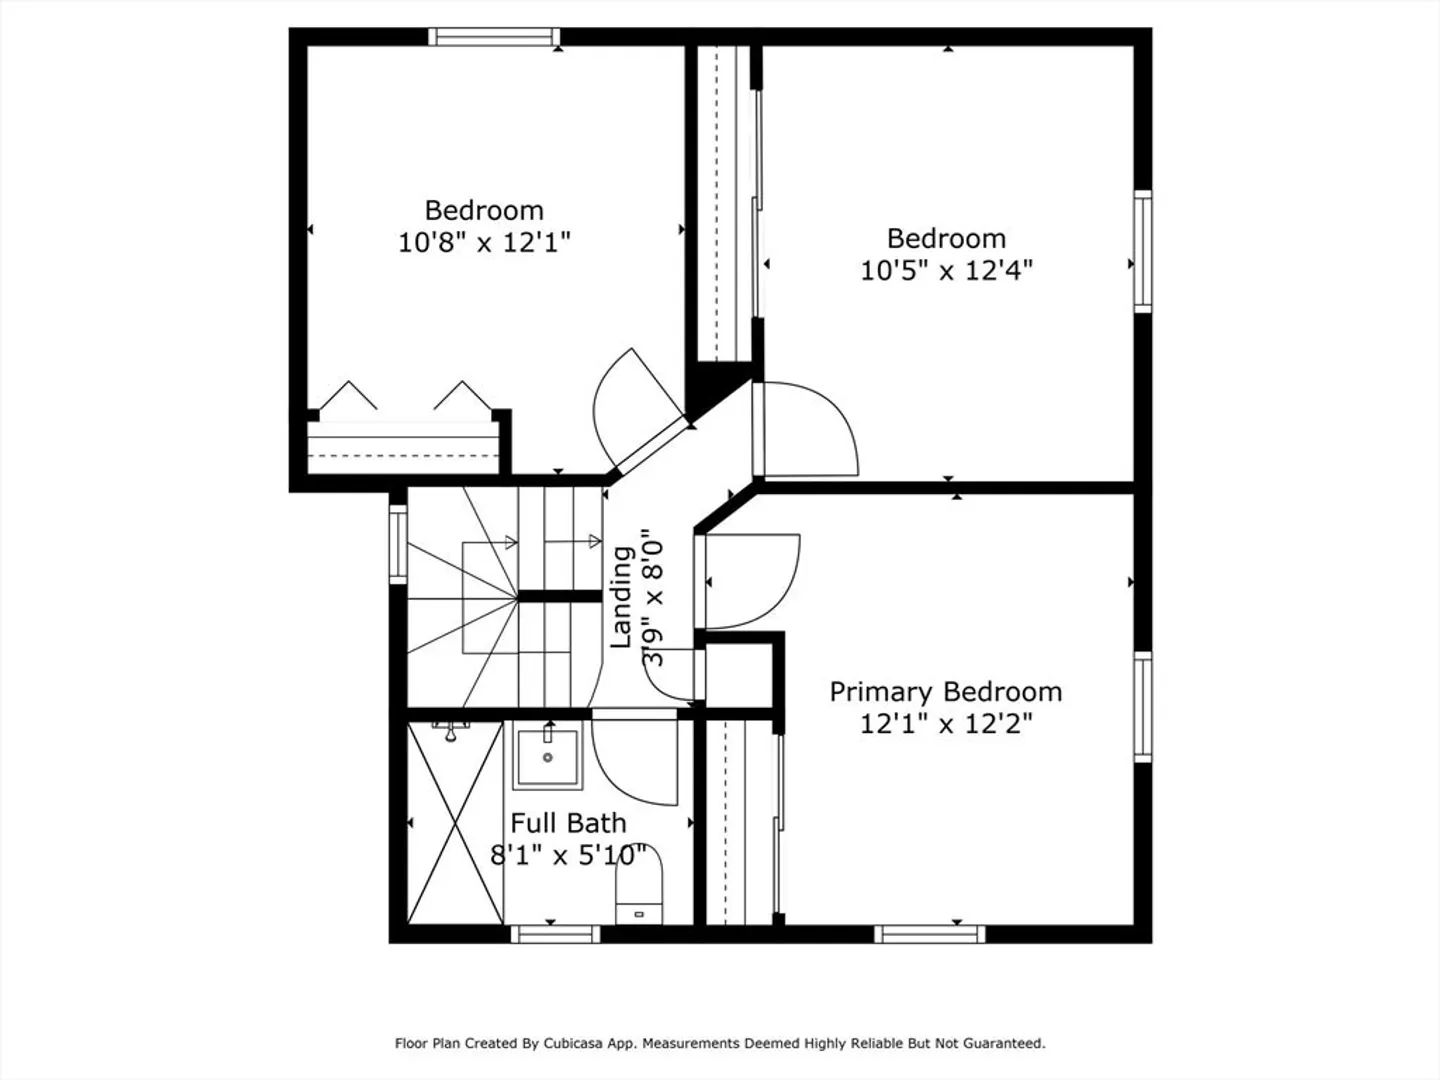
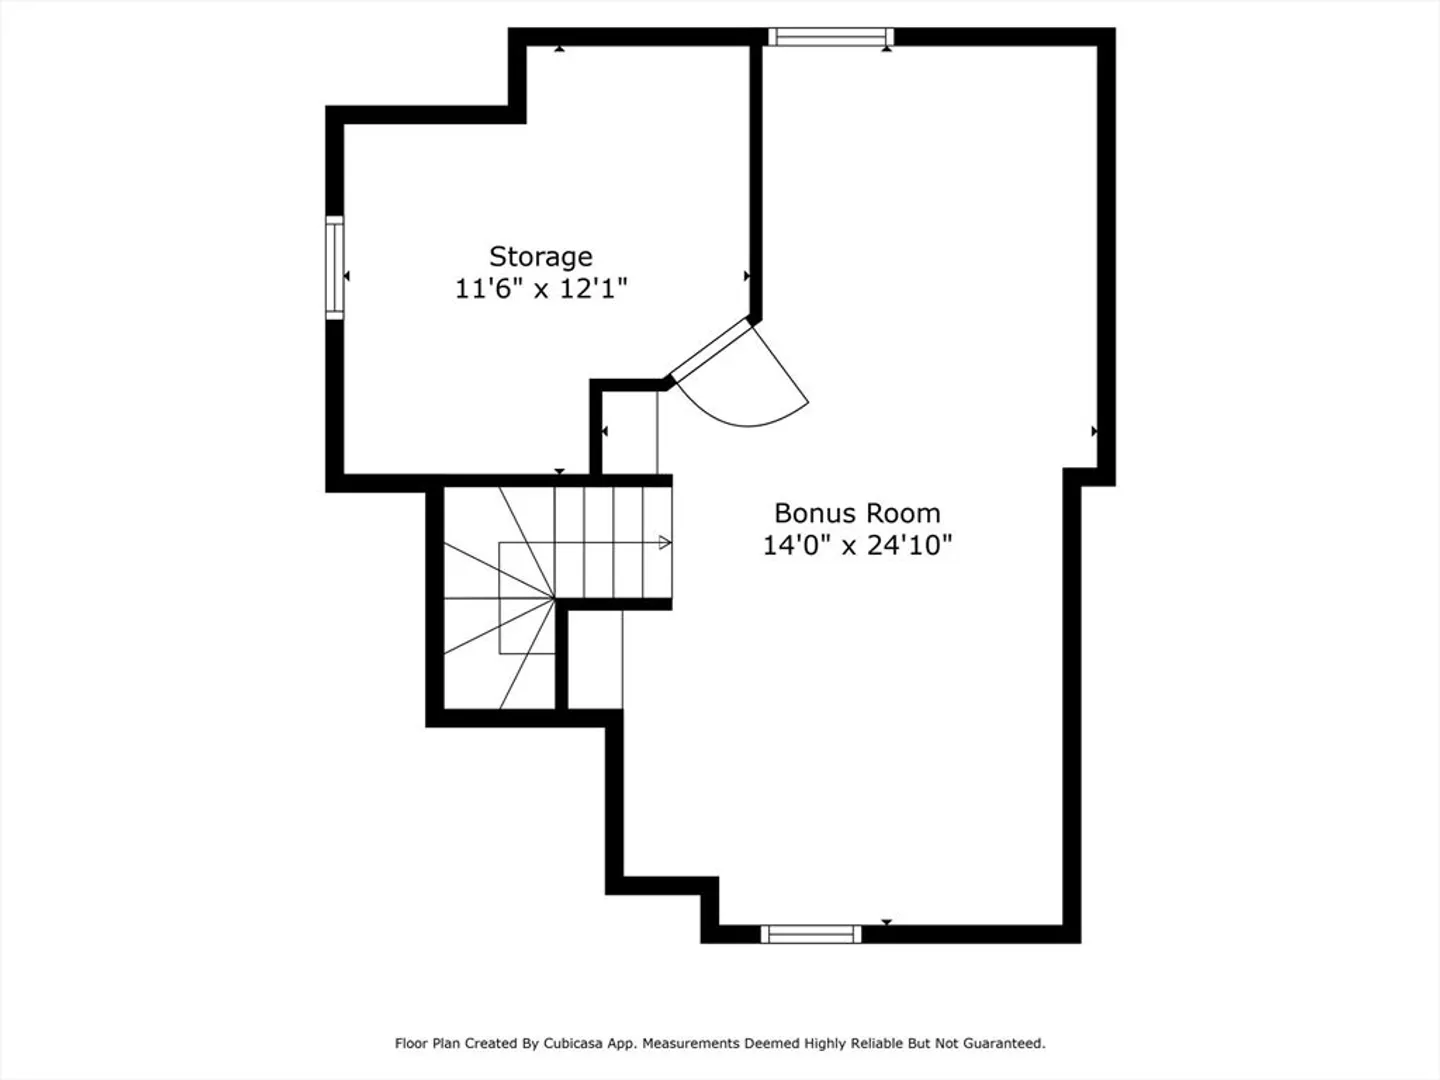
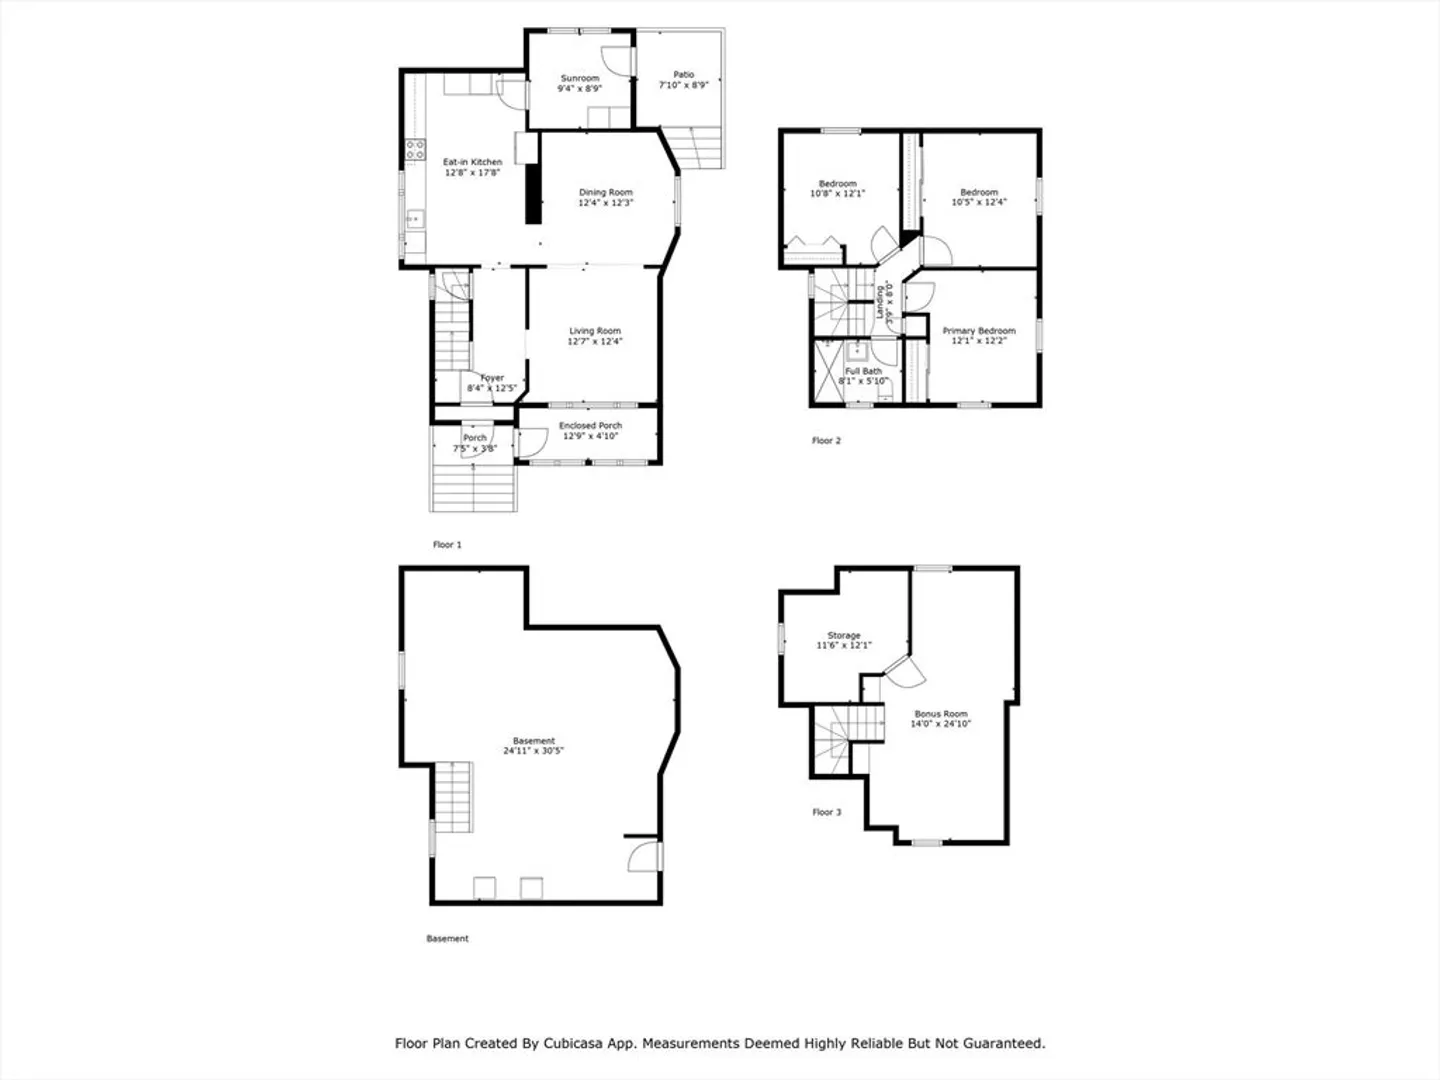
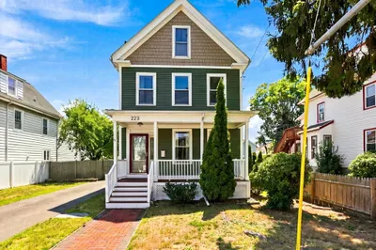
Open House 7/12 and 7/13 from 12-2pm. Welcome to this meticulously maintained and charming single-family home situated in a highly sought-after neighborhood of Everett, offering easy access to schools, shopping, and major commuter routes. This residence features three levels of living space, including four spacious bedrooms with the potential for a fifth bedroom or a walk-in closet. Enjoy a beautifully renovated kitchen equipped with quartz countertops, a formal dining room. The property includes two enclosed porches and brand new Andersen windows, enhancing both aesthetics and energy efficiency. The large basement offers laundry facilities and ample storage space. Outside, you'll discover a generous driveway and a cozy backyard, ideal for barbecues and outdoor gatherings.
-
Highlights
- Cooling: Window Unit(s)
- Property Class: Residential
- Style: Colonial
- Year Built: 1900
- Heating: Baseboard, Oil
- Property Type: Single Family Residence
- Total Rooms: 7
- Status: Closed
-
Additional Details
- Appliances: Water Heater, Range, Dishwasher, Refrigerator
- Construction: Stone
- Flooring: Tile, Carpet, Hardwood
- Interior Features: Walk-up Attic
- Roof: Shingle
- Year Built Details: Renovated Since
- Zoning: Dd
- Basement: Full, Walk-Out Access, Interior Entry, Unfinished
- Exterior Features: Porch - Enclosed
- Foundation: Stone
- Road Frontage Type: Public
- SqFt Source: Owner
- Year Built Source: Public Records
-
Amenities
- Community Features: Public Transportation, Park, Laundromat, Public School
- Parking Features: Paved Drive, Off Street, Paved
-
Utilities
- Electric: 100 Amp Service
- Water Source: Public
- Sewer: Public Sewer
-
Fees / Taxes
- Assessed Value: $583,400
- Taxes: $6,645
- Tax Year: 2025
Similar Listings
Sold

60 Photos
Sold

18 Photos
Sold
16 Photos
Sold
33 Photos
Content © 2026 MLS Property Information Network, Inc. The information in this listing was gathered from third party resources including the seller and public records.
Listing information provided courtesy of RE/MAX Synergy.
MLS Property Information Network, Inc. and its subscribers disclaim any and all representations or warranties as to the accuracy of this information.
