
Sold!
$440,000
1
Bed
1/1
Bath
832
Living Area
-
Property Description
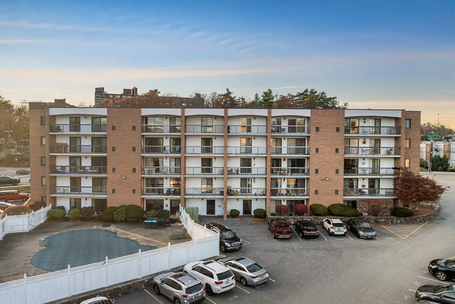
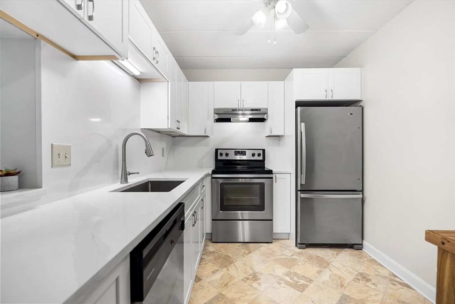
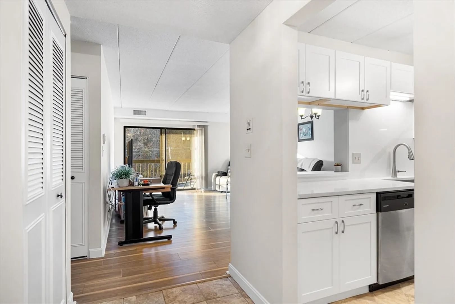
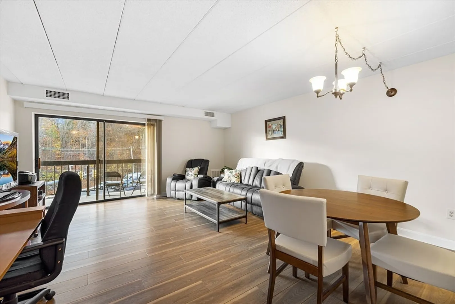
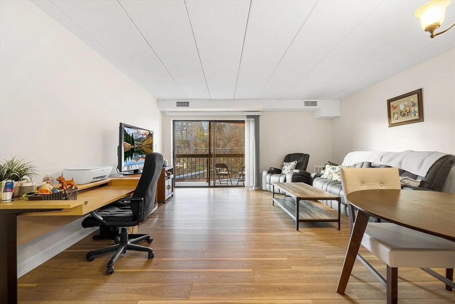
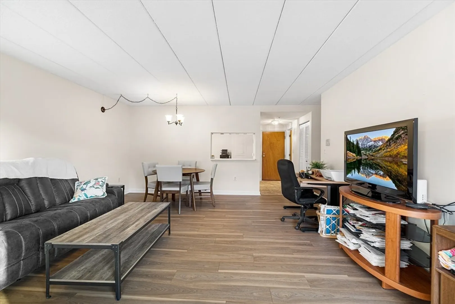
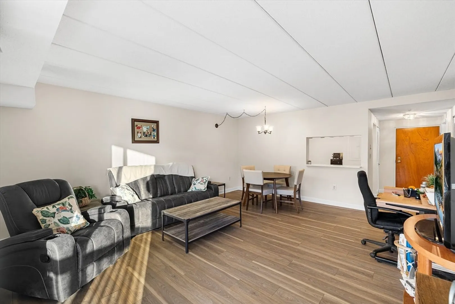
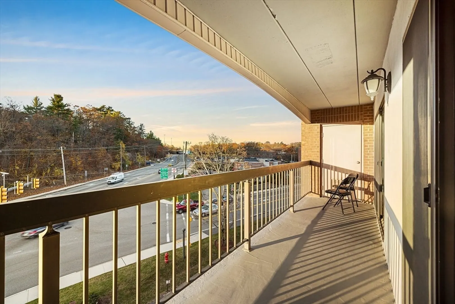
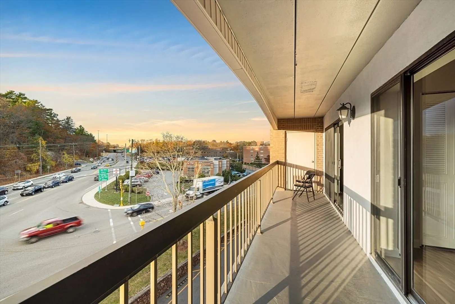
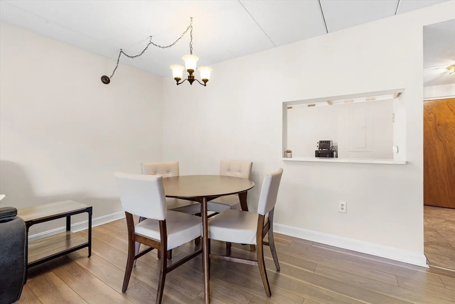
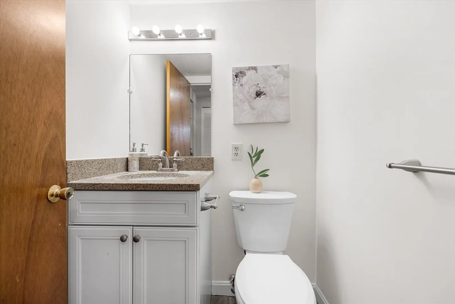
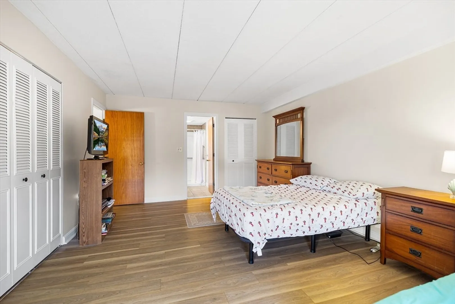
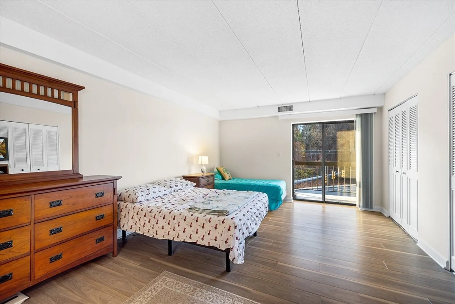
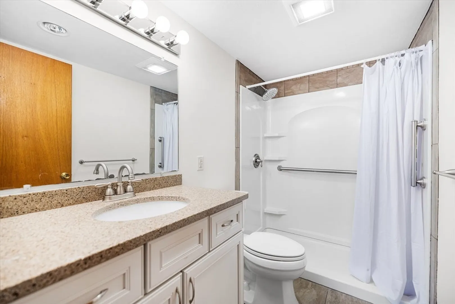
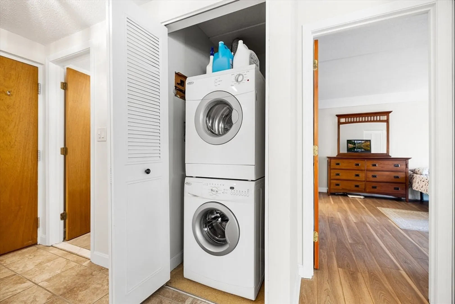
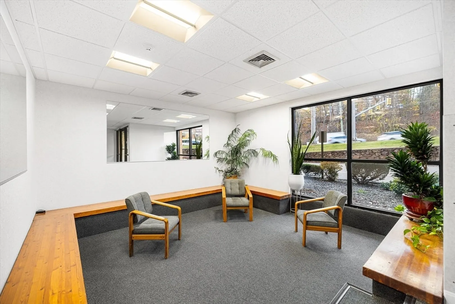
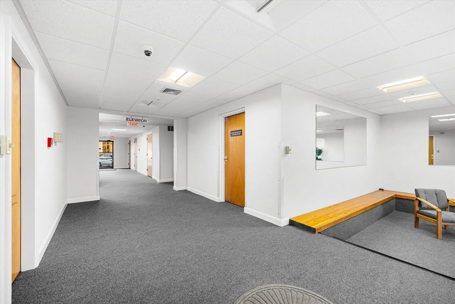
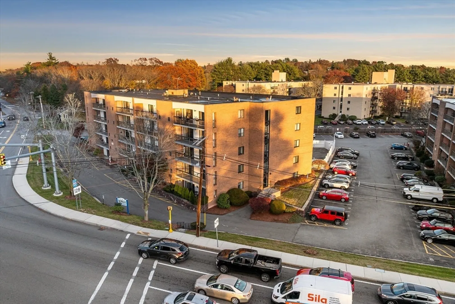
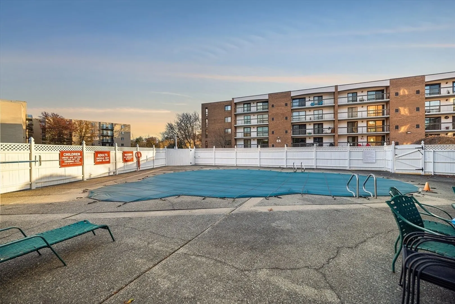
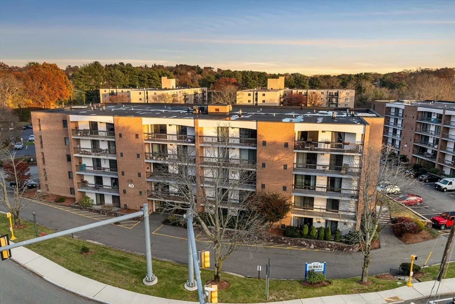
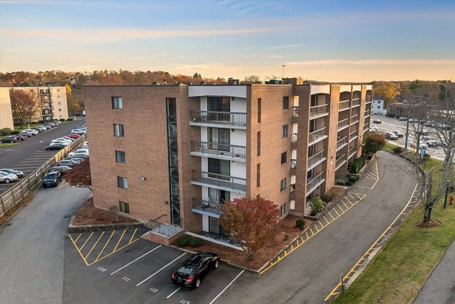
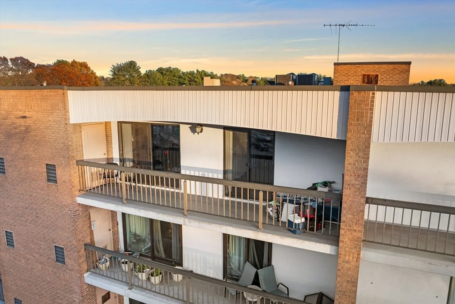
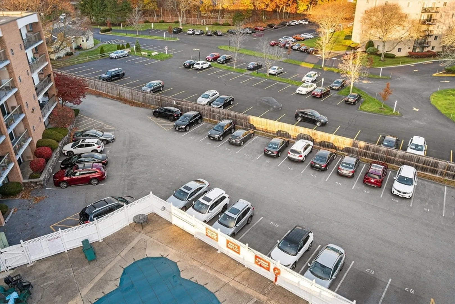
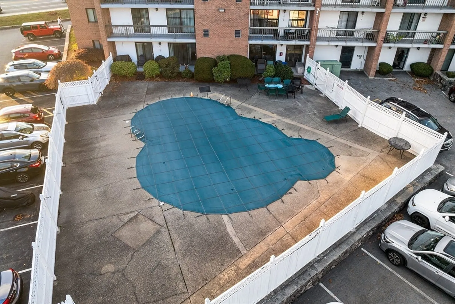
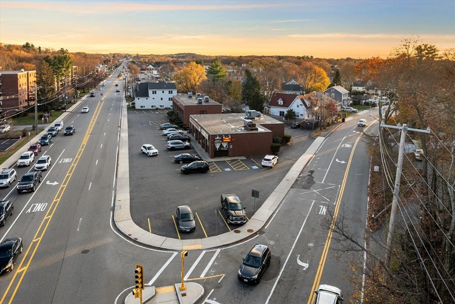
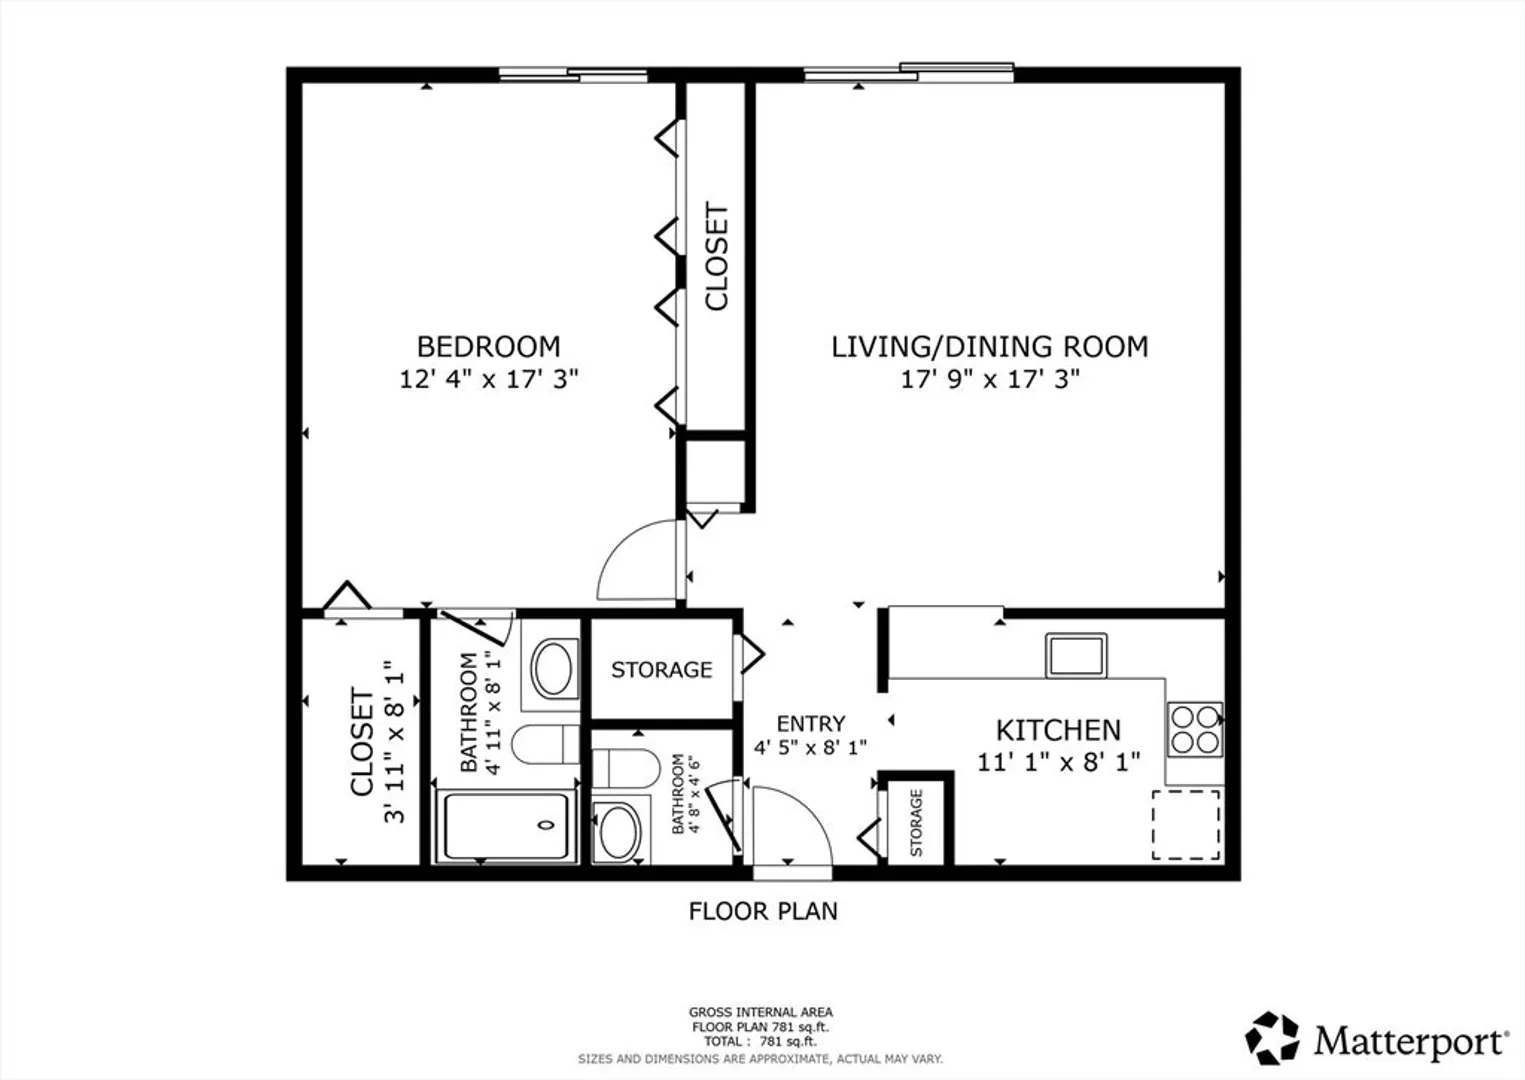
Welcome to 40 Main St #505, a spacious 1-bedroom, 1.5-bath condo offering comfort, convenience, and great amenities. This oversized unit features an open living and dining area with sliding doors leading to a private balcony, perfect for relaxing or entertaining. The well-sized bedroom provides ample space, and the in-unit stackable washer/dryer adds everyday ease. Enjoy a pet-friendly community just moments from major routes, shopping, and dining, making daily errands and commutes simple. The monthly fee includes access to a refreshing swimming pool as well as water, sewer, refuse and snow removal, and insurance coverage. With generous space and appealing amenities in a well-located building, this condo presents a wonderful opportunity. Don’t miss your chance to see all it offers!
-
Highlights
- Building Name: Seville Condominiums
- Heating: Central, Forced Air, Electric
- Parking Spots: 1
- Property Type: Condominium
- Total Rooms: 4
- Year Built: 1982
- Cooling: Central Air
- HOA Fee: $297
- Property Class: Residential
- Stories: 1
- Unit Number: 505
- Status: Closed
-
Additional Details
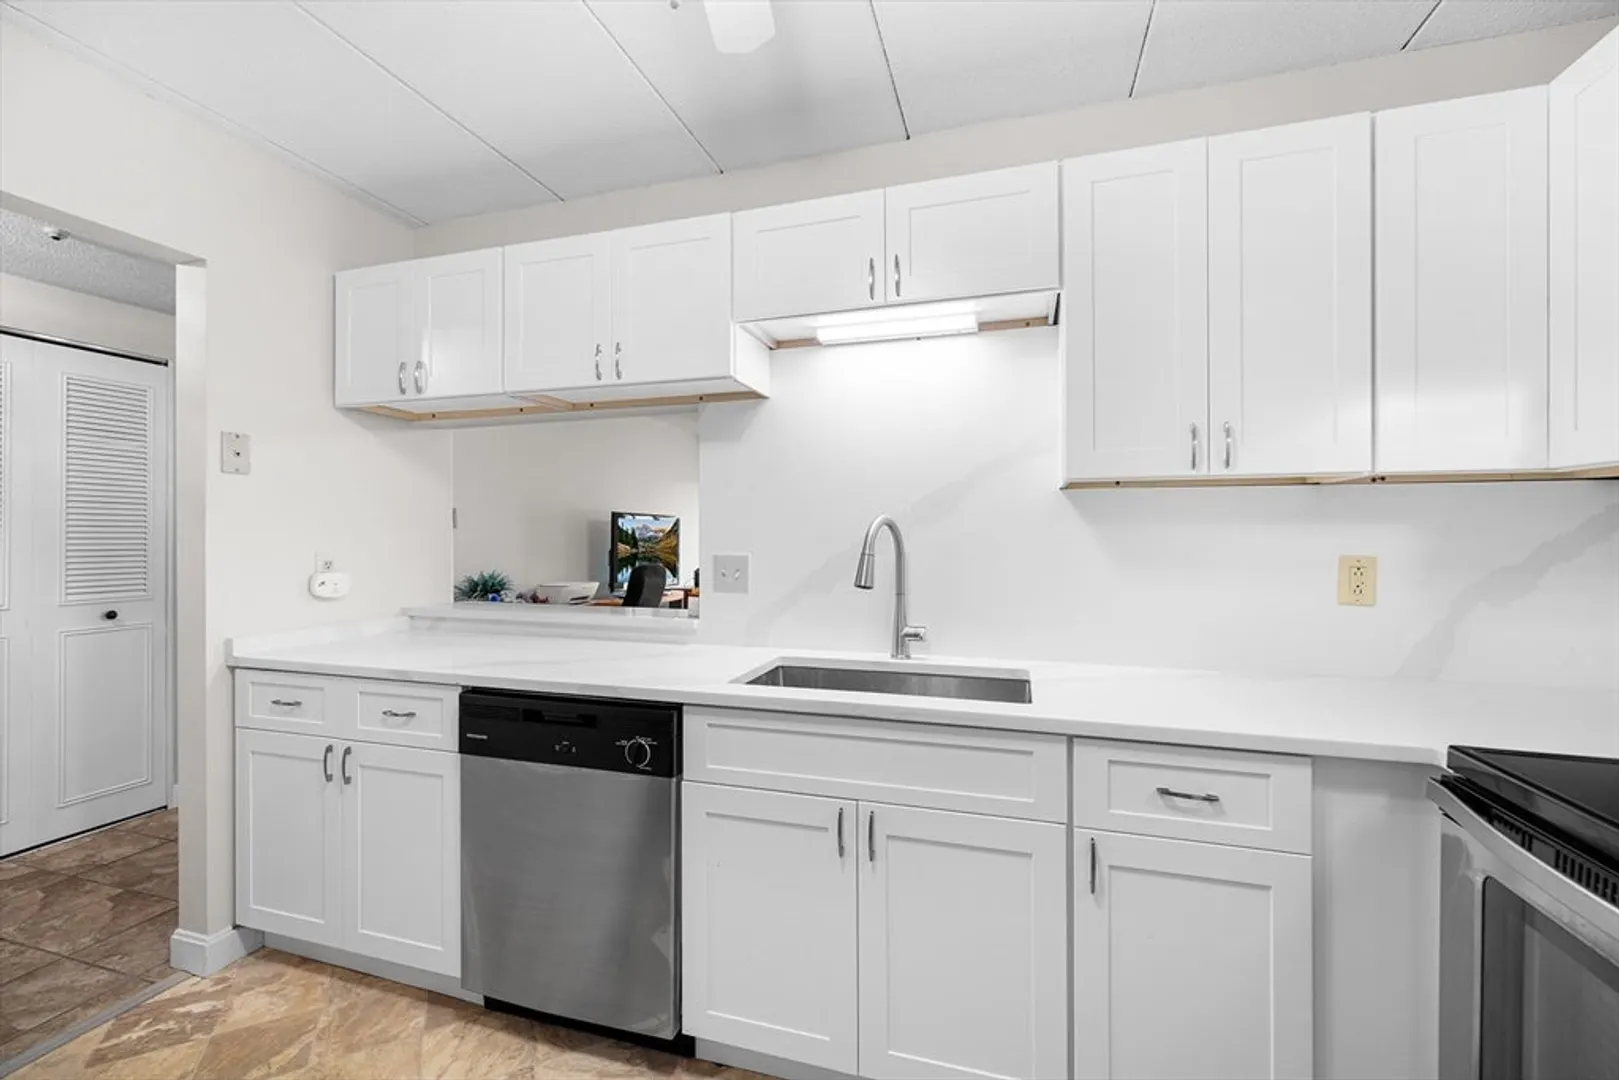
- Appliances: Range, Dishwasher, Refrigerator, Washer, Dryer, Range Hood
- Exterior Features: Balcony, Screens
- Pets Allowed: Yes w/ Restrictions
- Total Number of Units: 76
- Year Built Source: Public Records
- Basement: N
- Flooring: Vinyl
- SqFt Source: Public Record
- Year Built Details: Approximate
- Zoning: Rb
-
Amenities
- Community Features: Public Transportation, Shopping, Park, Walk/Jog Trails, Medical Facility, Laundromat, Highway Access, House of Worship, Public School
- Pool Features: Association, In Ground
- Parking Features: Assigned
- Security Features: Intercom
-
Utilities
- Sewer: Public Sewer
- Water Source: Public
-
Fees / Taxes
- Assessed Value: $359,300
- HOA Fee Includes: Water, Sewer, Insurance, Maintenance Structure, Road Maintenance, Maintenance Grounds, Snow Removal
- Taxes: $3,676
- HOA Fee Frequency: Monthly
- Tax Year: 2025
Similar Listings
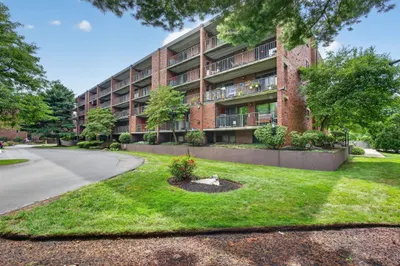
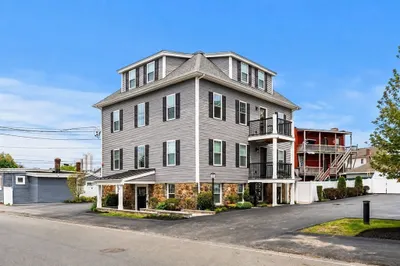
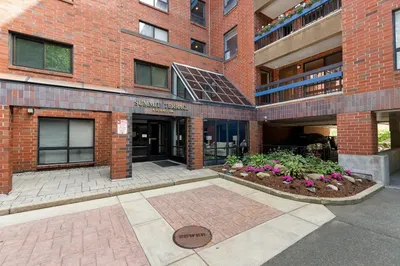
Sold
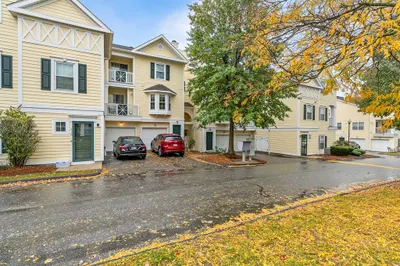
21 Photos
Sold
36 Photos
Sold
NEW CONSTRUCTION
17 Photos
Sold
40 Photos
Content © 2026 MLS Property Information Network, Inc. The information in this listing was gathered from third party resources including the seller and public records.
Listing information provided courtesy of Lyv Realty.
MLS Property Information Network, Inc. and its subscribers disclaim any and all representations or warranties as to the accuracy of this information.
