
Sold!
$1,555,000
4
Beds
2/1
Baths
1,615
Living Area
-
Property Description
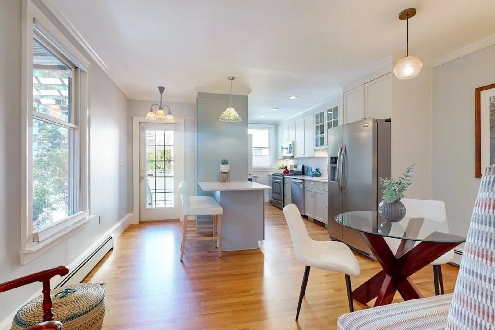
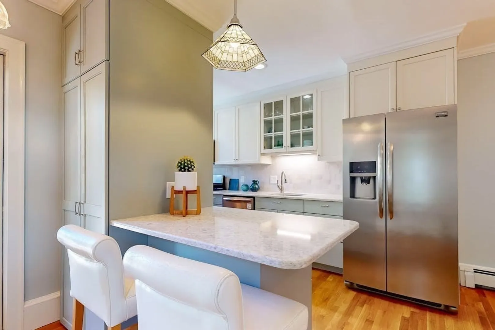
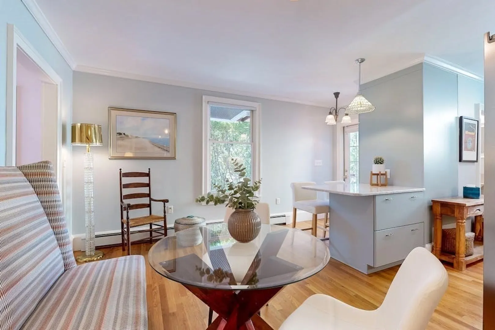
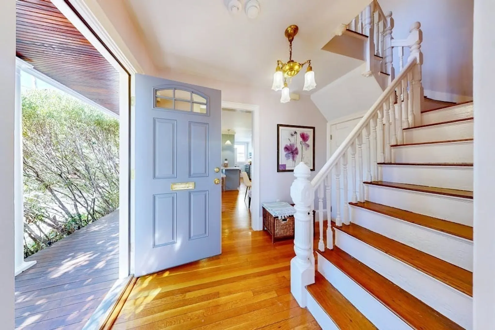
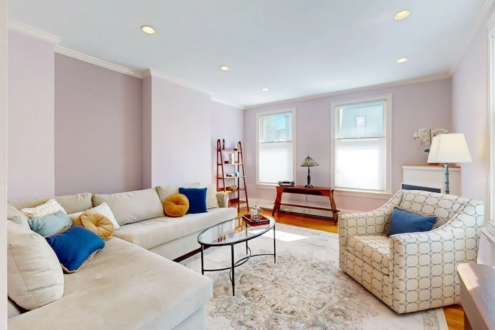
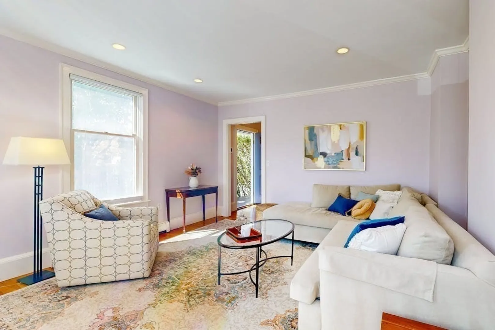
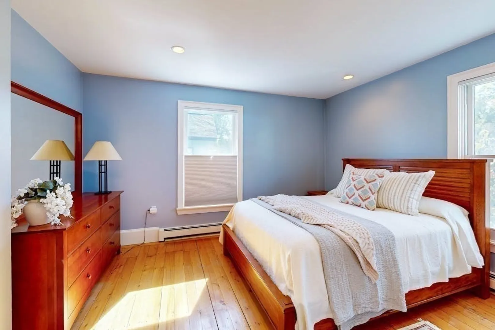
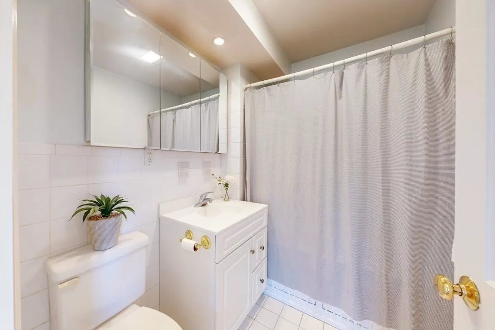
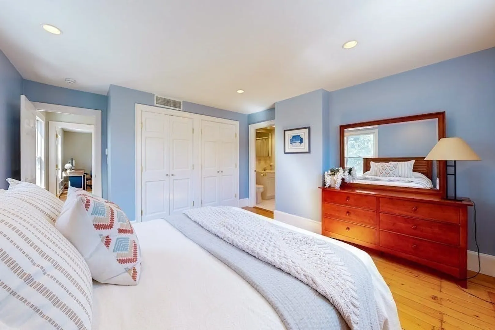
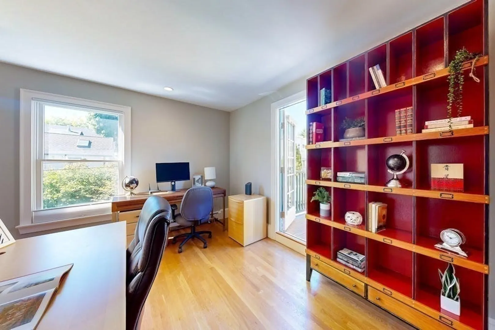
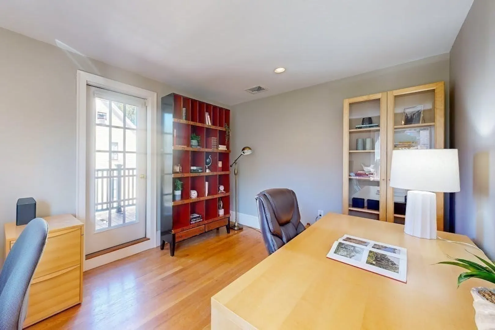
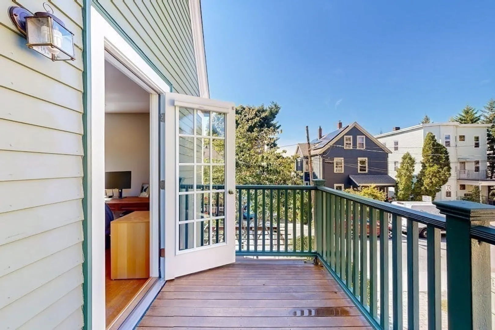
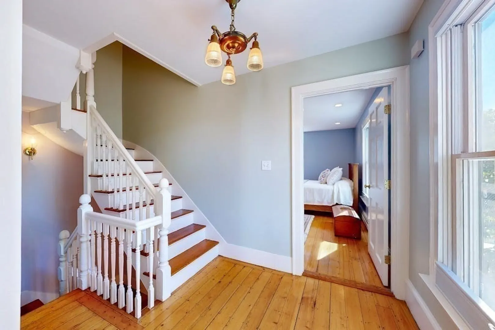
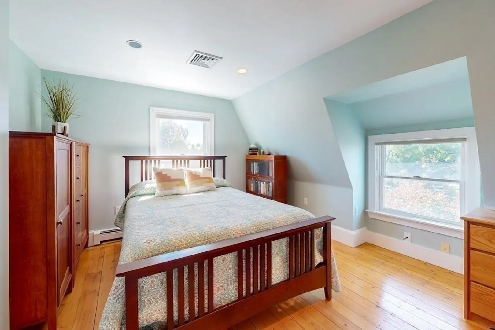
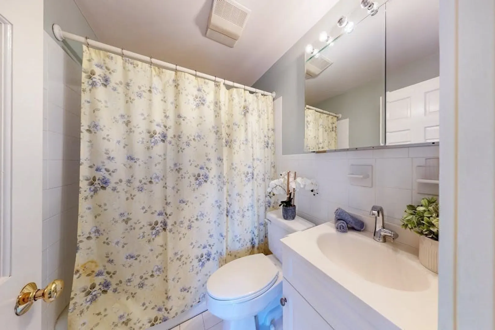
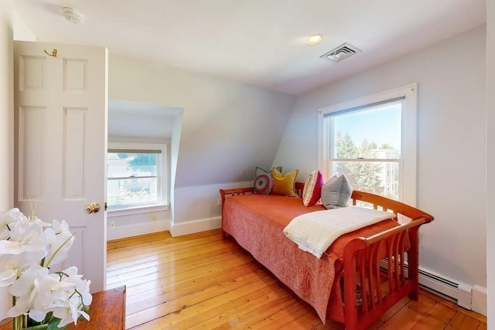
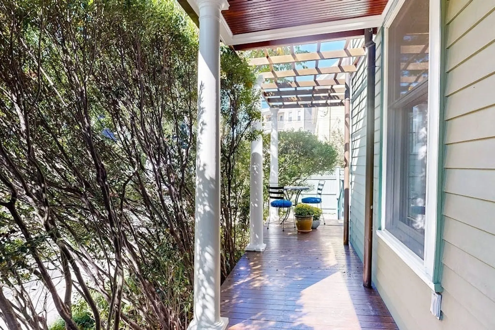
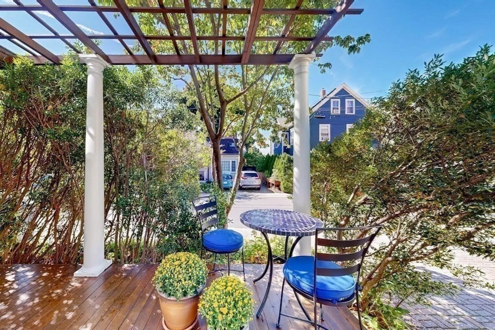
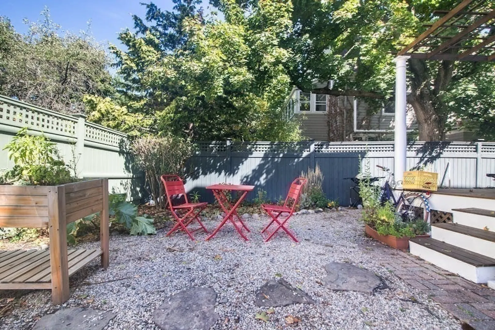
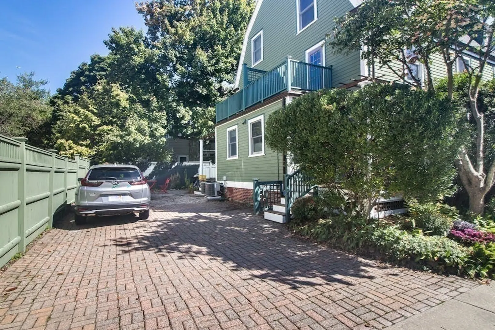
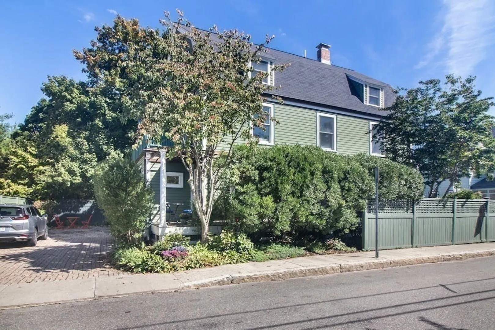
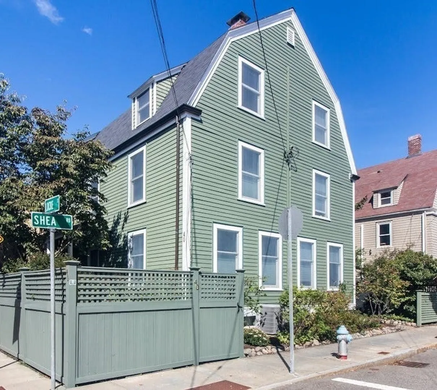
Move right into this three-level condo in a desirable neighborhood just steps to vibrant Davis Square and the Red Line T. This gracious, corner-lot, South-facing home offers an abundance of natural light, wood flooring throughout, updated kitchen (2016,) gas fireplace, central A/C, Primary Bedroom Suite w/Jacuzzi tub, outdoor balcony, in-unit W/D plus an additional W/D in the large unfinished basement. Outside, relax and entertain on the exclusive use covered porch or landscaped patio area, or enjoy the larger common yard area. Driveway parking for two cars (tandem) completes the package. Convenient to public transportation systems, major roadways, the Minuteman Bike Pathway, Porter Square, and numerous restaurant & shopping areas, this home checks all of the boxes!
-
Highlights
- Cooling: Central Air
- HOA Fee: $300
- Property Class: Residential
- Total Rooms: 7
- Year Built: 1895
- Heating: Baseboard, Natural Gas
- Parking Spots: 2
- Property Type: Condominium
- Unit Number: 40
- Status: Closed
-
Additional Details
- Appliances: Range, Dishwasher, Refrigerator, Washer, Dryer
- Construction: Frame
- Exterior Features: Porch, Deck - Wood, Patio, Balcony
- Flooring: Wood, Tile
- Roof: Shingle
- Year Built Details: Approximate
- Zoning: Res
- Basement: Y
- Exclusions: Several Light Fixtures - See La For More Information.
- Fireplaces: 1
- Pets Allowed: Yes w/ Restrictions
- Total Number of Units: 2
- Year Built Source: Public Records
-
Amenities
- Community Features: Public Transportation, Shopping, Park, Walk/Jog Trails, Bike Path, T-Station
- Security Features: Security System
- Parking Features: Off Street, Tandem
-
Utilities
- Electric: Circuit Breakers
- Water Source: Public
- Sewer: Public Sewer
-
Fees / Taxes
- Assessed Value: $1,352,000
- HOA Fee Includes: Insurance, Reserve Funds
- Taxes: $4,998
- HOA Fee Frequency: Monthly
- Tax Year: 2024
Similar Listings
Sold

24 Photos
Sold

9 Photos
Sold

21 Photos
Sold

23 Photos
Content © 2026 MLS Property Information Network, Inc. The information in this listing was gathered from third party resources including the seller and public records.
Listing information provided courtesy of Coldwell Banker Realty - Cambridge.
MLS Property Information Network, Inc. and its subscribers disclaim any and all representations or warranties as to the accuracy of this information.
