
Sold!
$656,000
4
Beds
2/1
Baths
2,299
Living Area
-
Property Description
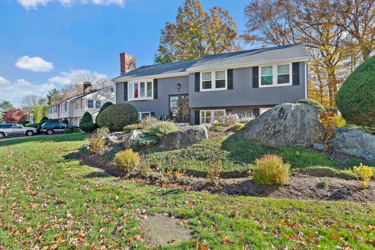
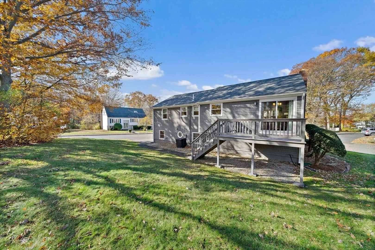
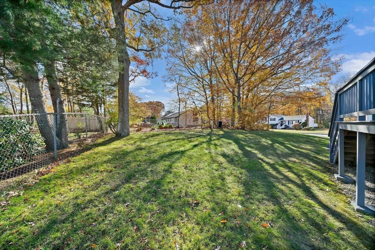
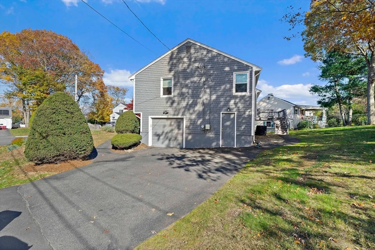
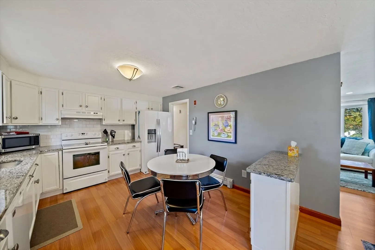
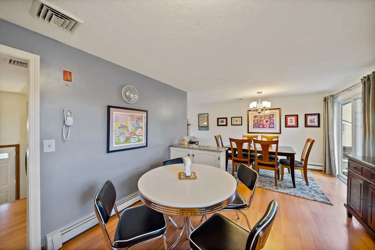
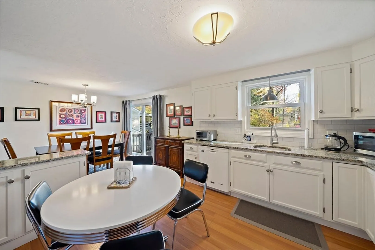
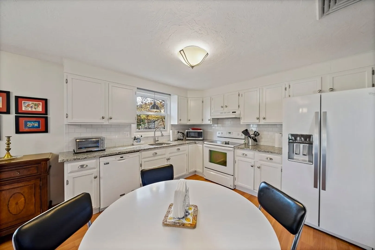
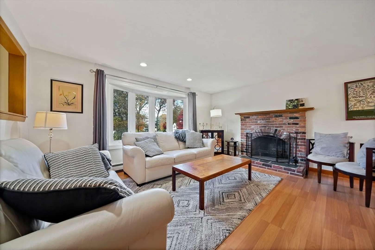
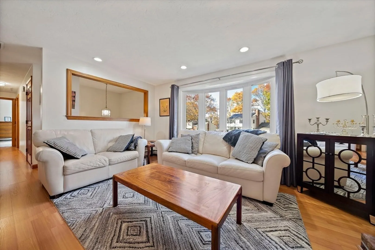
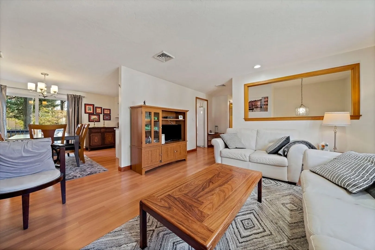
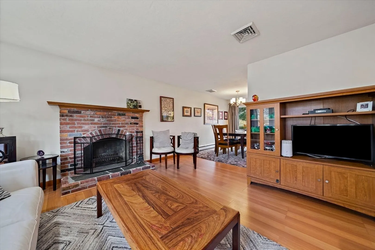
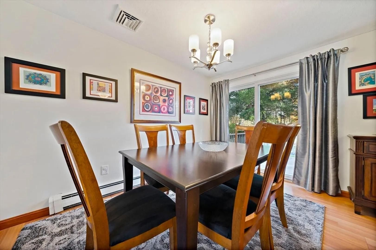
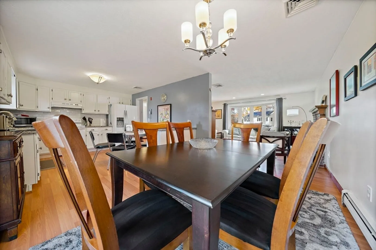
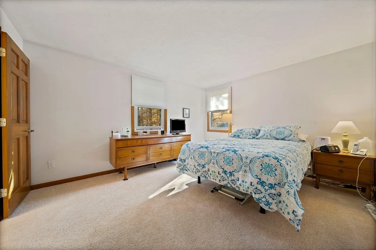
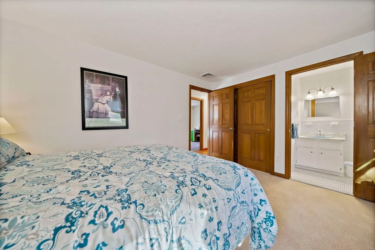
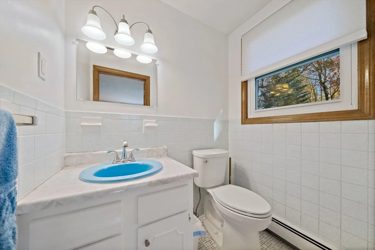
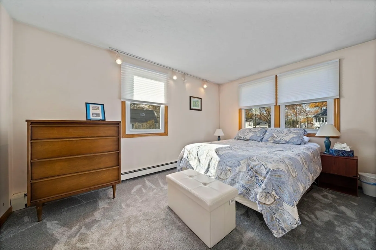
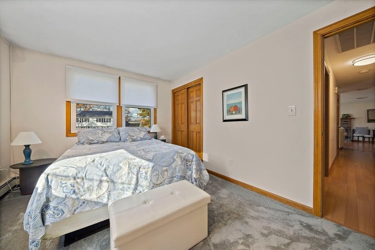
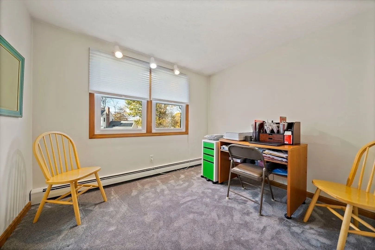
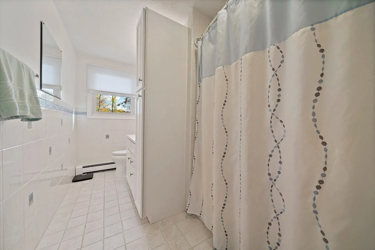
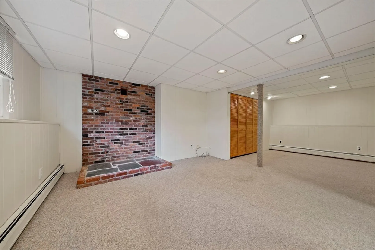
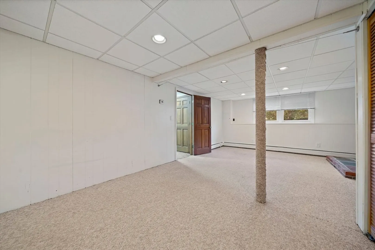
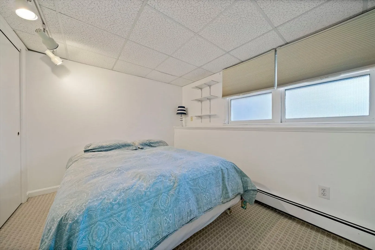
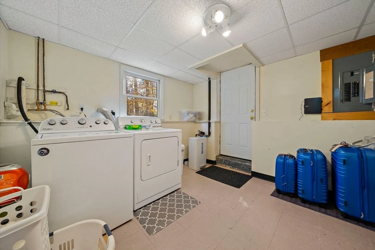
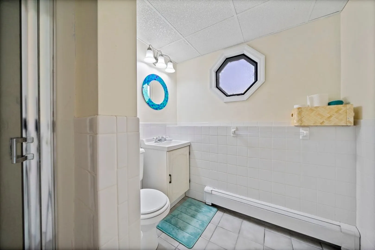
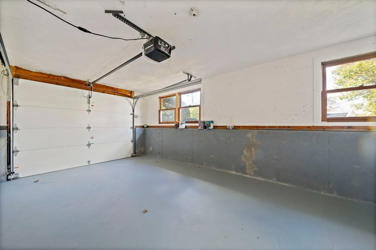
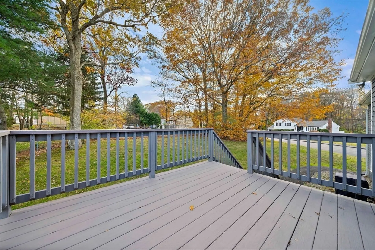
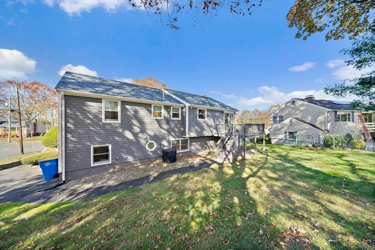
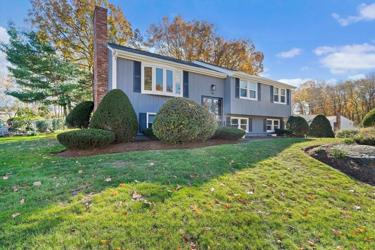
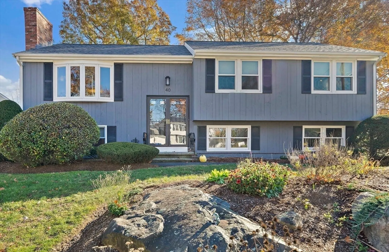
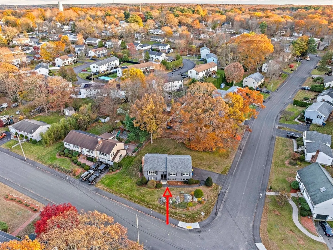
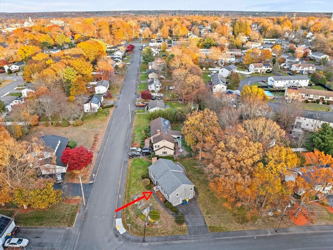
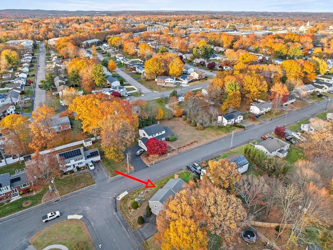
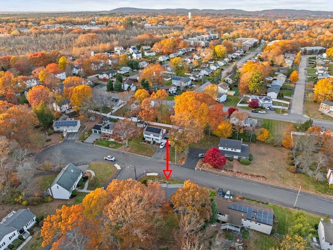
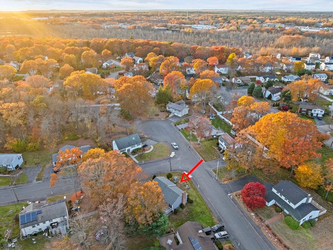
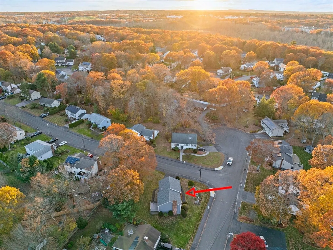
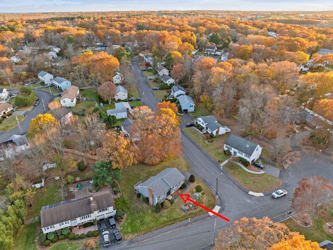
OFFERS DUE MONDAY BY 5:00 pm. Discover the perfect blend of comfort and convenience in this 4 bedroom, 2.5 bath Raised Ranch located in the Country Club Estates of Randolph. This home features a bright, cozy living room with wood burning fireplace, hardwood flooring which extends into the formal dining room and eat in kitchen. Glass doors lead out to the sundeck that overlooks the well manicured private yard perfect for summer time entertaining. Primary bedroom has ample space with half bath. Additional bedrooms provide plenty of options for family, guests or home office set up, the lower level has a generous size family room, full bathroom, laundry room, garage access and walk out to the yard. You won't be disappointed!
-
Highlights
- Cooling: Central Air
- Parking Spots: 4
- Property Type: Single Family Residence
- Total Rooms: 7
- Status: Closed
- Heating: Baseboard, Natural Gas
- Property Class: Residential
- Style: Raised Ranch
- Year Built: 1980
-
Additional Details
- Appliances: Range, Dishwasher, Refrigerator, Washer, Dryer
- Construction: Frame
- Fireplaces: 1
- Foundation: Concrete Perimeter
- Roof: Shingle
- Year Built Details: Approximate
- Zoning: Rh
- Basement: Full, Finished, Walk-Out Access, Interior Entry, Garage Access, Sump Pump
- Exterior Features: Deck
- Flooring: Tile, Carpet, Hardwood
- Road Frontage Type: Public
- SqFt Source: Public Record
- Year Built Source: Public Records
-
Amenities
- Community Features: Public Transportation, Shopping, Highway Access, Public School, T-Station
- Parking Features: Attached, Garage Door Opener, Garage Faces Side, Paved Drive, Off Street, Paved
- Covered Parking Spaces: 1
-
Utilities
- Electric: Circuit Breakers
- Water Source: Public
- Sewer: Public Sewer
-
Fees / Taxes
- Assessed Value: $537,400
- Taxes: $6,239
- Tax Year: 2025
Similar Listings
Sold
39 Photos
Sold
4 Photos
Sold
42 Photos
Sold
36 Photos
Content © 2026 MLS Property Information Network, Inc. The information in this listing was gathered from third party resources including the seller and public records.
Listing information provided courtesy of William Raveis R.E. & Home Services.
MLS Property Information Network, Inc. and its subscribers disclaim any and all representations or warranties as to the accuracy of this information.
