
Sold!
$925,000
3
Beds
2
Baths
1,632
Living Area
-
Property Description
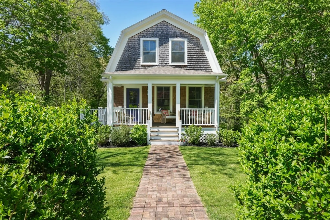
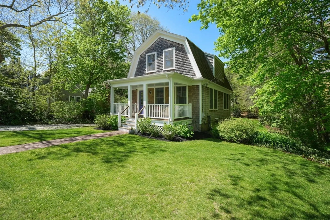
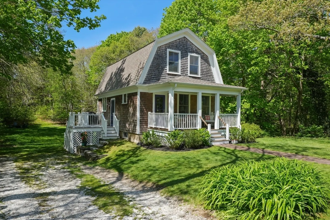
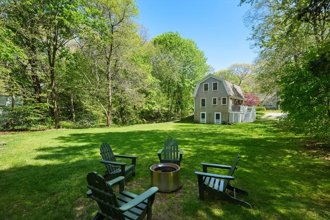
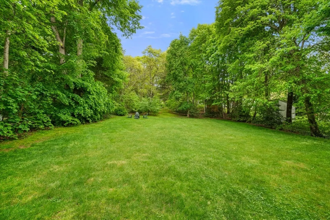
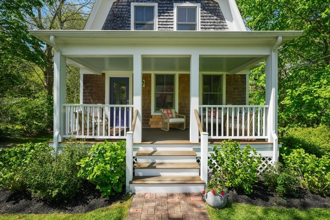
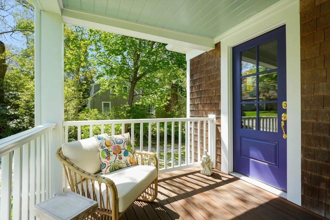
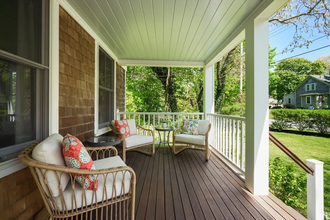
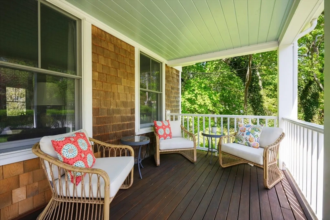
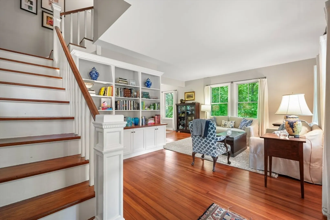
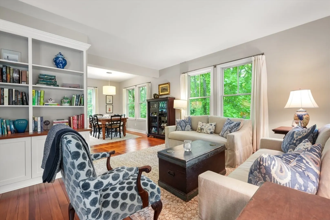
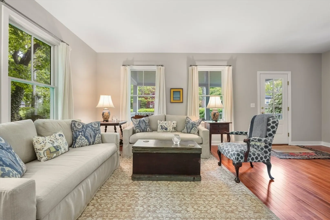
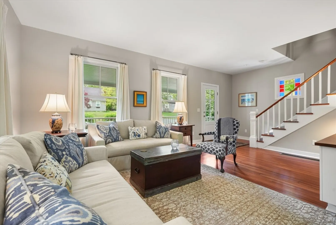
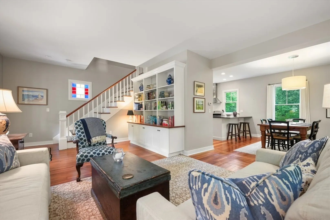
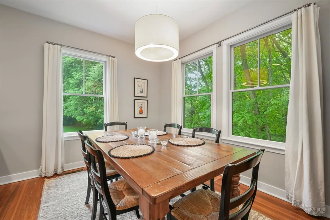
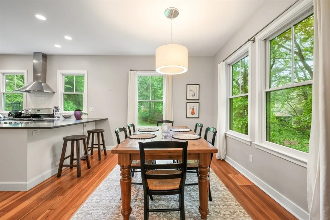
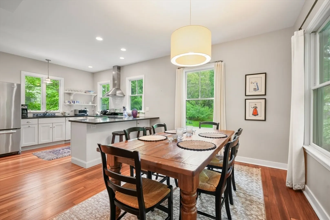
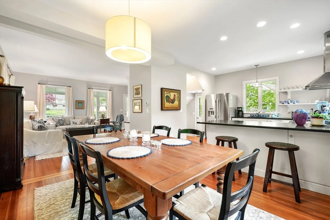
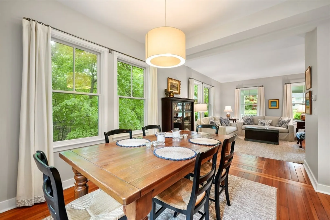
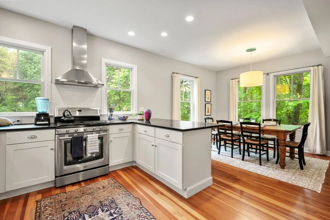
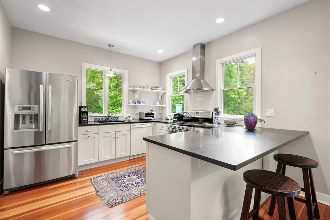
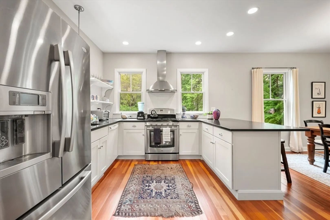
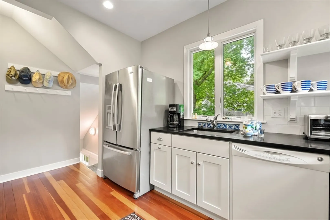
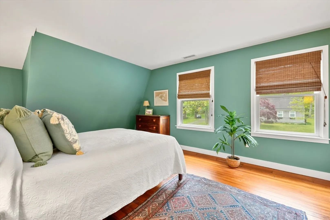
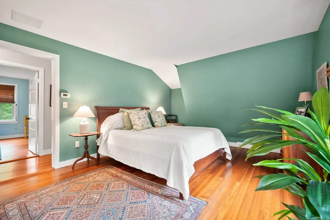
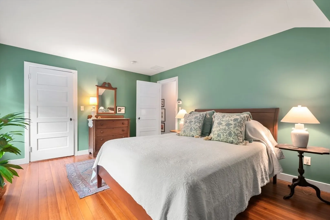
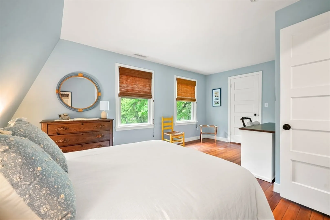
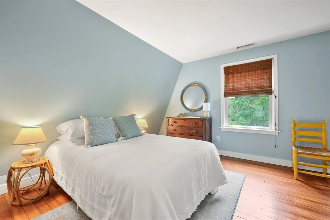
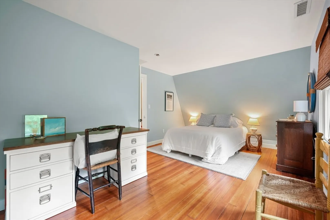
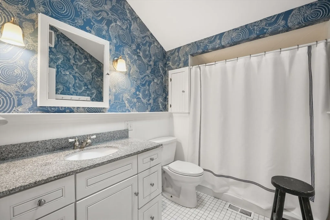
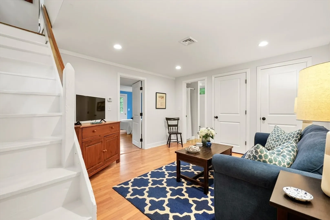
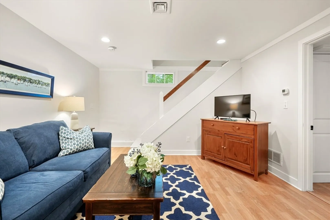
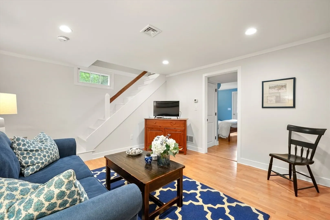
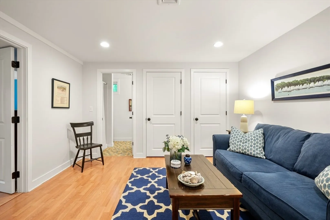
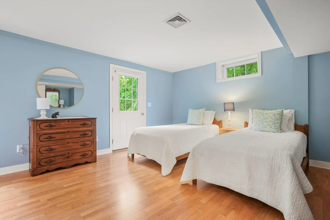
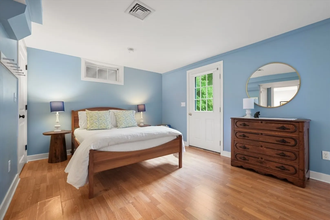
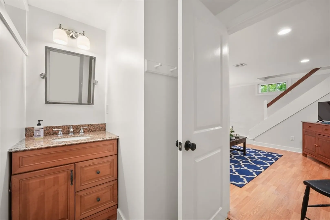
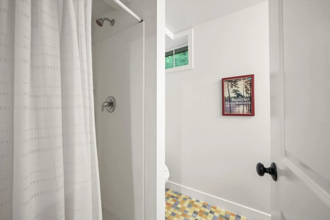
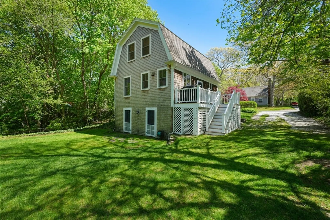
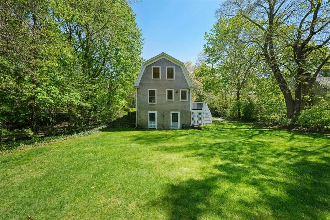
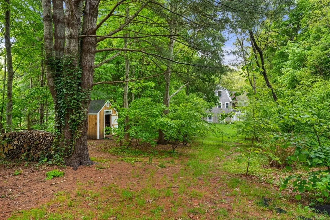
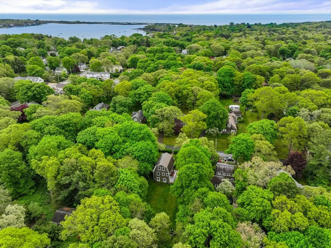
This quintessential Cotuit Village home is thoughtfully renovated and set on nearly half an acre of park-like grounds. A charming covered porch offers character and curb appeal before guests cross the threshold to a sun-splashed living area with built-in bookshelves. The updated kitchen is complete with stainless steel appliances and a breakfast bar, with an adjacent dining area that overlooks the scenic backyard. Two spacious bedrooms and a full bathroom comprise the second level. A walkout lower level is finished with an additional bedroom, full bathroom, and bonus room. Completely enveloped by mature trees, the expansive backyard enjoys total privacy and spans all the way to Lewis Pond Road with endless potential for future development. Located a short walk from everything Cotuit has to offer, this magnificent village home is ready to be enjoyed for years to come.
-
Highlights
- Area: Cotuit
- Heating: Forced Air, Oil
- Property Class: Residential
- Total Rooms: 5
- Status: Closed
- Cooling: Central Air
- Parking Spots: 2
- Property Type: Single Family Residence
- Year Built: 1930
-
Additional Details
- Basement: Full, Finished, Walk-Out Access, Interior Entry
- Foundation: Concrete Perimeter
- Road Frontage Type: Public
- Year Built Source: Public Records
- Exterior Features: Porch, Deck
- Lot Features: Wooded, Cleared, Level
- Year Built Details: Actual
- Zoning: R
-
Amenities
- Parking Features: Off Street, Stone/Gravel
- Waterfront Features: Beach Front, Bay, Walk to, 1/2 to 1 Mile To Beach, Beach Ownership(Public)
-
Utilities
- Sewer: Private Sewer
- Water Source: Public
-
Fees / Taxes
- Assessed Value: $534,600
- Compensation Based On: Gross/Full Sale Price
- Tax Year: 2024
- Buyer Agent Compensation: 2.5%%
- Facilitator Compensation: 0%%
- Taxes: $4,213
Similar Listings
Sold
17 Photos
Sold
42 Photos
Sold
33 Photos
Sold
42 Photos
Content © 2026 MLS Property Information Network, Inc. The information in this listing was gathered from third party resources including the seller and public records.
Listing information provided courtesy of Coldwell Banker Realty - Wellesley.
MLS Property Information Network, Inc. and its subscribers disclaim any and all representations or warranties as to the accuracy of this information.
