
40 Kingsland Rd
$899,900
3
Beds
2
Baths
1,584
Sqft
- Request Info
- Call
- Save
-
More
- Mortgage Calculator

Property Tools
$899,900
3
Beds
2
Baths
1,584
Living Area
-
Property Description
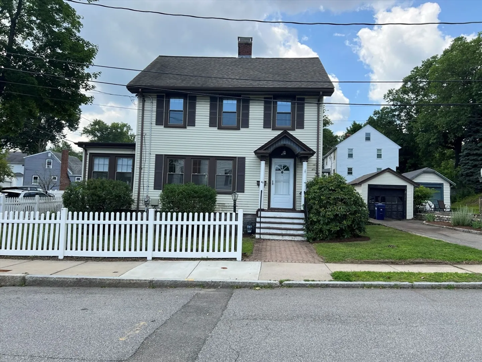
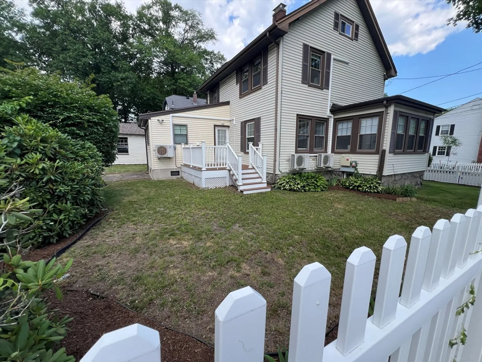
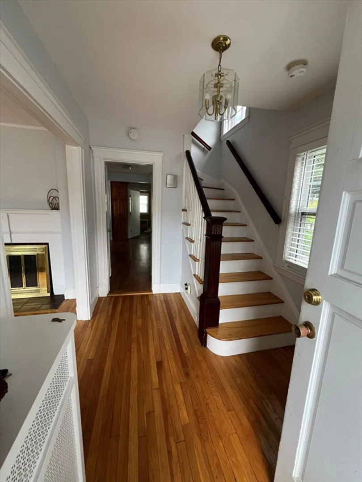
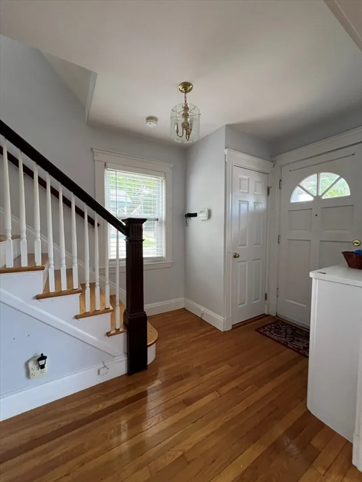
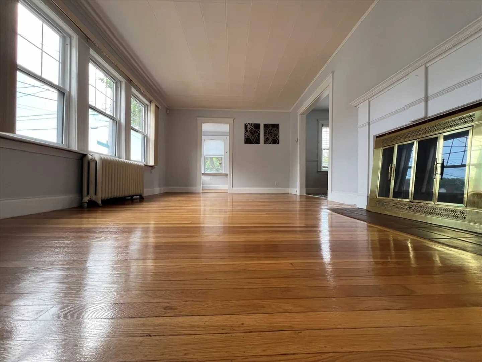
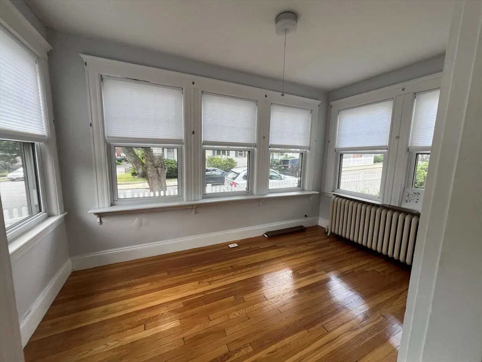
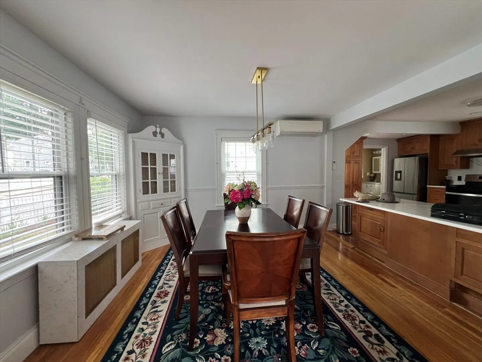
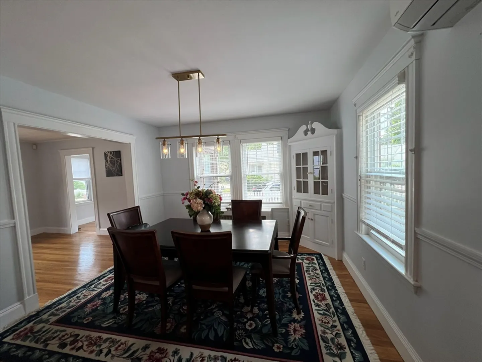
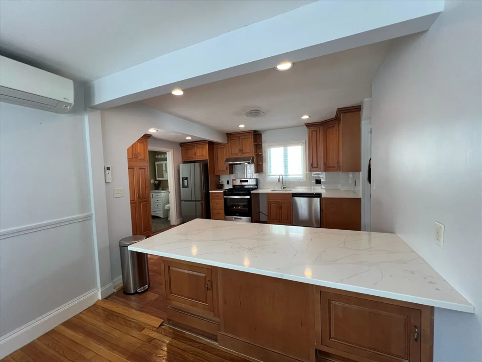
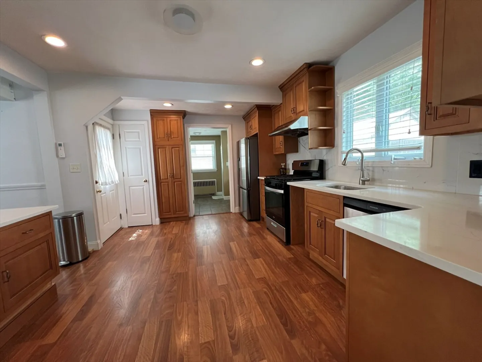
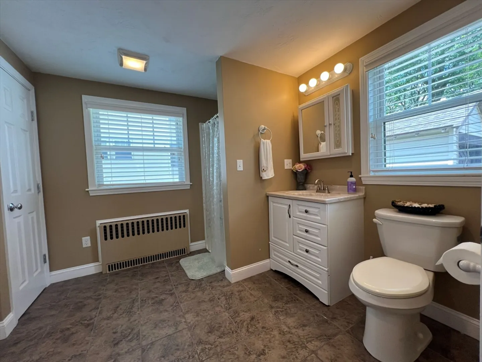
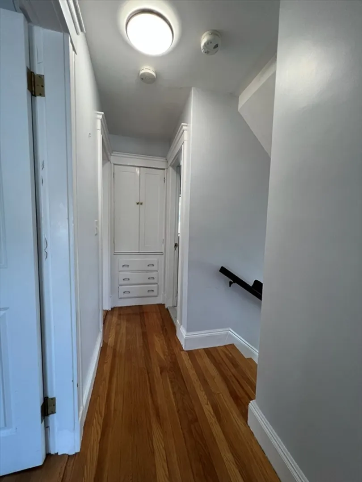
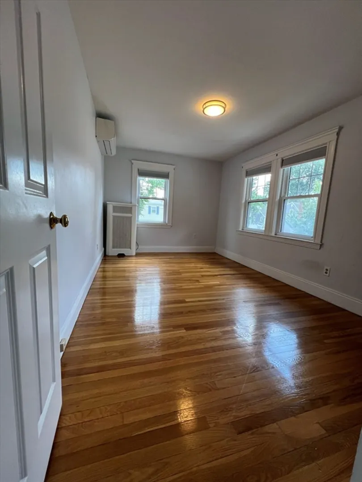
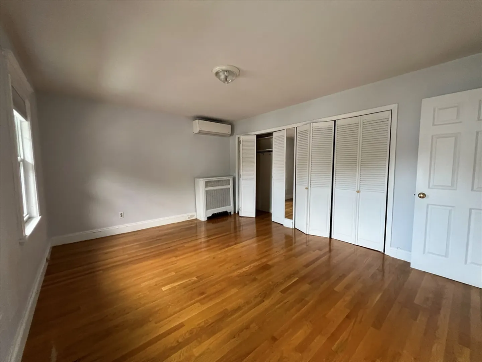
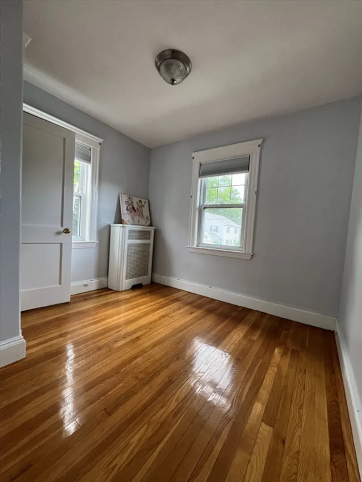
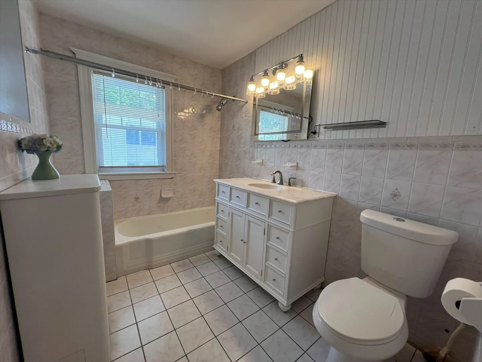
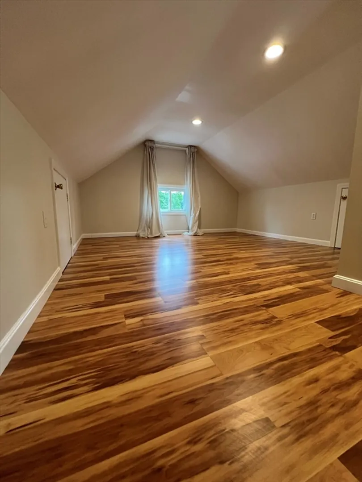
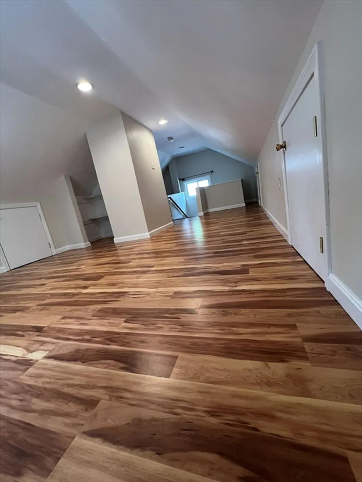
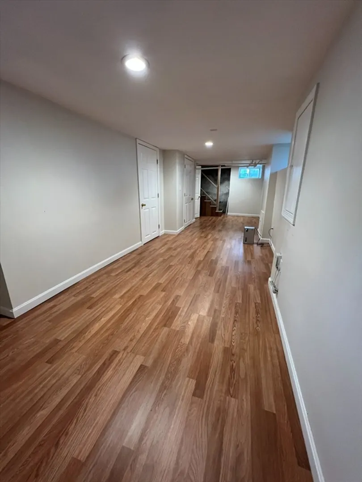
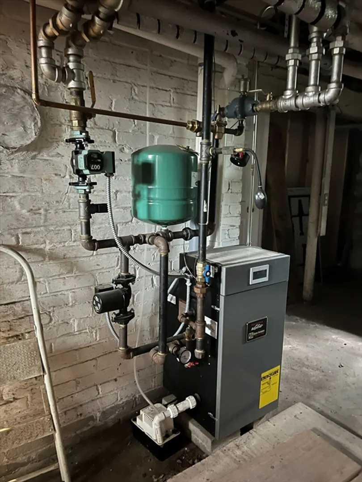
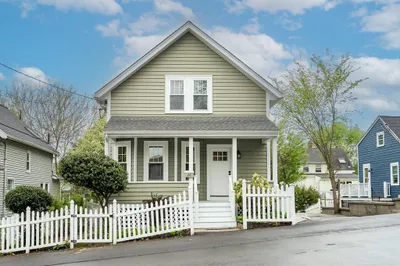
This beautifully maintained 3-bed colonial offers a bright, sun-filled open-air plan perfectly for everyday living. The updated kitchen features stylish quartz countertops, modern tile backsplash, soft-close cabinetry & newer stainless-steel appliances - dishwasher (2025), refrigerator (2025) & gas range (2026). Hardwood floors extend throughout the home. A finished attic & partially finished basement provide additional living area. Two spacious full bathrooms offer added convenience for everyday living. Major update includes conversion from oil to natural gas heating in 2018 with a new high-efficiency gas furnace. Step outside to enjoy the fully fenced backyard. It also features a detached garage and a private driveway, providing ample off-street parking. Easy access to public transportation, shopping, restaurants & parks, this move-in-ready home seamlessly blends classic colonial charm with thoughtful updates in one of West Roxbury's most sought-after neighborhoods.
-
Highlights
- Area: West Roxbury
- Heating: Central, Hot Water
- Property Class: Residential
- Style: Colonial
- Year Built: 1935
- Cooling: Wall Unit(s), Active Solar, Ductless
- Parking Spots: 3
- Property Type: Single Family Residence
- Total Rooms: 6
- Status: Active
-
Additional Details
- Appliances: Gas Water Heater, Range, Disposal, Refrigerator, Washer, Dryer
- Construction: Frame
- Fireplaces: 1
- Foundation: Stone
- Road Frontage Type: Public
- SqFt Source: Public Record
- Year Built Source: Public Records
- Basement: Partially Finished
- Exterior Features: Deck
- Flooring: Hardwood
- Lot Features: Corner Lot
- Roof: Shingle
- Year Built Details: Approximate
- Zoning: R1
-
Amenities
- Covered Parking Spaces: 1
- Parking Features: Detached, Paved Drive, Off Street
-
Utilities
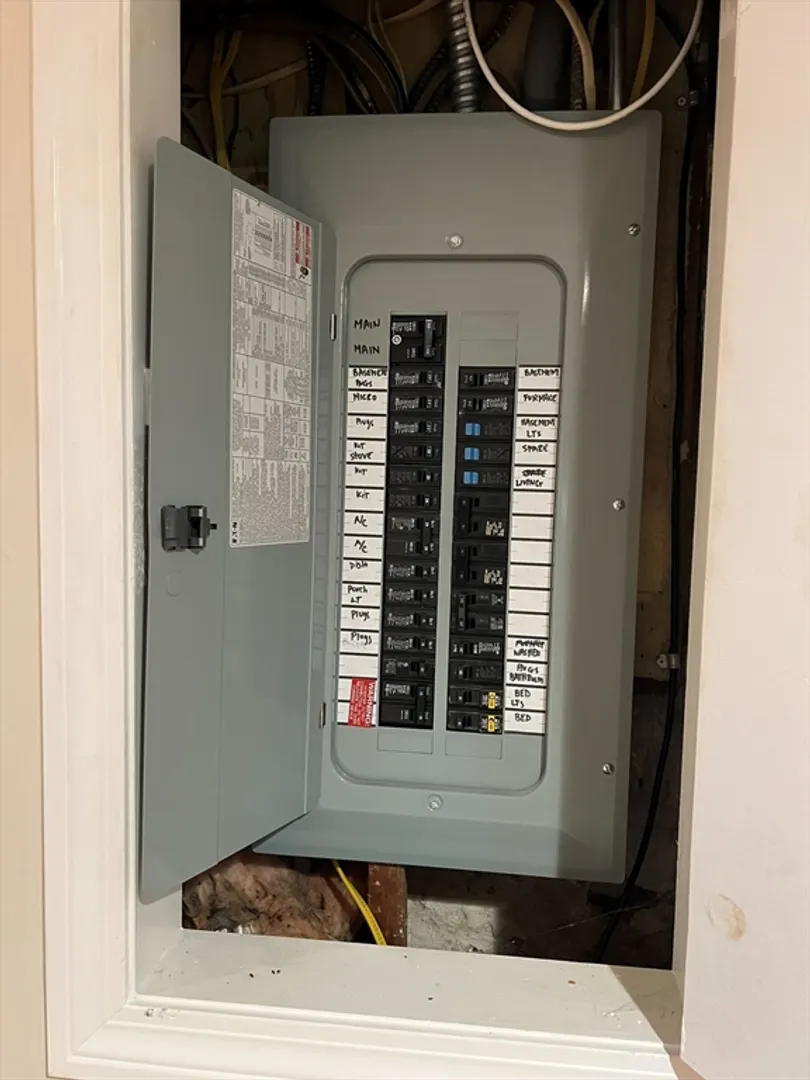
- Electric: 110 Volts, 100 Amp Service
- Water Source: Public
- Sewer: Public Sewer
-
Fees / Taxes
- Assessed Value: $803,500
- Taxes: $6,057
- Tax Year: 2026
Similar Listings
Content © 2026 MLS Property Information Network, Inc. The information in this listing was gathered from third party resources including the seller and public records.
Listing information provided courtesy of A+ Realty.
MLS Property Information Network, Inc. and its subscribers disclaim any and all representations or warranties as to the accuracy of this information.