
Sold!
$965,000
4
Beds
2
Baths
2,397
Living Area
-
Property Description
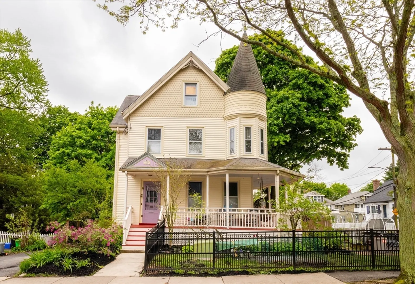
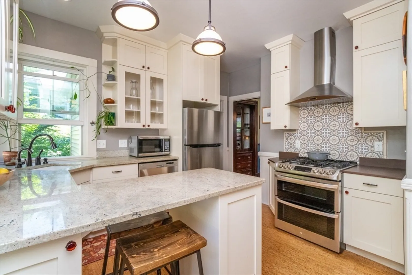
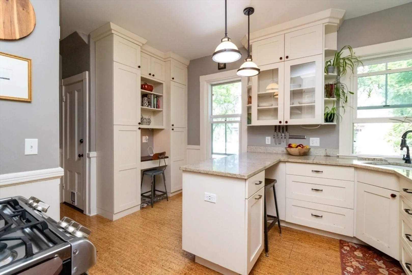
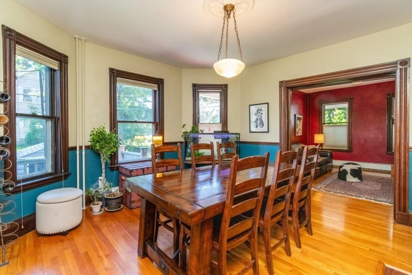
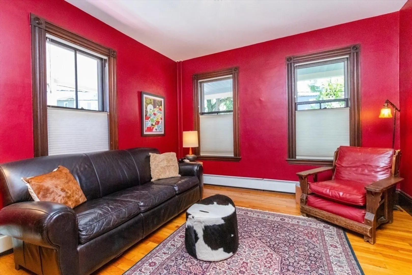
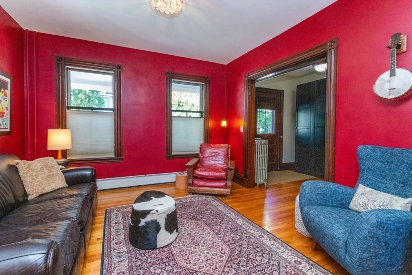
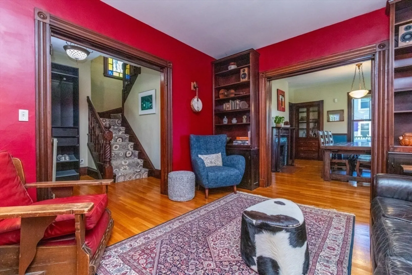
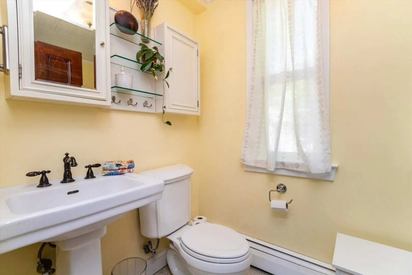
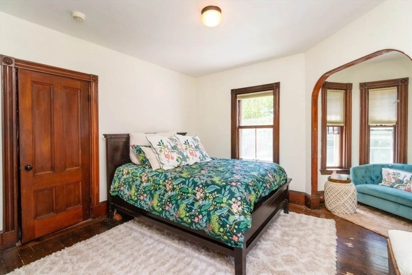
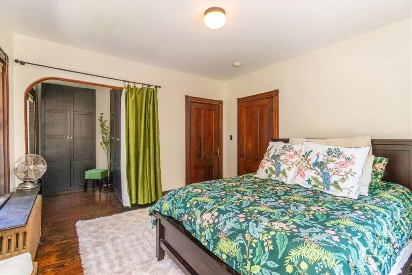
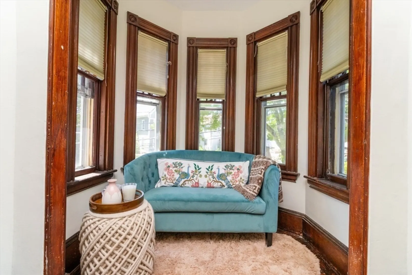
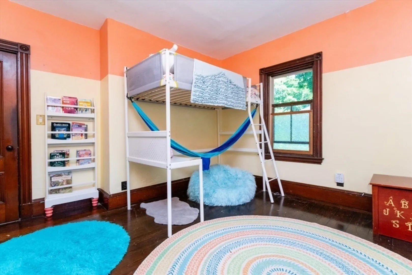
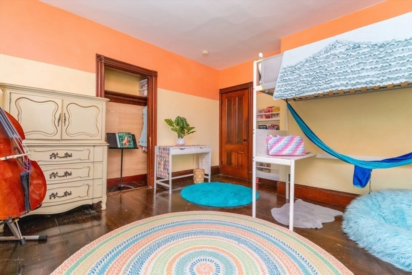
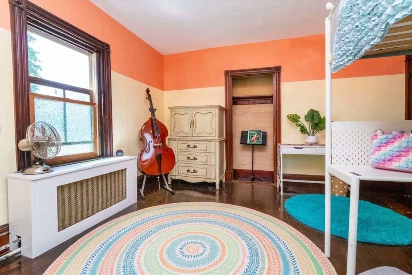
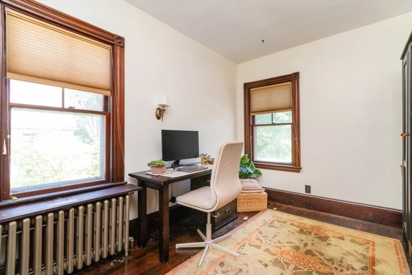
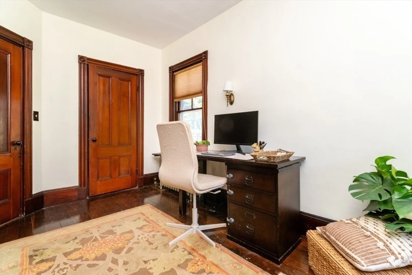
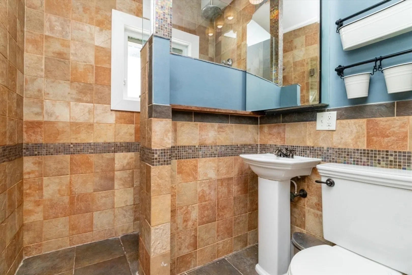
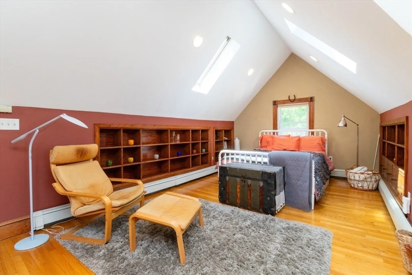
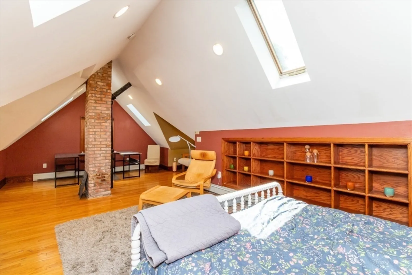
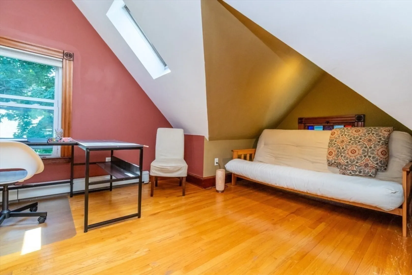
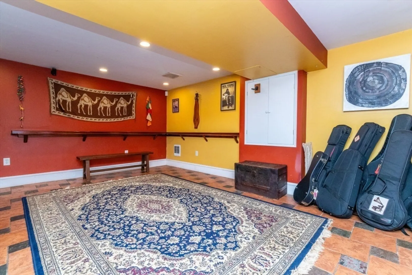
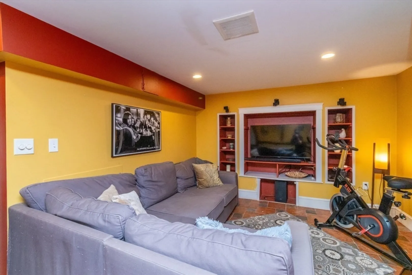
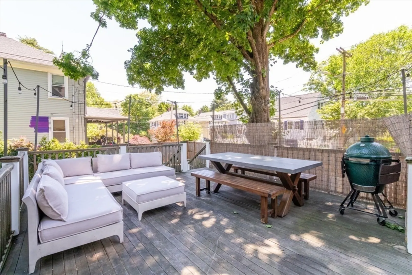
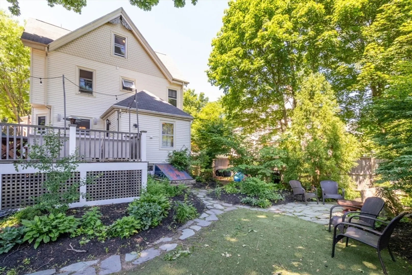
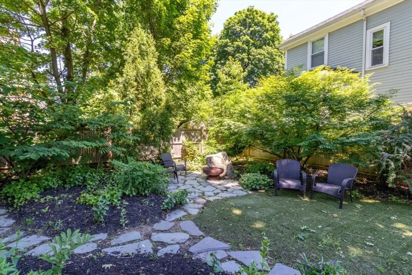
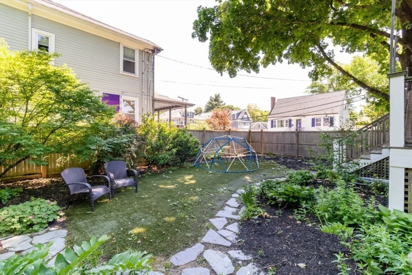
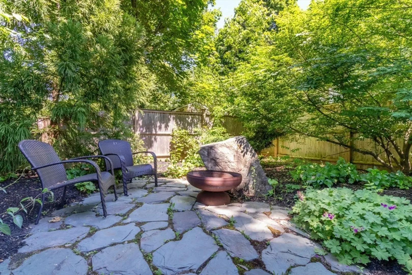
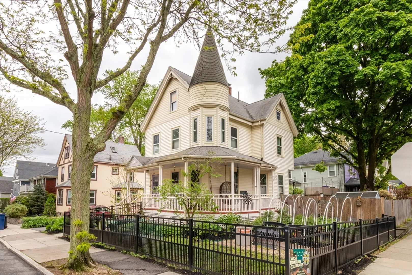
Ideally situated in the heart of West Roxbury, this stunning historic home offers the perfect blend of timeless character and modern convenience. Enjoy easy commuting access and a walkable location close to local shops and restaurants. The main level features spacious living and dining rooms, a beautifully renovated kitchen with stainless steel appliances, a full bathroom, and first-floor laundry. Upstairs, the inviting second floor offers a primary bedroom with seating area and walk-in closet, plus two generous guest bedrooms and an updated bath. The expansive third floor provides exceptional flexibility for a home office, playroom, or guest suite. The finished lower level adds valuable living space, ideal as a family room, media room, gym, or bonus area. Outside, enjoy a large deck with ample space for outdoor dining and grilling. Set on a desirable corner lot, the property also offers generous yard space for gardening and entertaining. Welcome home!
-
Highlights
- Area: West Roxbury
- Heating: Baseboard
- Property Class: Residential
- Style: Victorian
- Year Built: 1890
- Cooling: Window Unit(s)
- Parking Spots: 2
- Property Type: Single Family Residence
- Total Rooms: 8
- Status: Closed
-
Additional Details
- Appliances: Range, Dishwasher, Disposal, Refrigerator, Freezer, Washer, Dryer
- Exterior Features: Porch, Deck, Fenced Yard
- Flooring: Hardwood
- Lot Features: Corner Lot
- Year Built Details: Approximate
- Zoning: R1
- Basement: Partially Finished
- Fireplaces: 1
- Foundation: Other
- SqFt Source: Public Record
- Year Built Source: Public Records
-
Amenities
- Community Features: Public Transportation
- Parking Features: Off Street
-
Utilities
- Sewer: Public Sewer
- Water Source: Public
-
Fees / Taxes
- Assessed Value: $782,000
- Taxes: $5,776
- Tax Year: 2026
Similar Listings
Sold

22 Photos
Sold
18 Photos
Sold
18 Photos
Sold
38 Photos
Content © 2026 MLS Property Information Network, Inc. The information in this listing was gathered from third party resources including the seller and public records.
Listing information provided courtesy of Real Broker MA, LLC.
MLS Property Information Network, Inc. and its subscribers disclaim any and all representations or warranties as to the accuracy of this information.
