
Sold!
$399,000
2
Beds
1/1
Bath
1,792
Living Area
-
Property Description
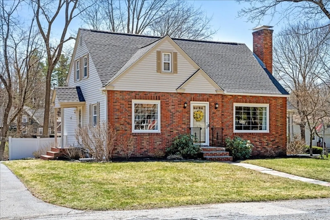
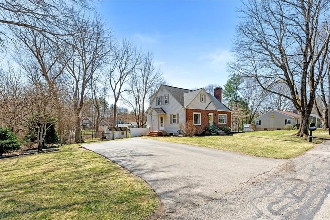
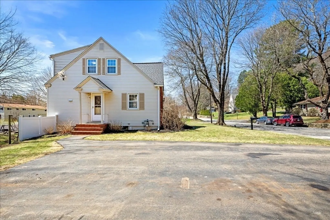
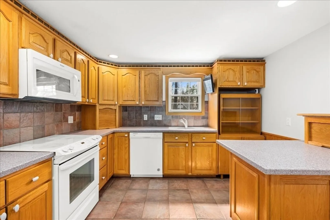
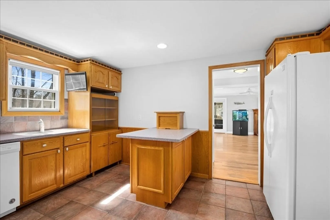
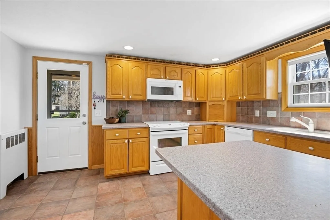
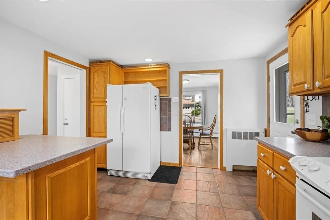
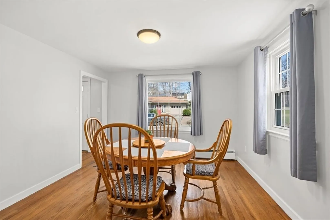
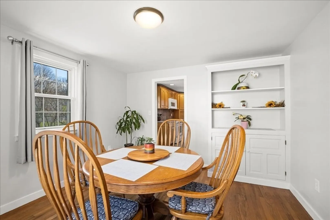
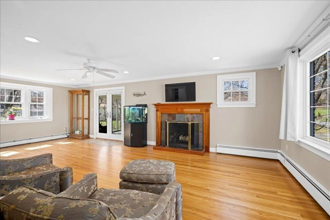
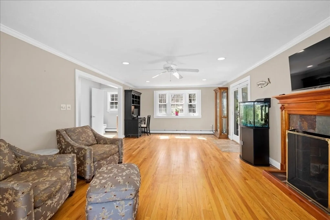
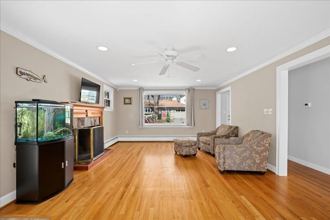
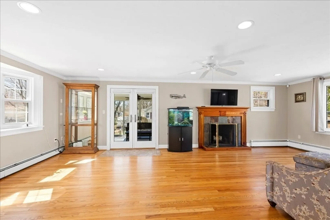
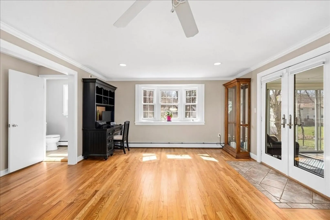
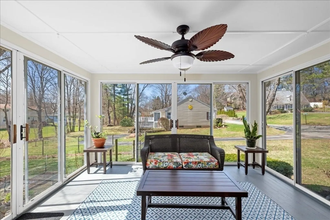
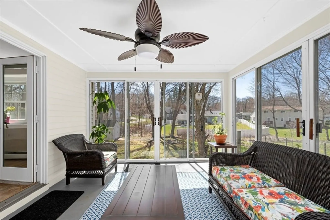
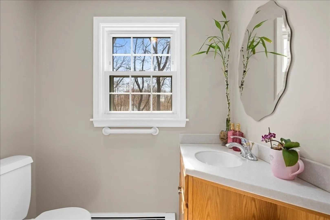
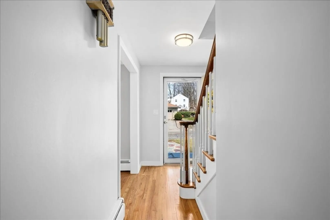
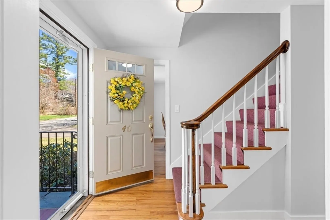
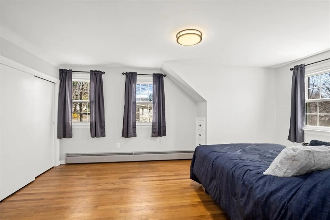
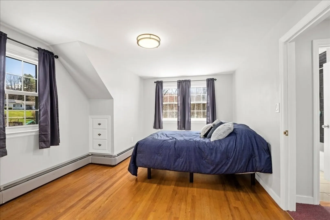
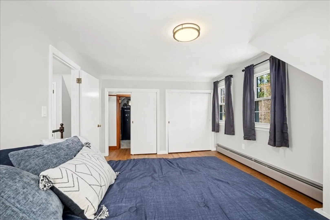
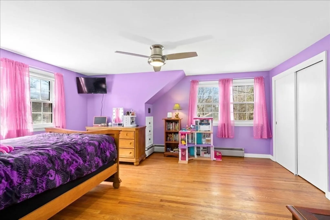
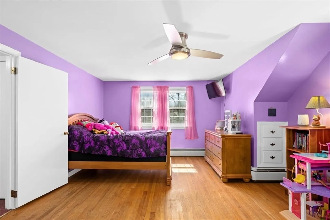
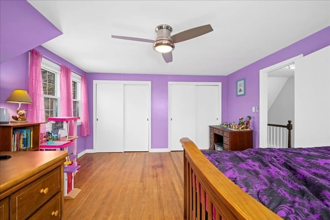
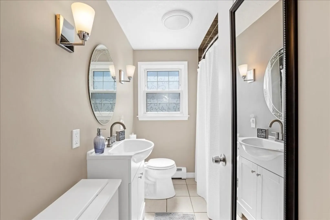
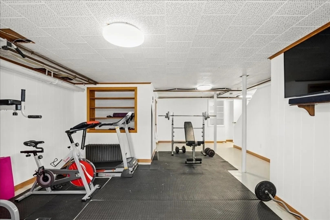
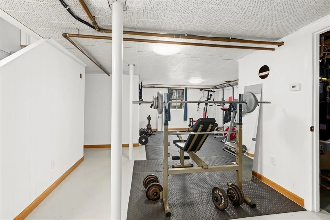
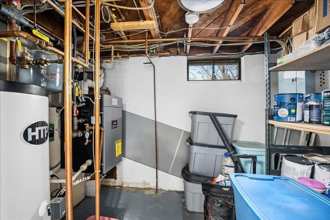
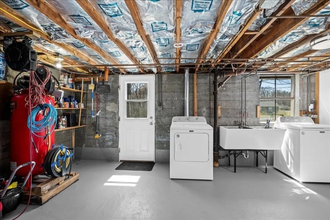
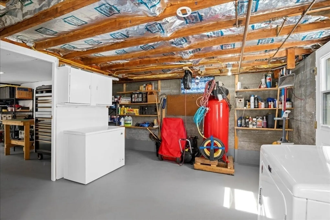
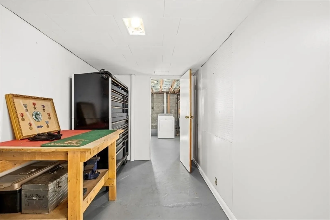
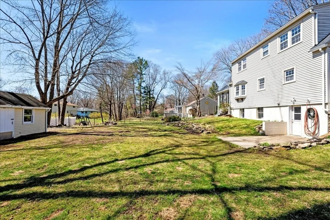
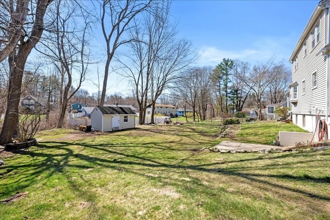
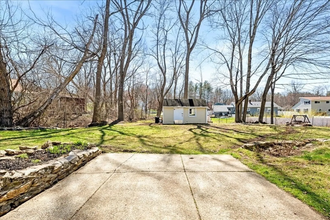
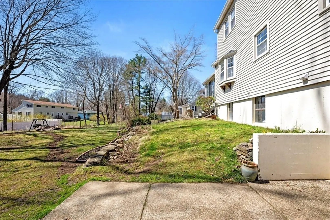
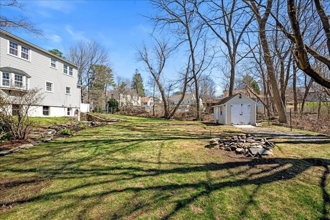
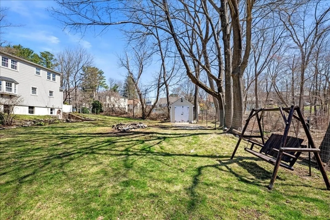
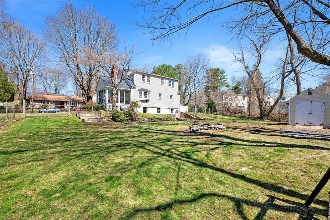
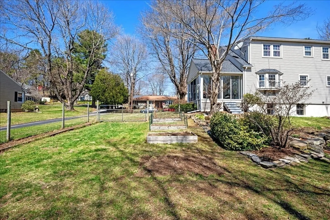
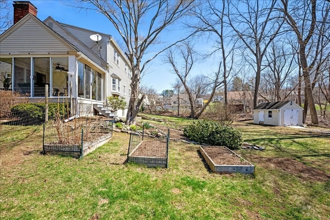
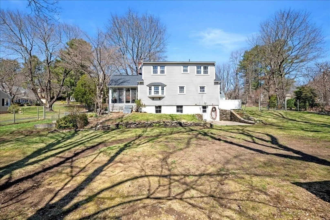
Welcome to this beautifully maintained 2-bedroom, 1.5-bath home that combines comfort, function, and charm. Step inside to a warm and inviting living room featuring a cozy fireplace, large windows that let in abundant natural light, and plenty of space for relaxing or entertaining. You’ll find a bright sunroom perfect for a reading nook or extra hosting space. The kitchen features sleek corian countertops and plenty of cabinet space, ideal for everyday cooking and dedicated dinning room for meals. Downstairs, the full basement includes a dedicated laundry room with walk-out access to the backyard. Enjoy outdoor living with a fully fenced backyard featuring raised garden beds, a fire pit, a storage shed, and plenty of room to unwind.
-
Highlights
- Cooling: Window Unit(s)
- Parking Spots: 4
- Property Type: Single Family Residence
- Total Rooms: 7
- Status: Closed
- Heating: Baseboard, Natural Gas
- Property Class: Residential
- Style: Cape
- Year Built: 1955
-
Additional Details
- Appliances: Gas Water Heater, Range, Dishwasher, Microwave, Refrigerator, Freezer, Washer, Dryer
- Exterior Features: Porch - Enclosed, Rain Gutters, Storage, Fenced Yard, Garden
- Flooring: Tile, Hardwood
- Foundation Area: 896
- Lot Features: Cleared
- SqFt Source: Public Record
- Year Built Source: Public Records
- Basement: Full, Walk-Out Access, Sump Pump, Concrete
- Fireplaces: 1
- Foundation: Block
- Interior Features: Slider, Sun Room
- Road Frontage Type: Public
- Year Built Details: Actual
- Zoning: Vr
-
Amenities
- Community Features: Public Transportation, Shopping, Laundromat, Public School
- Security Features: Security System
- Parking Features: Paved Drive, Off Street, Paved
-
Utilities
- Electric: Circuit Breakers, 100 Amp Service
- Water Source: Public
- Sewer: Public Sewer
-
Fees / Taxes
- Assessed Value: $332,600
- Taxes: $3,905
- Tax Year: 2025
Similar Listings
Sold
38 Photos
Sold
38 Photos
Sold
19 Photos
Sold
38 Photos
Content © 2026 MLS Property Information Network, Inc. The information in this listing was gathered from third party resources including the seller and public records.
Listing information provided courtesy of Century 21 North East.
MLS Property Information Network, Inc. and its subscribers disclaim any and all representations or warranties as to the accuracy of this information.
