
Sold!
$278,000
1
Bed
1
Bath
770
Living Area
-
Property Description
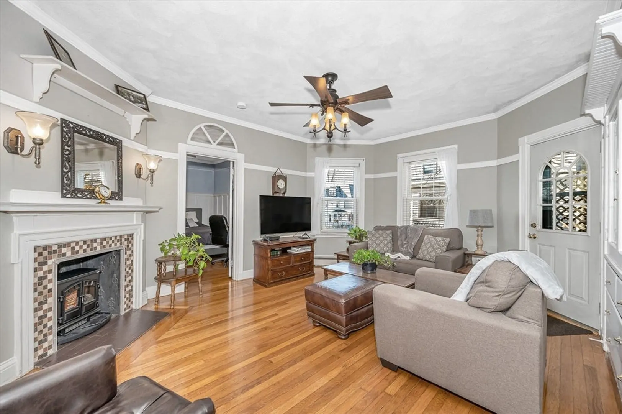
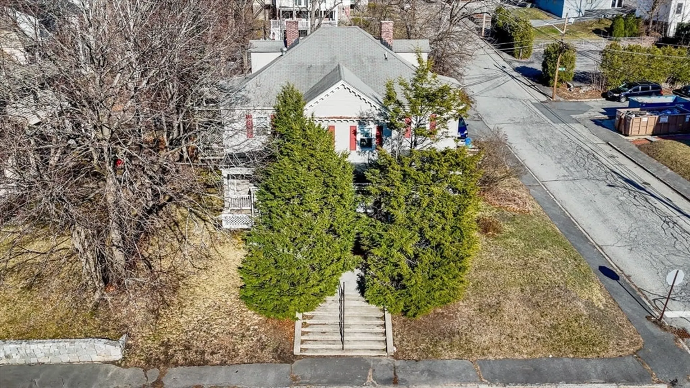
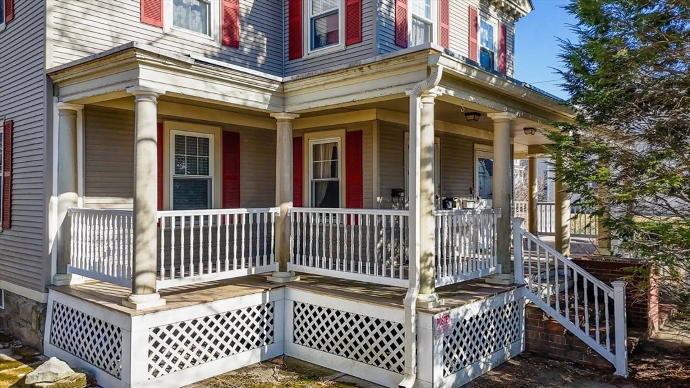
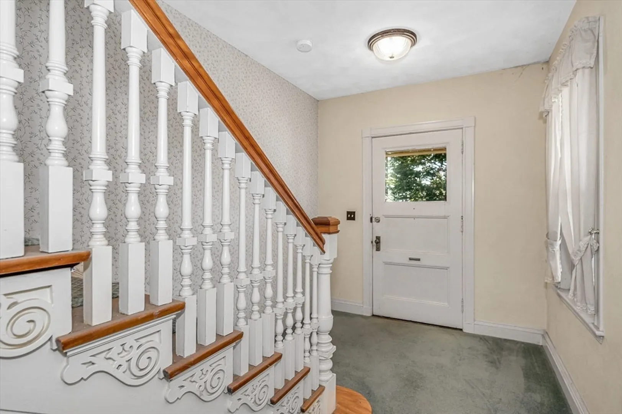
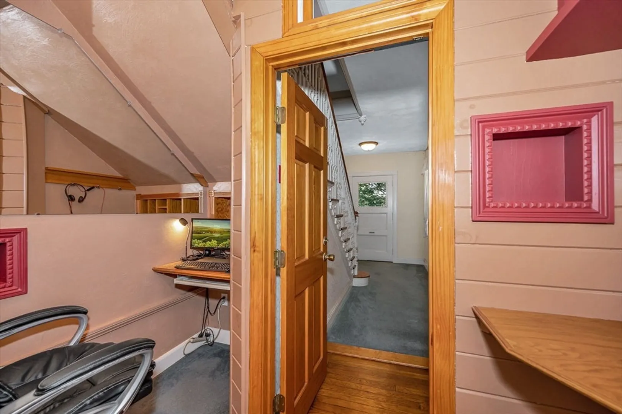
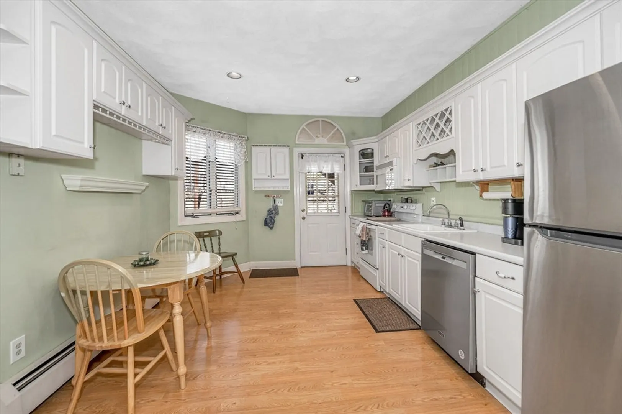
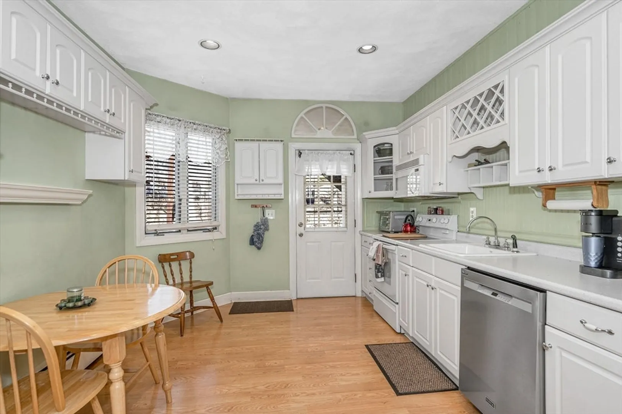
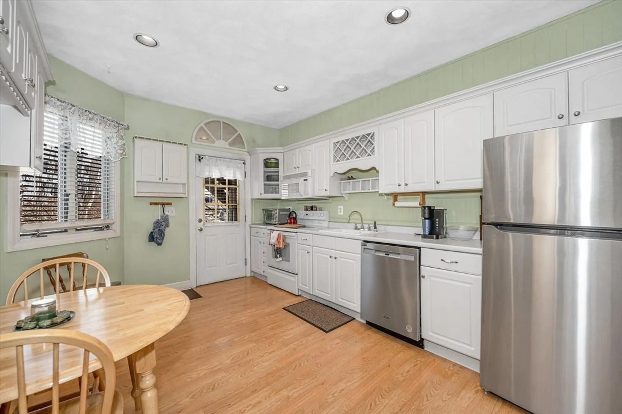
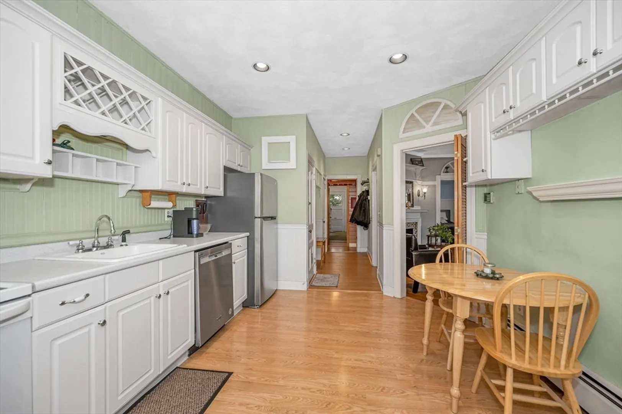
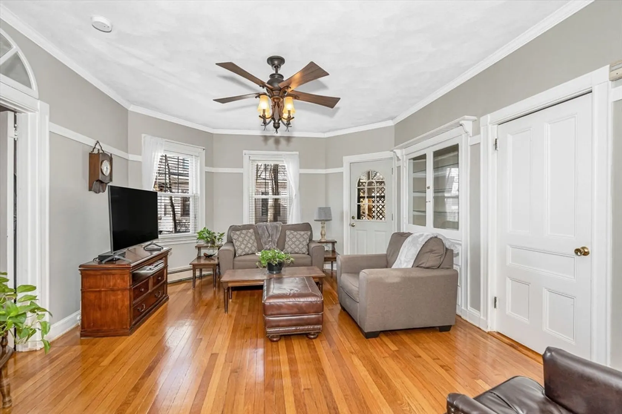
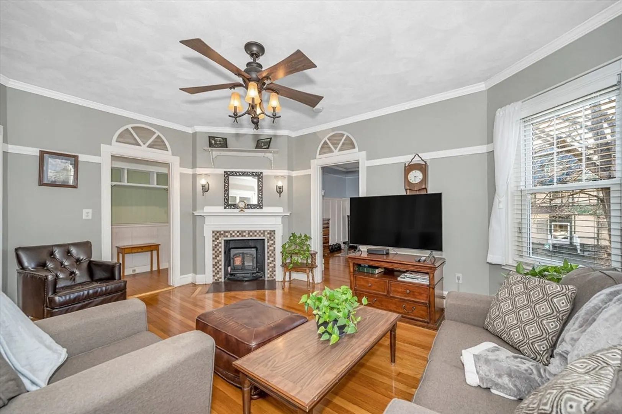
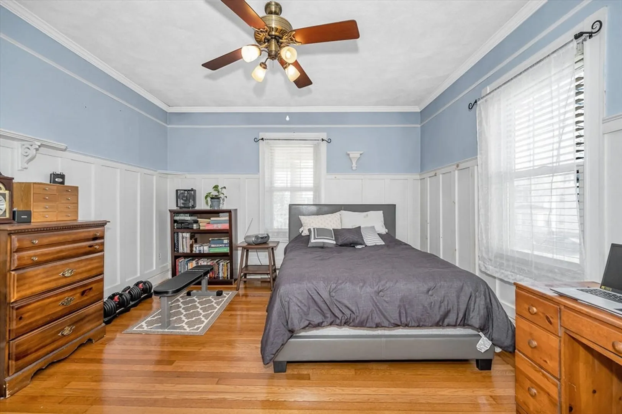
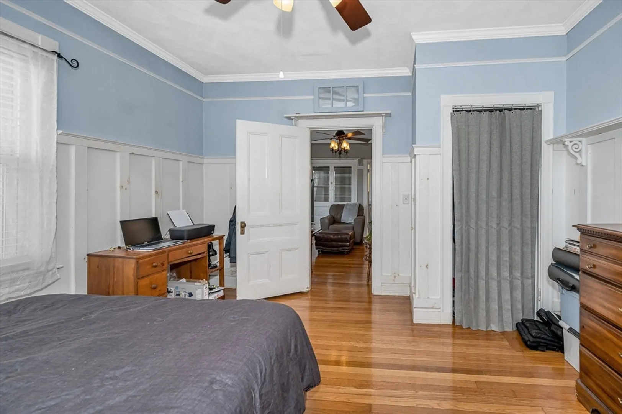
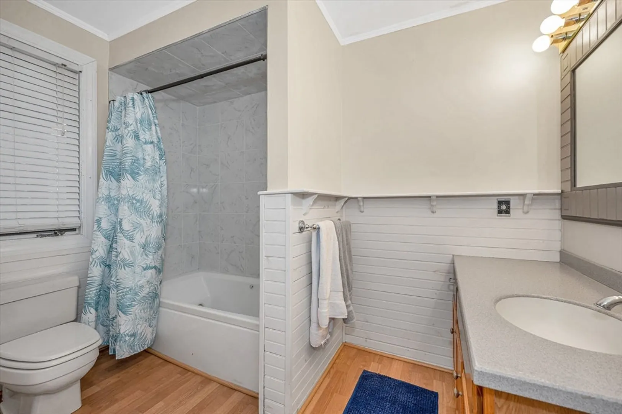
Charming condo in a stunning Victorian home located in Belvidere, close to Downtown Lowell! Featuring soaring 9-foot ceilings and hardwood floors throughout the living room and large bedroom, this inviting one-bed, one-bath unit offers a spacious kitchen with white cabinets and newer appliances, perfect for culinary enthusiasts. Enjoy peaceful moments on the private side deck off the living room, overlooking the serene yard. Decorative built-in fireplace adds timeless elegance. Conveniently near Fort-Hill Park, trails, shopping, and highway access. Washer/dryer included, basement storage, two off-street parking spots, and a small office area—perfect for remote work. Classic charm meets modern convenience!
-
Highlights
- Building Name: Wyndmere Estates
- Heating: Forced Air, Oil
- Parking Spots: 2
- Property Type: Condominium
- Total Rooms: 3
- Year Built: 1986
- Cooling: Window Unit(s), Wall Unit(s)
- HOA Fee: $150
- Property Class: Residential
- Stories: 2
- Unit Number: A
- Status: Closed
-
Additional Details
- Appliances: Oven, Dishwasher, Microwave, Refrigerator, Washer, Dryer
- Construction: Frame
- Fireplaces: 1
- Interior Features: High Speed Internet
- SqFt Source: Public Record
- Year Built Details: Actual
- Zoning: Ttf
- Basement: Y
- Exterior Features: Porch, Deck
- Flooring: Vinyl, Hardwood
- Roof: Shingle
- Total Number of Units: 4
- Year Built Source: Public Records
-
Amenities
- Community Features: Public Transportation, Shopping, Park, Medical Facility, Highway Access, Public School, University
- Parking Features: Common, Off Street
-
Utilities
- Sewer: Private Sewer
- Water Source: Public
-
Fees / Taxes
- Assessed Value: $155,600
- HOA Fee Includes: Water, Sewer, Insurance, Maintenance Structure, Maintenance Grounds, Snow Removal, Trash
- Taxes: $1,853
- HOA Fee Frequency: Monthly
- Tax Year: 2024
Similar Listings
Sold
25 Photos
Sold

24 Photos
Sold
18 Photos
Sold
19 Photos
Content © 2026 MLS Property Information Network, Inc. The information in this listing was gathered from third party resources including the seller and public records.
Listing information provided courtesy of Realty One Group Nest.
MLS Property Information Network, Inc. and its subscribers disclaim any and all representations or warranties as to the accuracy of this information.
