
Sold!

$485,000
3
Beds
1
Bath
1,631
Living Area
-
Property Description
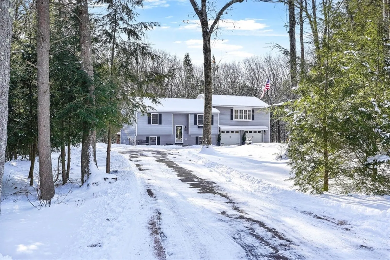
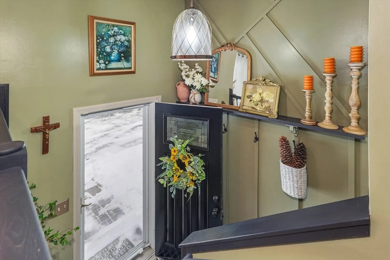
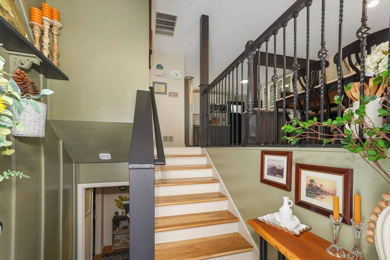
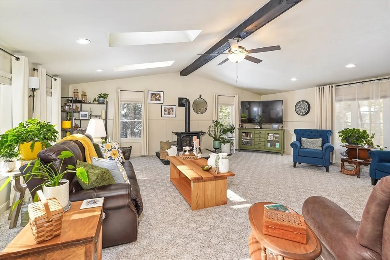
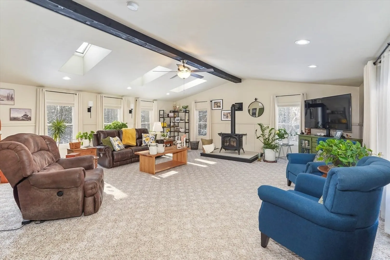
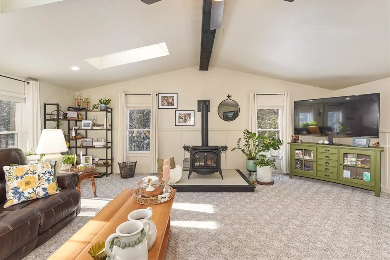
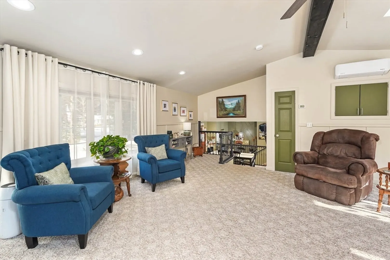
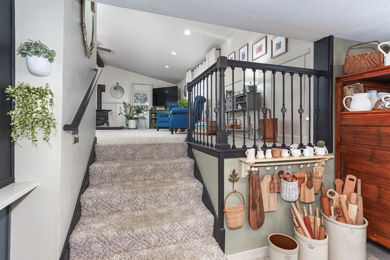
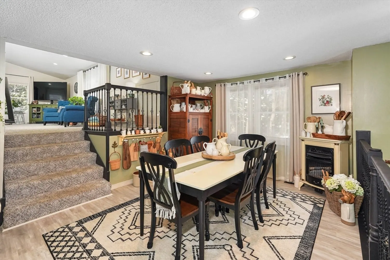
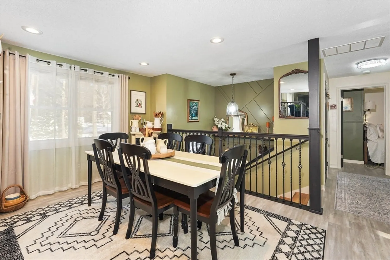
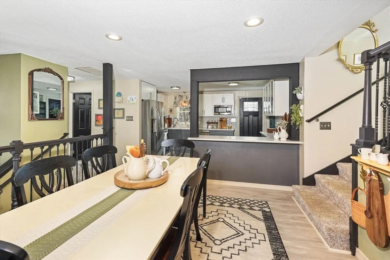
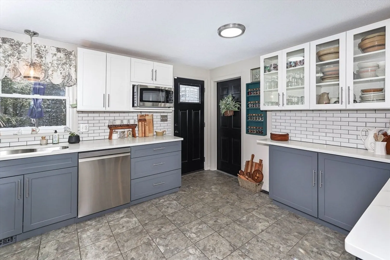
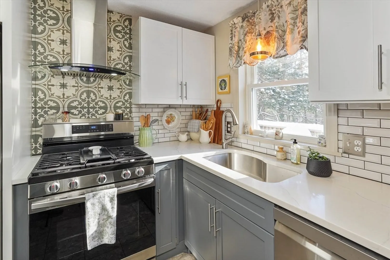
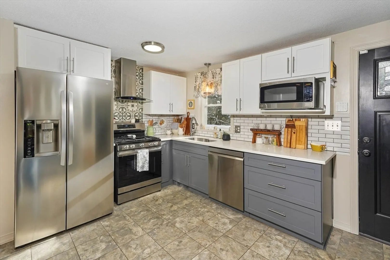
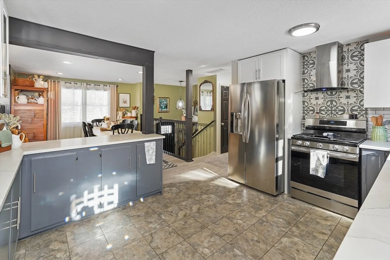
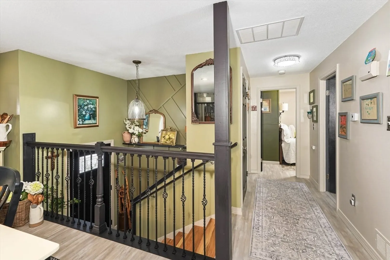
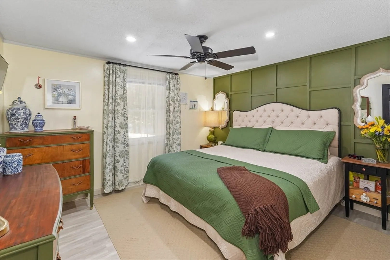
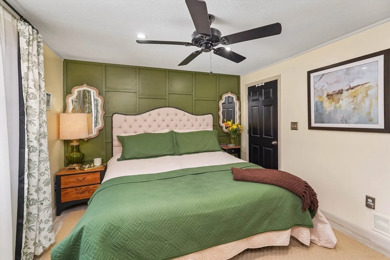
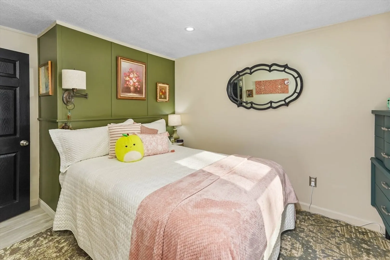
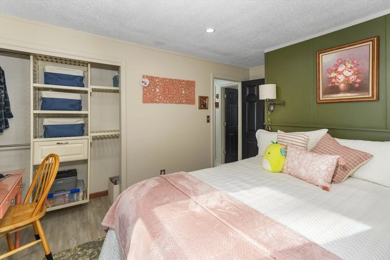
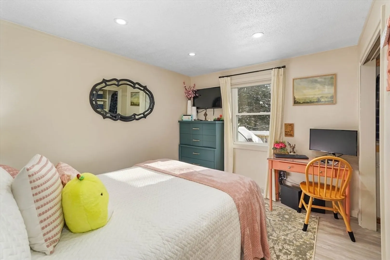
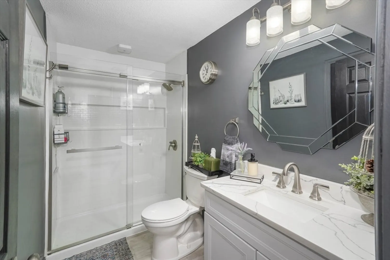
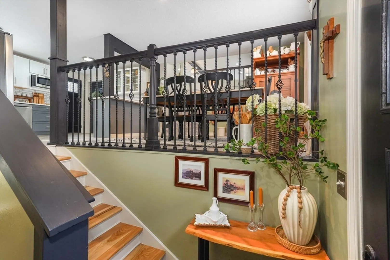
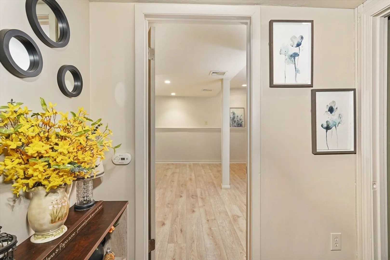
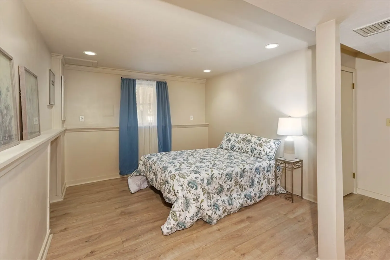
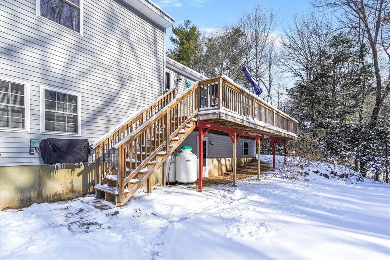
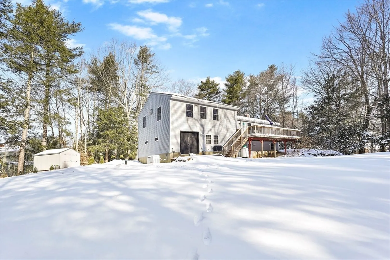
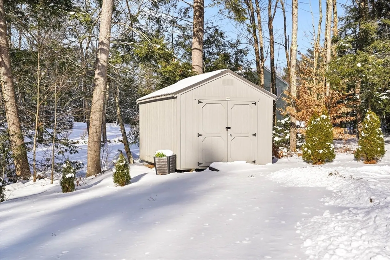
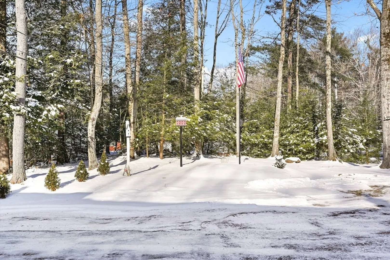
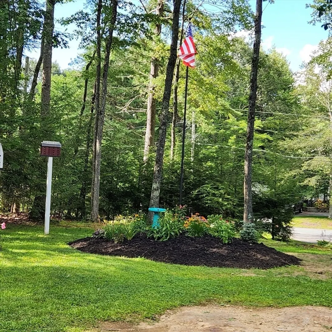
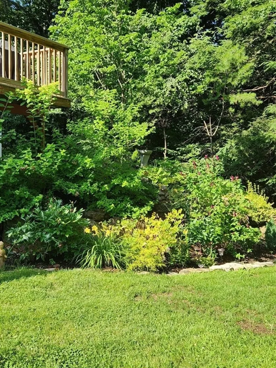
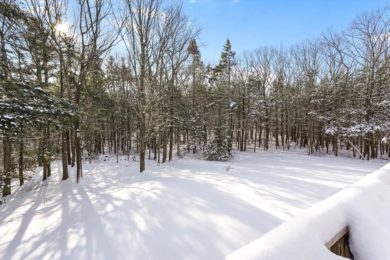
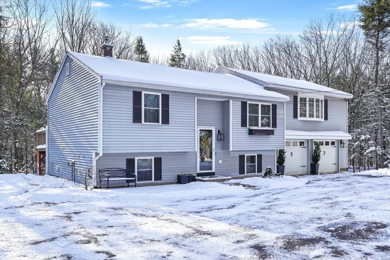
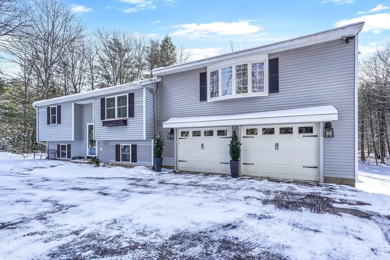
Updated and Stylish 3BR Home set on 1+ acres complete with landscaped grounds in an established cul-de-sac neighborhood is ready for you! Look at these updates – Kitchen with quartz counters, Gas Range, Stainless Steel appliances and abundant cabinets, Great Room with gas stove and Mini-Split for efficient cooling and heating, Full Bath with oversized shower and glass doors, flooring, whole house generator – all freshly painted with current color scheme and custom molding trims not found in other homes. Attached oversized 2-car garage and shed offer abundant storage options – Welcome Home!
-
Highlights
- Acres: 1
- Heating: Central, Forced Air, Oil, Ductless
- Property Class: Residential
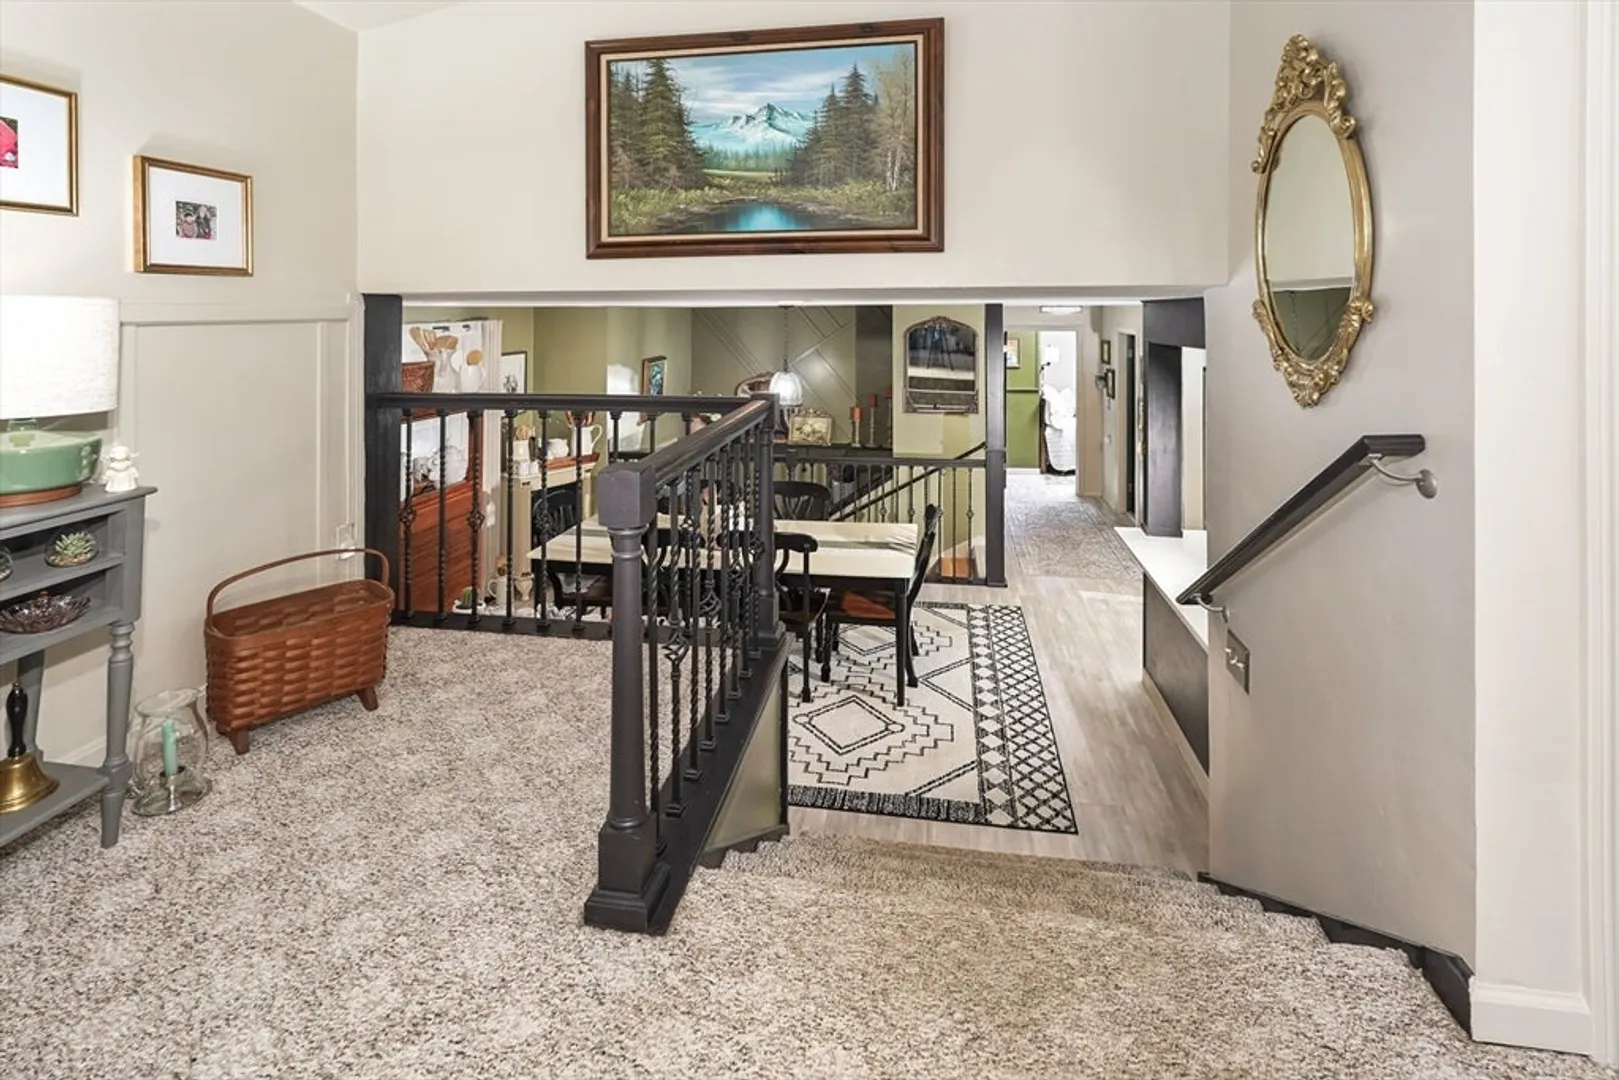
- Style: Contemporary, Split Entry
- Year Built: 1984
- Cooling: Ductless
- Parking Spots: 12
- Property Type: Single Family Residence
- Total Rooms: 6
- Status: Closed
-
Additional Details
- Appliances: Electric Water Heater, Range, Dishwasher, Refrigerator, Range Hood
- Construction: Frame
- Flooring: Carpet, Vinyl / VCT
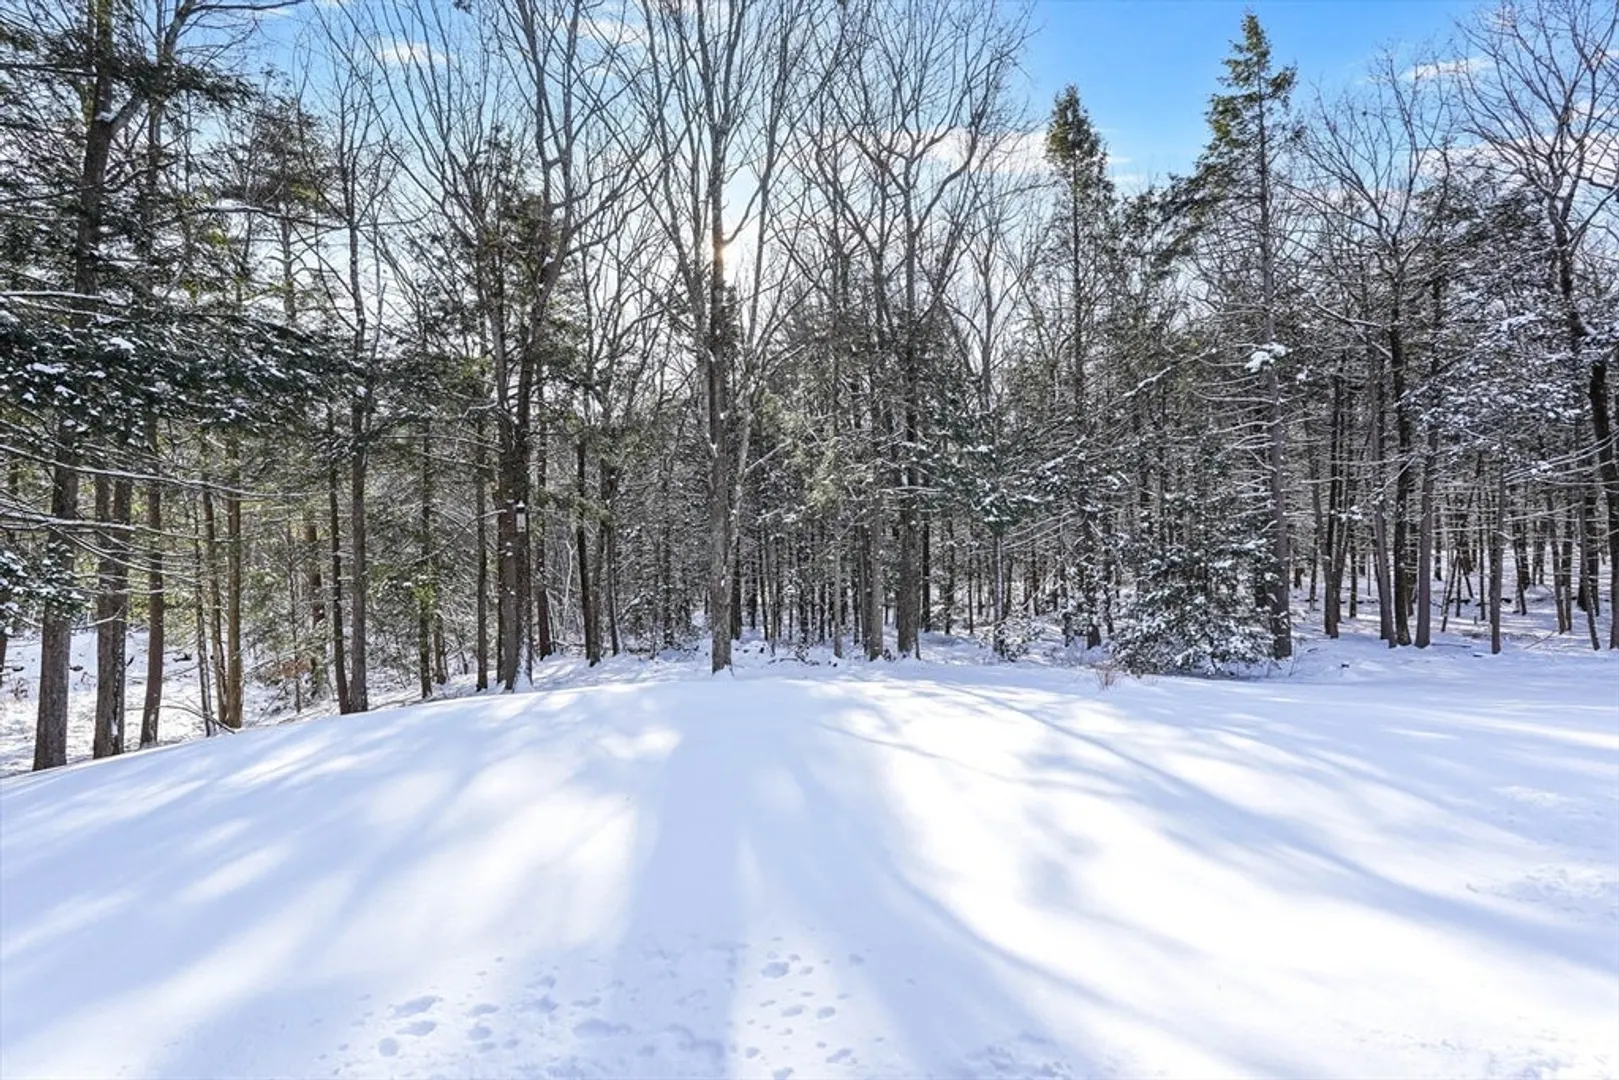
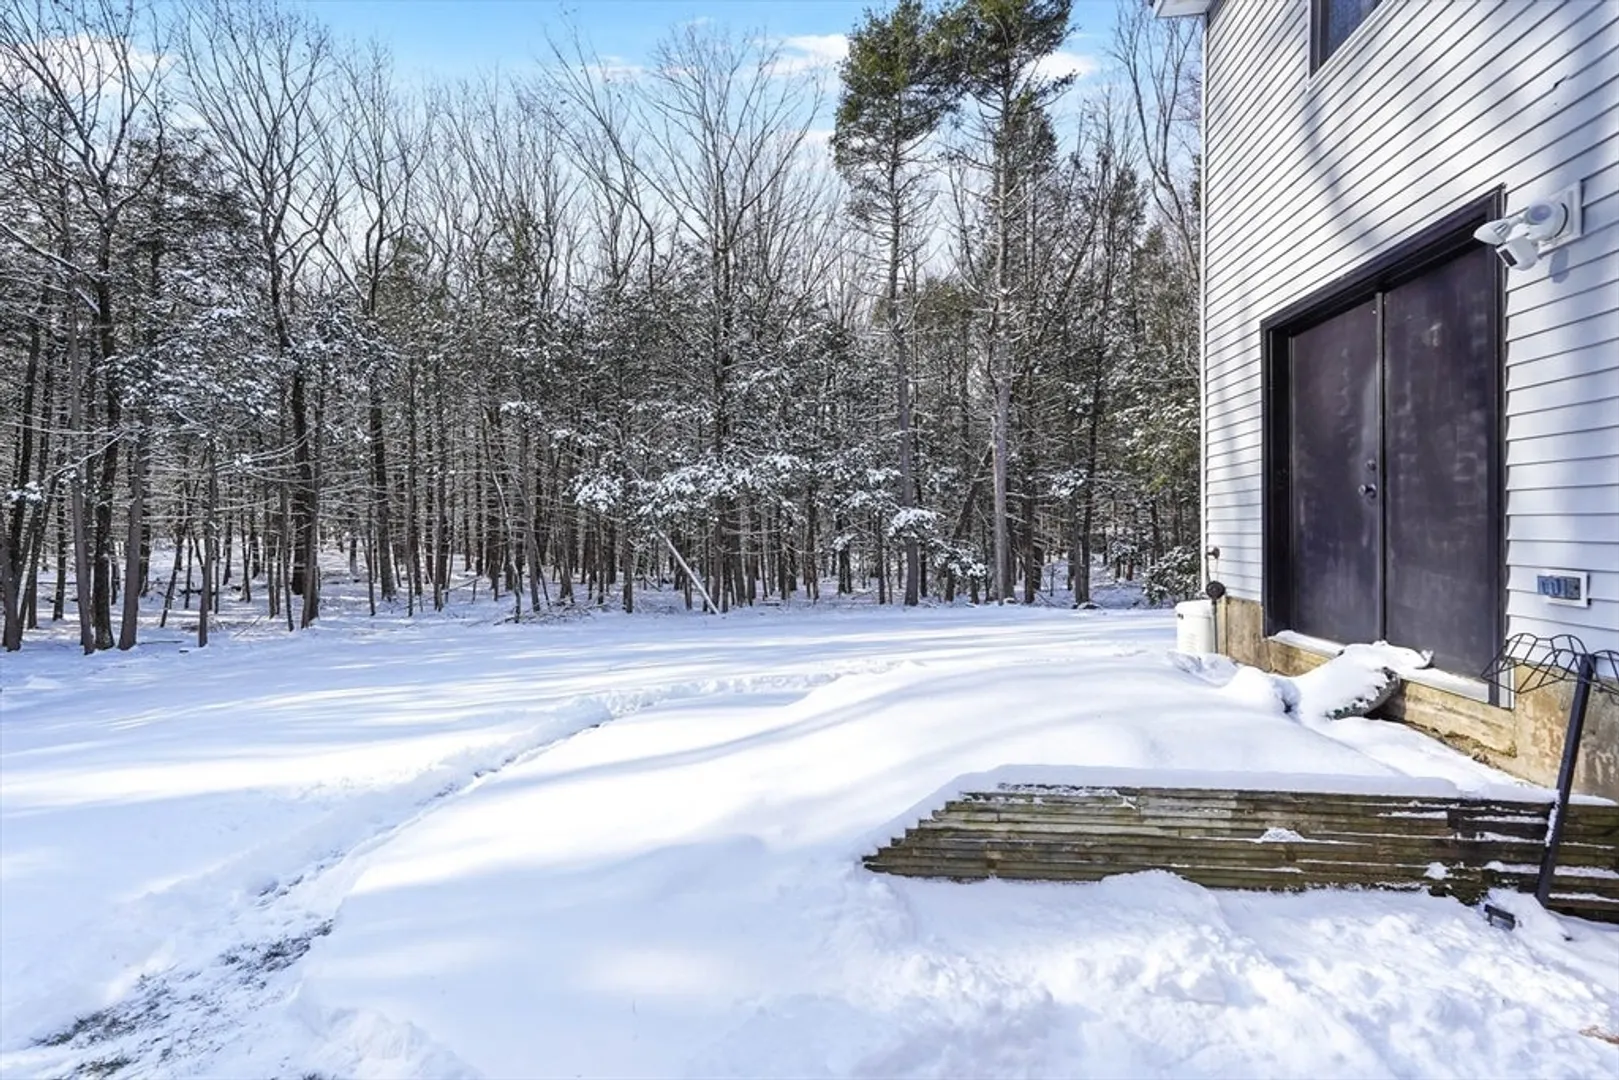
- Lot Features: Cul-De-Sac, Wooded, Level
- Roof: Shingle
- Year Built Details: Actual
- Zoning: R2
- Basement: Full, Partially Finished, Walk-Out Access, Interior Entry, Concrete
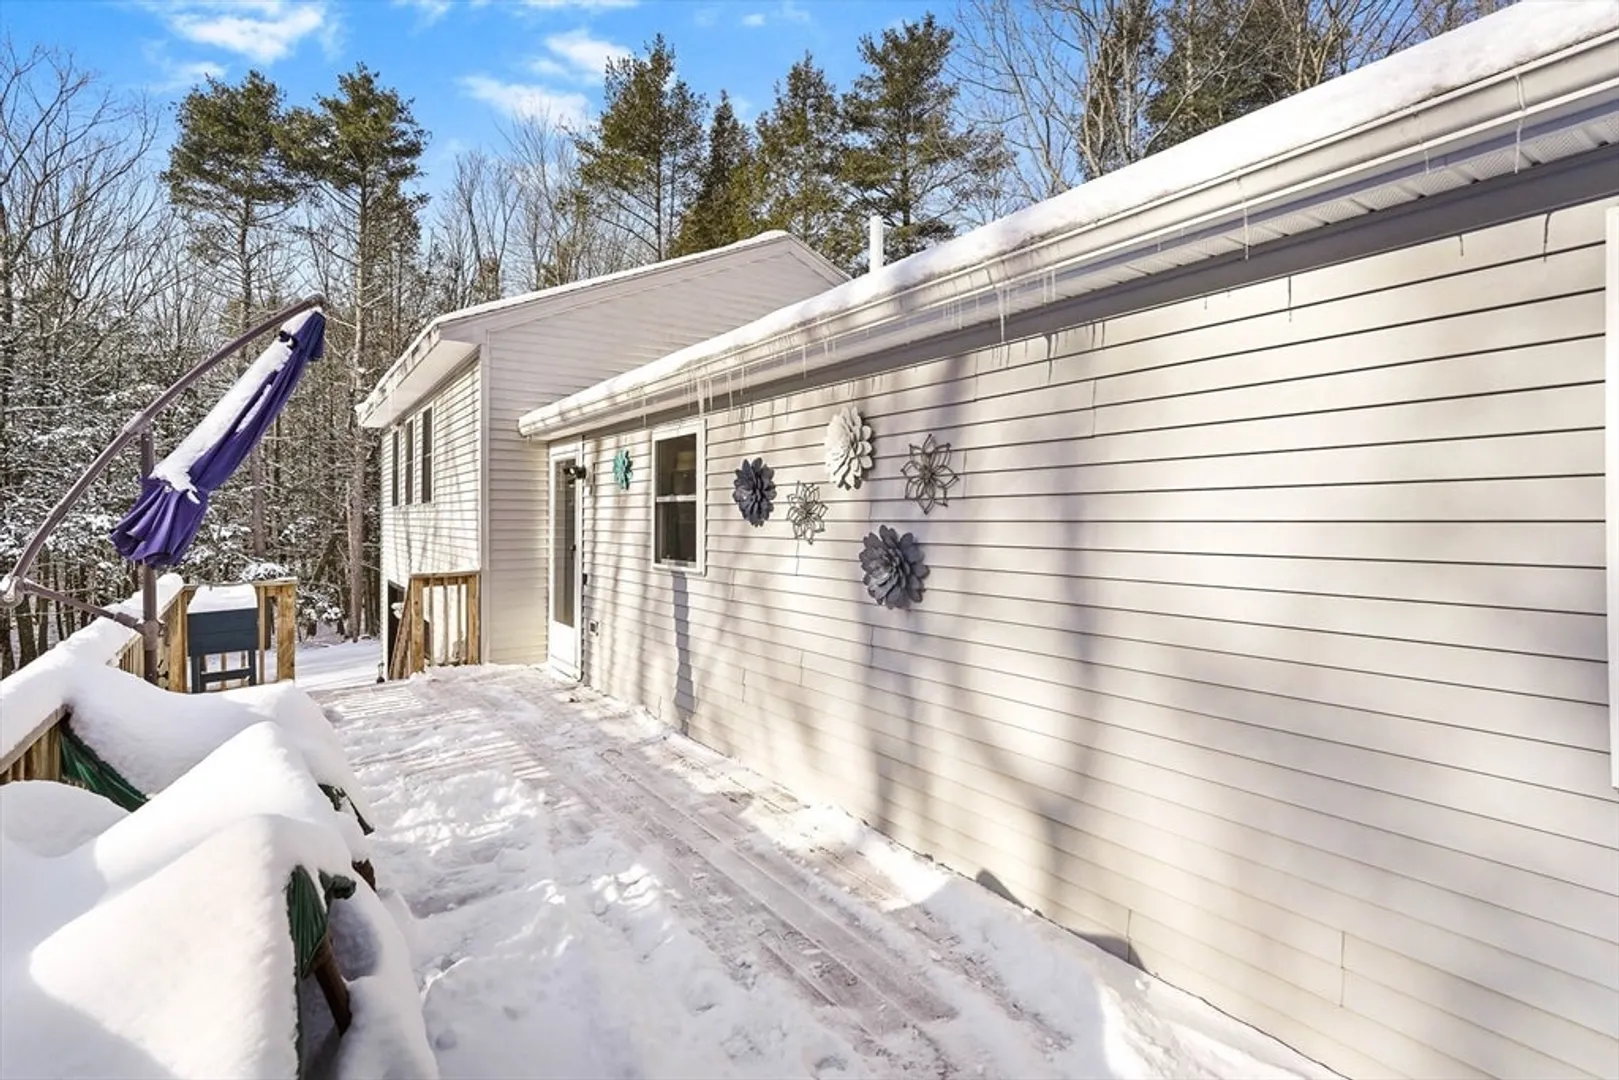
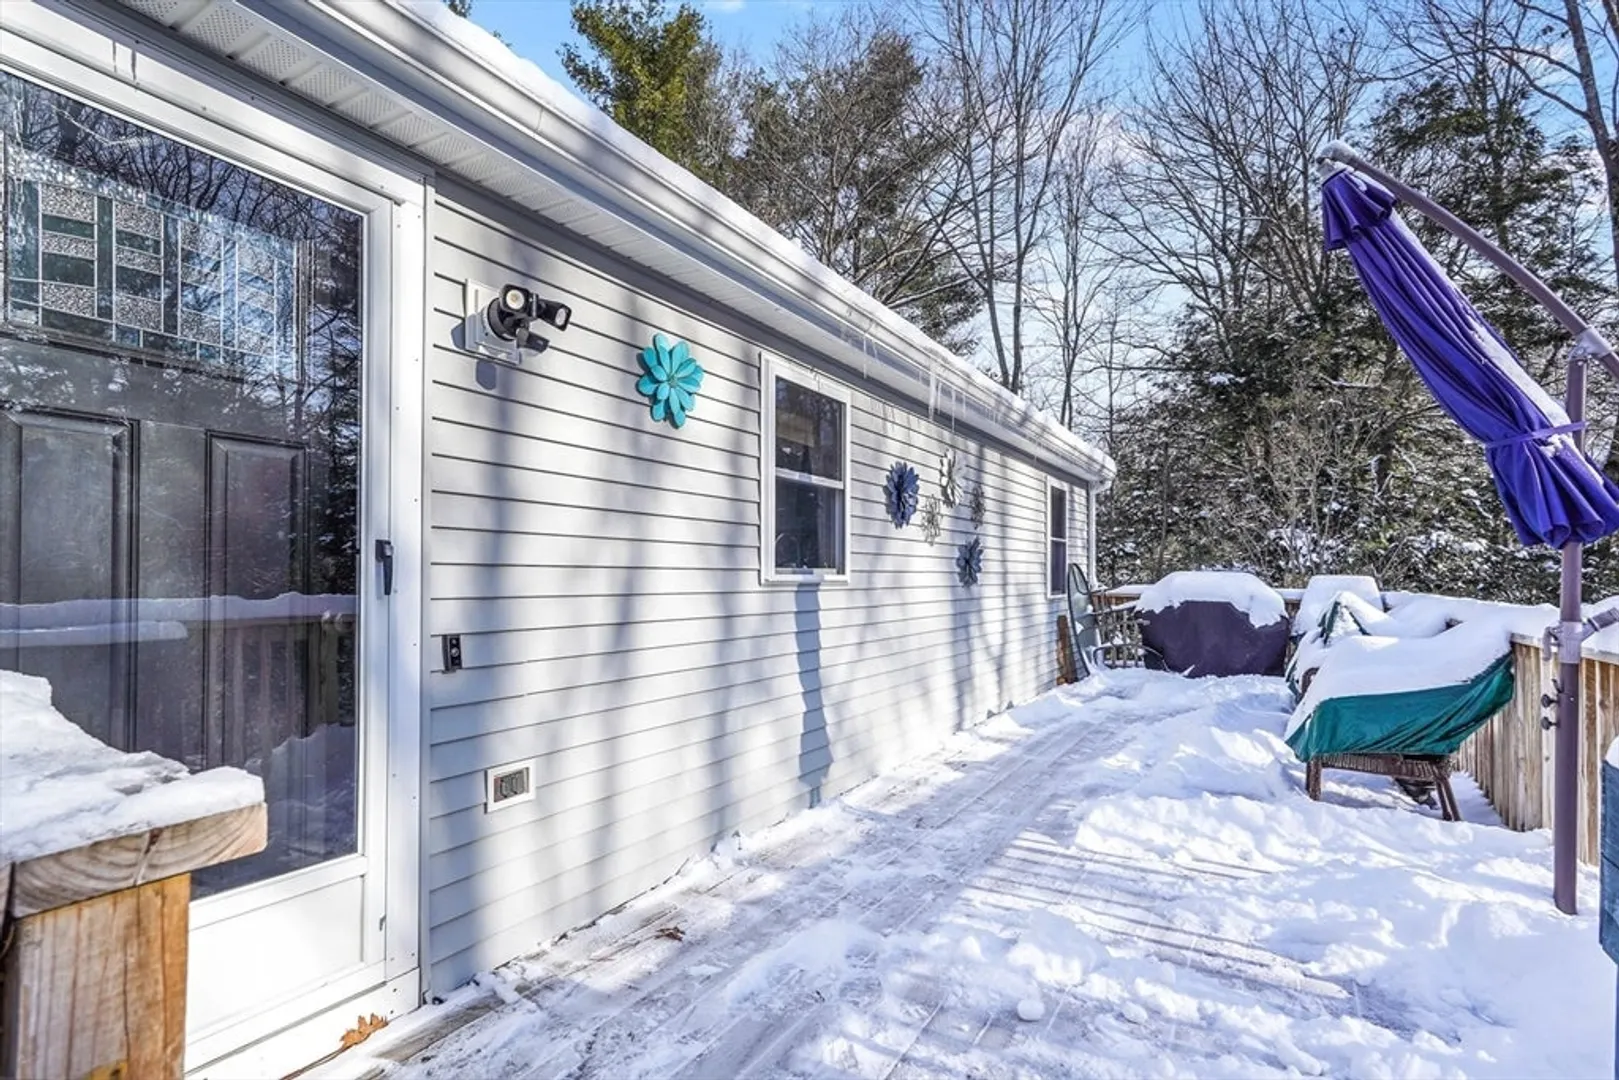
- Exterior Features: Deck - Wood, Rain Gutters, Storage, Professional Landscaping
- Foundation: Concrete Perimeter
- Road Frontage Type: Public
- SqFt Source: Public Record
- Year Built Source: Public Records
-
Amenities
- Covered Parking Spaces: 2
- Security Features: Security System
- Parking Features: Attached, Garage Door Opener, Garage Faces Side, Paved Drive, Off Street, Paved
-
Utilities
- Electric: 100 Amp Service, Generator Connection
- Water Source: Private
- Sewer: Private Sewer
-
Fees / Taxes
- Assessed Value: $384,000
- Taxes: $5,514
- Tax Year: 2025
Similar Listings
Sold
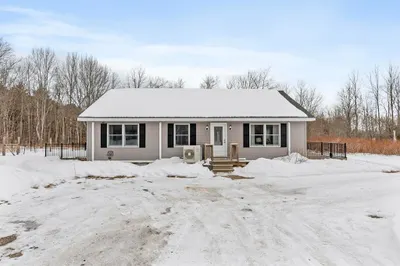
41 Photos
Sold
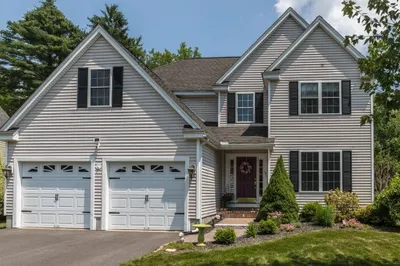
27 Photos
Sold
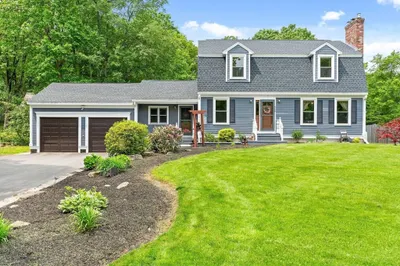
40 Photos
Sold
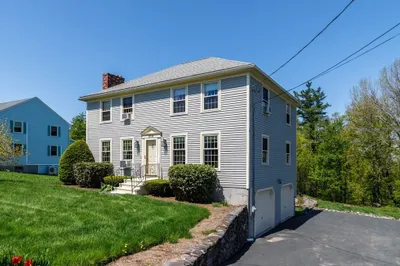
26 Photos
Content © 2026 MLS Property Information Network, Inc. The information in this listing was gathered from third party resources including the seller and public records.
Listing information provided courtesy of LAER Realty Partners.
MLS Property Information Network, Inc. and its subscribers disclaim any and all representations or warranties as to the accuracy of this information.
