
Sold!
$899,900
3
Beds
2/1
Baths
2,180
Living Area
-
Property Description
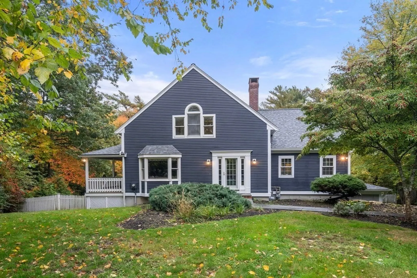
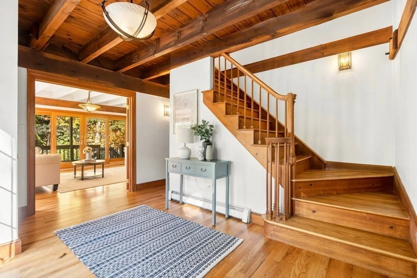
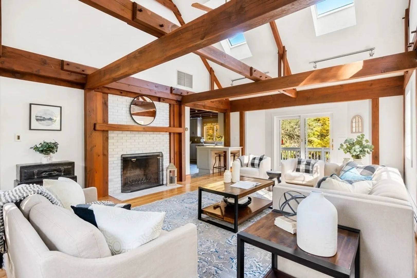
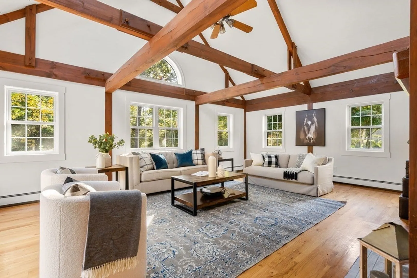
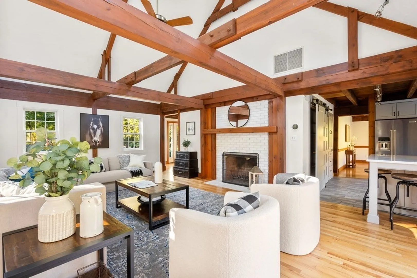
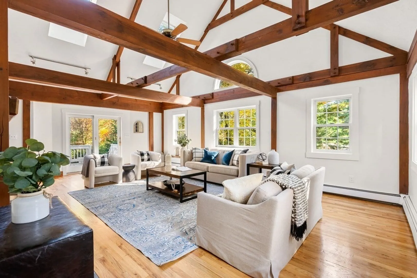
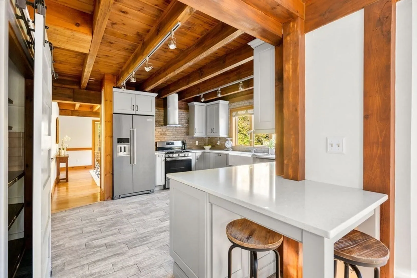
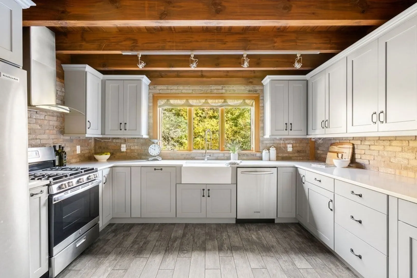
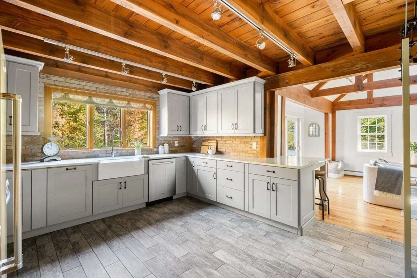
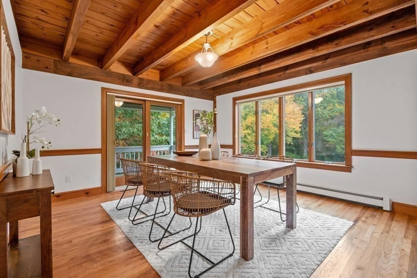
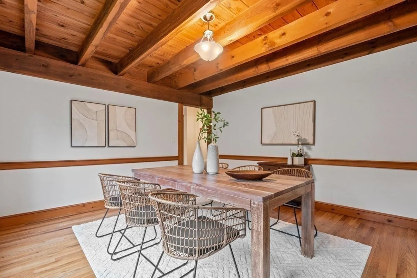
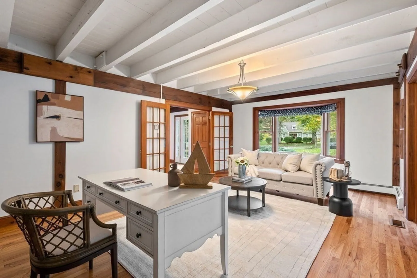
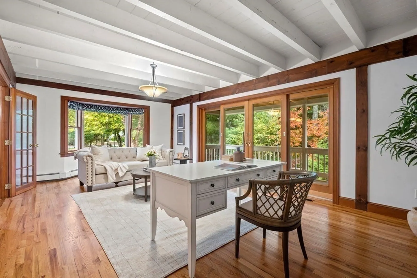
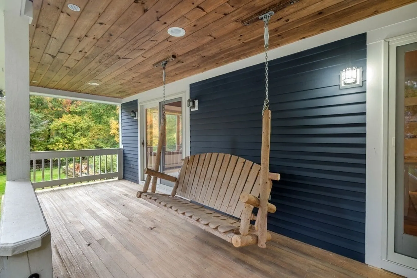
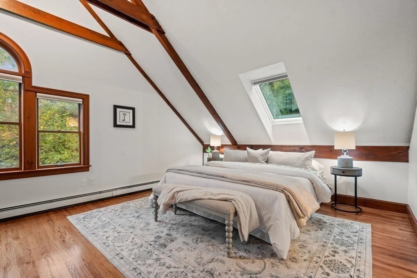
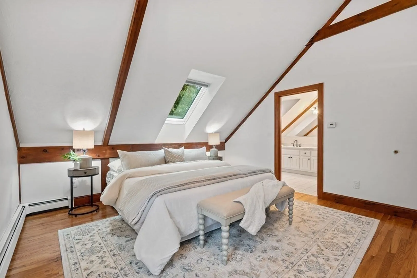
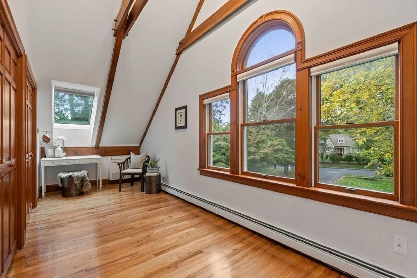
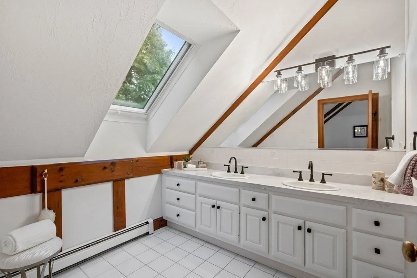
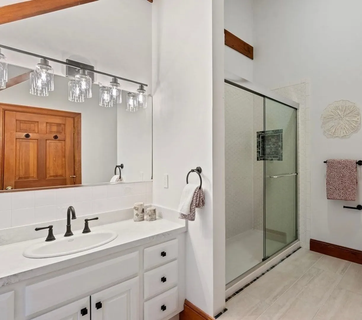
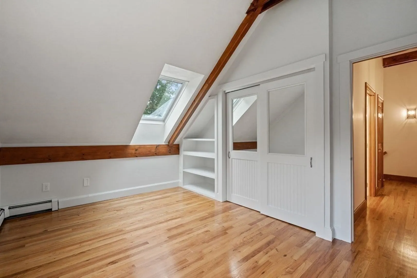
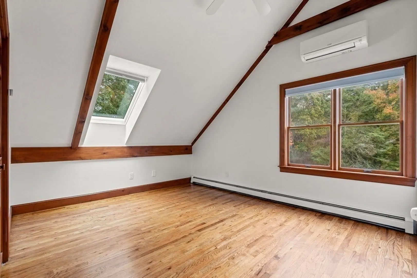
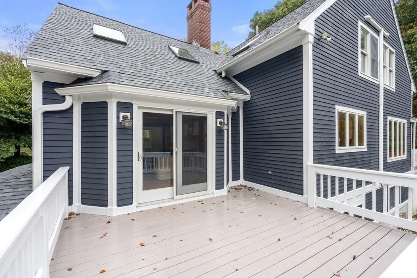
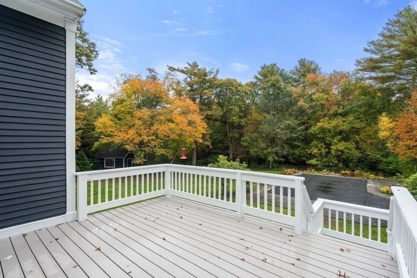
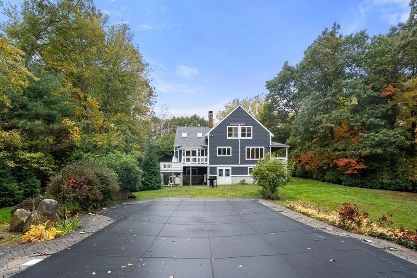
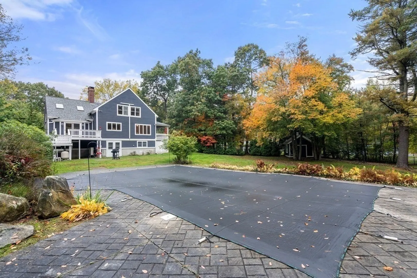
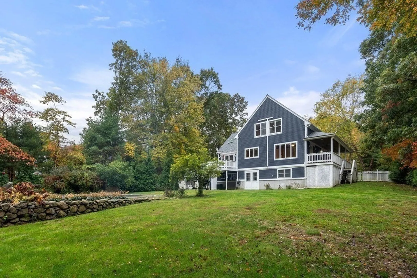
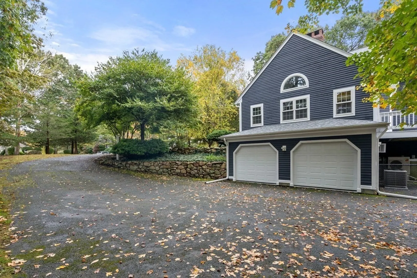
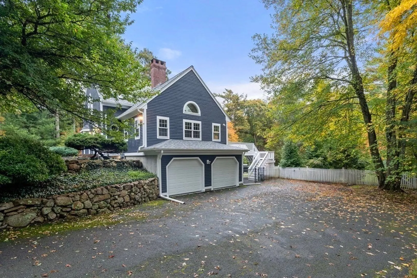
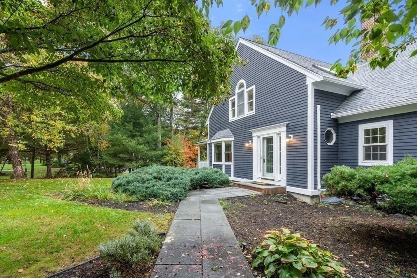
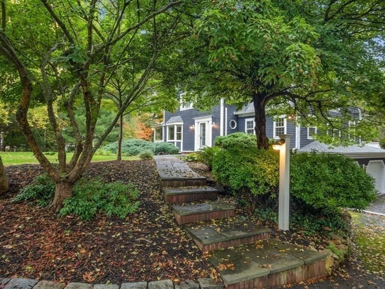
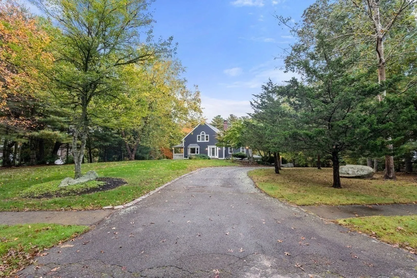
Nestled on a picturesque lot in Westport’s desirable Woodlyn Estates, this custom Post & Beam Colonial boasts 3 beds, 2.5 baths; the perfect pairing of charming details & modern updates. As you enter, you are greeted with gleaming hardwoods & a soft inviting color palate. The main level features a spacious updated kitchen; seamlessly flowing into a generous living room with a wood burning fireplace, soaring ceilings & exposed wood beams. Sliding glass doors in the living room lead to a deck, overlooking the home's expansive yard & in-ground pool. Just off the kitchen is a charming dining room & bonus room, both with access to a covered porch. The main level also includes an updated half bath as well as access to the home’s walkout basement with laundry & integral garage. The 2nd level of this home features a stunning primary bedroom with ample closet space and a gorgeous en-suite bathroom. Prime South Westport location nearby to central village, shopping & pristine private beaches.
-
Highlights
- Acres: 1
- Heating: Baseboard
- Property Class: Residential
- Style: Colonial
- Year Built: 1990
- Cooling: Central Air, Ductless
- Parking Spots: 4
- Property Type: Single Family Residence
- Total Rooms: 7
- Status: Closed
-
Additional Details
- Appliances: Range, Dishwasher, Refrigerator, Freezer, Washer, Dryer
- Construction: Post & Beam
- Fireplaces: 1
- Foundation: Concrete Perimeter
- Roof: Shingle
- Year Built Source: Public Records
- Basement: Full, Walk-Out Access, Interior Entry, Garage Access, Unfinished
- Exterior Features: Porch, Deck
- Flooring: Wood, Tile
- Lot Features: Wooded
- Year Built Details: Actual
- Zoning: R!
-
Amenities
- Covered Parking Spaces: 2
- Parking Features: Attached, Paved Drive, Paved
-
Utilities
- Sewer: Private Sewer
- Water Source: Private
-
Fees / Taxes
- Assessed Value: $629,200
- Compensation Based On: Net Sale Price
- Tax Year: 2023
- Buyer Agent Compensation: 2.25%%
- Facilitator Compensation: 1%%
- Taxes: $5,134
Similar Listings
Sold
39 Photos
Sold
42 Photos
Sold
39 Photos
Sold
27 Photos
Content © 2026 MLS Property Information Network, Inc. The information in this listing was gathered from third party resources including the seller and public records.
Listing information provided courtesy of Milbury and Company.
MLS Property Information Network, Inc. and its subscribers disclaim any and all representations or warranties as to the accuracy of this information.
