
Sold!
$500,000
2
Beds
2
Baths
1,696
Living Area
-
Property Description
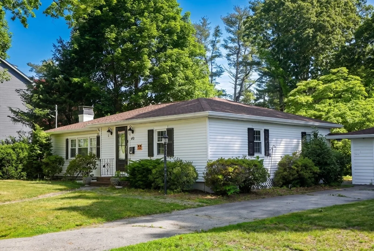
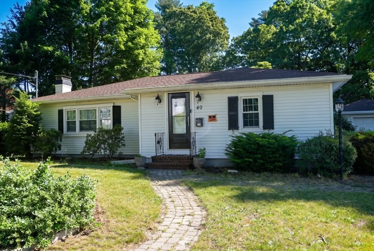
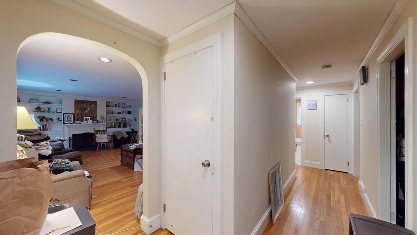
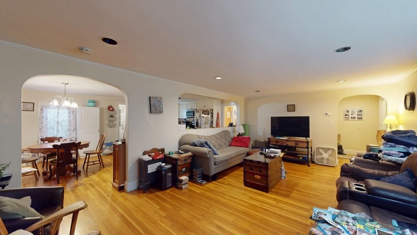
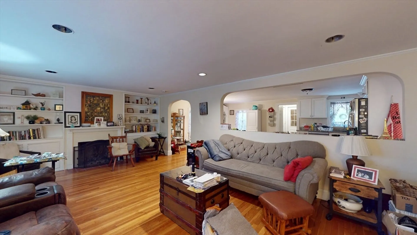
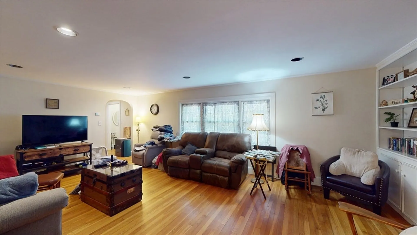
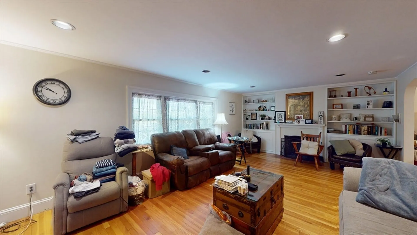
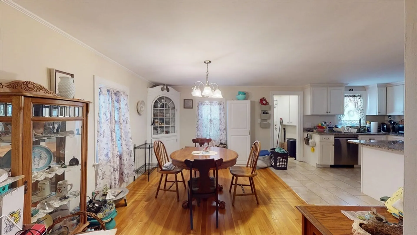
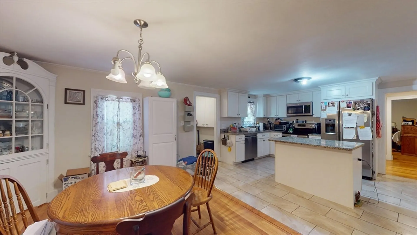
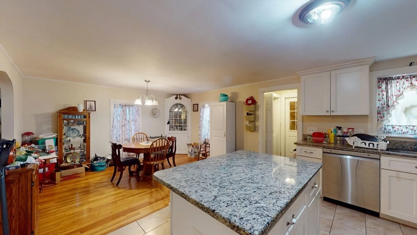
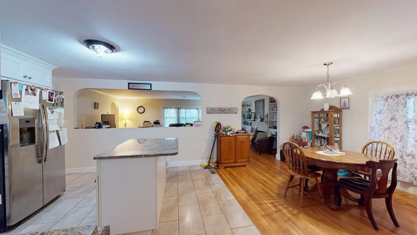
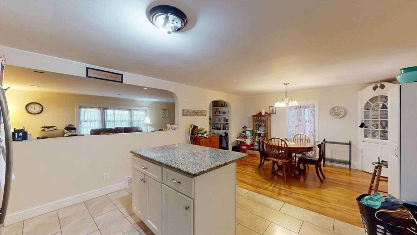
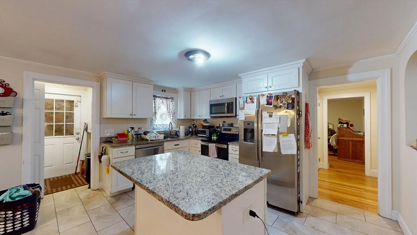
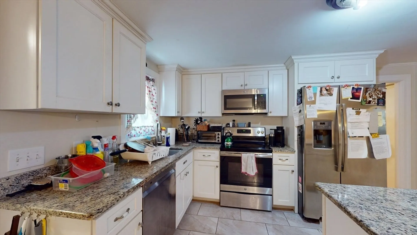
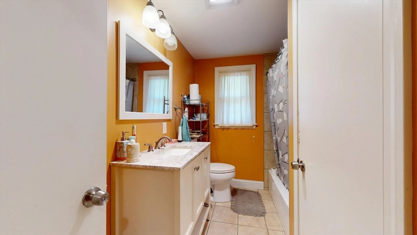
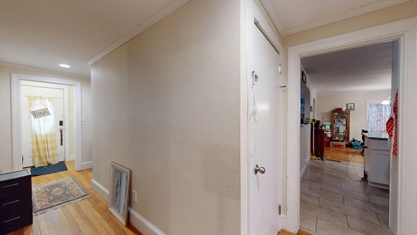
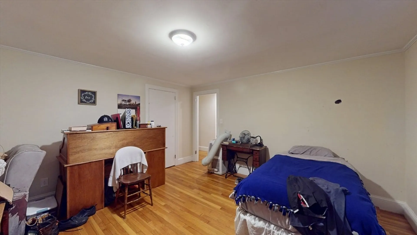
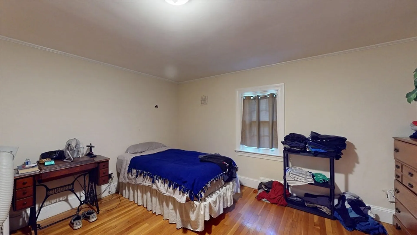
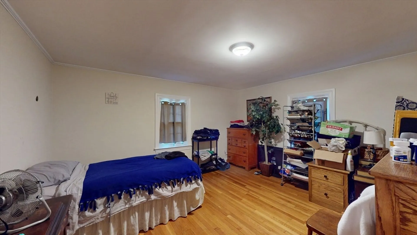
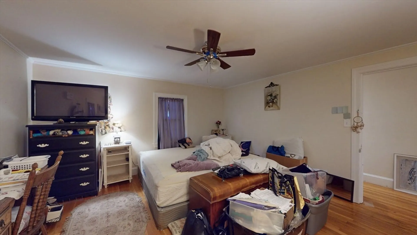
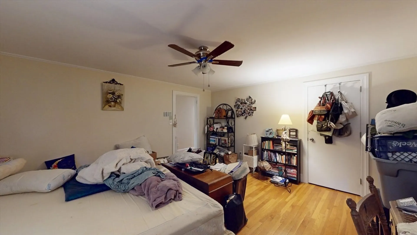
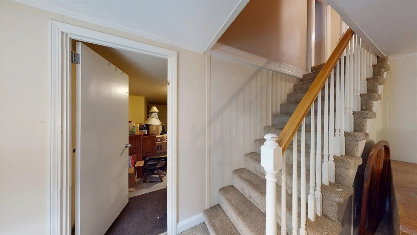
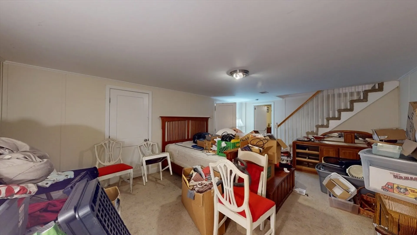
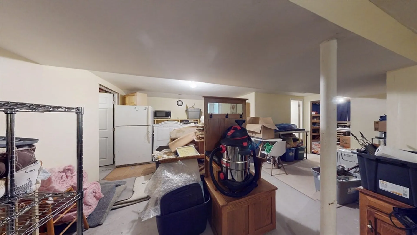
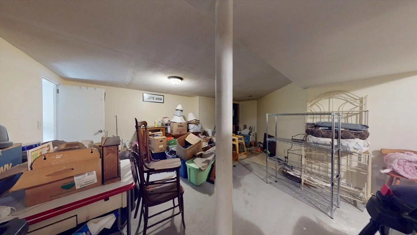
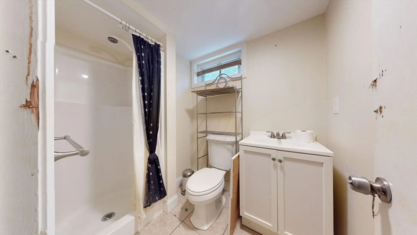
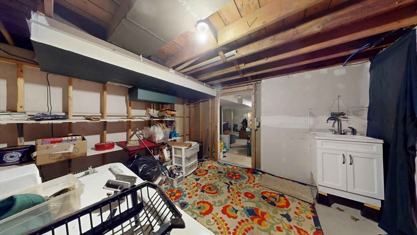
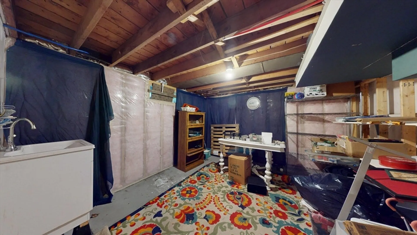
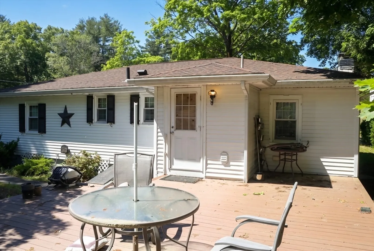
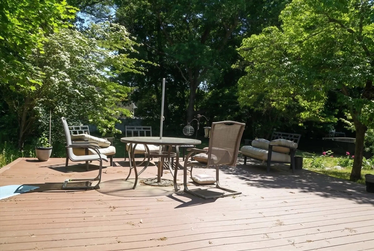
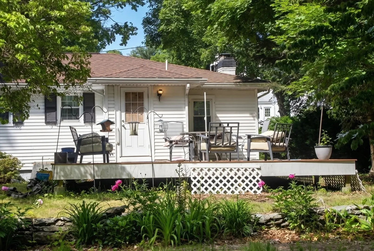
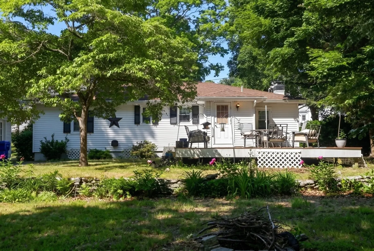
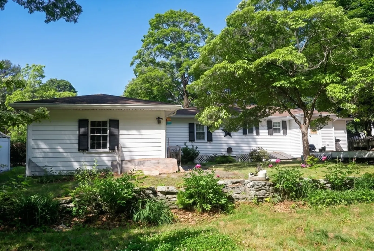
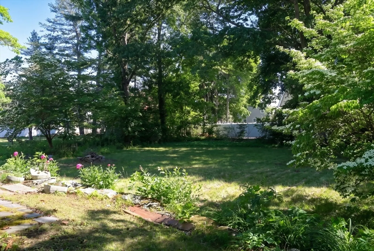
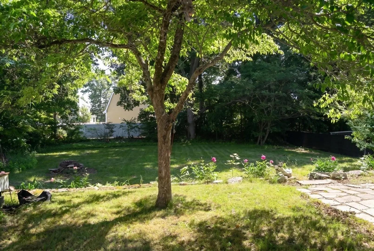
Space abounds in this sprawling ranch-style home! The oversized living room features gleaming hardwood floors and a large pass-through window that creates a seamless connection to the dining area and kitchen. Designed for both everyday living and entertaining, the dining area flows effortlessly into the kitchen, complete with a center island, granite countertops, stainless steel appliances, and ample workspace. Two generously sized bedrooms and two full bathrooms provide comfortable accommodations. Need more space? The partially finished basement offers excellent potential for a family room, home office, gym, or hobby area. Step outside to the raised deck overlooking a private, tree-lined backyard ready for your landscaping vision. Conveniently located just off Route 44, with easy access to shopping, parks, golf courses, restaurants, and more.
-
Highlights
- Cooling: Window Unit(s)
- Parking Spots: 5
- Property Type: Single Family Residence
- Total Rooms: 6
- Status: Closed
- Heating: Forced Air, Oil
- Property Class: Residential
- Style: Ranch
- Year Built: 1953
-
Additional Details
- Appliances: Electric Water Heater, Range, Dishwasher
- Construction: Frame
- Fireplaces: 1
- Foundation: Concrete Perimeter
- Road Frontage Type: Public
- SqFt Source: Public Record
- Year Built Source: Public Records
- Basement: Full
- Exterior Features: Rain Gutters
- Flooring: Wood, Tile, Vinyl
- Interior Features: Play Room, Den
- Roof: Shingle
- Year Built Details: Actual
- Zoning: Res
-
Amenities
- Community Features: Public Transportation
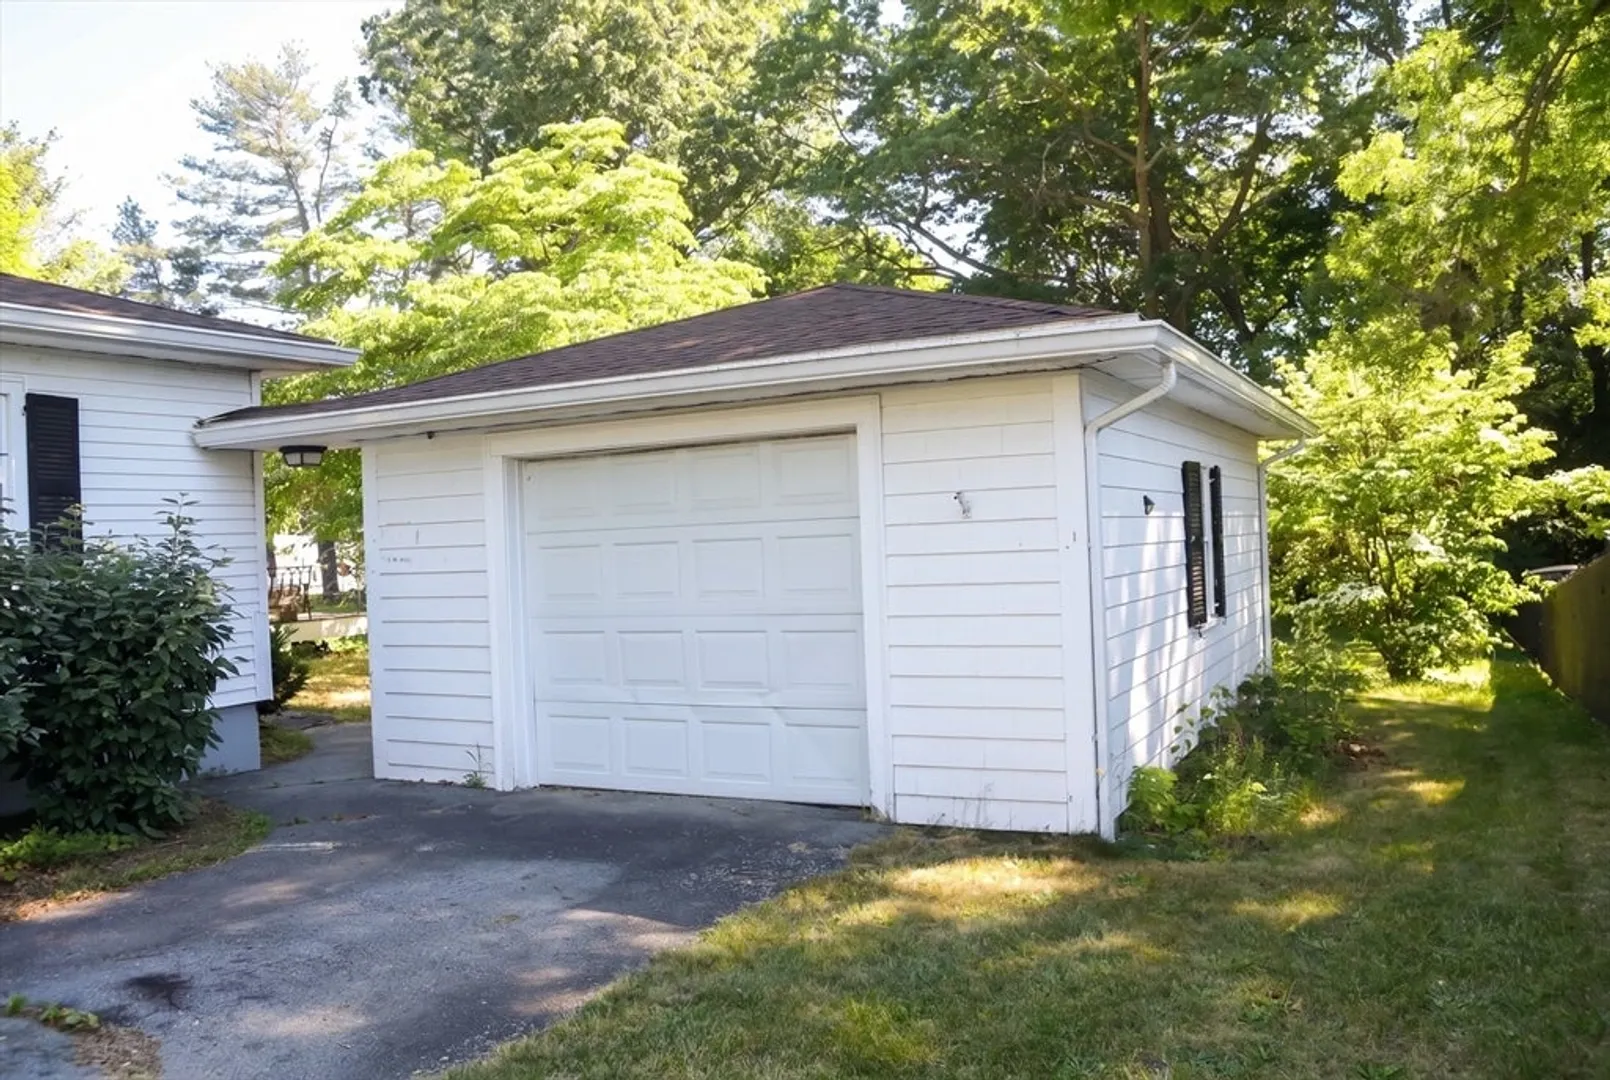
- Parking Features: Detached, Paved Drive, Off Street
- Covered Parking Spaces: 1
-
Utilities
- Electric: Circuit Breakers, 200+ Amp Service
- Water Source: Public
- Sewer: Public Sewer
-
Fees / Taxes
- Assessed Value: $538,100
- Taxes: $5,994
- Tax Year: 2026
Similar Listings


Sold
30 Photos
Sold
29 Photos
Sold
42 Photos
Sold
33 Photos
Content © 2026 MLS Property Information Network, Inc. The information in this listing was gathered from third party resources including the seller and public records.
Listing information provided courtesy of Payzant Real Estate, Inc..
MLS Property Information Network, Inc. and its subscribers disclaim any and all representations or warranties as to the accuracy of this information.
