
Sold!
$405,000
2
Beds
1
Bath
935
Living Area
-
Property Description
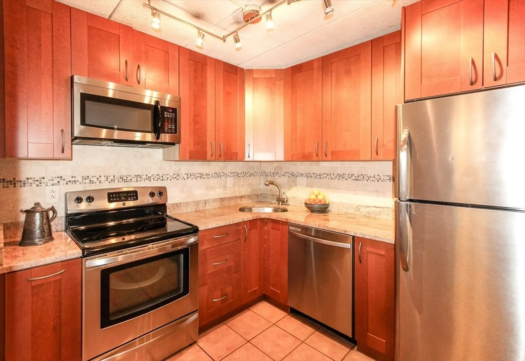
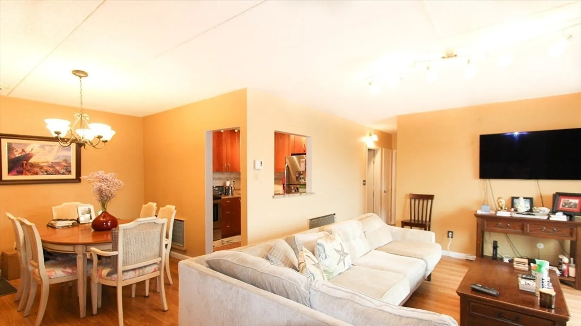
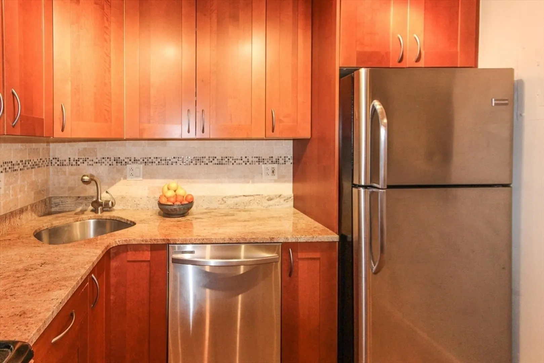
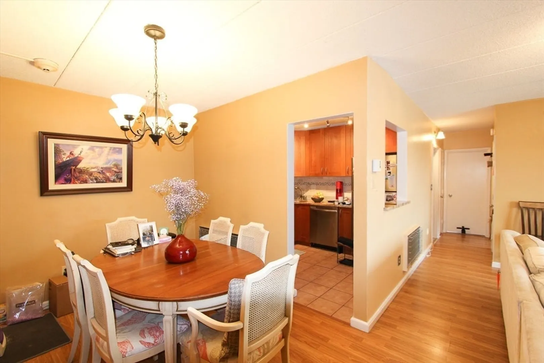
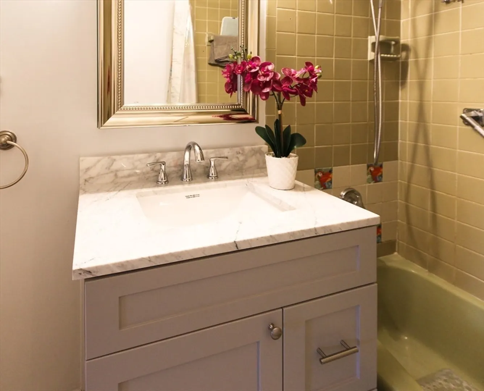
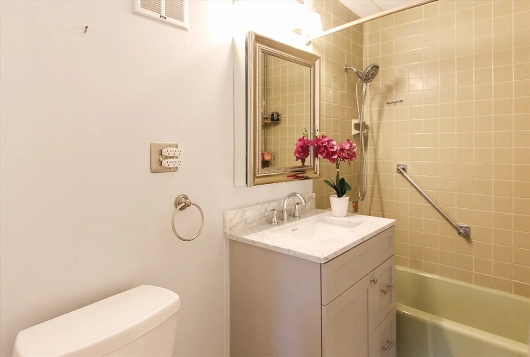
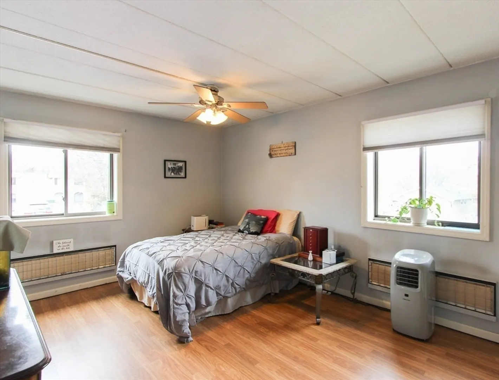
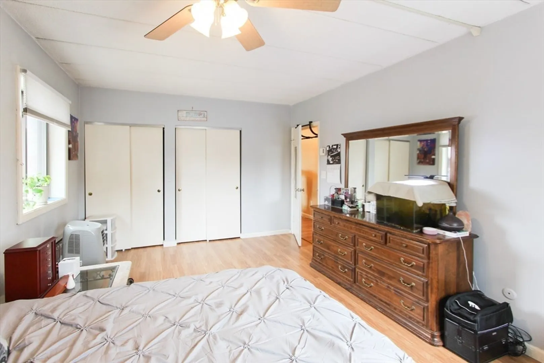
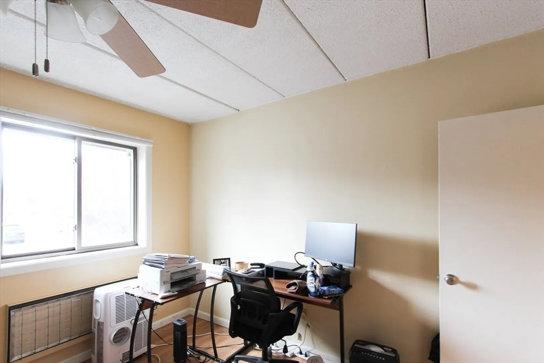
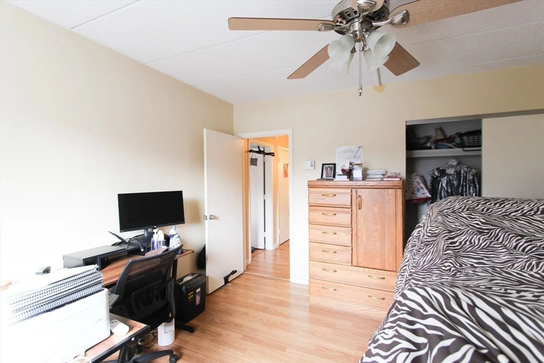
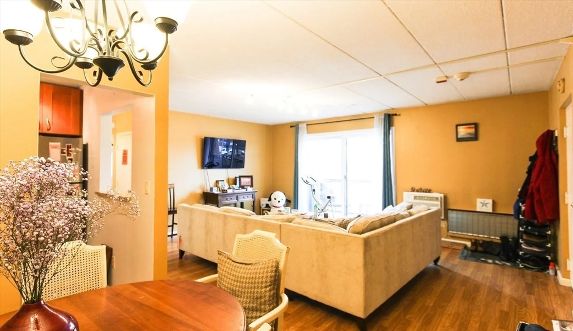
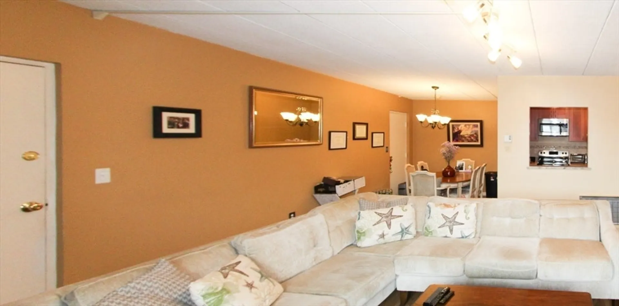
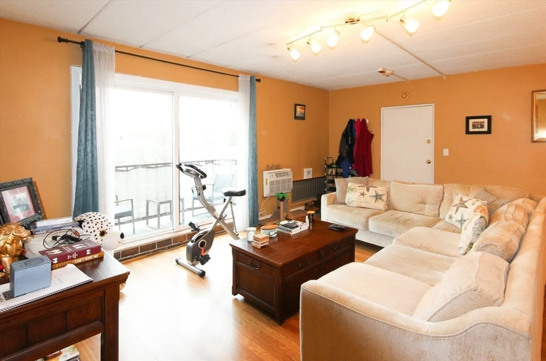
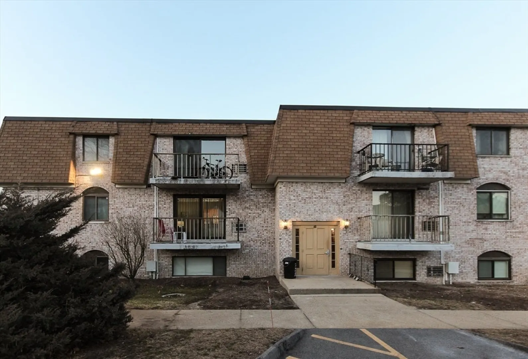
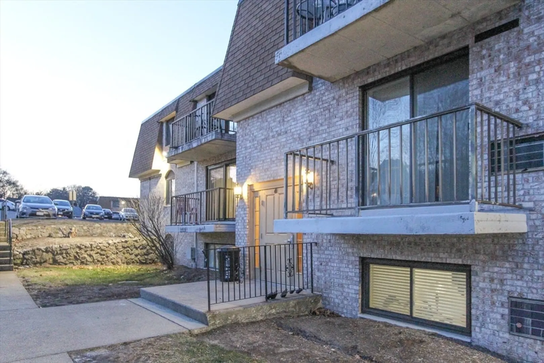
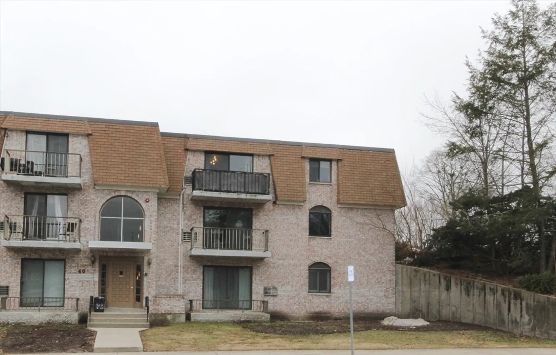
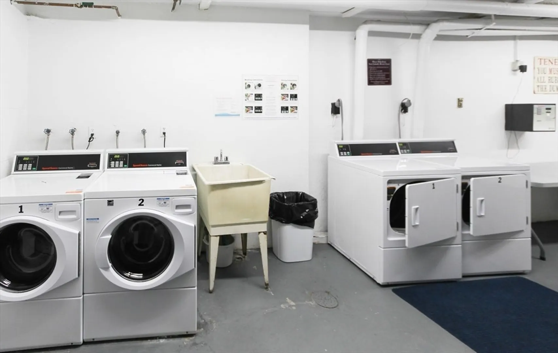
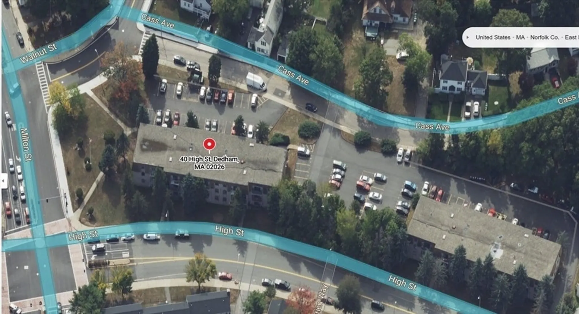
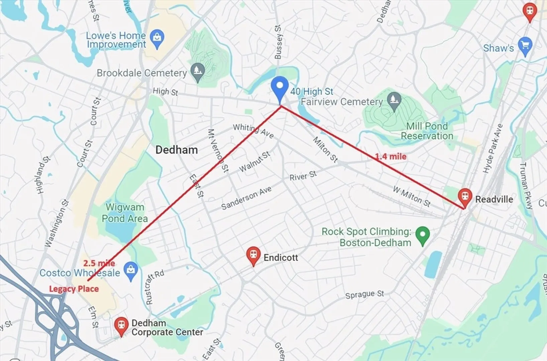
Rare available recently renovated top floor, corner, large 2 bds condominium in desirable East Dedham. Fabulous opportunity for investor or home owner. Newly remodeled kitchen cabinetry, granite countertops and updated stainless-steel appliances. Bathroom tiled and has a new vanity and updated plumbing. Open space layout with designated kitchen, dining and living spaces leading to a private balcony with panoramic view through newer over-sized slider door. Large closets with custom organizers. Flooring laminate and tile. Laundry is card operated on bottom floor, as well as an additional storage. Walking distance to shopping plaza and park, short drive to Legacy place. Nearby access to commuter rail, Boston line, and major routes (95/93/VFW)
-
Highlights
- Building Name: 40-80 High Street Condominium
- Heating: Electric, Unit Control
- Parking Spots: 2
- Property Type: Condominium
- Total Rooms: 4
- Year Built: 1972
- Cooling: Wall Unit(s)
- HOA Fee: $372
- Property Class: Residential
- Stories: 1
- Unit Number: 305
- Status: Closed
-
Additional Details
- Appliances: Range, Dishwasher, Disposal, Refrigerator
- Flooring: Tile, Laminate
- SqFt Source: Field Card
- Year Built Details: Actual
- Zoning: G
- Basement: N
- Pets Allowed: Yes w/ Restrictions
- Total Number of Units: 55
- Year Built Source: Public Records
-
Amenities
- Community Features: Public Transportation, Shopping
- Parking Features: Assigned, Guest
-
Utilities
- Electric: 110 Volts, 100 Amp Service
- Water Source: Public
- Sewer: Public Sewer
-
Fees / Taxes
- Assessed Value: $321,600
- HOA Fee Includes: Water, Sewer, Insurance, Maintenance Grounds, Snow Removal, Trash
- Taxes: $4,020
- HOA Fee Frequency: Monthly
- Tax Year: 2024
Similar Listings

Sold
20 Photos
Sold
19 Photos
Sold
34 Photos
Sold
36 Photos
Content © 2026 MLS Property Information Network, Inc. The information in this listing was gathered from third party resources including the seller and public records.
Listing information provided courtesy of Harmony Real Estate.
MLS Property Information Network, Inc. and its subscribers disclaim any and all representations or warranties as to the accuracy of this information.
