
Sold!
$385,000
2
Beds
1
Bath
935
Living Area
-
Property Description
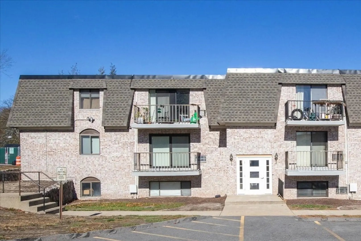
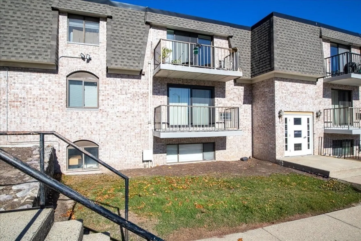
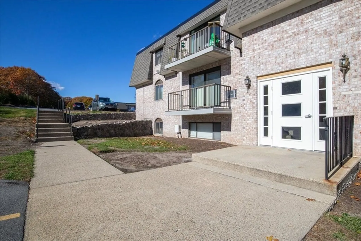
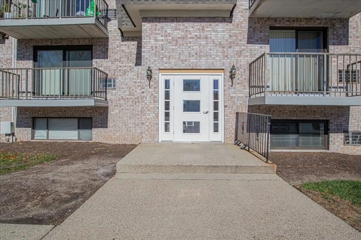
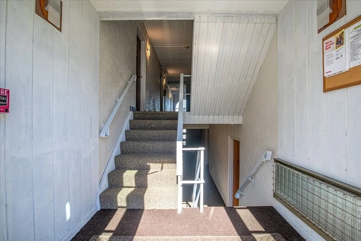
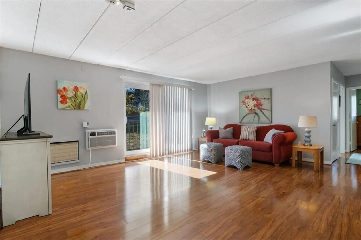
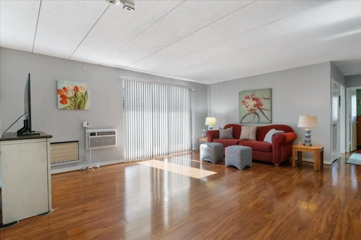
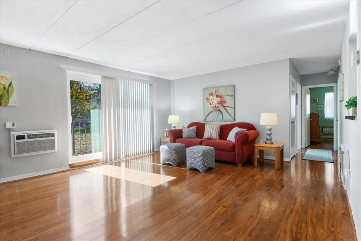
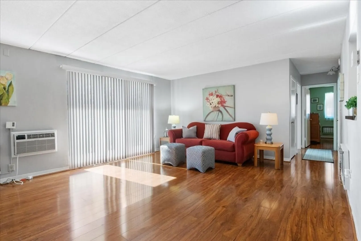
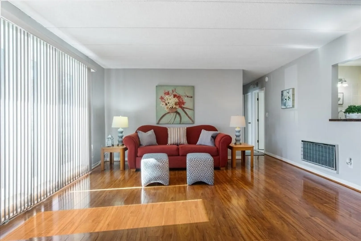
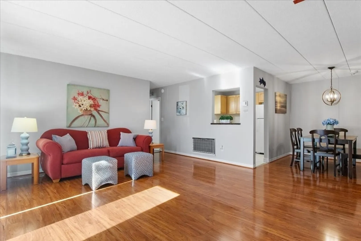
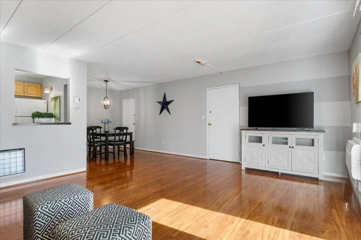
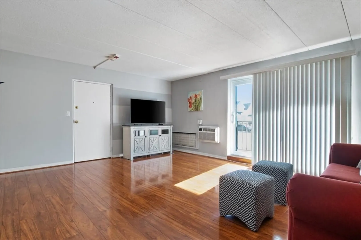
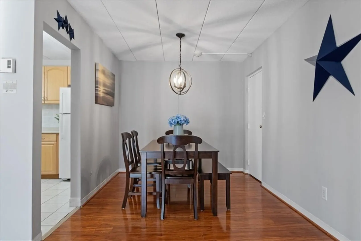
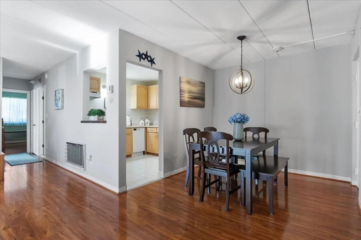
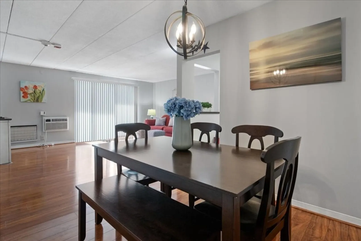
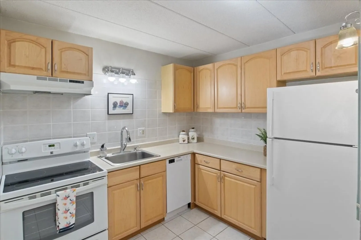
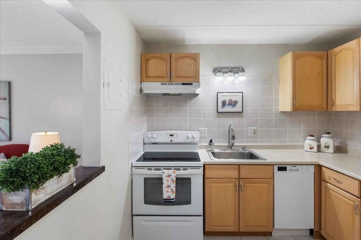
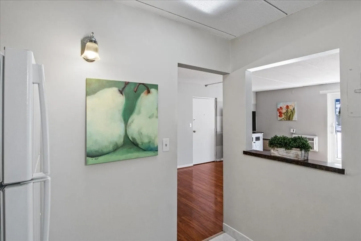
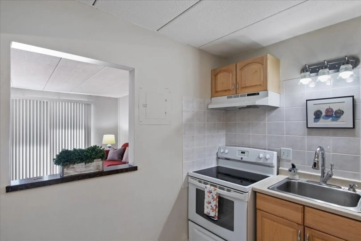
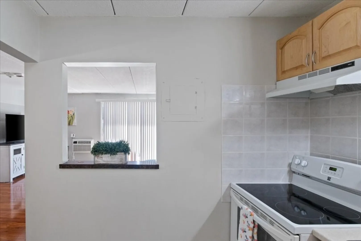
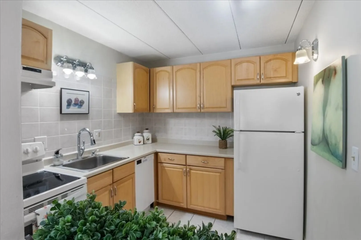
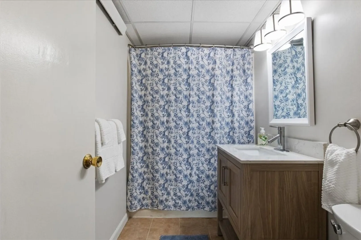
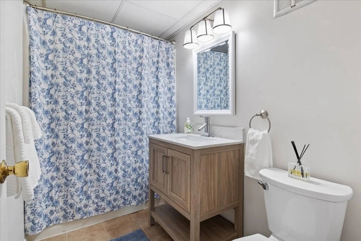
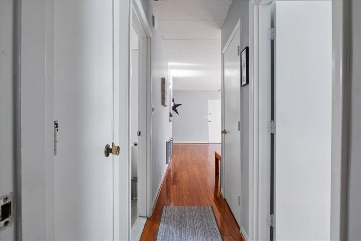
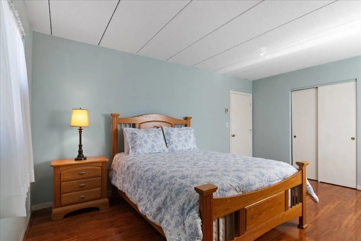
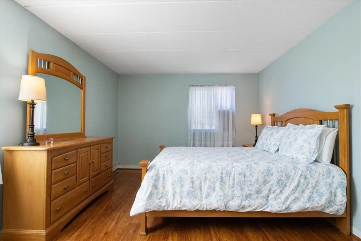
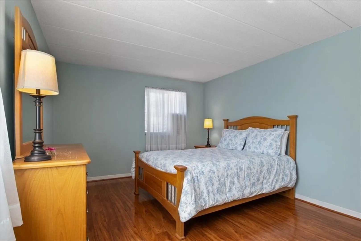
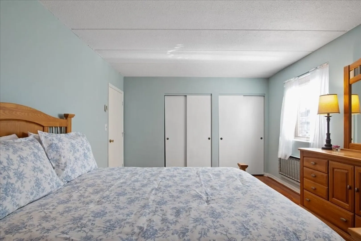
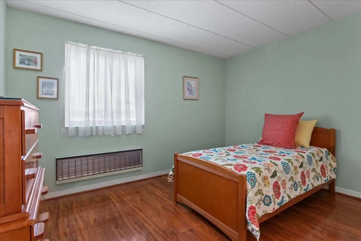
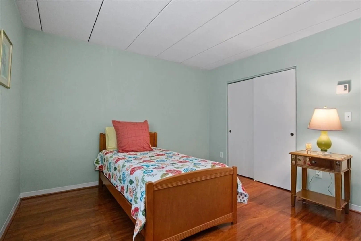
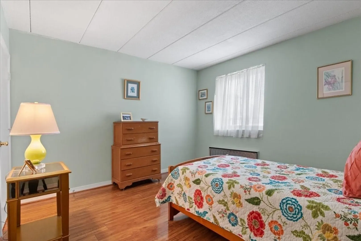
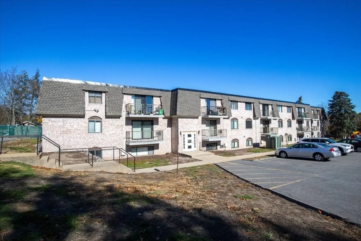
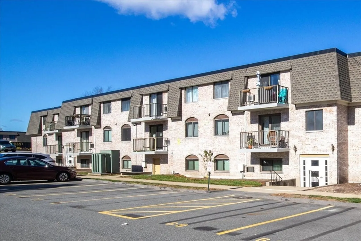
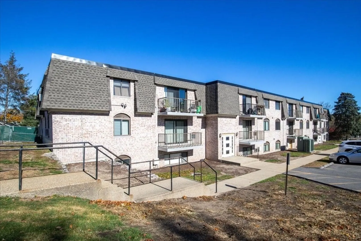
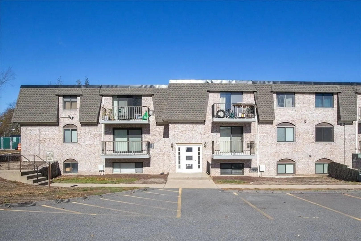
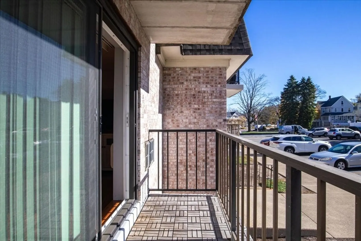
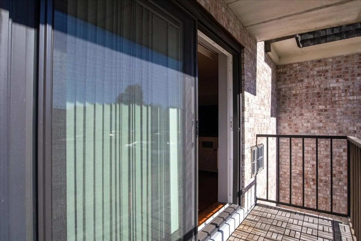
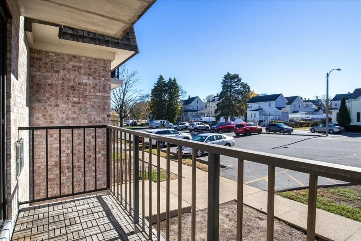
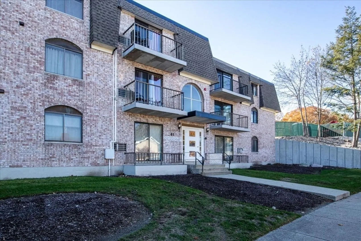
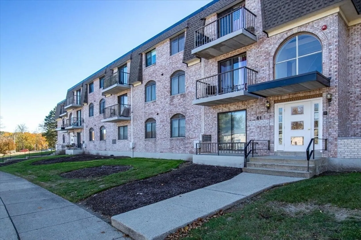
Back on the market due to buyer's financing. Beautiful and updated corner unit at the High Street Condominiums. This sun filled 2nd level unit offers great space and is move-in condition. Updated kitchen and bath, lovely, engineered wood floors throughout and freshly painted walls. Large living room is opened to dining room and kitchen with a new slider to a covered balcony. Two bedrooms and great closet space! One off street parking space, lots of recent updates. Any upcoming special assessments for this unit for recent exterior work will be paid for by the seller at closing. Laundry facilities in building along with great storage. Estate sale but ready to sell! Come and see this lovely unit.
-
Highlights
- Area: East Dedham
- Heating: Forced Air, Electric
- Parking Spots: 1
- Property Type: Condominium
- Total Rooms: 5
- Year Built: 1972
- Cooling: Window Unit(s)
- HOA Fee: $363
- Property Class: Residential
- Stories: 3
- Unit Number: 207
- Status: Closed
-
Additional Details
- Appliances: Range, Dishwasher, Disposal, Refrigerator
- Exterior Features: Balcony
- SqFt Source: Public Record
- Year Built Details: Renovated Since
- Zoning: G
- Basement: Y
- Flooring: Engineered Hardwood
- Total Number of Units: 55
- Year Built Source: Public Records
-
Amenities
- Community Features: Public Transportation, Shopping, Park, Conservation Area, House of Worship, Public School
- Parking Features: Off Street, Assigned
-
Utilities
- Sewer: Public Sewer
- Water Source: Public
-
Fees / Taxes
- Assessed Value: $331,000
- HOA Fee Includes: Water, Sewer, Insurance, Maintenance Structure, Road Maintenance, Maintenance Grounds, Snow Removal
- Taxes: $4,177
- HOA Fee Frequency: Monthly
- Tax Year: 2025
Similar Listings

Sold
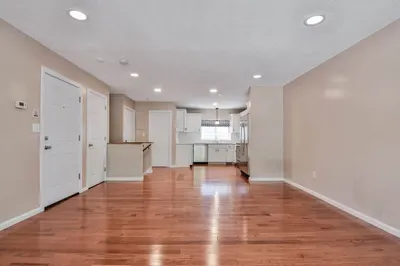
31 Photos
Sold
30 Photos
Sold
20 Photos
Sold
28 Photos
Content © 2026 MLS Property Information Network, Inc. The information in this listing was gathered from third party resources including the seller and public records.
Listing information provided courtesy of RE/MAX Synergy.
MLS Property Information Network, Inc. and its subscribers disclaim any and all representations or warranties as to the accuracy of this information.
