
Sold!
$480,000
3
Beds
2/1
Baths
2,041
Living Area
-
Property Description
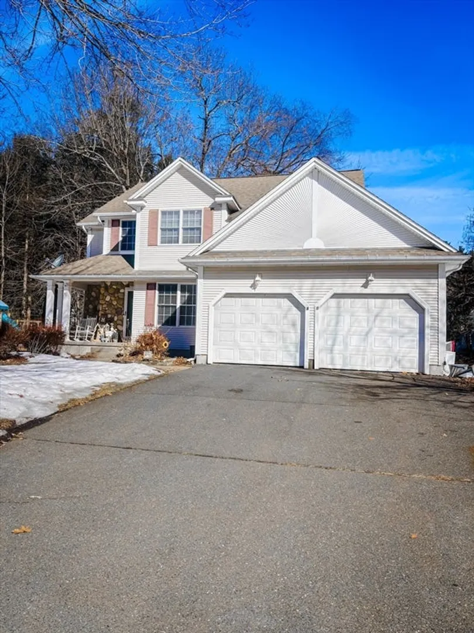
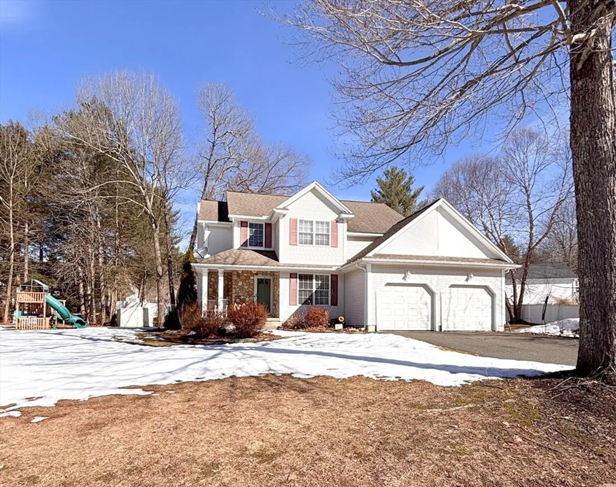
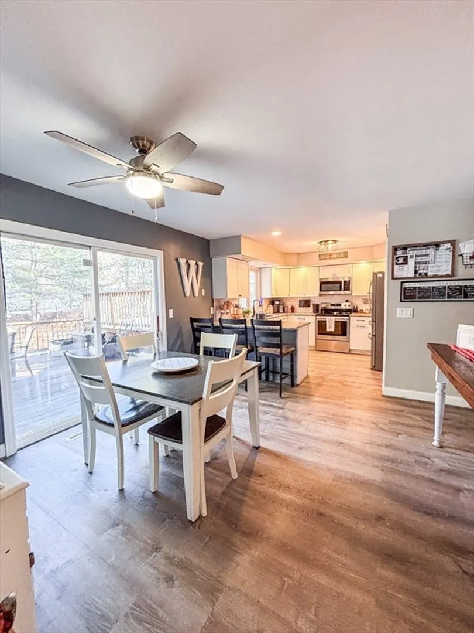
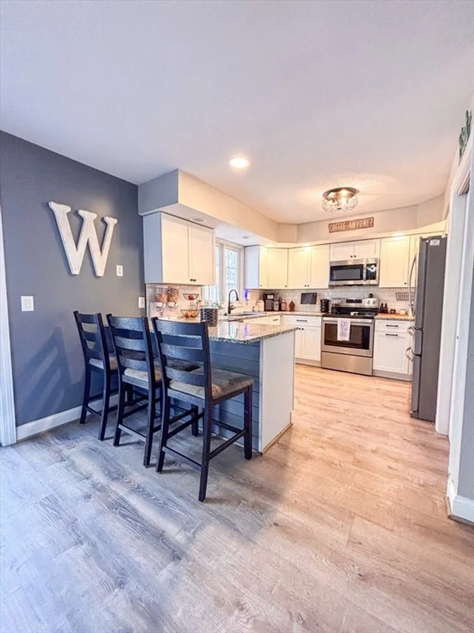
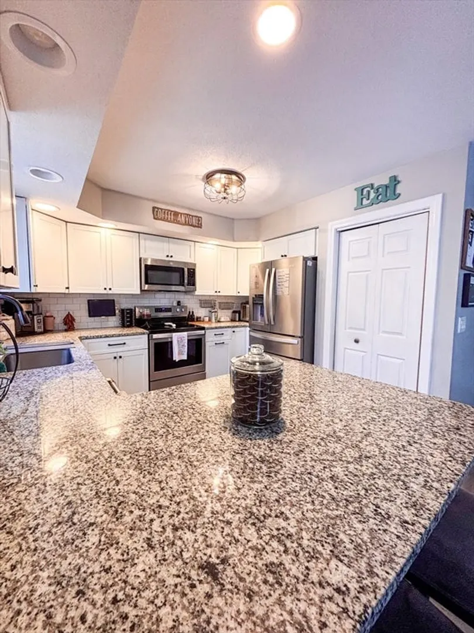
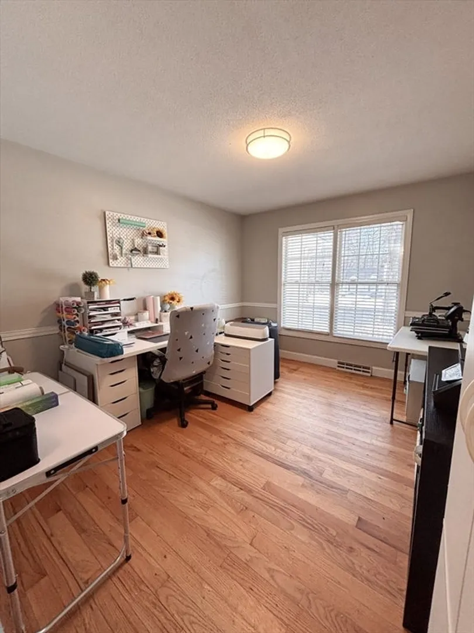
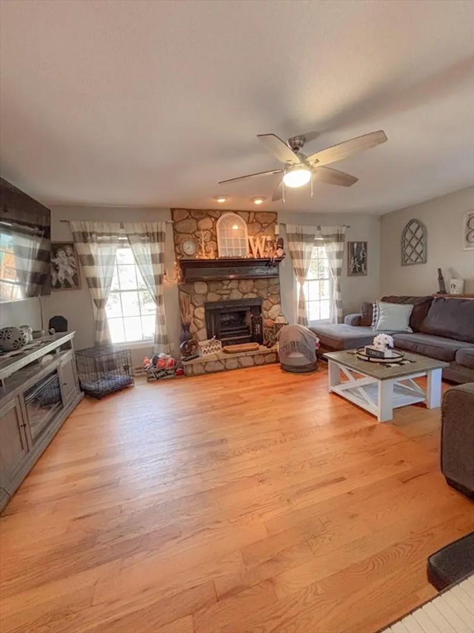
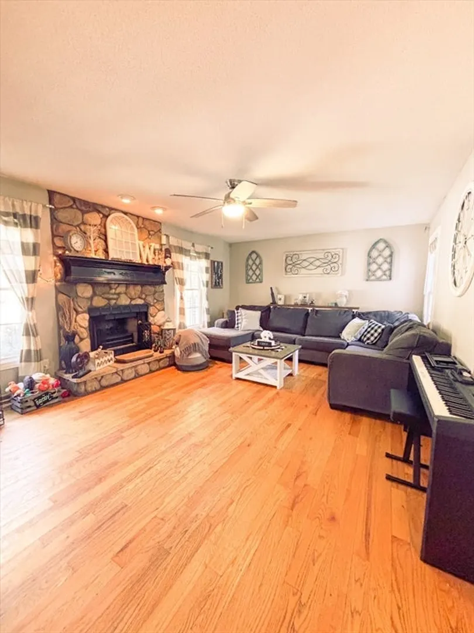
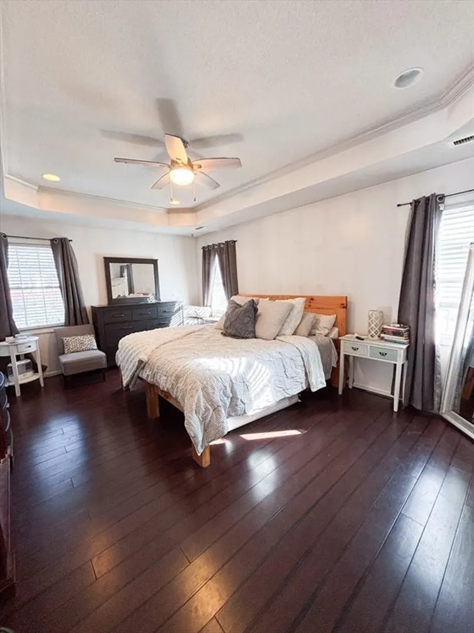
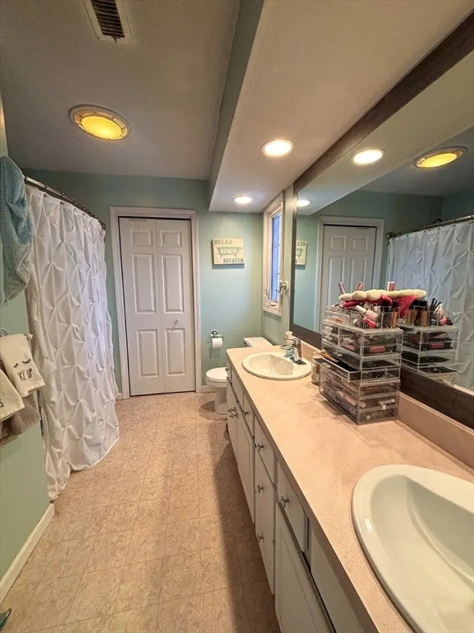
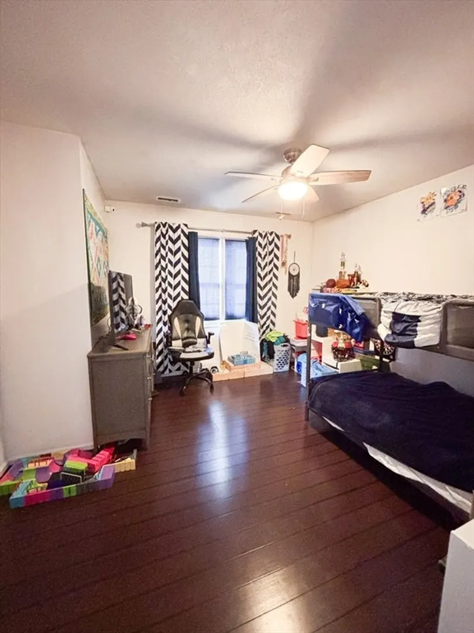
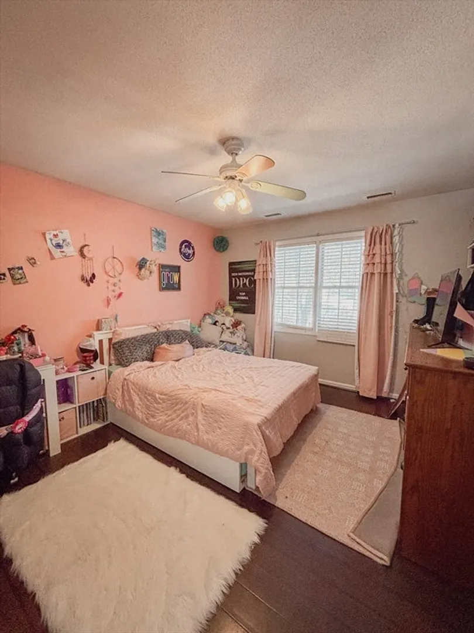
Looking for that cul-de-sac living that you can get some sweat equity out of? 40 Hawks Circle is it! Vinyl sided, new furnace, new hot water heater, remodeled kitchen, hardwood floors on the first floor with low maintenance engineered wood floors on the 2nd floor. Master bedroom with double vanity en-suite and lots of walk in closet space and easy access to additional attic storage. Check out that tray ceiling! Be ready to host all the summer parties with this layout! Easy deck access from the kitchen area. Formal dining room being used as an office, and could easily be a flex space with a large eat-in kitchen already available. Comfortable living room with wood fireplace. Bring some paint and make this gem your own! ***Highest and best by 3/16 @12pm per seller***
-
Highlights
- Cooling: Central Air
- Parking Spots: 6
- Property Type: Single Family Residence
- Total Rooms: 6
- Status: Closed
- Heating: Forced Air, Oil
- Property Class: Residential
- Style: Contemporary
- Year Built: 1997
-
Additional Details
- Appliances: Range, Dishwasher, Microwave, Refrigerator
- Construction: Frame
- Exterior Features: Porch, Deck - Wood, Storage, Other
- Flooring: Wood, Engineered Hardwood
- Lot Features: Level, Other
- SqFt Source: Public Record
- Year Built Source: Public Records
- Basement: Full, Bulkhead
- Exclusions: Dark Shed, Ninja Course, Washer/Dryer (Nego), Tv - Bracket Will Remain.
- Fireplaces: 1
- Foundation: Concrete Perimeter
- Roof: Shingle
- Year Built Details: Actual
- Zoning: Rr
-
Amenities
- Covered Parking Spaces: 2
- Parking Features: Attached, Off Street
-
Utilities
- Sewer: Inspection Required for Sale, Private Sewer, Other
- Water Source: Public
-
Fees / Taxes
- Assessed Value: $458,400
- Taxes: $6,959
- Tax Year: 2025
Similar Listings
Sold
41 Photos
Sold
40 Photos
Sold
36 Photos
Sold
38 Photos
Content © 2026 MLS Property Information Network, Inc. The information in this listing was gathered from third party resources including the seller and public records.
Listing information provided courtesy of Berkshire Hathaway HomeServices Realty Professionals.
MLS Property Information Network, Inc. and its subscribers disclaim any and all representations or warranties as to the accuracy of this information.
