
40 Harvard St
$1,625,000
7
Beds
3
Baths
3,762
Sqft
- Request Info
- Call
- Save
-
More
- Mortgage Calculator

Property Tools
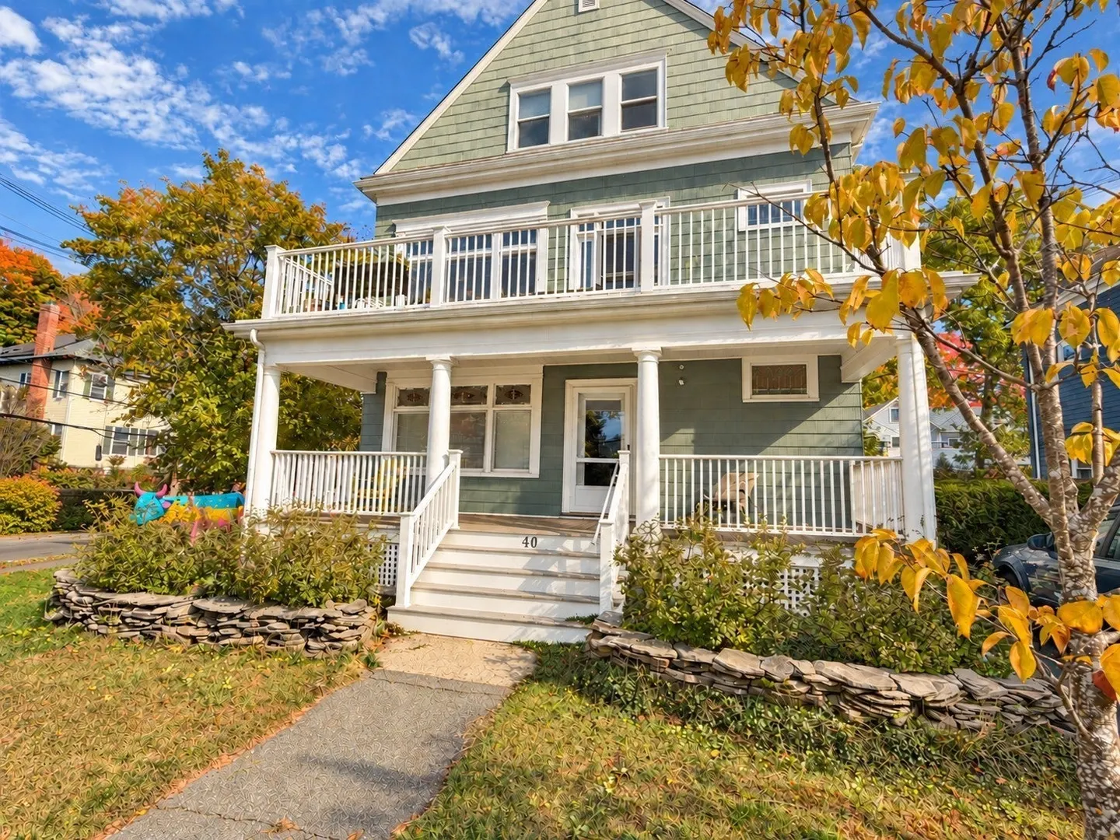
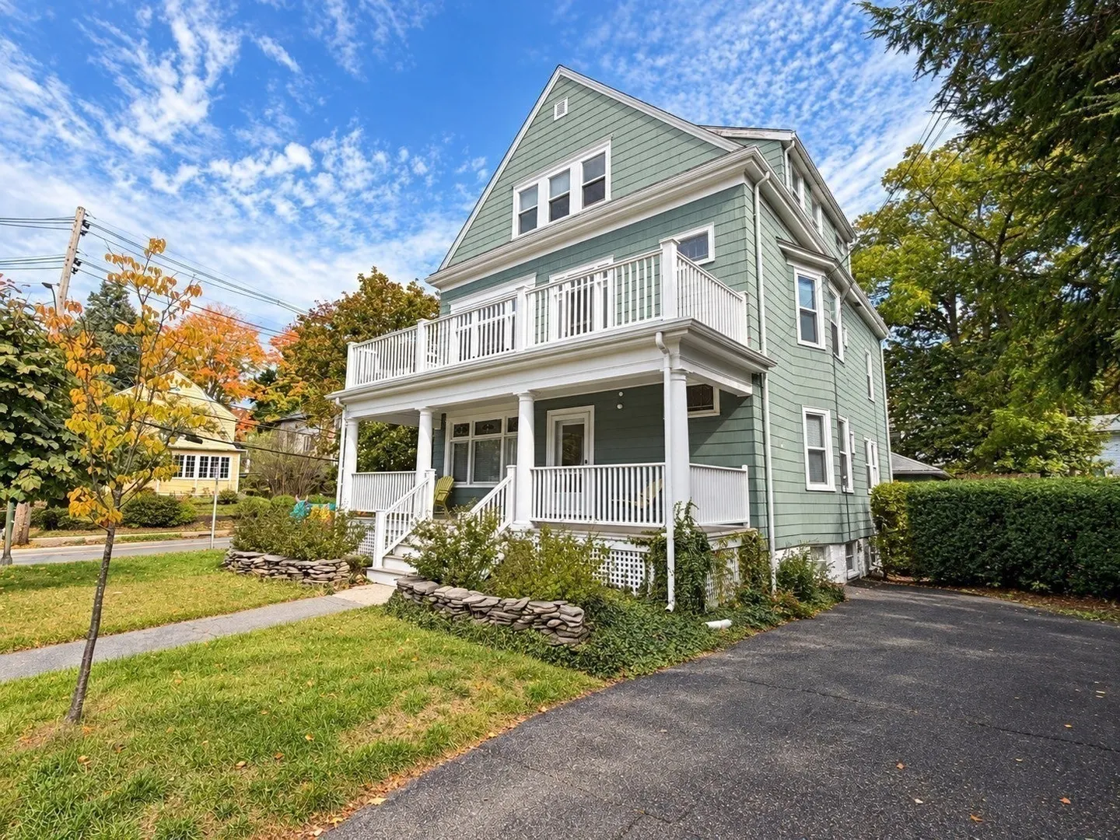
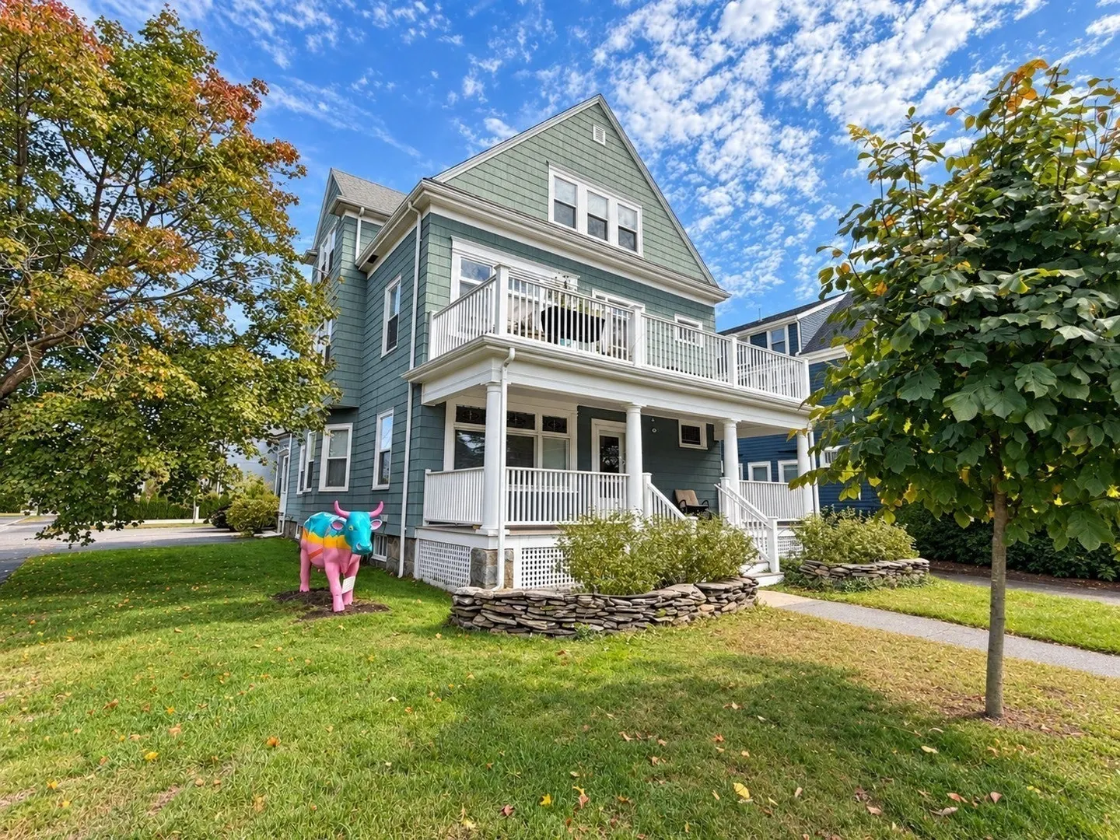
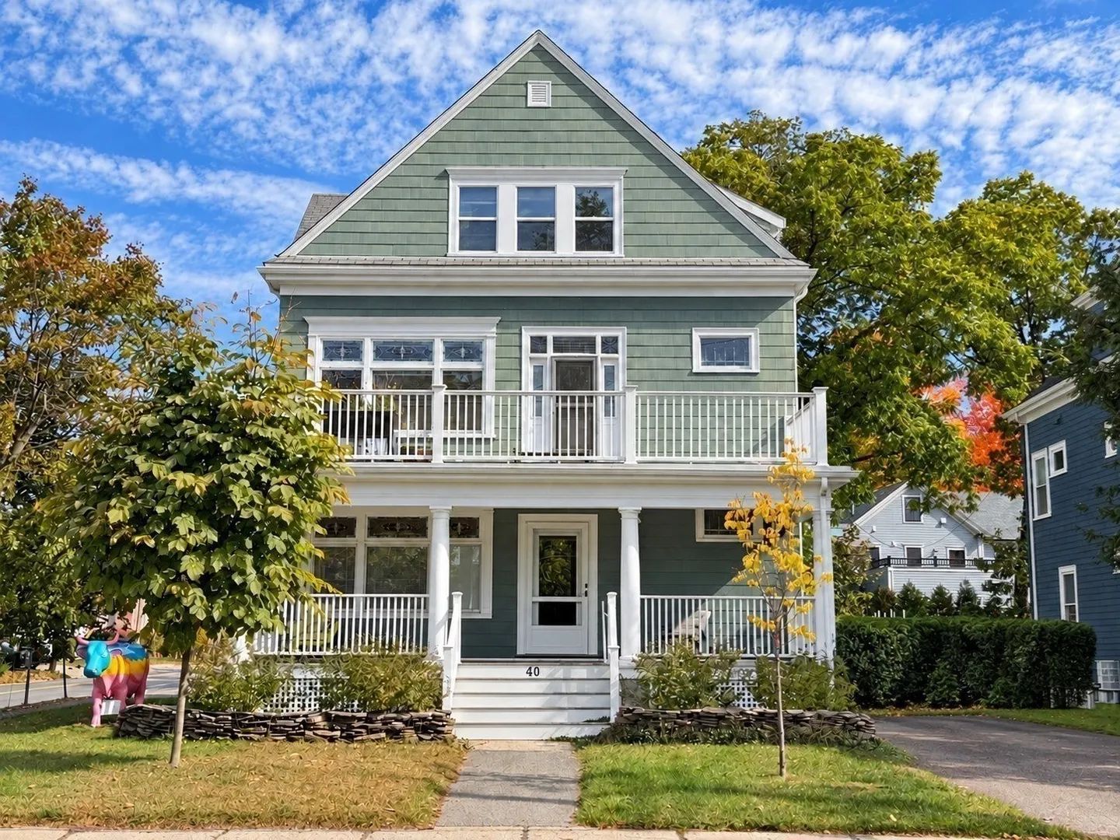
$1,625,000
7
Beds
3
Baths
3,762
Living Area
-
Property Description
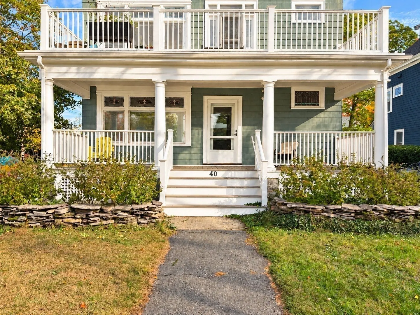
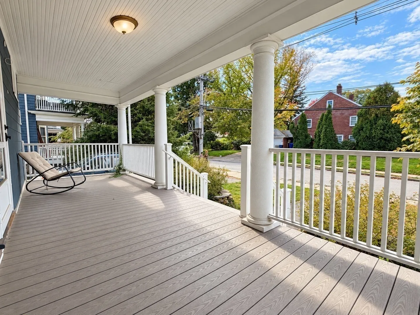
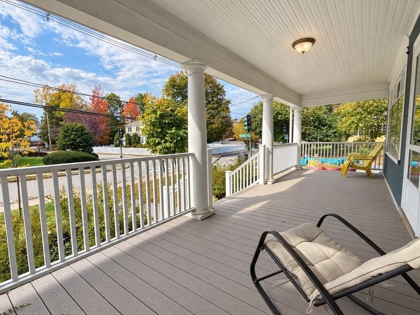
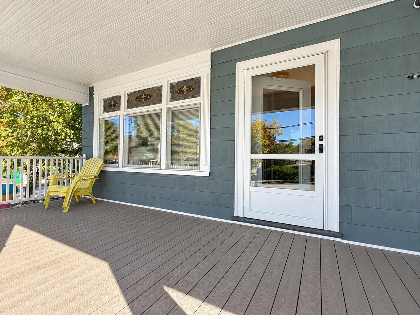
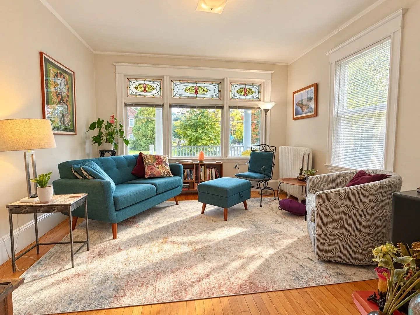
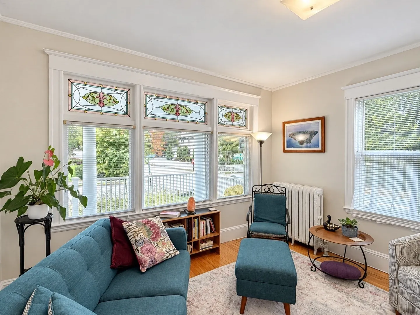
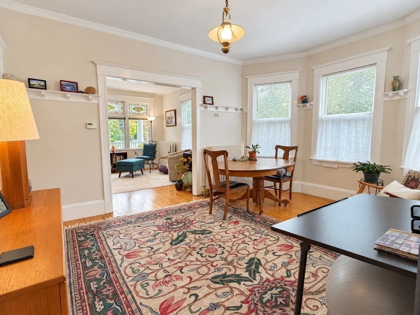
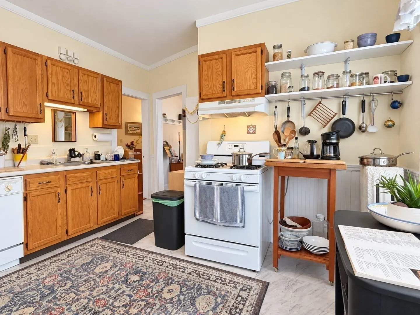
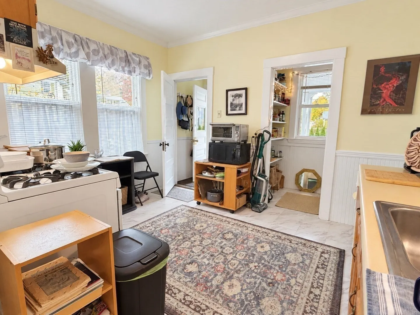
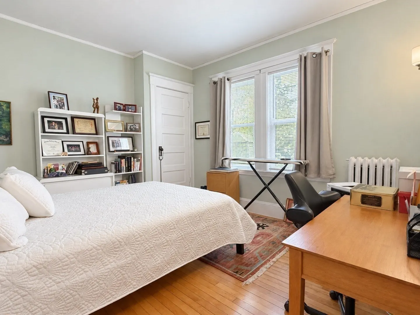
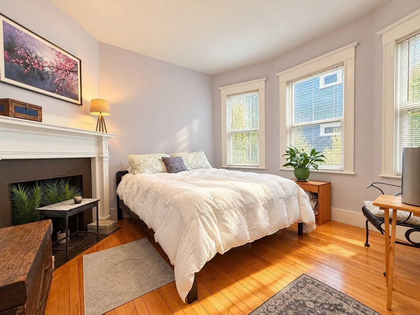
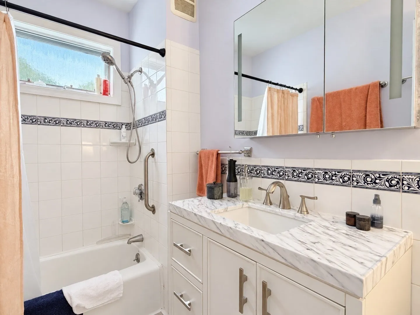
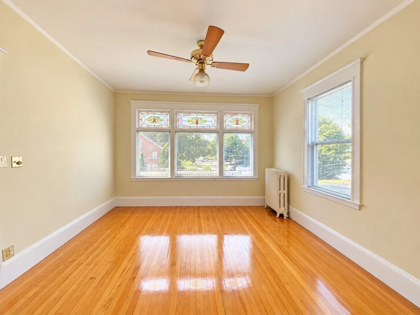
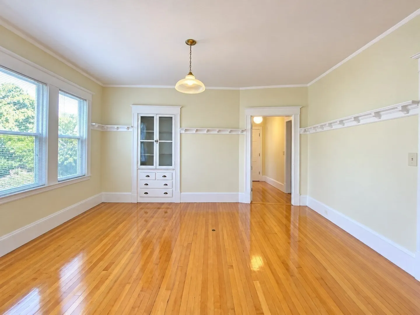
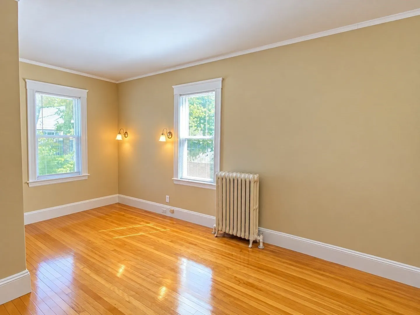
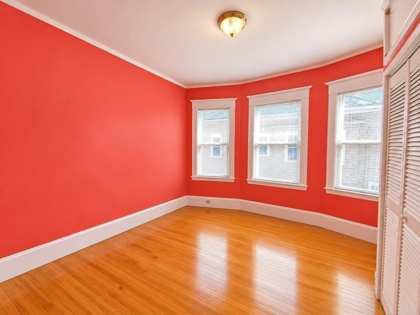
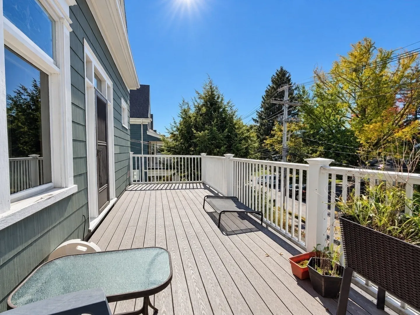
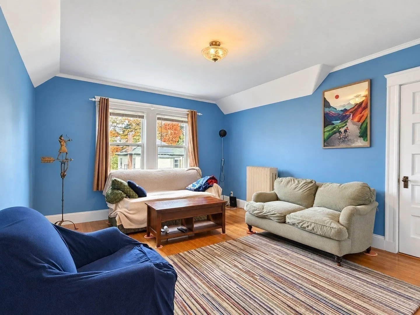
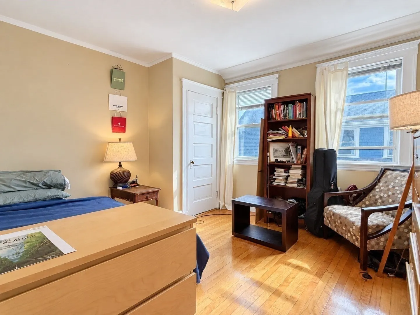
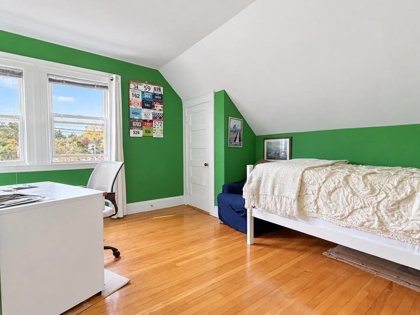
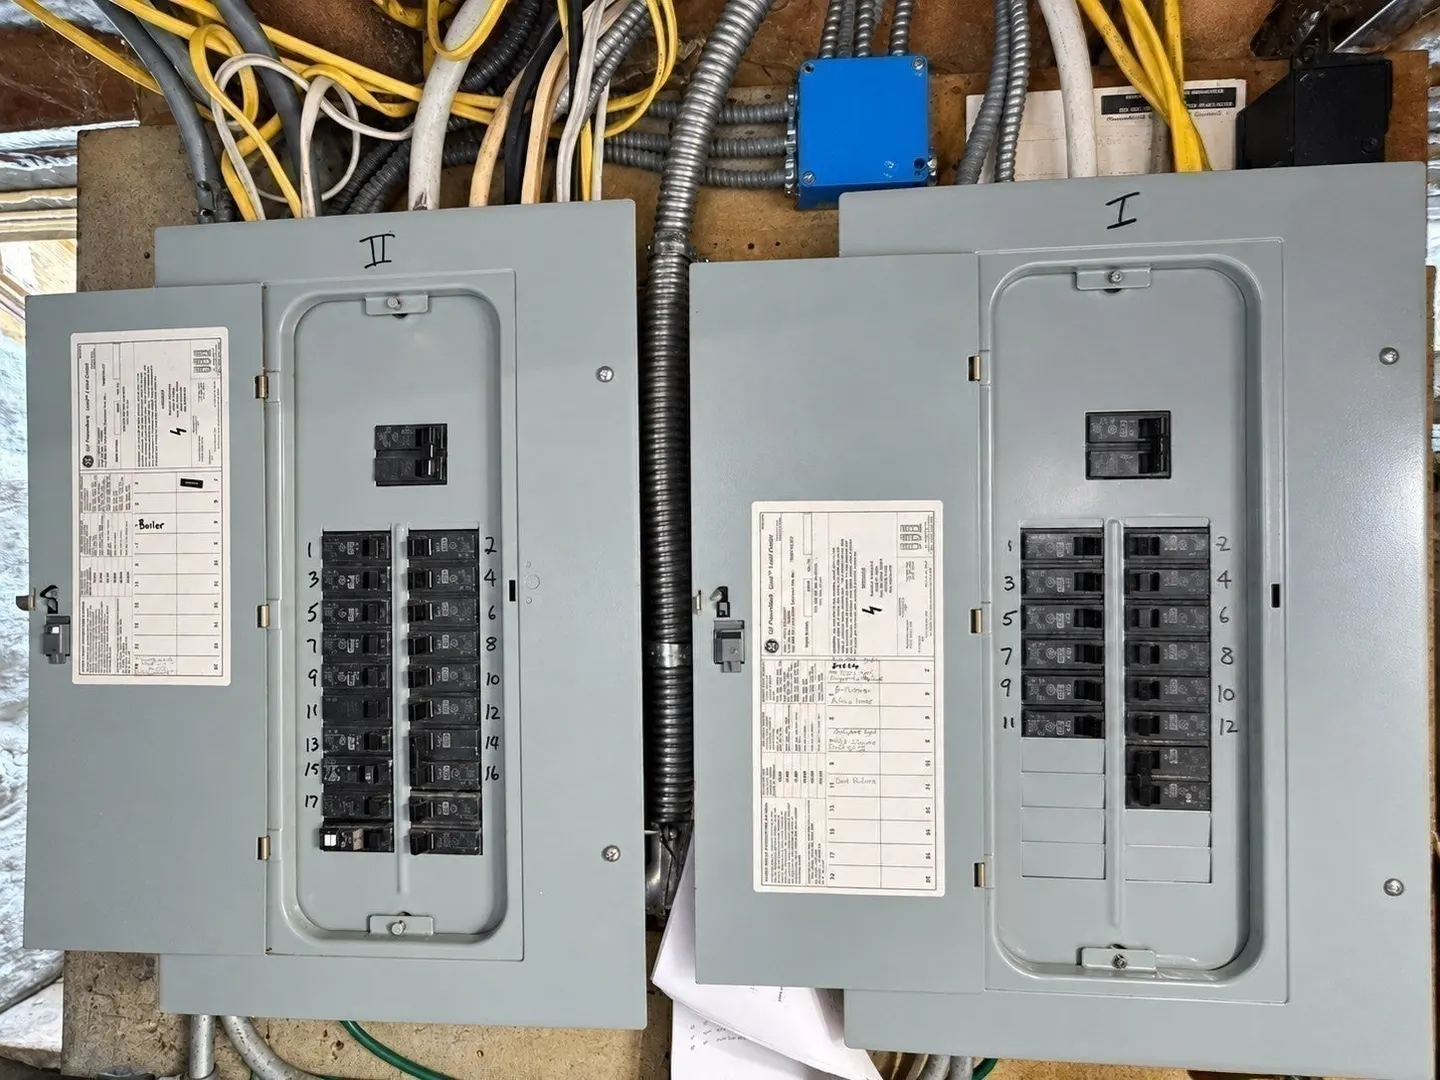
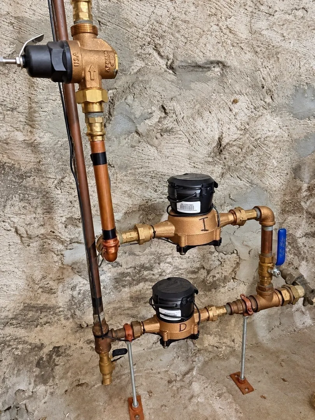
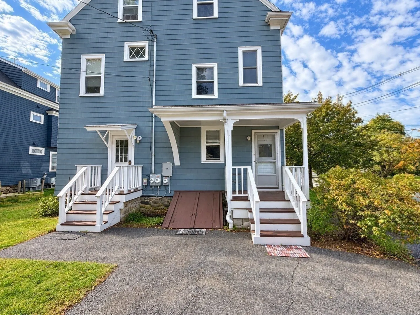
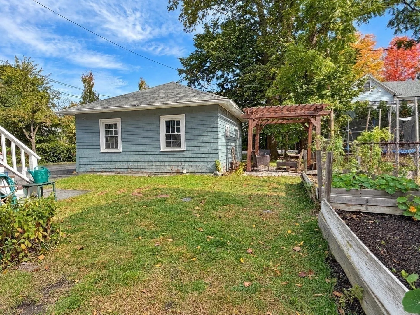
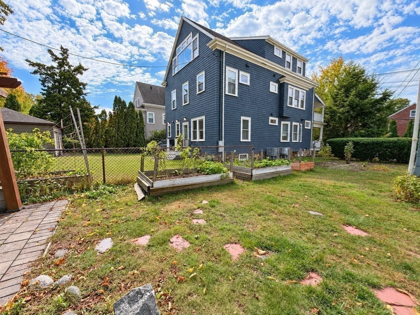
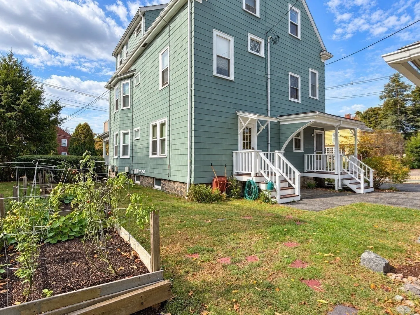
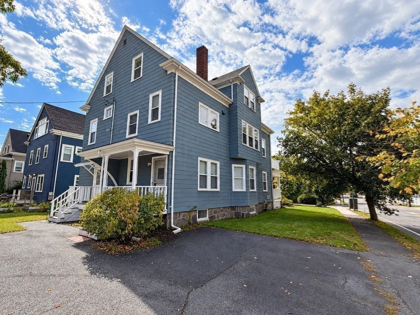
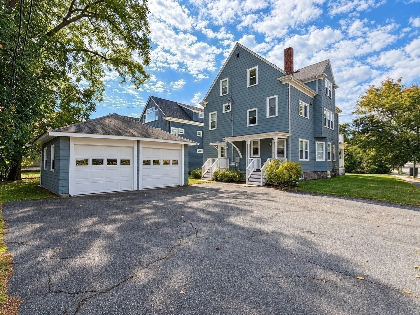
Classic charm, thoughtful updates, and a convenient Newtonville location! Just steps from all the restaurants & shops of vibrant Newtonville Square and the commuter rail, this inviting 2+ family home with a legal accessory unit offers flexible living options and easy access to Boston by car or public transportation. Beautiful stained-glass windows in both the first- and second-floor units highlight the home’s architectural character, while sun-filled interiors and hardwood floors create a warm, welcoming atmosphere. Spacious front porches offer the perfect setting for morning coffee or gathering with friends. Energy-conscious improvements include insulation through Mass Save and fully paid-off BlueSel Home Solar panels installed in 2022. The current owner reports no electric bills for past 5 years. Updated 200-amp electrical service adds further value. Irrigation system in place with seperate water meter. Outside, a backyard patio and garden area provide space to relax, entertain, and grow vegetables and flowers. Six off-street parking spaces, plus a two-car garage, offer exceptional convenience. Located within quick walking distance to the 11 acre Cabot Park as well as highly rated schools, Cabot Elementary, Bigelow Middle & Newton North High School. With strong income potential and versatile living arrangements, this distinctive property is an appealing opportunity for investors, owner-occupants, and extended households alike.
-
Highlights
- Area: Newtonville
- Levels: 3
- Property Class: Residential Income
- Stories: 3
- Year Built: 1900
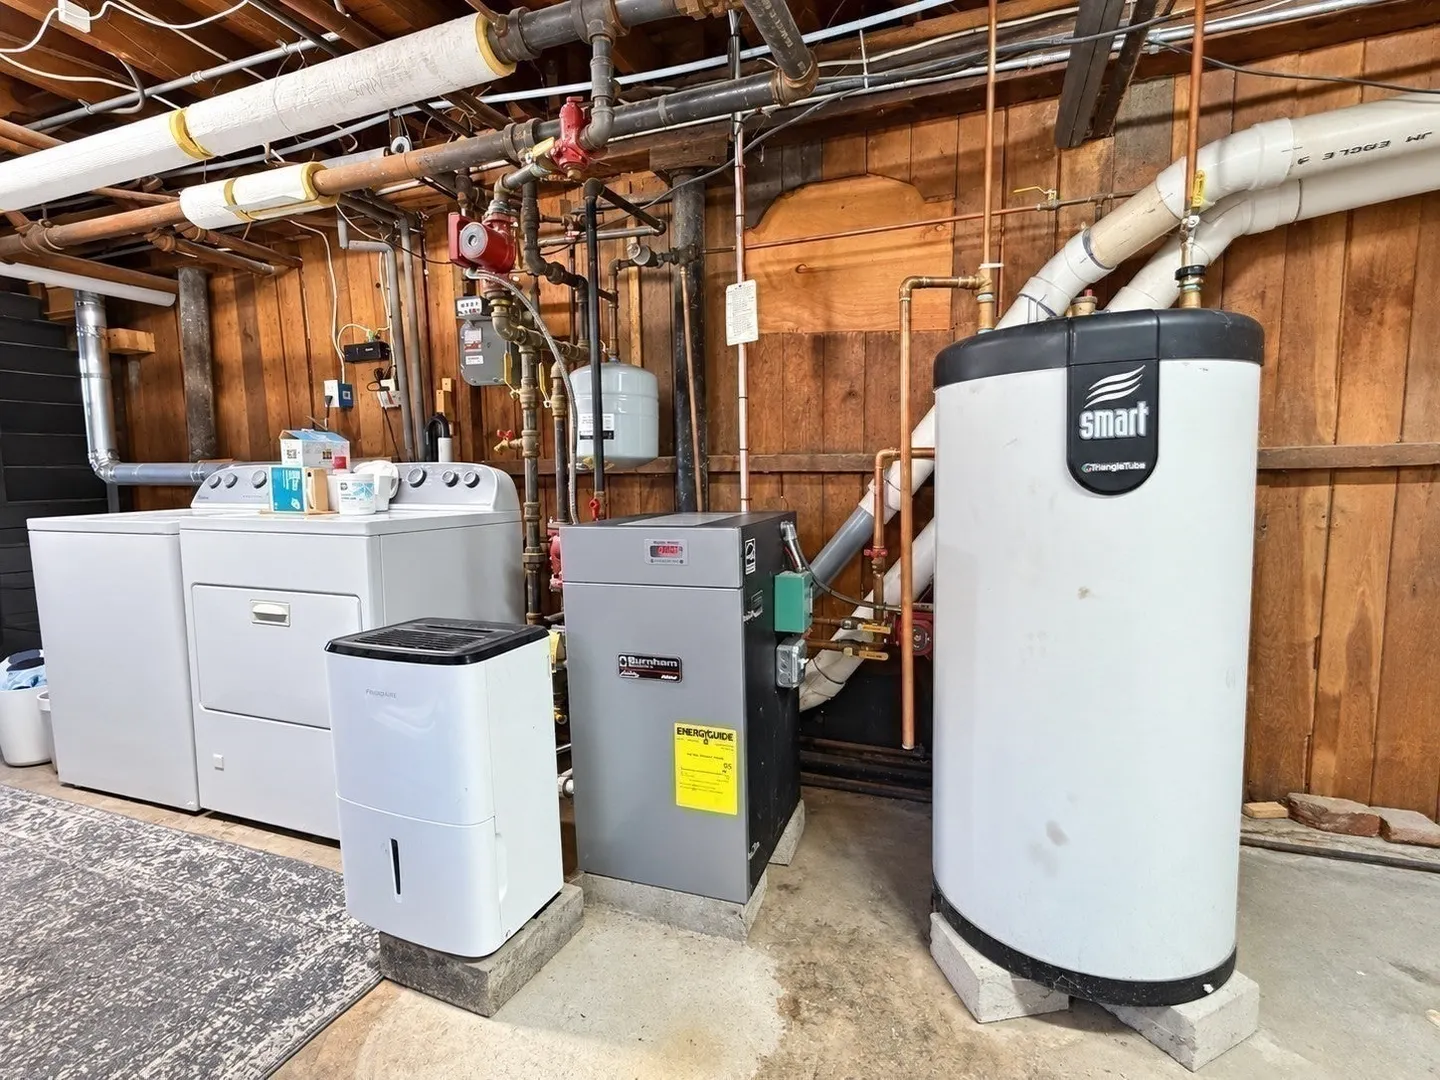
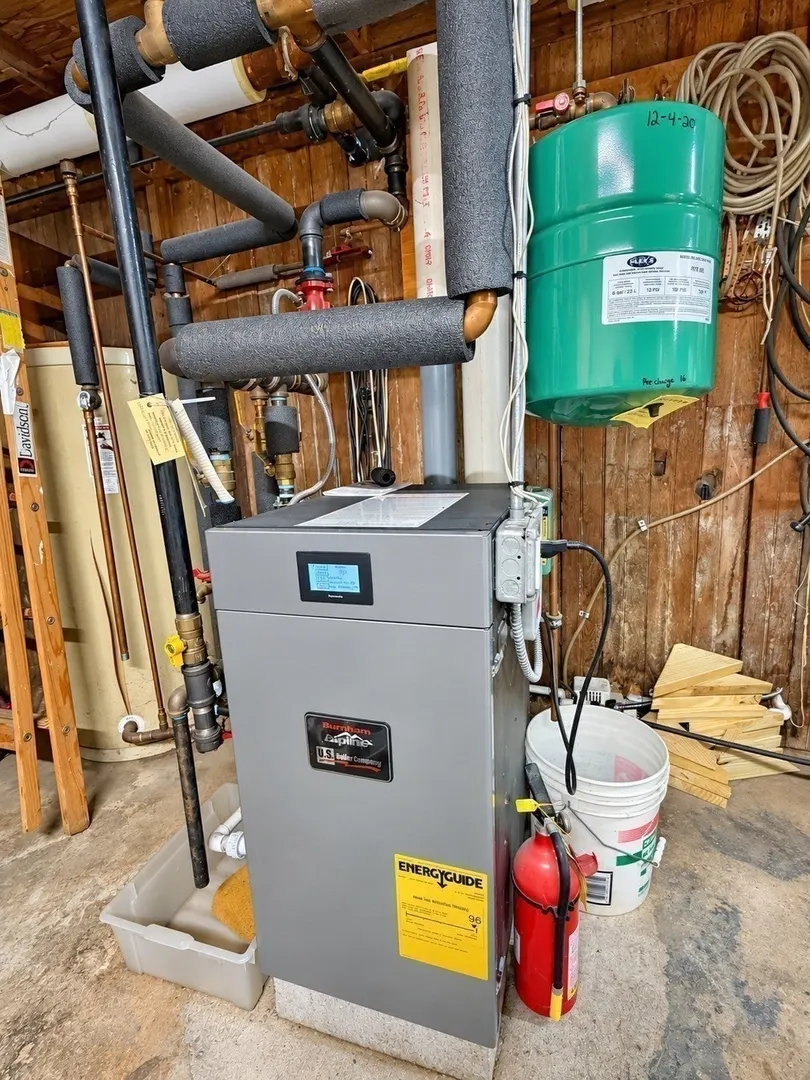
- Heating: Hot Water, Natural Gas, Unit Control
- Parking Spots: 8
- Property Type: 3 Family - 3 Units Up/Down
- Total Rooms: 15
- Status: Active
-
Additional Details
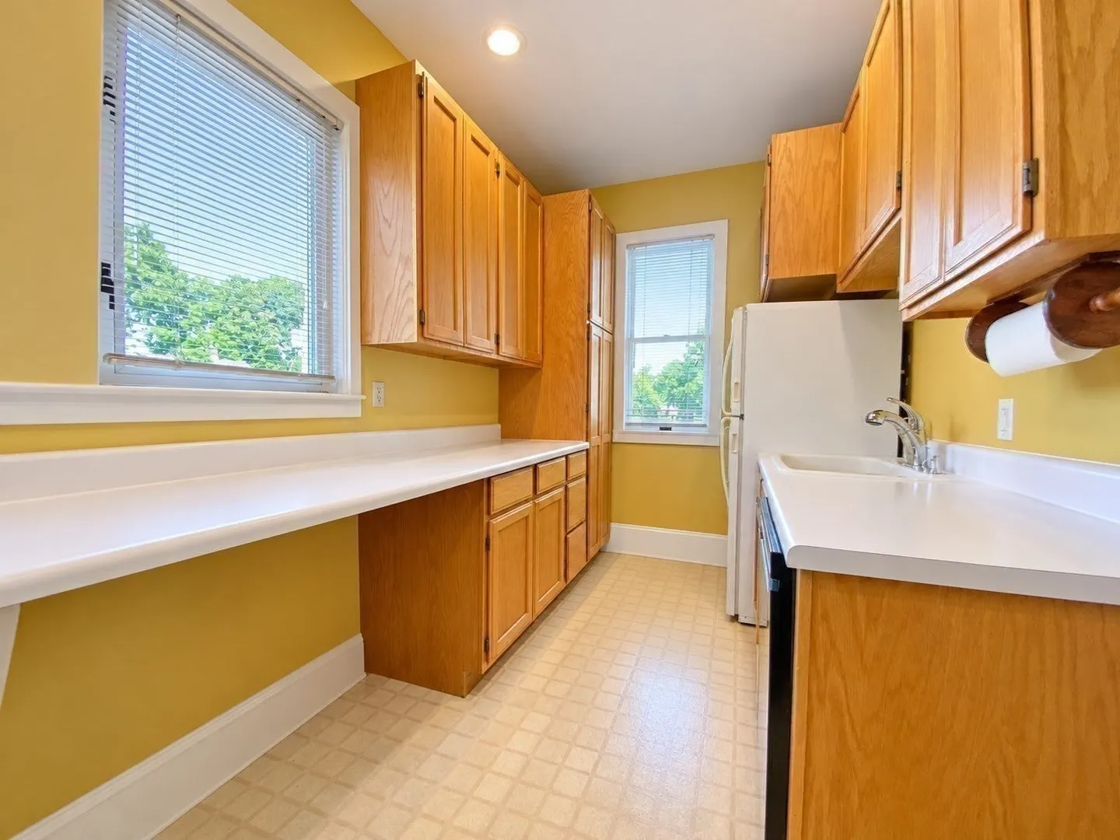
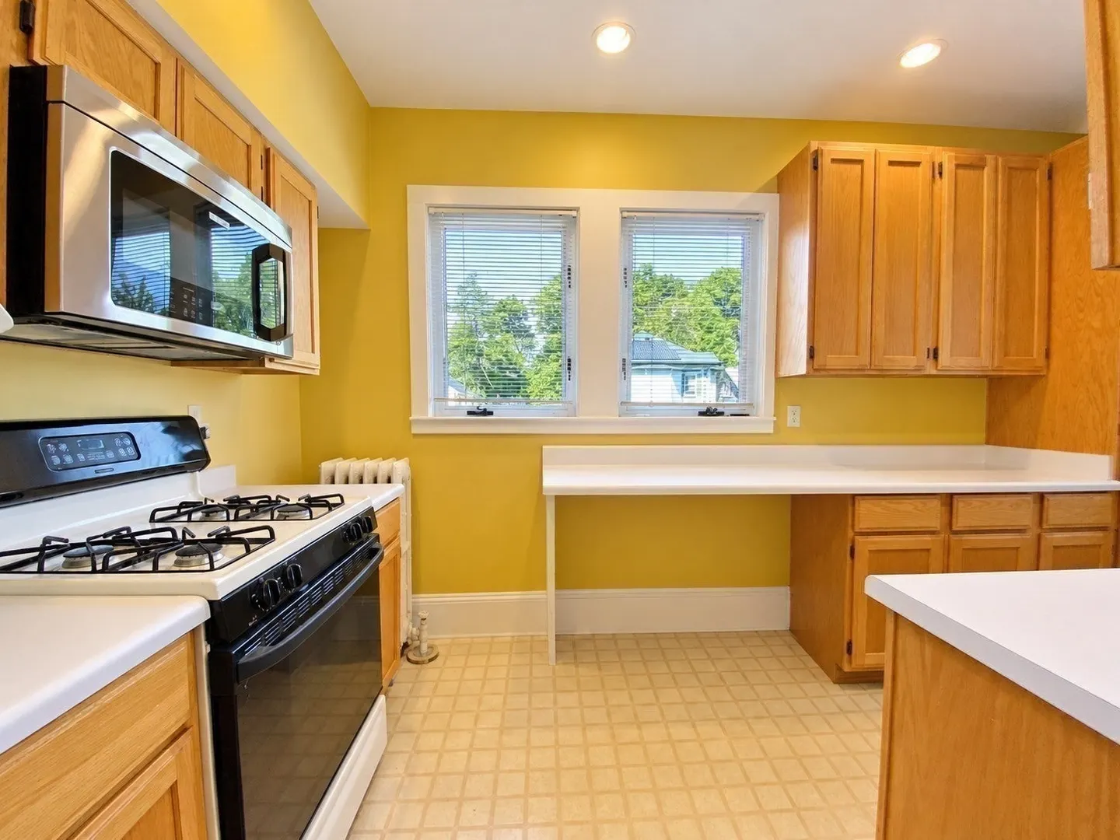
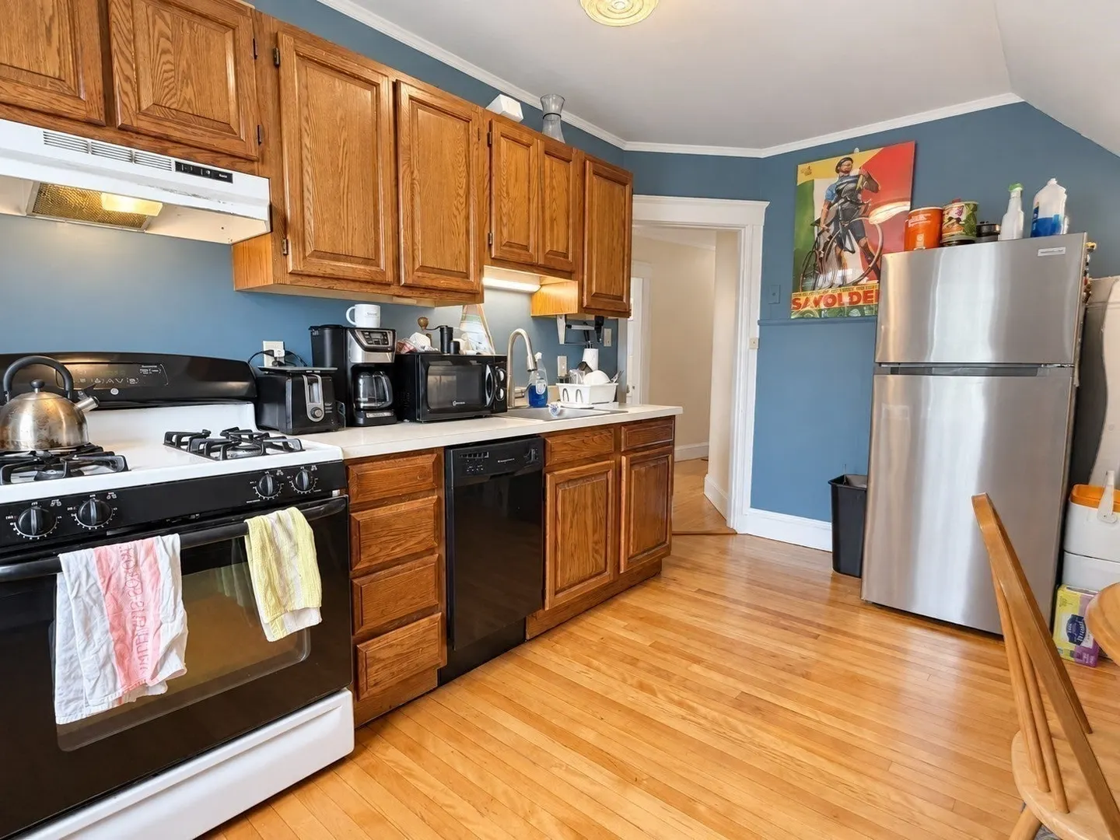
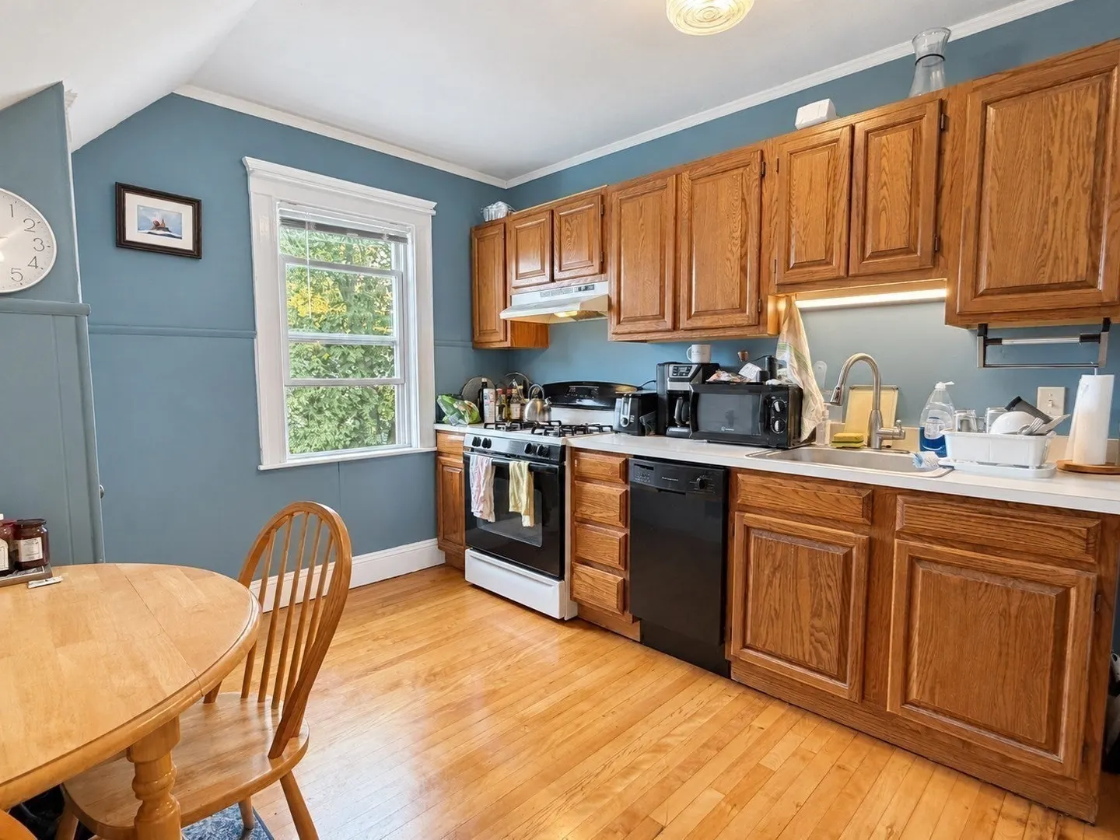
- Appliances: Range, Dishwasher, Disposal, Refrigerator, Range Hood, Microwave
- Construction: Frame
- Fireplaces: 1
- Foundation: Concrete Perimeter
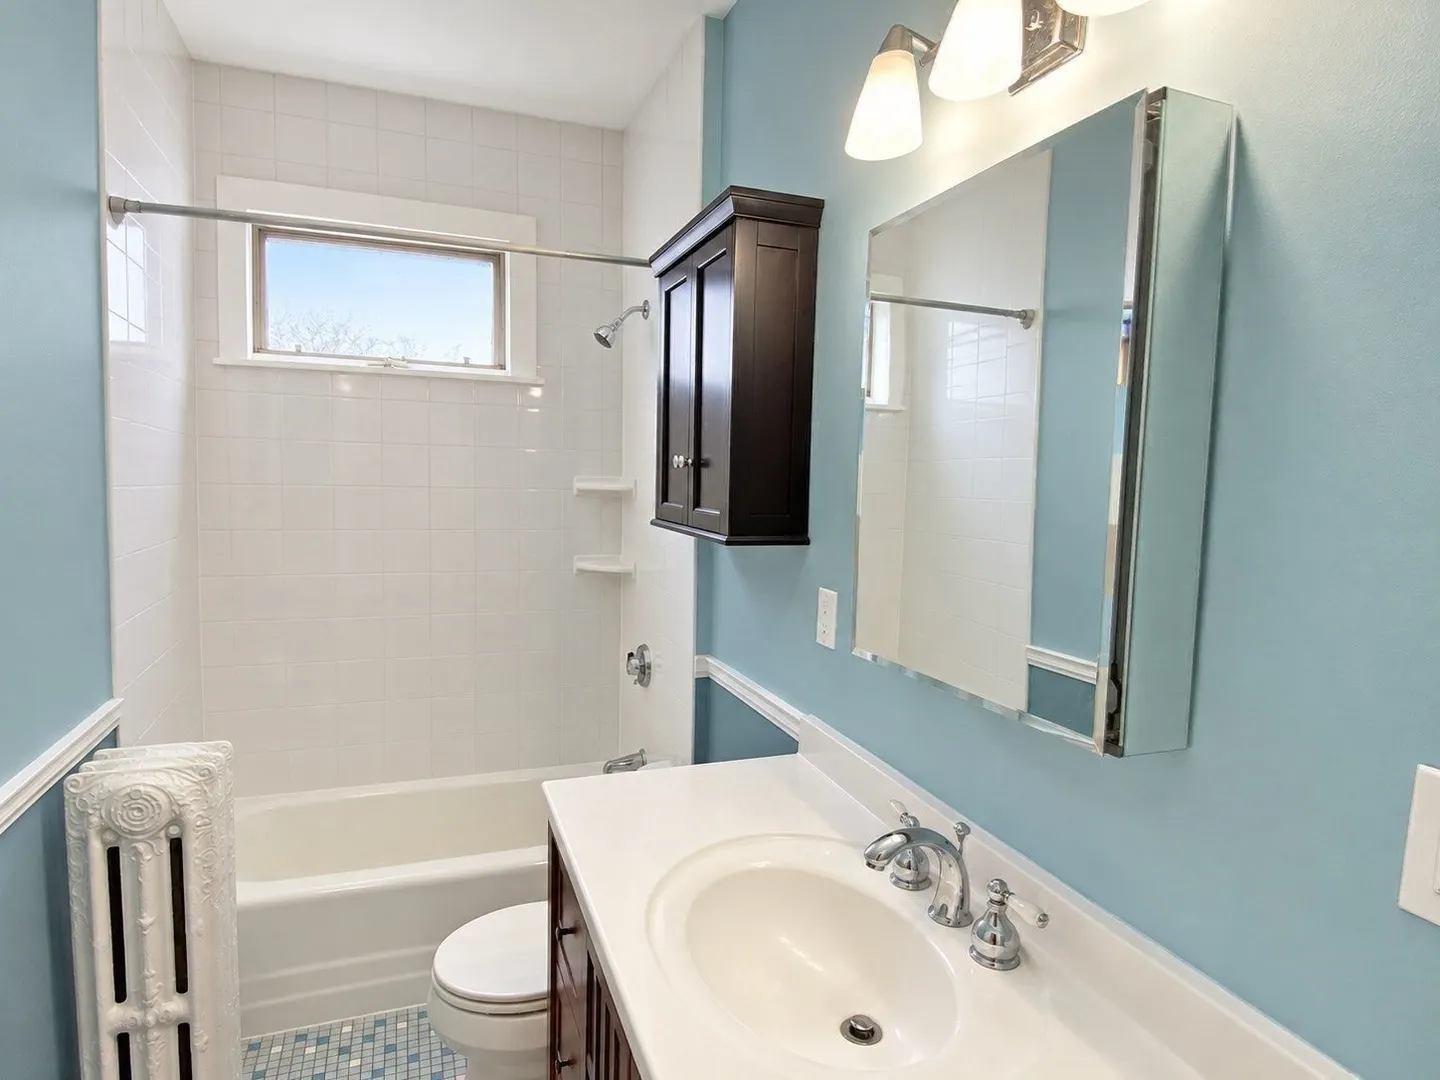
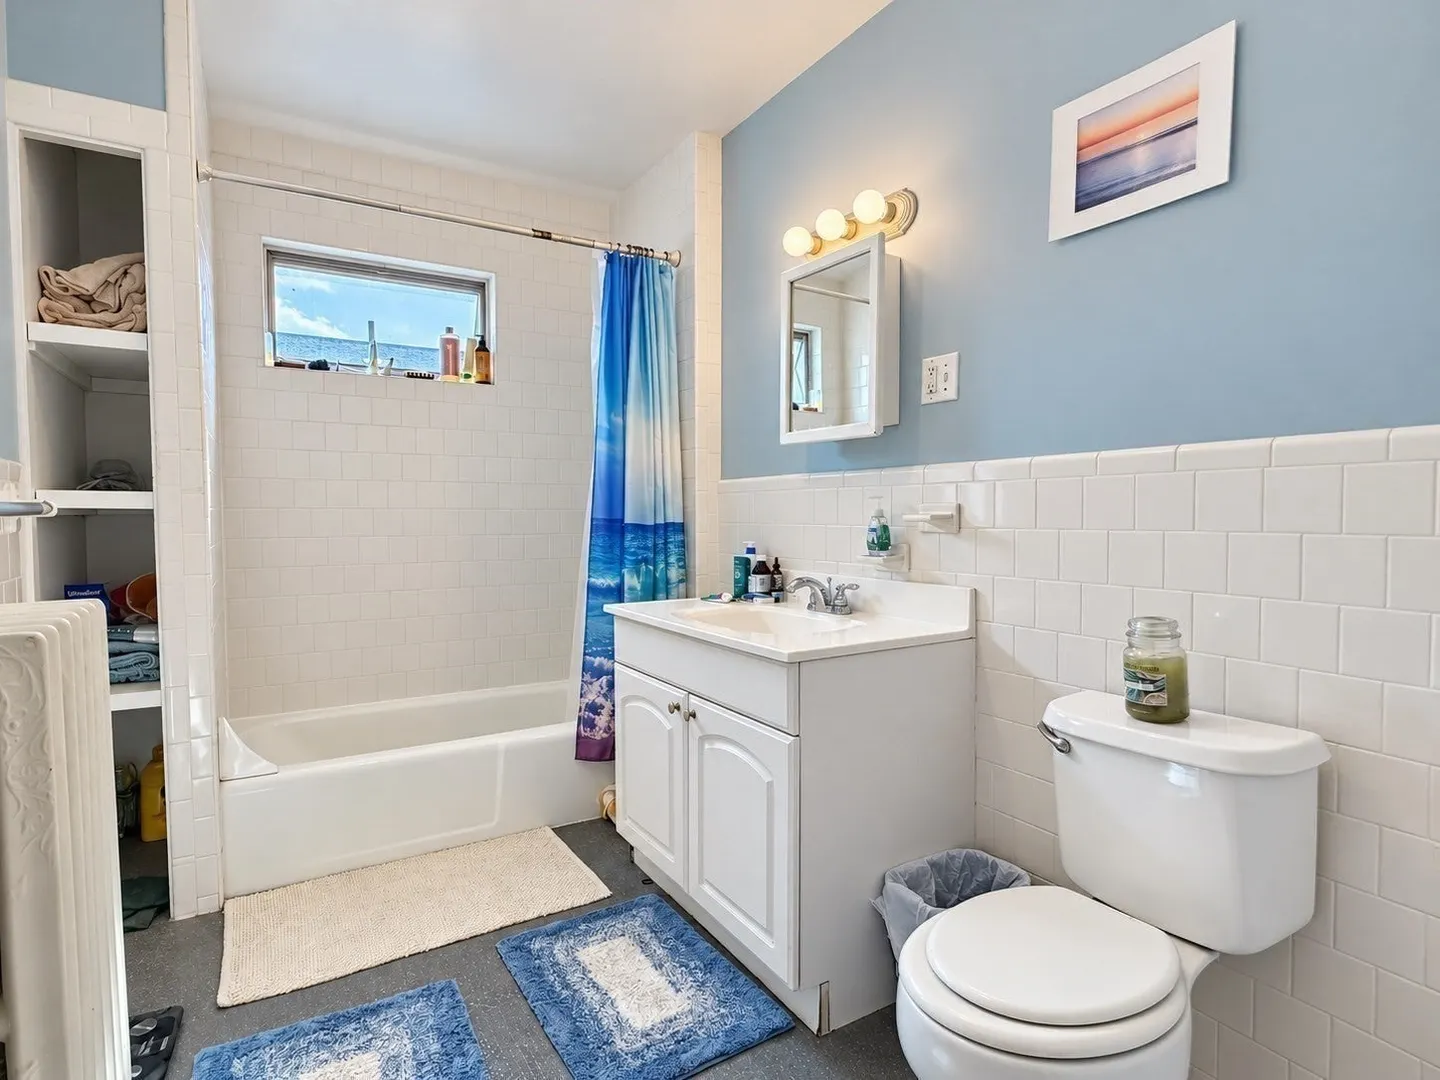
- Interior Features: Ceiling Fan(s), Bathroom With Tub & Shower, Living Room, Dining Room, Kitchen
- Road Frontage Type: Public
- SqFt Source: Owner
- Year Built Details: Actual, Renovated Since
- Zoning: Mr1
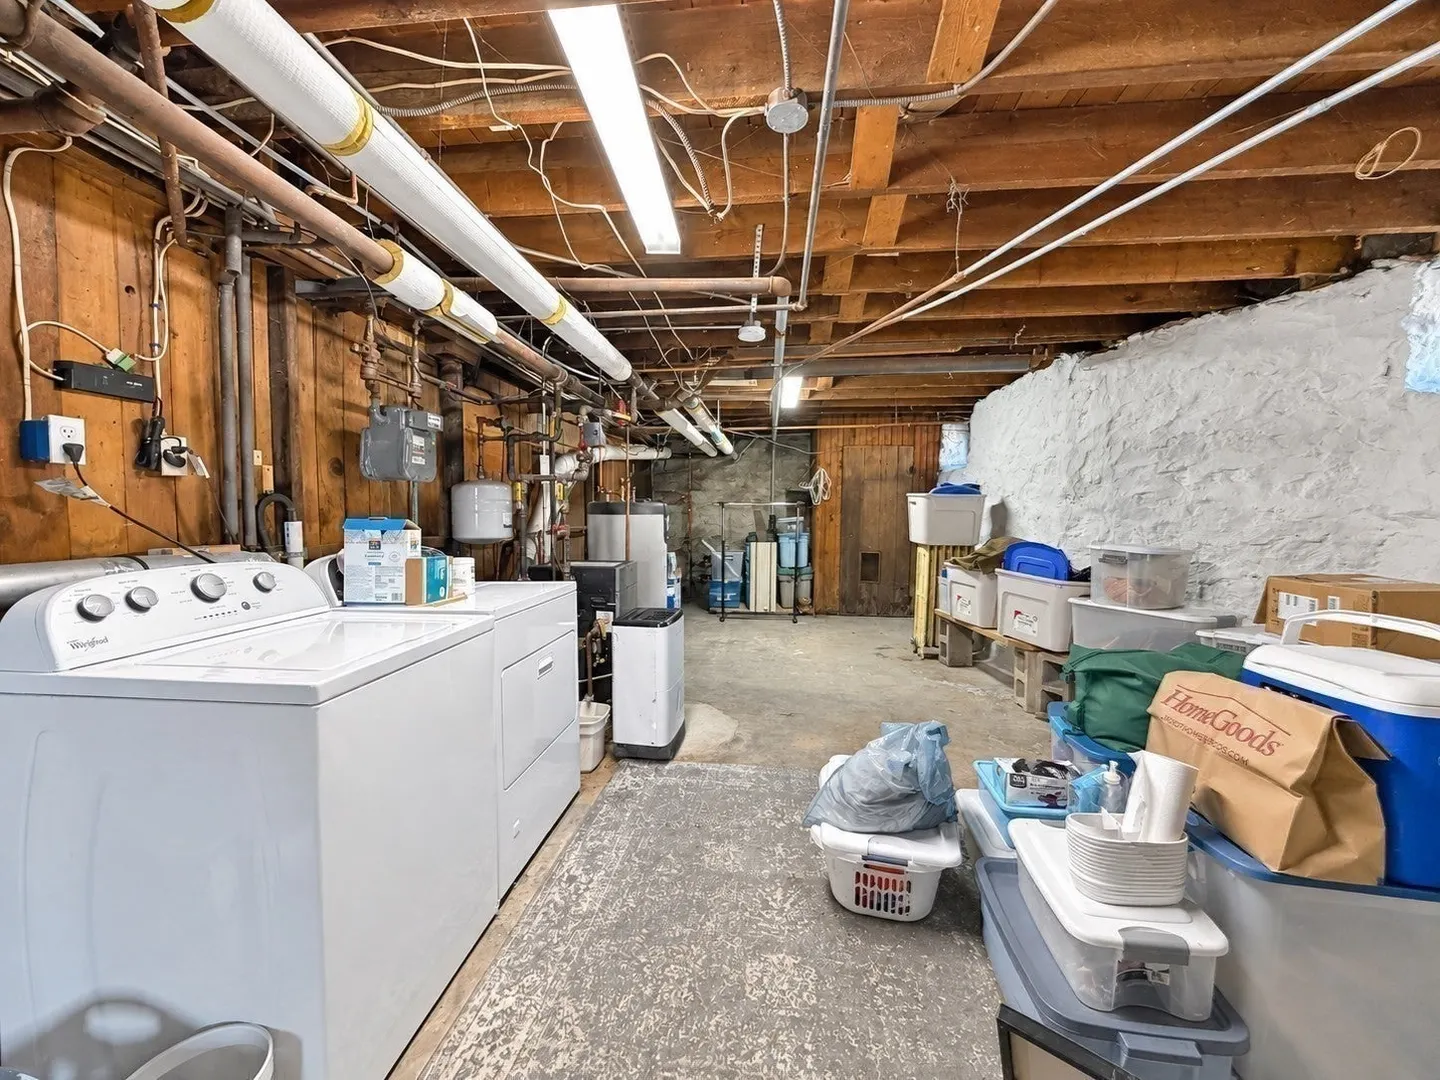
- Basement: Full, Interior Entry, Bulkhead, Concrete, Unfinished
- Exterior Features: Balcony, Rain Gutters, Sprinkler System, Fruit Trees, Garden
- Flooring: Tile, Vinyl, Varies, Laminate, Hardwood
- Foundation Area: 1318
- Lot Features: Corner Lot, Level
- Roof: Shingle
- Total Number of Units: 3
- Year Built Source: Public Records
-
Amenities
- Community Features: Public Transportation, Shopping, Tennis Court(s), Park, Walk/Jog Trails, Golf, Medical Facility, Conservation Area, Highway Access, House of Worship, Private School, Public School, T-Station, University, Sidewalks
- Parking Features: Off Street, Paved
- Covered Parking Spaces: 2
-
Utilities
- Electric: Circuit Breakers, 200+ Amp Service, Individually Metered, Varies per Unit
- Water Source: Public
- Sewer: Public Sewer
-
Fees / Taxes
- Assessed Value: $1,511,900
- Tax Year: 2026
- Total Rent: $8,650
- Rental Fee Includes: Unit 1(Water), Unit 2(Heat, Electric, Gas, Water, Hot Water), Unit 3(Heat, Electric, Gas, Water, Hot Water)
- Taxes: $14,650
Similar Listings
Sold
42 Photos
Sold
40 Photos
Sold
30 Photos
Sold
23 Photos
Content © 2026 MLS Property Information Network, Inc. The information in this listing was gathered from third party resources including the seller and public records.
Listing information provided courtesy of Preservation Properties.
MLS Property Information Network, Inc. and its subscribers disclaim any and all representations or warranties as to the accuracy of this information.