
Rented!
$4,800/mo
3
Beds
3
Baths
2,020
Living Area
-
Property Description
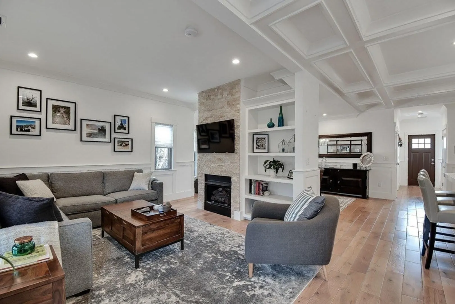
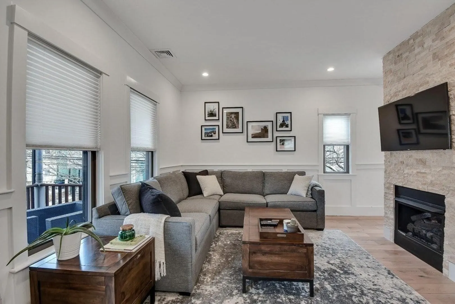
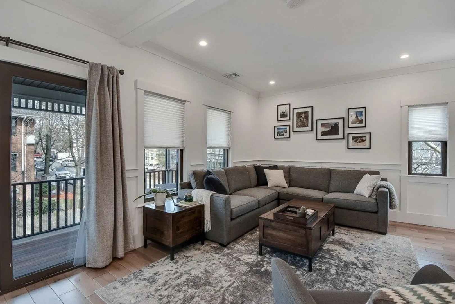
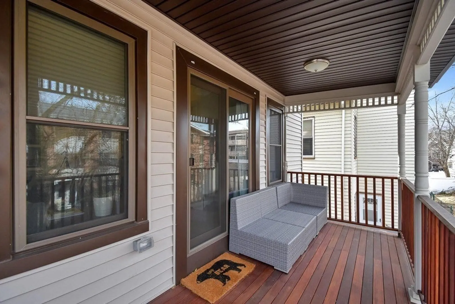
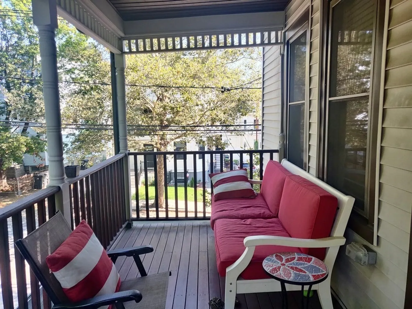
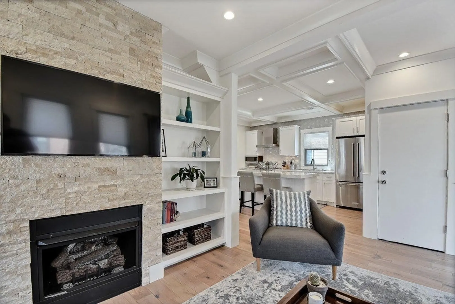
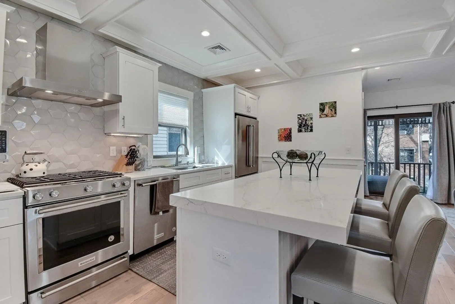
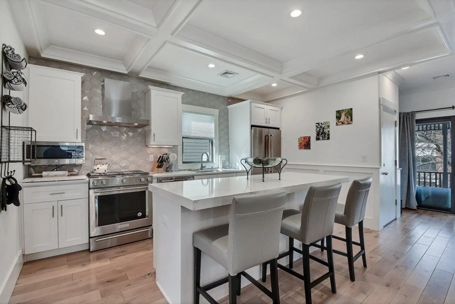
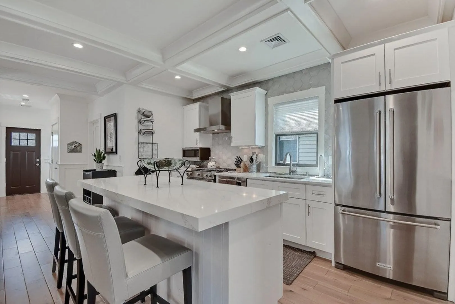
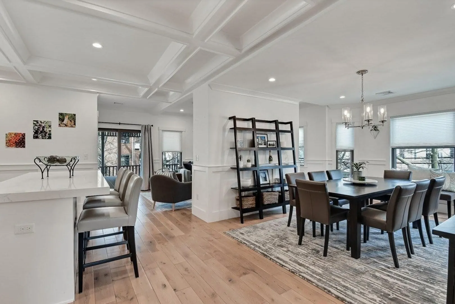
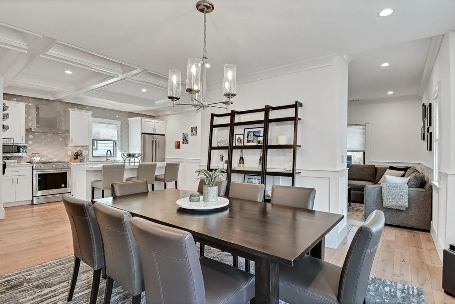
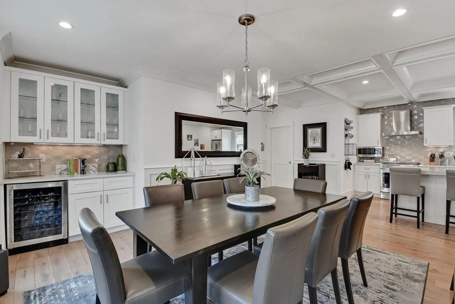
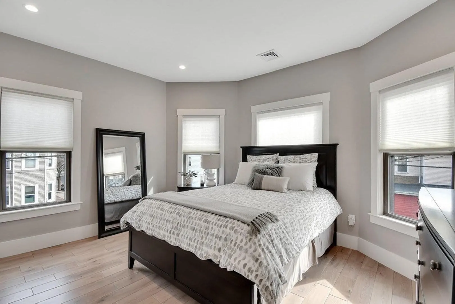
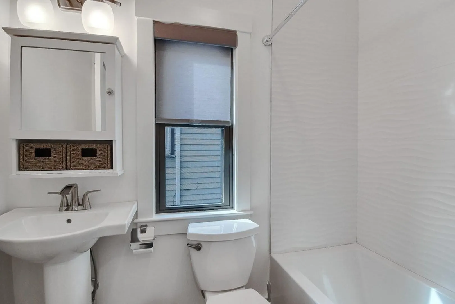
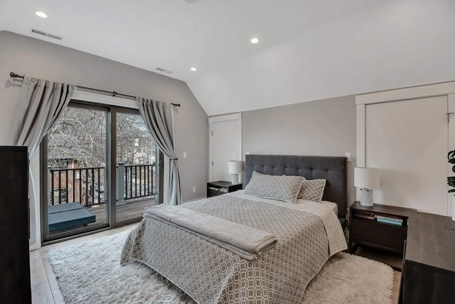
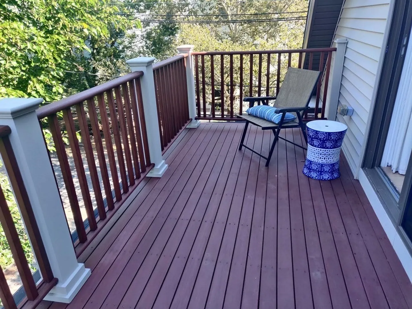
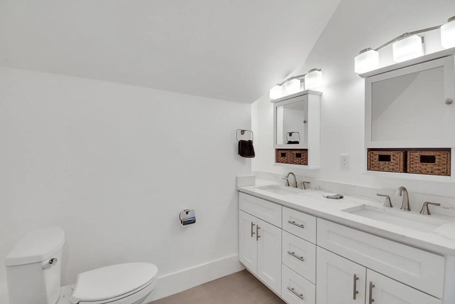
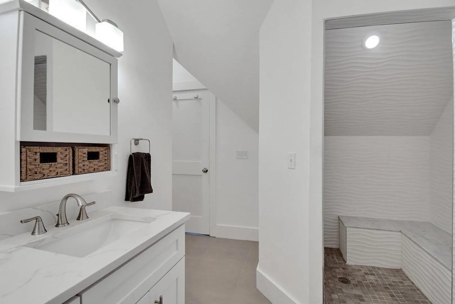
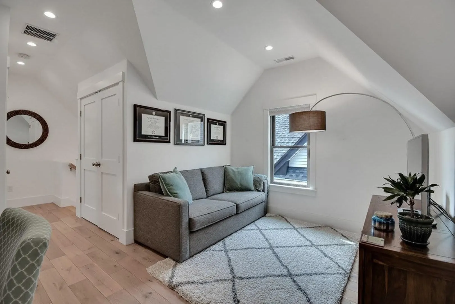
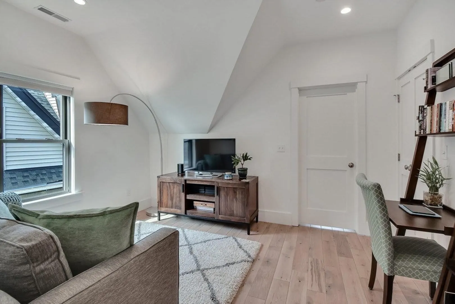
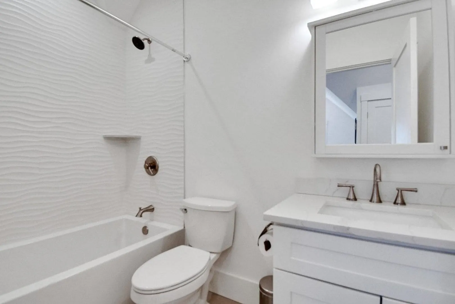
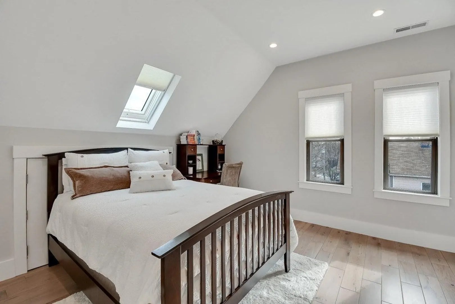
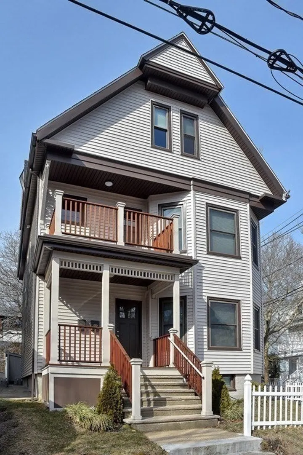
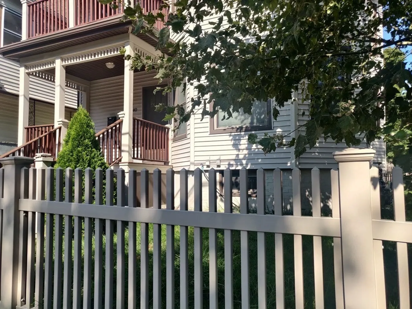
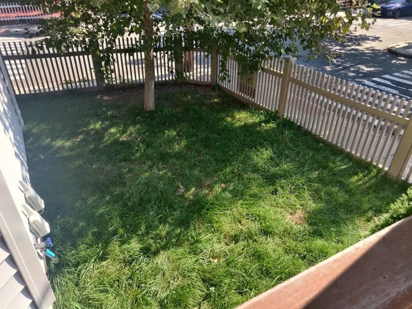
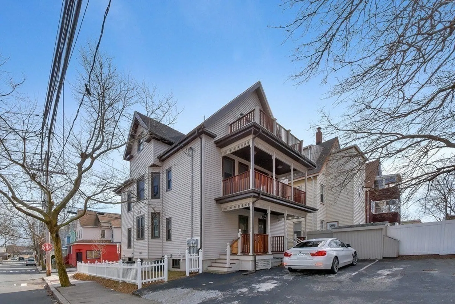
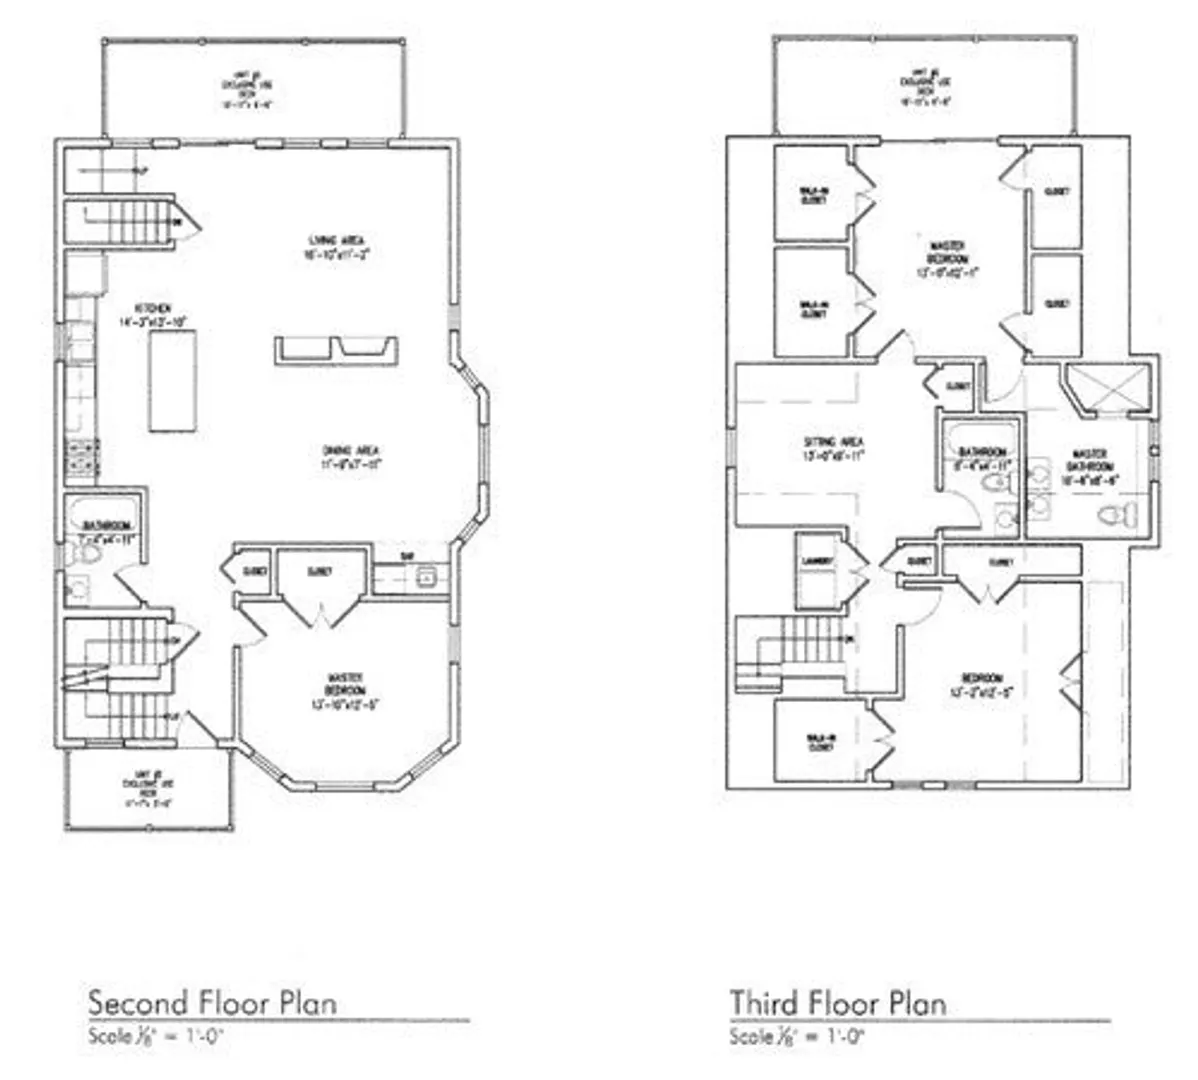
Beautifully updated, open floor plan apartment with 3 beds + 3 baths and plenty of space to relax and entertain. This luxe penthouse unit features a sunny cooks kitchen w/ white cabinetry, quartz counters, high end appliances, and a large island. The main level also includes a dining area w/ bar and bev fridge; a spacious living room w/ gas fireplace, custom shelving, and sliders to a private deck; a full bath, and one bedroom. Upstairs is the primary bedroom with ensuite bath and four closets, including two walk-ins, a 3rd bedroom, also with a walk-in closet, and a 3rd bath. Pull into your two designated parking spaces and relax on one of three exterior decks. Private storage in basement. Shared fenced yard. Unbeatable walkable location w/ easy access to the new Gilman train station station, the Somerville community path, Assembly Row shopping & restaurants, Foss Park pool, tennis & playing fields, universities, highways, and more!
-
Highlights
- Heating: Natural Gas
- Property Class: Residential Lease
- Total Rooms: 7
- Year Built: 2019
- Parking Spots: 2
- Property Type: Condominium
- Unit Number: 2
- Status: Closed
-
Additional Details
- Appliances: Range, Dishwasher, Disposal, Microwave, Refrigerator, Washer, Dryer
- Exterior Features: Porch, Deck
- Pets Allowed: Yes w/ Restrictions
- Available Date: November 1, 2023
- Fireplaces: 1
- Year Built Details: Approximate, Renovated Since
-
Amenities
- Community Features: Public Transportation, Shopping, Tennis Court(s), Park, Bike Path, Highway Access, T-Station
-
Fees / Taxes
- Rental Fee Includes: Water, Trash Collection, Extra Storage, Parking
Similar Listings
Sold
7 Photos
Sold

7 Photos
Sold
19 Photos
Sold
24 Photos
Content © 2026 MLS Property Information Network, Inc. The information in this listing was gathered from third party resources including the seller and public records.
Listing information provided courtesy of Aikenhead Real Estate, Inc..
MLS Property Information Network, Inc. and its subscribers disclaim any and all representations or warranties as to the accuracy of this information.
