
Sold!
$980,000
4
Beds
3
Baths
3,368
Living Area
-
Property Description
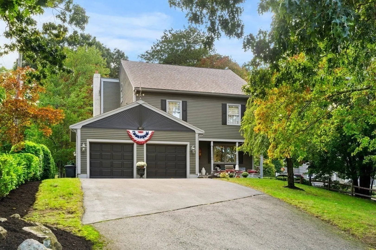
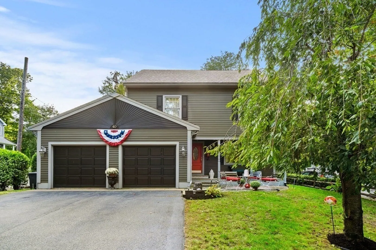
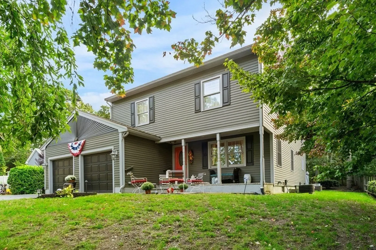
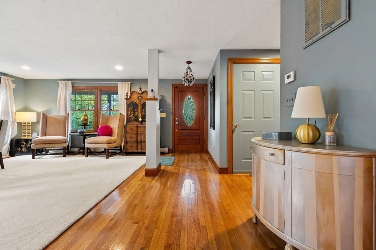
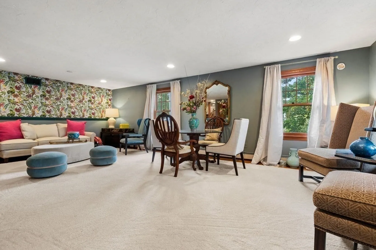
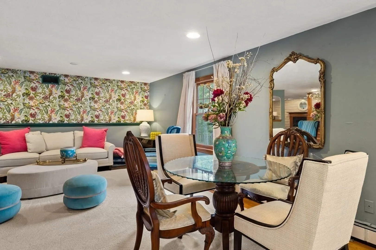
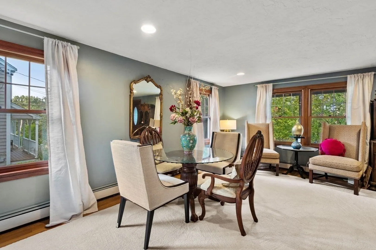
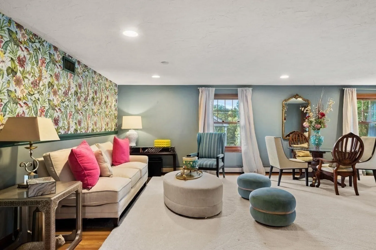
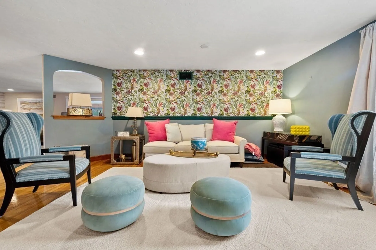
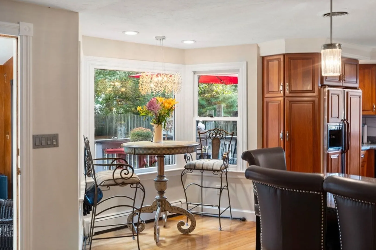
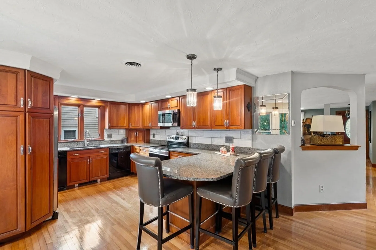
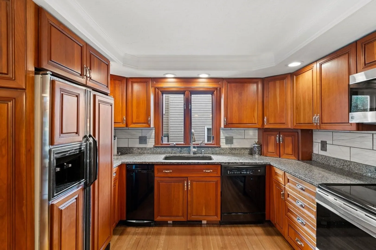
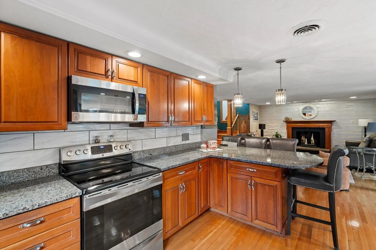
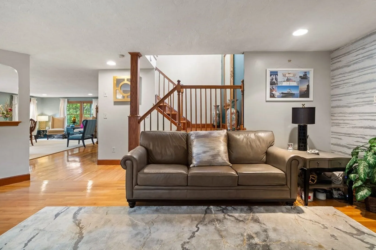
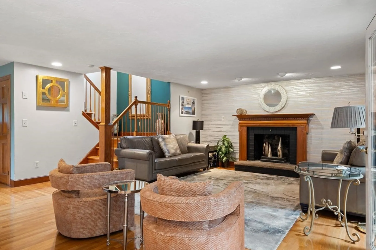
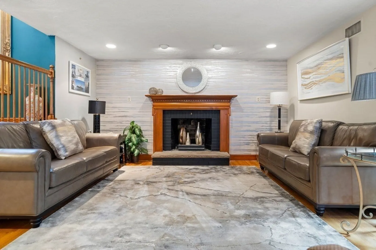
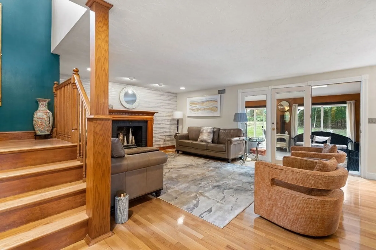
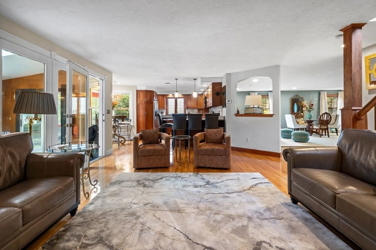
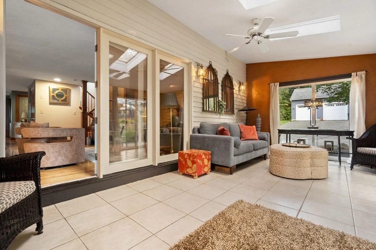
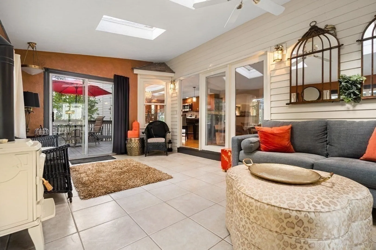
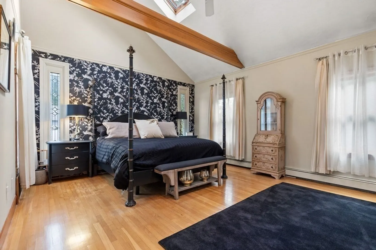
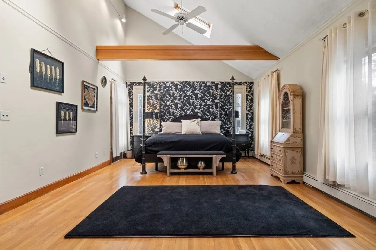
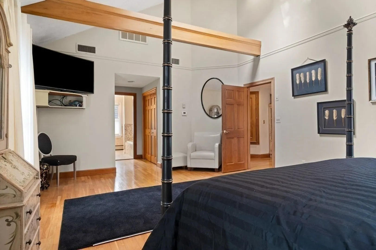
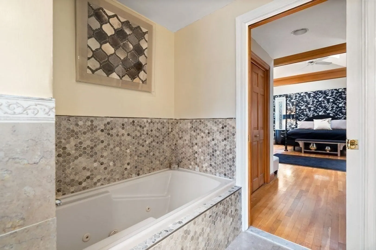
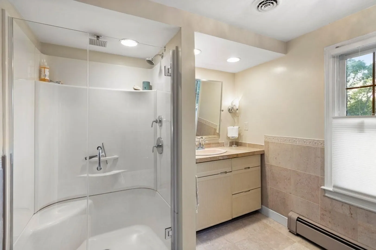
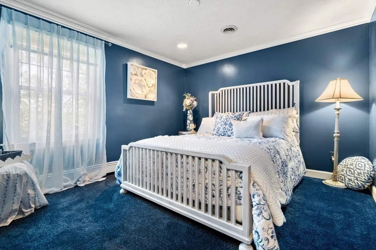
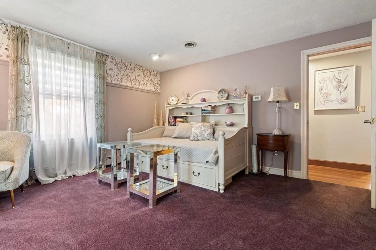
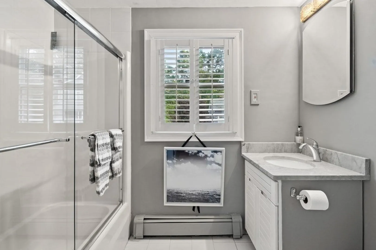
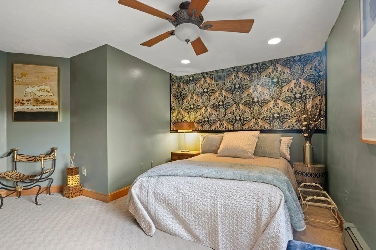
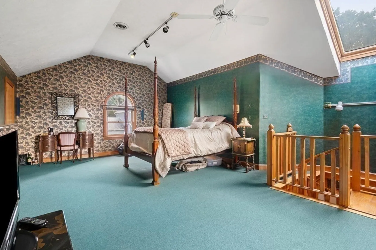
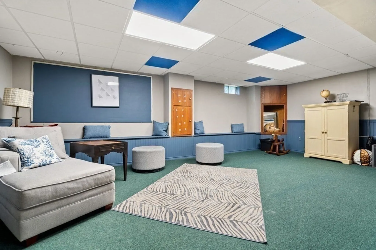
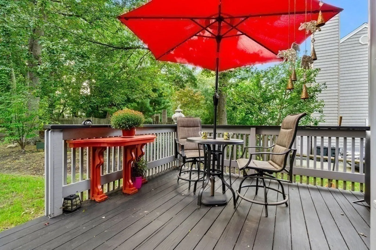
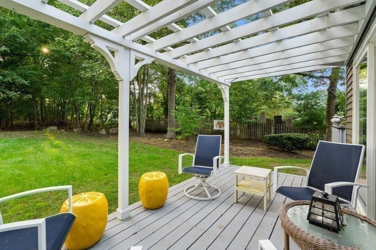
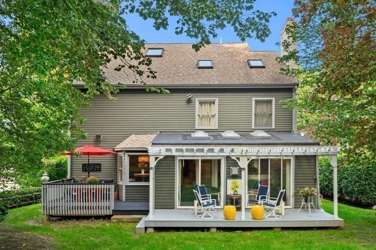
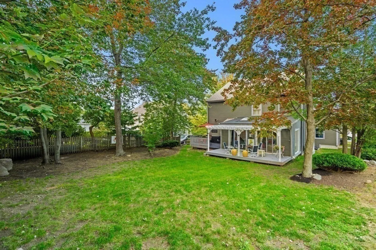
Are you looking for space to expand? Do not miss this rare opportunity in one of Quincy’s most sought-after neighborhoods!! 40 Forest Ave is the best of both worlds nestled against the Blue Hills, yet conveniently located minutes from East Milton sqr & the expressway! You are immediately greeted by a sprawling living room & open floor plan perfect for hosting the entire family. Enjoy an updated kitchen with breakfast nook open to a second fireplaced family room. Sun drenched 4 season porch leads you onto deck & Pergola overlooking private backyard. Head upstairs and find tons of space for your entire family. The primary suite boasts vaulted ceilings, walk-in closet, and private bath. 3 additional bedrooms have spacious closets & share a full bath. Third floor additional sun filled bedroom/office-the possibilities are endless! Plenty of storage in the basement with a bonus family/play room. Enjoy the luxury of parking inside the 2-car heated garage. This home offers it all!!
-
Highlights
- Cooling: Central Air
- Parking Spots: 2
- Property Type: Single Family Residence
- Total Rooms: 8
- Status: Closed
- Heating: Baseboard, Oil, Propane
- Property Class: Residential
- Style: Colonial
- Year Built: 1989
-
Additional Details
- Appliances: Water Heater
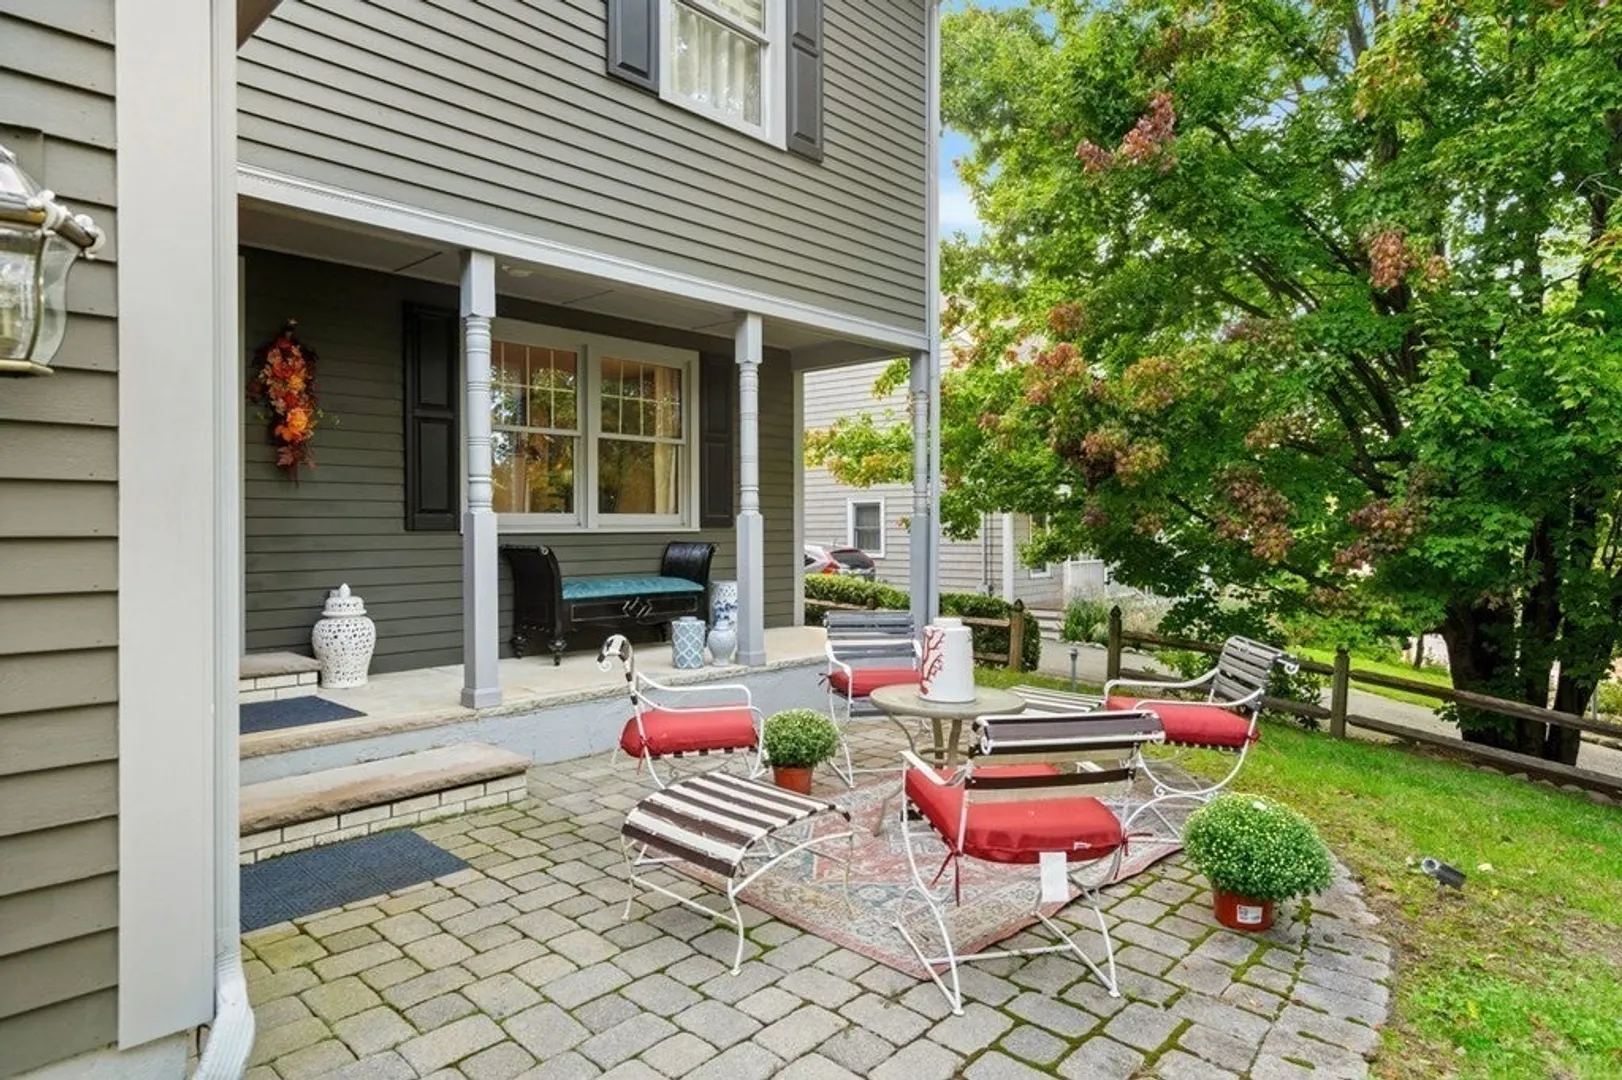
- Exterior Features: Porch - Enclosed, Deck - Wood, Patio, Covered Patio/Deck, Sprinkler System
- Flooring: Wood, Carpet
- Lot Features: Wooded
- Year Built Details: Actual
- Zoning: Resb
- Basement: Partially Finished
- Fireplaces: 1
- Foundation: Concrete Perimeter
- Road Frontage Type: Public
- Year Built Source: Public Records
-
Amenities
- Covered Parking Spaces: 2
- Parking Features: Attached, Paved Drive, Paved
-
Utilities
- Sewer: Public Sewer
- Water Source: Public
-
Fees / Taxes
- Assessed Value: $921,300
- Compensation Based On: Gross/Full Sale Price
- Taxes: $10,254
- Buyer Agent Compensation: 2.5%
- Tax Year: 2023
Similar Listings

Sold
22 Photos
Sold
41 Photos
Sold
42 Photos
Sold
30 Photos
Content © 2026 MLS Property Information Network, Inc. The information in this listing was gathered from third party resources including the seller and public records.
Listing information provided courtesy of Keller Williams Realty.
MLS Property Information Network, Inc. and its subscribers disclaim any and all representations or warranties as to the accuracy of this information.
