
Sold!
$679,000
2
Beds
1/1
Bath
1,100
Living Area
-
Property Description
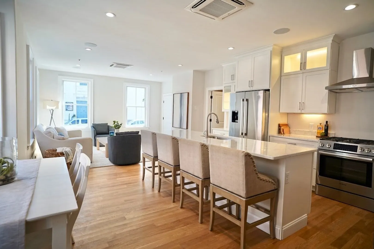
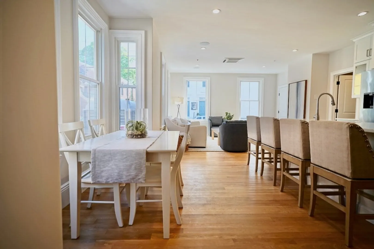
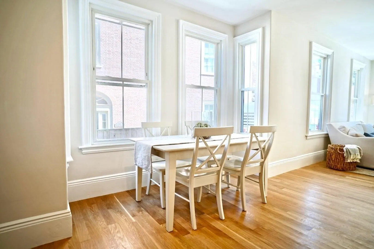
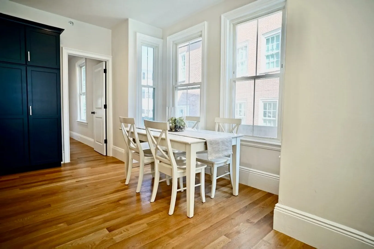
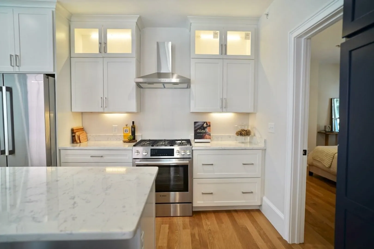
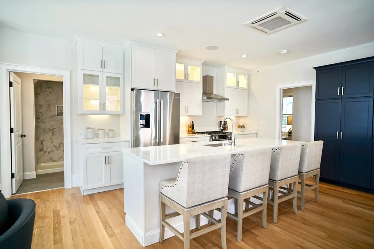
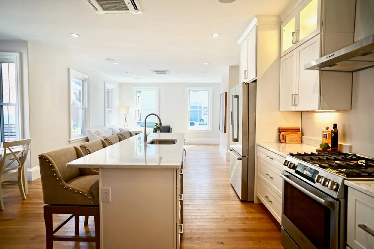
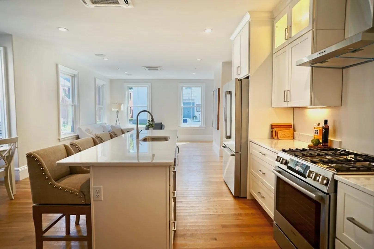
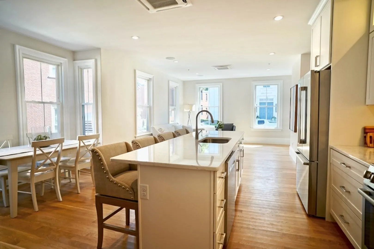
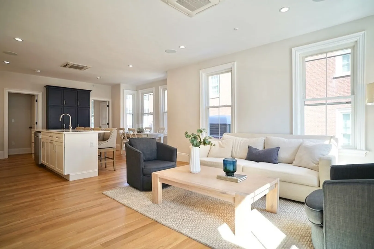
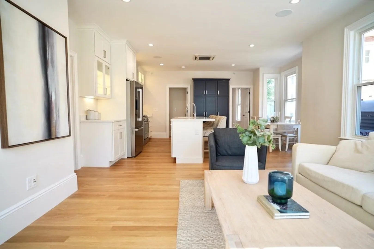
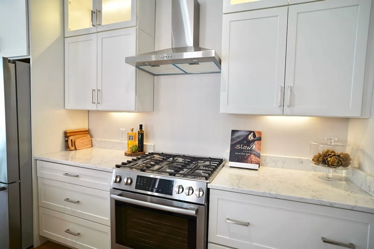
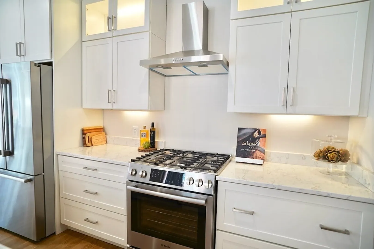
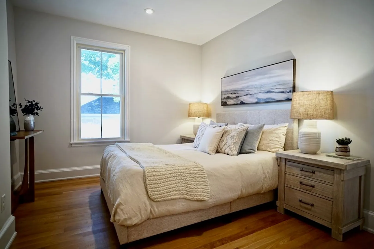
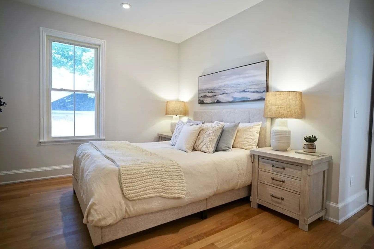
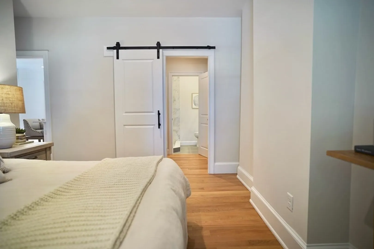
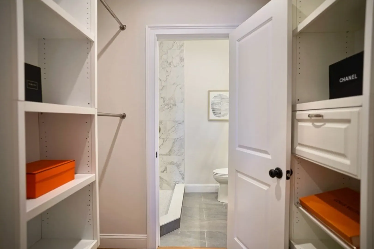
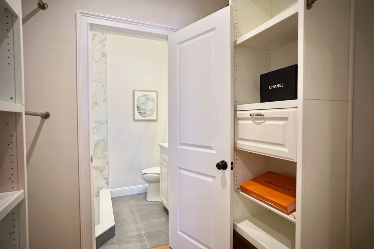
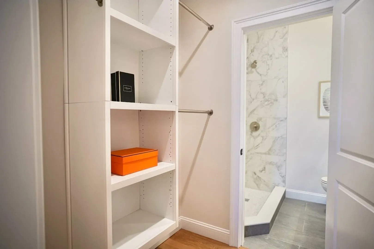
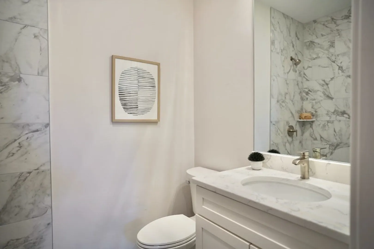
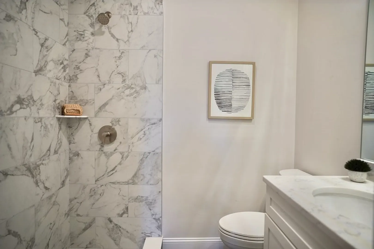
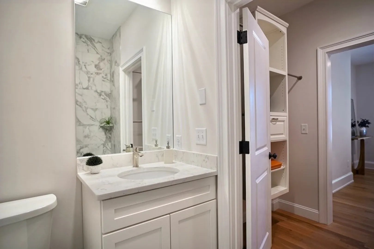
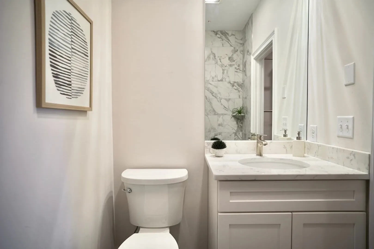
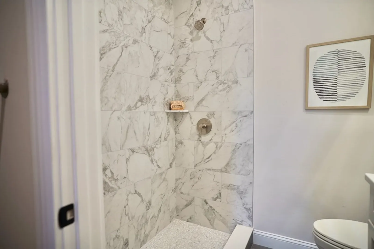
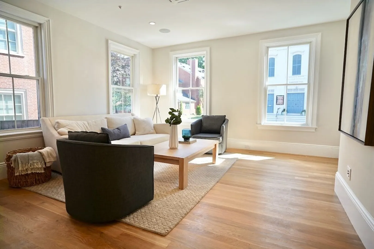
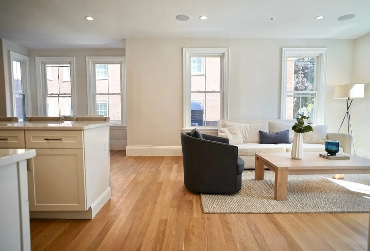
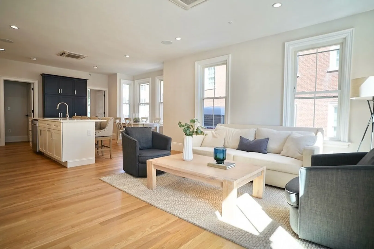
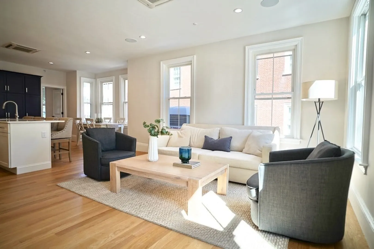
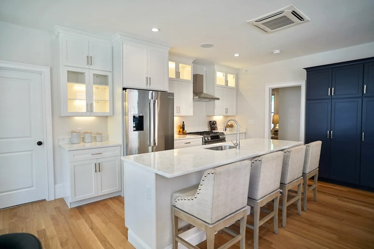
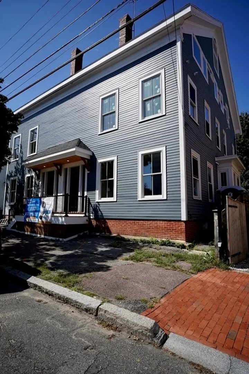
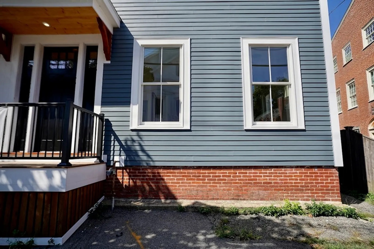
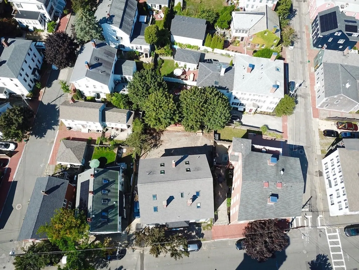
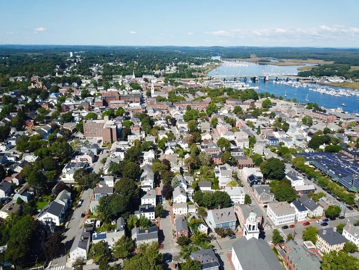
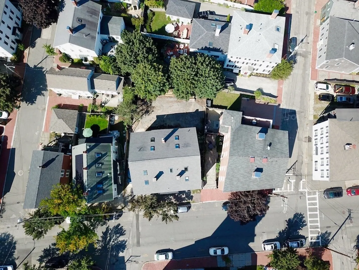
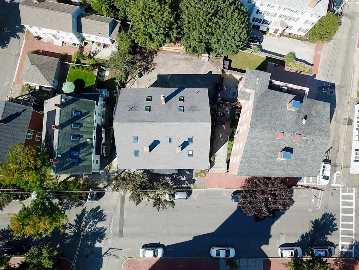
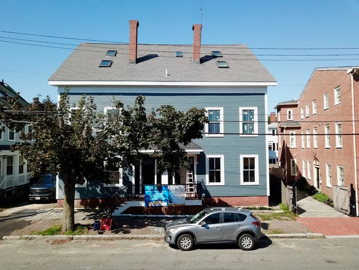
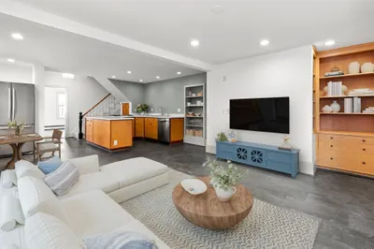
Newly renovated 2-bed, 2-bath beckons you to embrace all that Newburyport has to offer. Just a few blocks from downtown's vibrant energy & a short drive to picturesque Plum Island Beach, this residence is a coastal paradise. Step into a space suffused w/ natural light, highlighting the fresh updates throughout. The modern kitchen features gleaming countertops and top-tier appliances, a delight for culinary enthusiasts. Unwind in the inviting living area. Primary bedroom boasts an en-suite bath & generous closets, while the second bedroom offers flexibility for guests or a home office. With in-unit laundry and off-street parking, convenience is paramount. Explore downtown's boutiques & eateries, or revel in Plum Island's sandy shores and ocean breeze. Whether seeking urban excitement or coastal serenity, this condo encapsulates the essence of Newburyport living. Unit is easy to show! See attached proposed condo docs
-
Highlights
- Cooling: Central Air
- HOA Fee: $250
- Property Class: Residential
- Total Rooms: 4
- Year Built: 1900
- Heating: Central
- Parking Spots: 1
- Property Type: Condominium
- Unit Number: A
- Status: Closed
-
Additional Details
- Basement: Y
- Total Number of Units: 4
- Year Built Source: Public Records
- Zoning: Tbd
- Pets Allowed: Yes w/ Restrictions
- Year Built Details: Approximate
- Year Converted: 2023
-
Amenities
- Community Features: Public Transportation, Shopping, Park, Walk/Jog Trails, Medical Facility, Bike Path, Conservation Area, Public School, T-Station
- Waterfront Features: Beach Front, Ocean, 1 to 2 Mile To Beach, Beach Ownership(Public)
- Parking Features: Off Street
-
Utilities
- Sewer: Public Sewer
- Water Source: Public
-
Fees / Taxes
- Buyer Agent Compensation: 2%
- Facilitator Compensation: 1%
- HOA Fee Includes: Water, Sewer, Insurance
- Taxes: $6,000
- Compensation Based On: Net Sale Price
- HOA: Yes
- Tax Year: 2024
Similar Listings


Sold
27 Photos
Sold
33 Photos
Sold
42 Photos
Sold

34 Photos
Content © 2026 MLS Property Information Network, Inc. The information in this listing was gathered from third party resources including the seller and public records.
Listing information provided courtesy of Keller Williams Realty Evolution.
MLS Property Information Network, Inc. and its subscribers disclaim any and all representations or warranties as to the accuracy of this information.
