
Sold!
$587,000
3
Beds
1/1
Bath
1,804
Living Area
-
Property Description
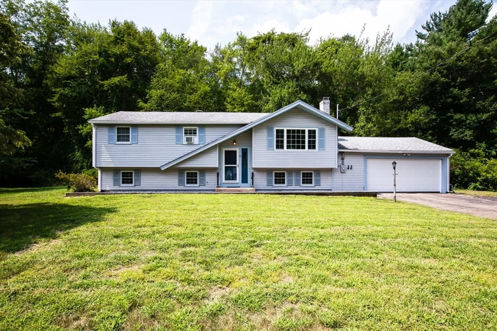
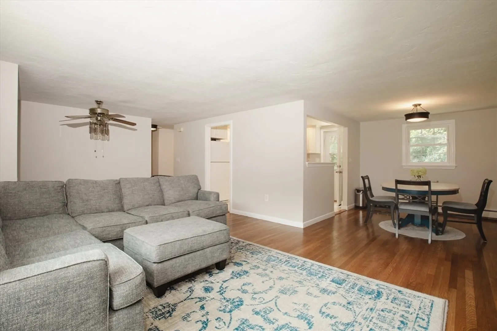
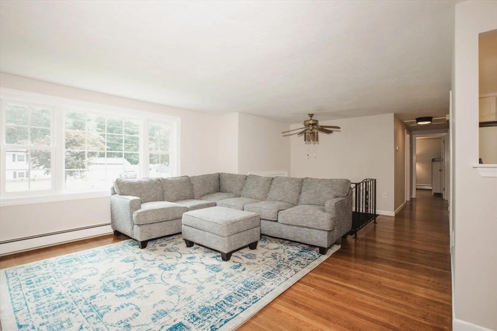
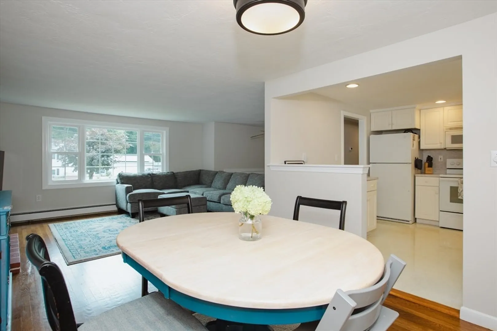
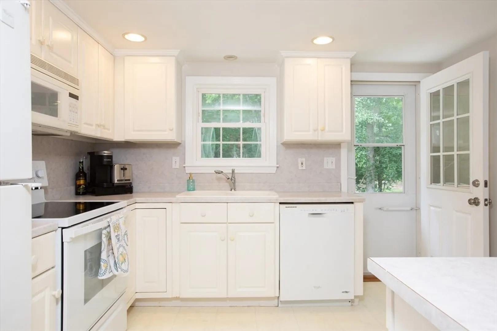
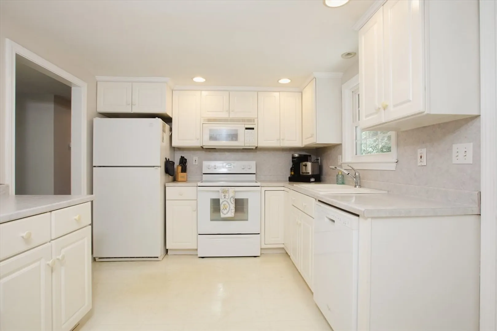
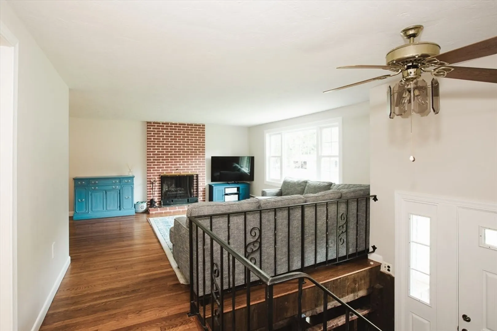
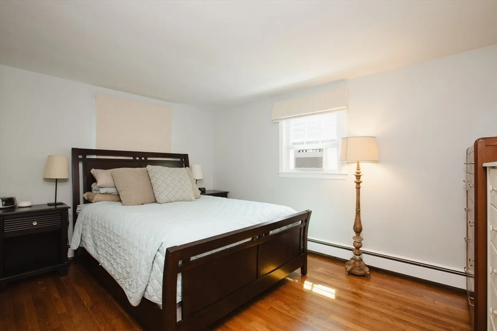
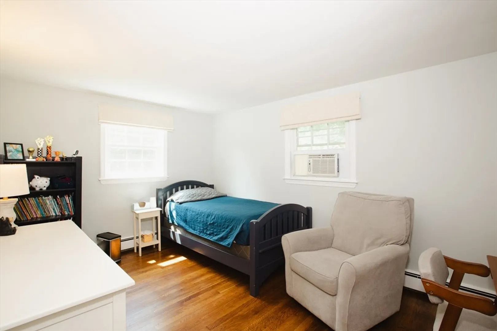
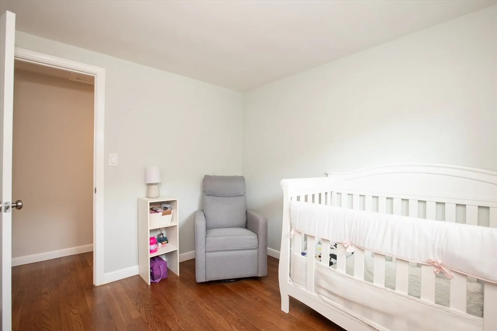
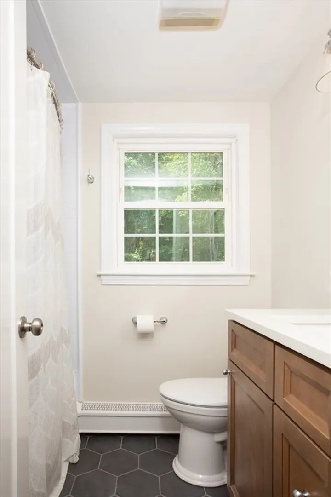
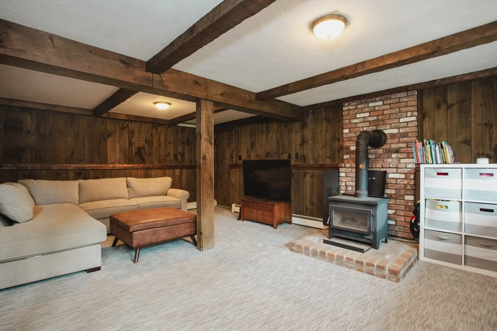
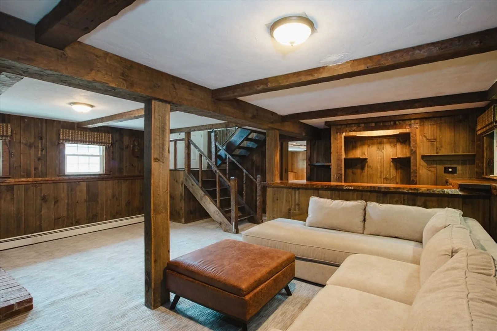
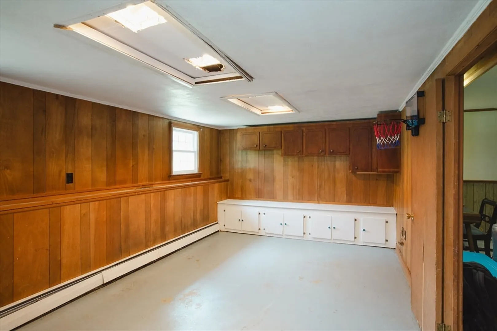
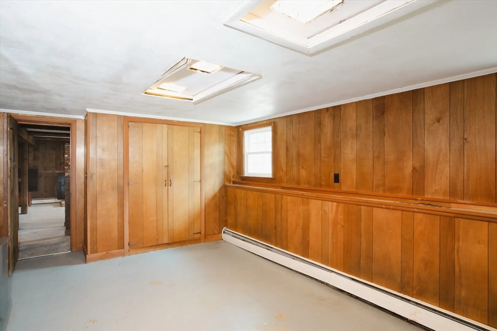
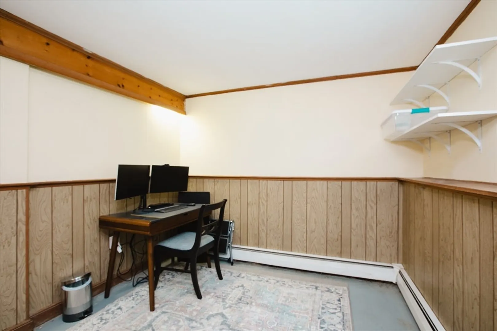
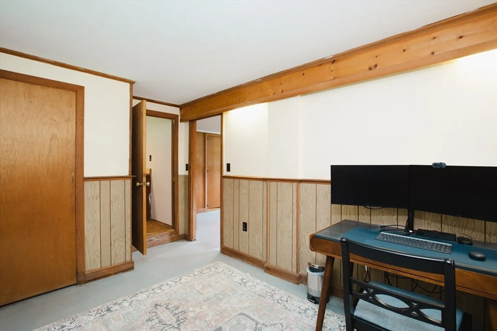
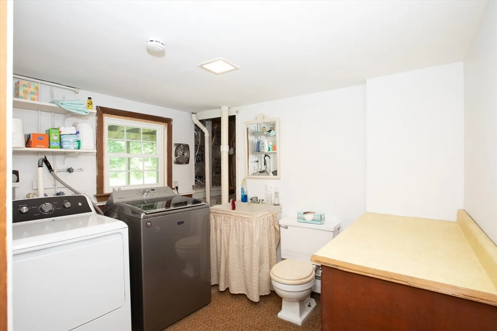
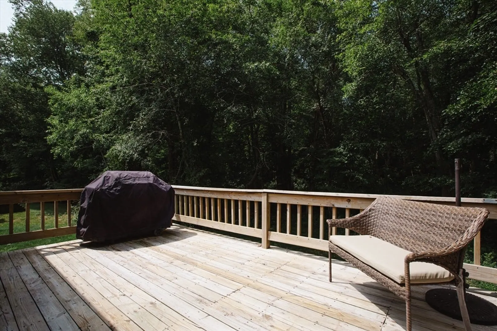
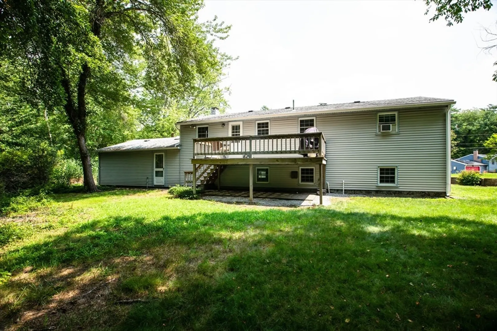
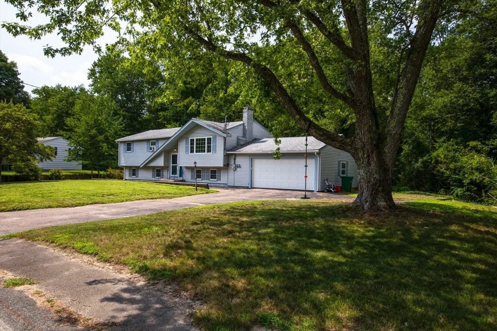
Nestled in one of Pembroke’s most desirable, family-friendly neighborhoods, this charming 3-bedroom, 1.5-bathroom split-entry home sits on a lush, level 1.01-acre lot, offering the perfect blend of suburban tranquility and everyday convenience. Moments from Pembroke Center, Willowbrook trails, and top-rated schools, this property is ready for its next chapter. Step inside to find a bright and inviting main level featuring refinished hardwood floors and fresh paint throughout that illuminate the spacious living room. The main floor hosts three comfortable bedrooms, each upgraded with new solid wood doors, along with a refreshed full bathroom.The versatile partially finished lower level expands your living options with a spacious family room, a dedicated recreation area, a half bath/laundry rm, and convenient interior access to the attached 2-car garage—now equipped with a brand-new garage door.Enjoy the private wood deck overlooking the tree-lined backyard—ideal for outdoor entertaining, gardening, or relaxing in nature.
-
Highlights
- Acres: 1
- Heating: Baseboard, Oil
- Property Class: Residential
- Style: Split Entry
- Year Built: 1961
- Cooling: Window Unit(s)
- Parking Spots: 8
- Property Type: Single Family Residence
- Total Rooms: 10
- Status: Closed
-
Additional Details
- Appliances: Water Heater, Range, Dishwasher, Microwave, Refrigerator, Washer, Dryer
- Exterior Features: Deck - Wood
- Flooring: Wood, Tile, Carpet
- Interior Features: Wet Bar
- Road Frontage Type: Public
- SqFt Source: Measured
- Year Built Source: Public Records
- Basement: Full, Partially Finished, Garage Access
- Fireplaces: 1
- Foundation: Concrete Perimeter
- Lot Features: Wooded, Level
- Roof: Shingle
- Year Built Details: Actual
- Zoning: Res
-
Amenities
- Community Features: Public Transportation, Shopping, Park, Walk/Jog Trails, Conservation Area, Highway Access, House of Worship, Public School
- Parking Features: Attached, Workshop in Garage, Paved Drive, Paved
- Covered Parking Spaces: 2
-
Utilities
- Electric: 200+ Amp Service
- Water Source: Public
- Sewer: Private Sewer
-
Fees / Taxes
- Assessed Value: $549,100
- Taxes: $6,694
- Tax Year: 2027
Similar Listings
Sold

24 Photos
Sold

58 Photos
Sold
58 Photos
Sold
42 Photos
Content © 2026 MLS Property Information Network, Inc. The information in this listing was gathered from third party resources including the seller and public records.
Listing information provided courtesy of Real Broker MA, LLC.
MLS Property Information Network, Inc. and its subscribers disclaim any and all representations or warranties as to the accuracy of this information.
