
40 Fairfield Ave
$589,900
6
Beds
3/1
Baths
3,002
Sqft
- Request Info
- Call
- Save
-
More
- Mortgage Calculator

Property Tools
$589,900
6
Beds
3/1
Baths
3,002
Living Area
-
Property Description
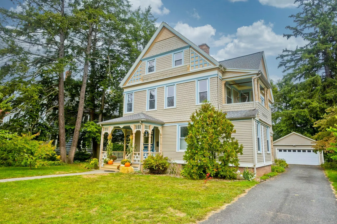
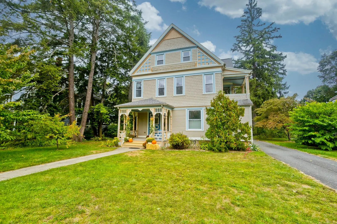
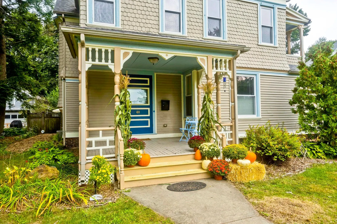
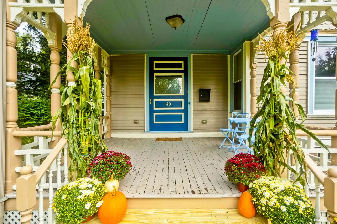
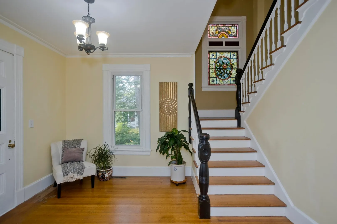
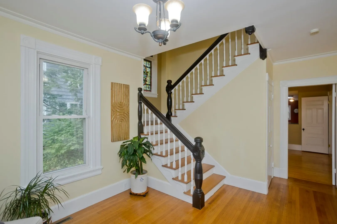
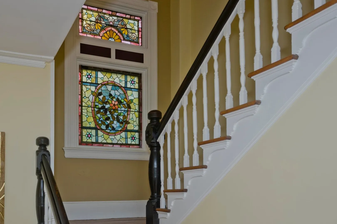
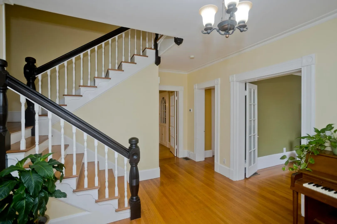
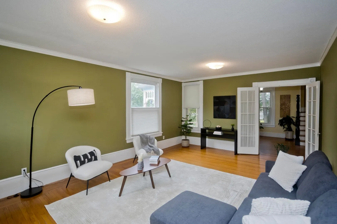
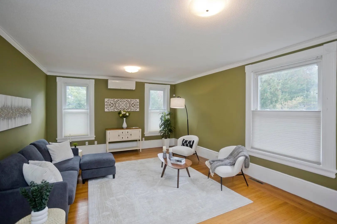
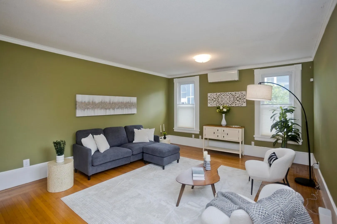
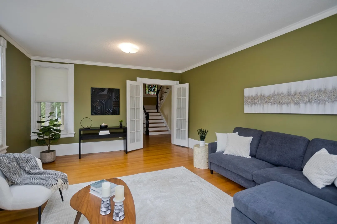
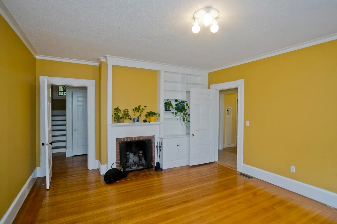
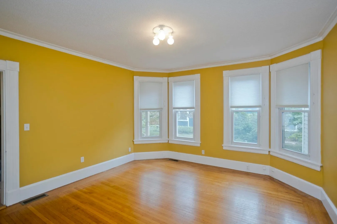
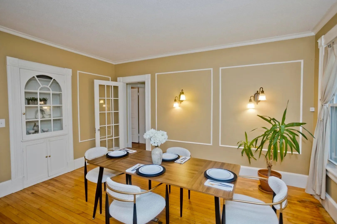
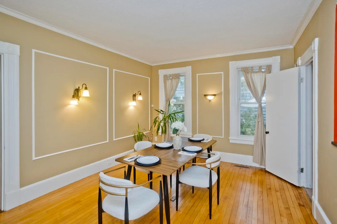
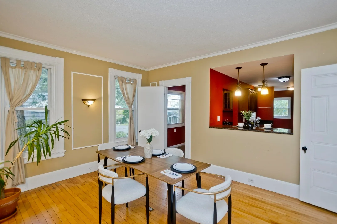
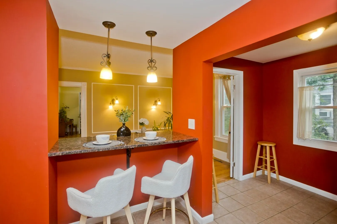
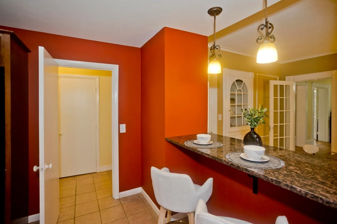
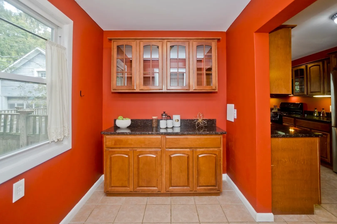
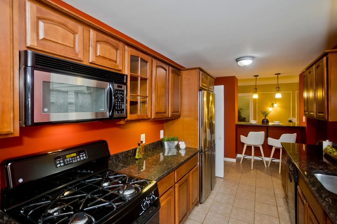
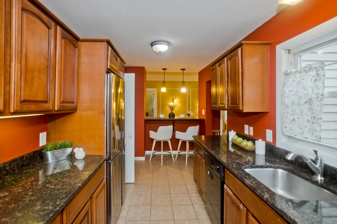
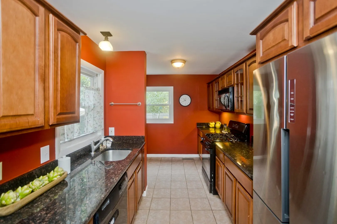
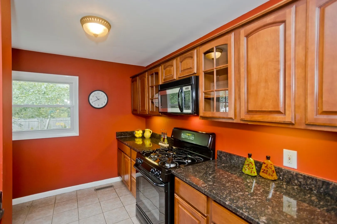
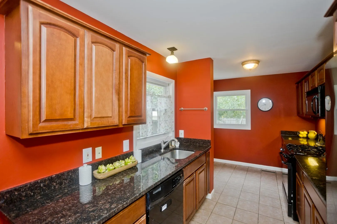
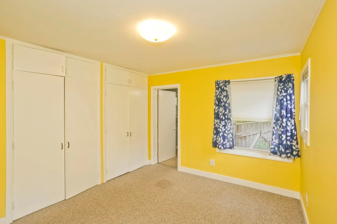
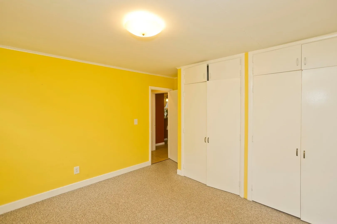
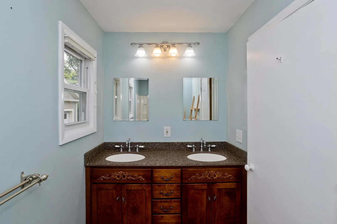
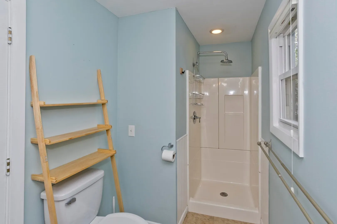
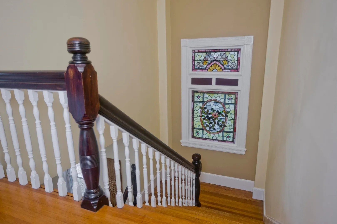
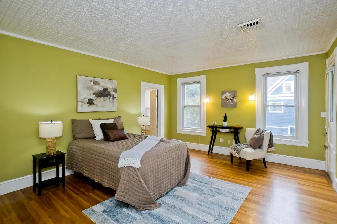
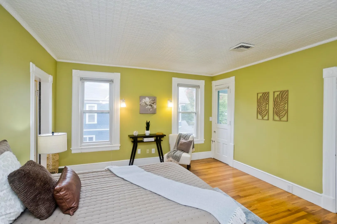
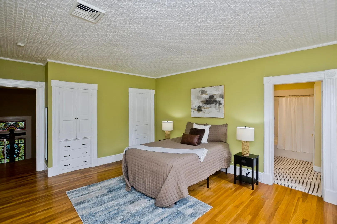
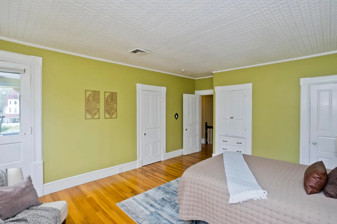
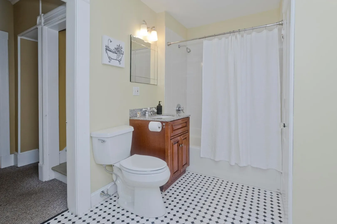
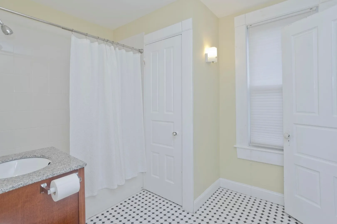
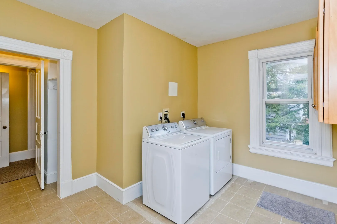
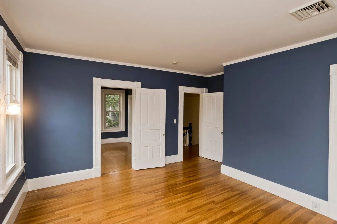
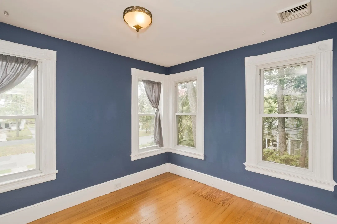
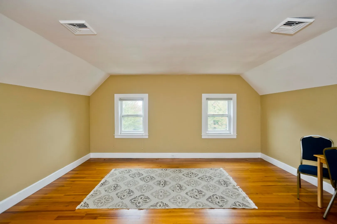
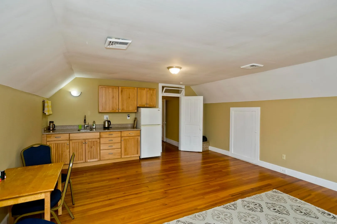
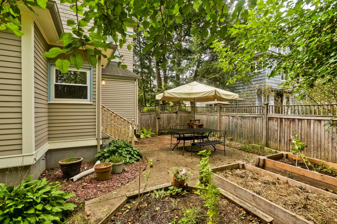
Welcome to Historic Fairfield Avenue in the Highlands of Holyoke. Built in 1890, 40 Fairfield Ave. offers all the convenience of modern living while preserving the character and quality of this stunning Victorian. The foyer with its high ceilings, original staircase and stained glass window welcomes you in. Through the French Doors you enter the main parlor, the original top nailed 1' oak floors and many windows make this room feel warm and comfortable. While the home has central AC, this room also features a Mini-Split for added cooling or heat. The homes library or home office features original built-in and fireplace. Continue on to the formal dining room with original built-in hutch. This room has been opened up to the large renovated kitchen. From the breakfast bar, abundance of cabinet space and gas cooking, this kitchen is sure to please. The kitchen also leads out to the rear yard and patio. Another great feature of this home is its first floor guest room complete with a private full bathroom. Finishing up on the first floor there is a half bathroom by the side door.On the second floor the Primary suite offers two closets, original built-in's, access to the private original sleeping porch and a full bathroom with another great closet. The best feature on the second floor is the dedicated laundry room! No lugging baskets down to the basement. There are 3 more bedrooms and another full bathroom to complete this level. Up on the third floor, you will find another bedroom and a very nice living room with a kitchenette. This space works great as a space for guests, a home office, a home gym or an extra play space. Down in the basements there is an old workbench and the basement has a hatchway which go out tot he rear yard. This home features gas heat and central air with multiple zones and one mimi split for added control, updated electrical, and plumbing, roof aproxx 13 years old and a two car garage.
-
Highlights
- Cooling: Central Air, Ductless
- Parking Spots: 8
- Property Type: Single Family Residence
- Total Rooms: 13
- Status: Active
- Heating: Central, Natural Gas, Ductless, Fireplace(s)
- Property Class: Residential
- Style: Victorian
- Year Built: 1890
-
Additional Details
- Appliances: Gas Water Heater, Range, Dishwasher, Refrigerator, Washer, Dryer
- Exterior Features: Porch, Patio, Rain Gutters, Screens, Fenced Yard, Fruit Trees, Garden
- Flooring: Wood, Tile, Vinyl, Carpet, Hardwood, Flooring - Hardwood
- Interior Features: Closet/Cabinets - Custom Built, Bathroom - Full, Library, Bathroom, Bedroom, Walk-up Attic
- SqFt Source: Public Record
- Year Built Source: Public Records
- Construction: Frame, Brick
- Fireplaces: 1
- Foundation: Brick/Mortar
- Roof: Shingle
- Year Built Details: Approximate
- Zoning: R1
-
Amenities
- Community Features: Public Transportation, Shopping, Tennis Court(s), Park, Walk/Jog Trails, T-Station
- Parking Features: Detached, Paved Drive, Off Street
- Covered Parking Spaces: 2
- Security Features: Security System
-
Utilities
- Sewer: Public Sewer
- Water Source: Public
-
Fees / Taxes
- Assessed Value: $513,500
- Taxes: $8,950
- Tax Year: 2026
Similar Listings
Sold
42 Photos
Sold
40 Photos
Sold
40 Photos
Sold
36 Photos
Content © 2026 MLS Property Information Network, Inc. The information in this listing was gathered from third party resources including the seller and public records.
Listing information provided courtesy of Real Broker MA, LLC.
MLS Property Information Network, Inc. and its subscribers disclaim any and all representations or warranties as to the accuracy of this information.