
Sold!
$530,000
2
Beds
2
Baths
1,159
Living Area
-
Property Description
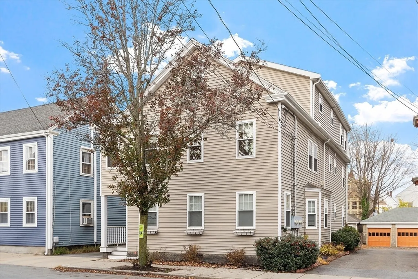
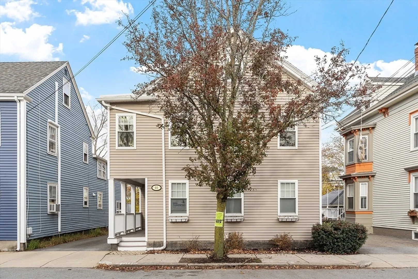
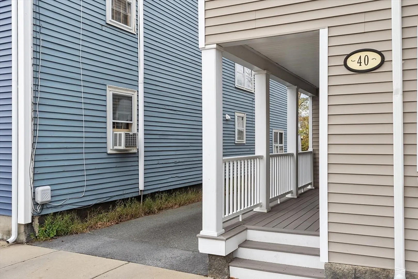
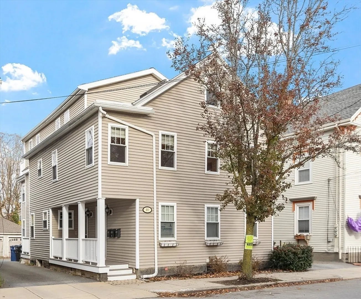
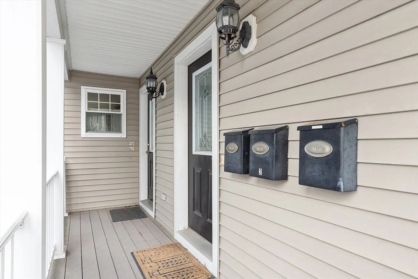
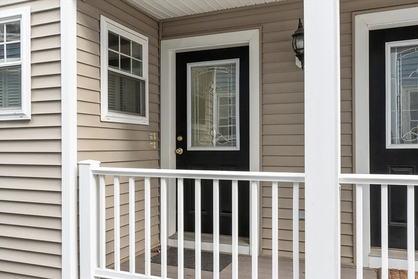
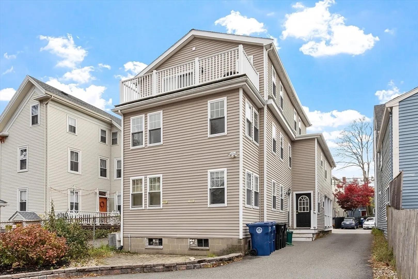
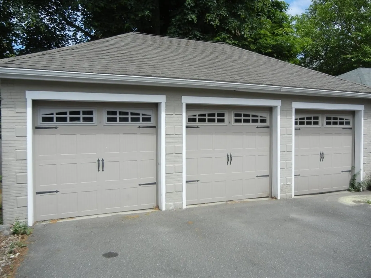
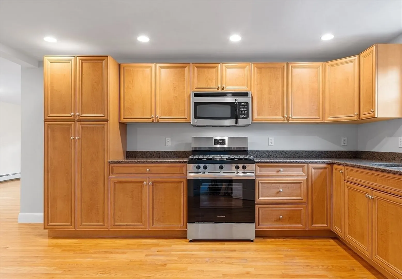
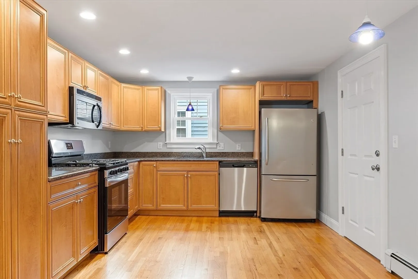
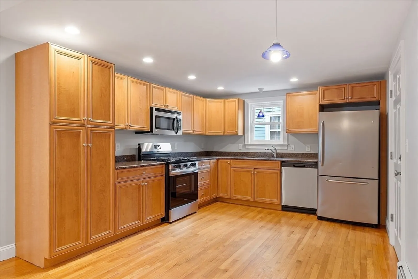
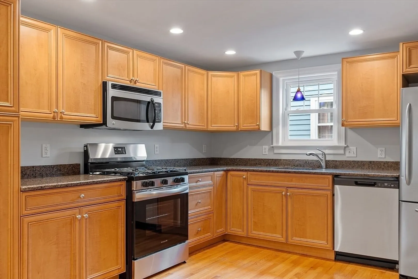
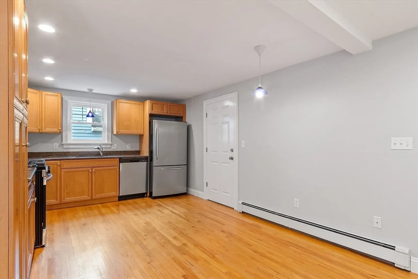
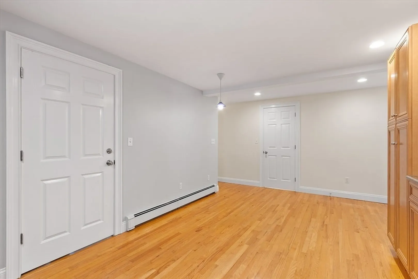
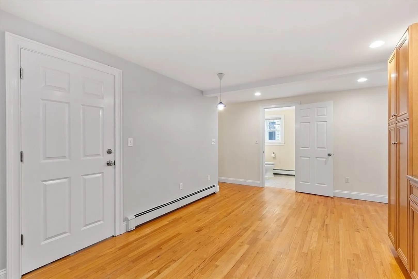
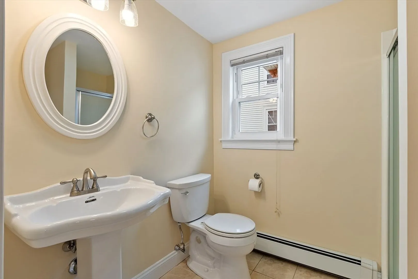
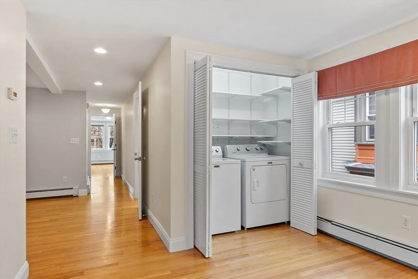
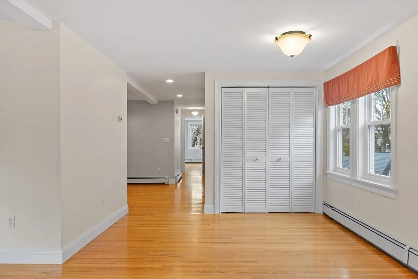
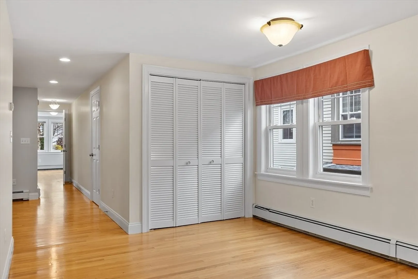
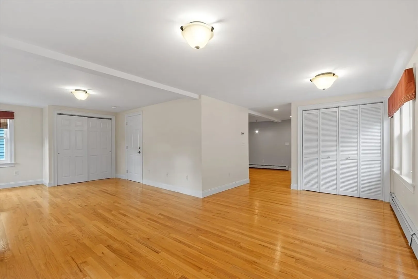
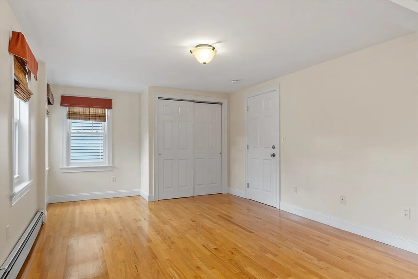
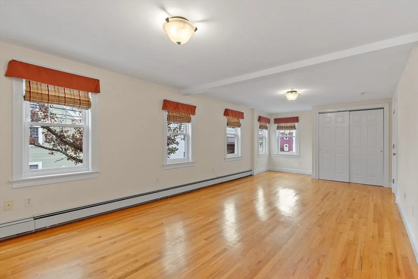
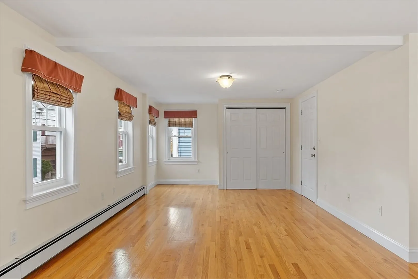
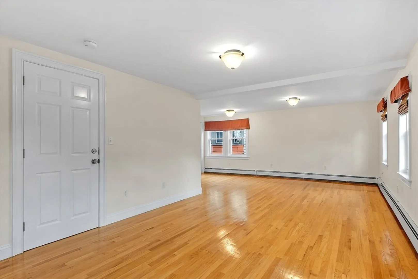
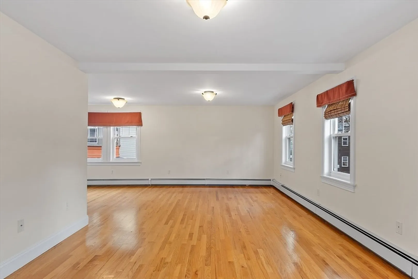
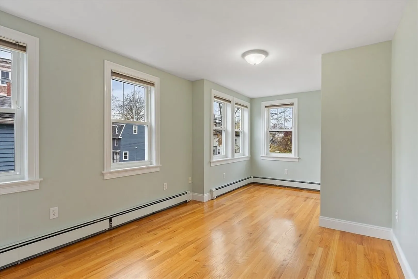
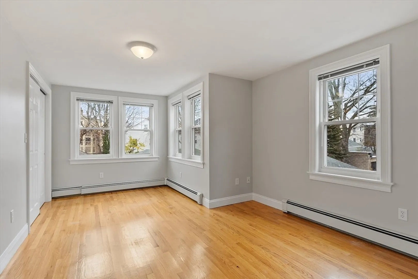
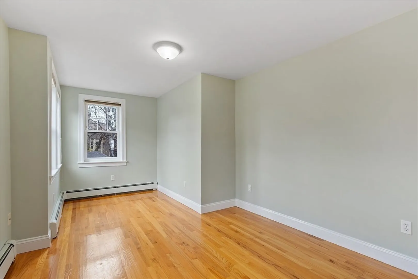
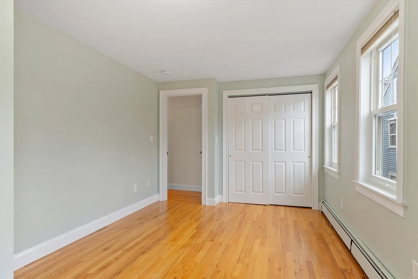
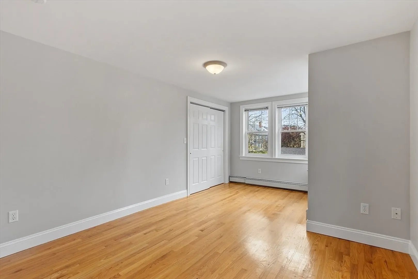
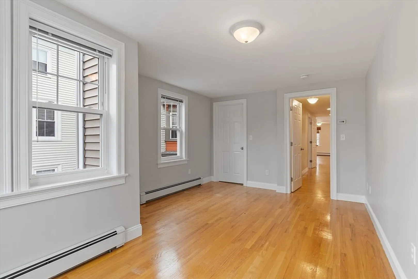
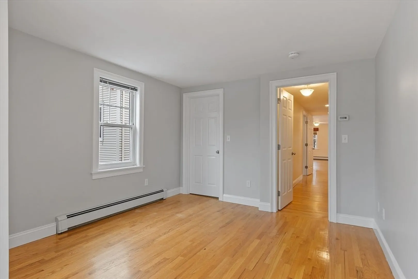
Desirable downtown Salem condo in three-unit building with a custom kitchen featuring stainless steel appliances and a granite countertop. Two bedrooms, two bathrooms, in-unit laundry, hardwood floors, and off-street parking with one garage space. The open dining and living room combine to make plenty of entertaining space. New disposal, stove, dishwasher and kitchen faucet in 2025. Pets – ‘one ordinary domestic household cat or dog may be kept by any unit owner’. Venture just 0.4 miles to the Peabody Essex Museum and take advantage of all that awaits in the bustling downtown, featuring dozens of restaurants. Commuting is easy with the Salem train station 0.7 miles away. Stick close to home and enjoy the Salem Common 0.2 miles, Collins Cove or the Derby Wharf both at just 0.3 miles away.
-
Highlights
- Cooling: Window Unit(s)
- HOA Fee: $187
- Property Class: Residential
- Stories: 1
- Unit Number: 2
- Status: Closed
- Heating: Baseboard, Natural Gas
- Parking Spots: 2
- Property Type: Condominium
- Total Rooms: 5
- Year Built: 1870
-
Additional Details
- Appliances: Range, Dishwasher, Disposal, Microwave, Refrigerator, Freezer, Washer, Dryer
- Construction: Frame
- Flooring: Wood, Tile
- Roof: Shingle
- Total Number of Units: 3
- Year Built Source: Public Records
- Zoning: R2
- Basement: Y
- Exterior Features: Patio, Rain Gutters
- Pets Allowed: Yes w/ Restrictions
- SqFt Source: Public Record
- Year Built Details: Approximate
- Year Converted: 2008
-
Amenities
- Community Features: Public Transportation, T-Station
- Parking Features: Detached, Assigned, Off Street
- Covered Parking Spaces: 1
-
Utilities
- Electric: Circuit Breakers
- Water Source: Public
- Sewer: Public Sewer
-
Fees / Taxes
- Assessed Value: $479,600
- HOA Fee Includes: Water, Sewer, Insurance, Maintenance Structure, Reserve Funds
- Taxes: $5,439
- HOA Fee Frequency: Monthly
- Tax Year: 2025
Similar Listings
Sold
27 Photos
Sold
31 Photos
Sold
33 Photos
Sold
38 Photos
Content © 2026 MLS Property Information Network, Inc. The information in this listing was gathered from third party resources including the seller and public records.
Listing information provided courtesy of Barrett, Chris. J., REALTORS®.
MLS Property Information Network, Inc. and its subscribers disclaim any and all representations or warranties as to the accuracy of this information.
