
Sold!
$574,000
3
Beds
2
Baths
1,644
Living Area
-
Property Description
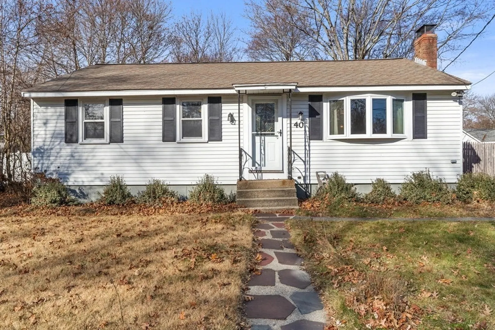
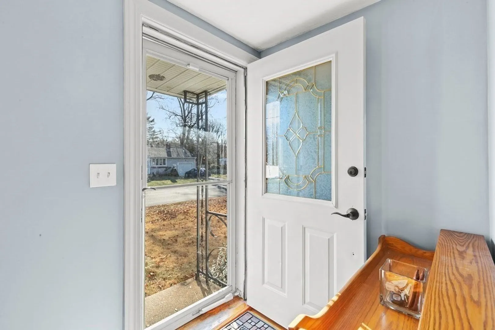
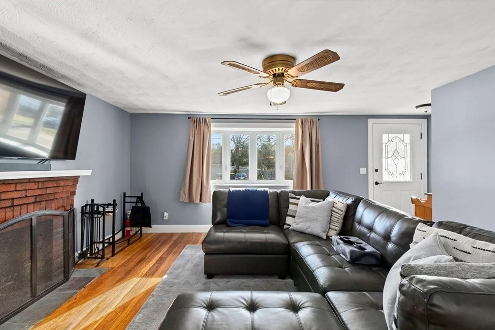
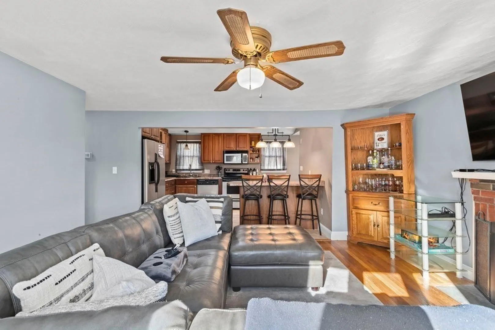
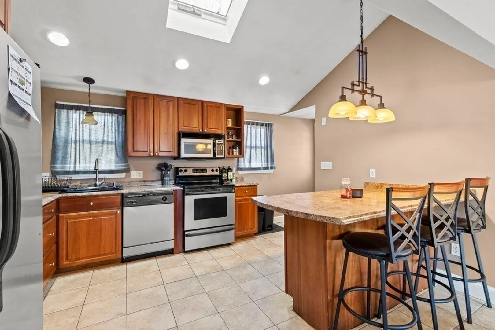
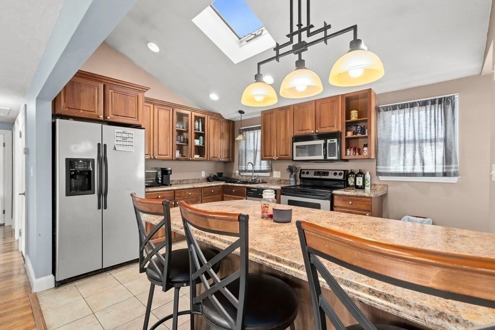
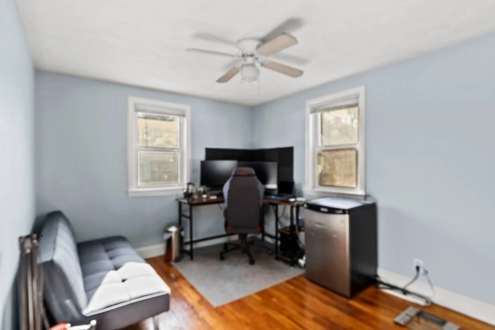
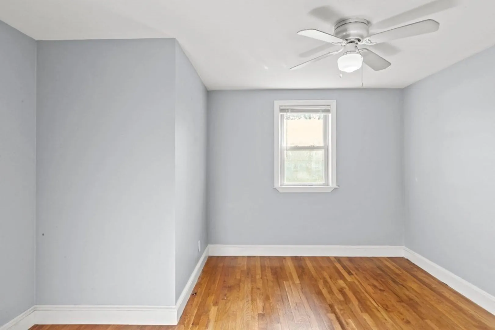
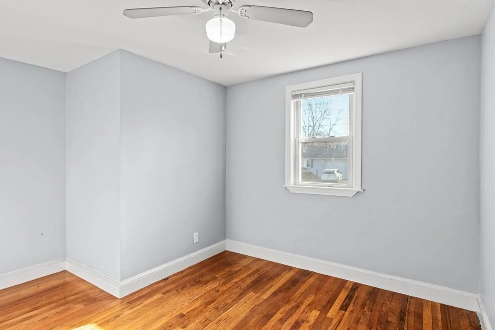
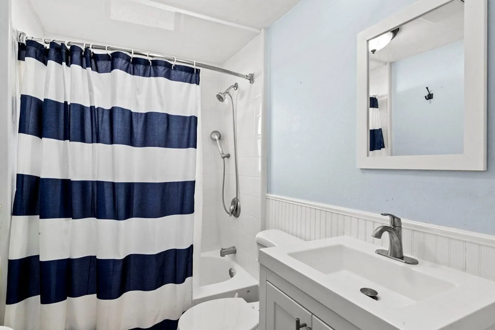
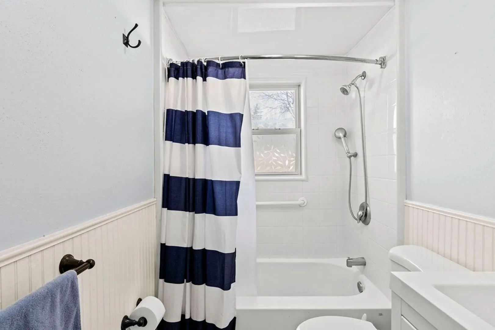
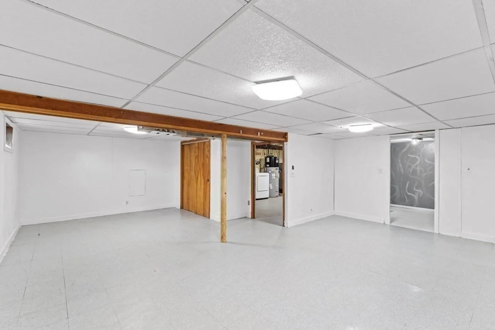
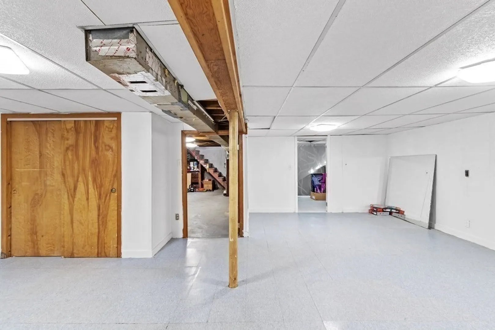
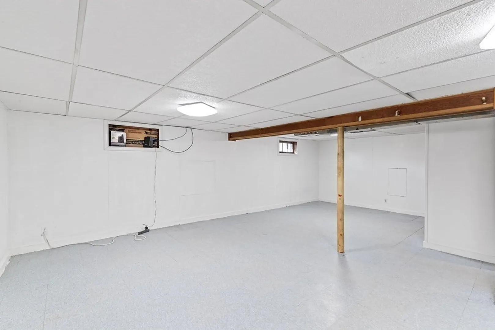
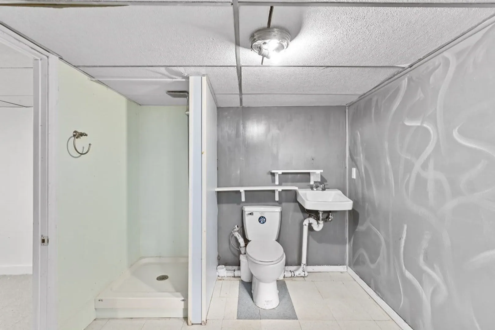
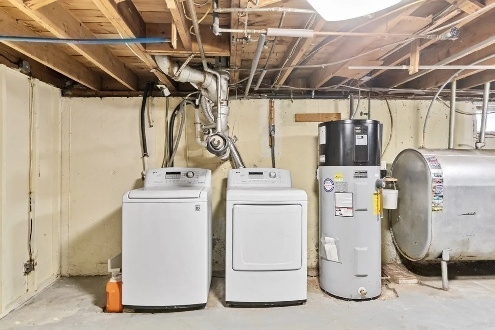
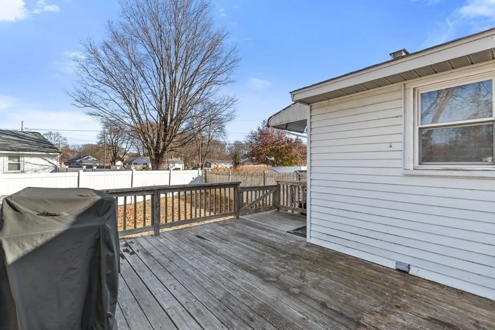
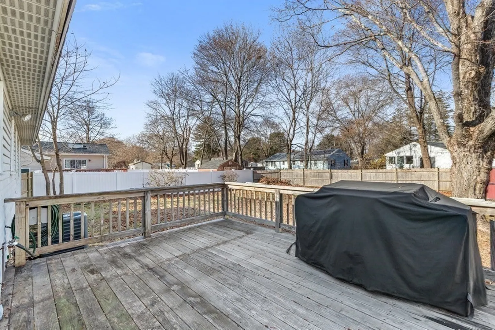
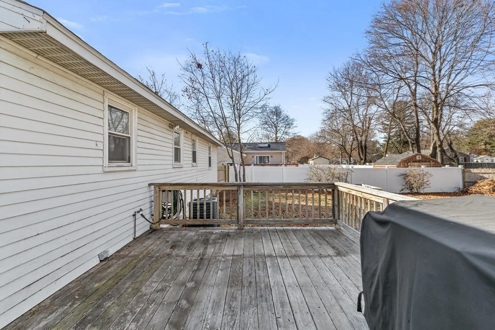
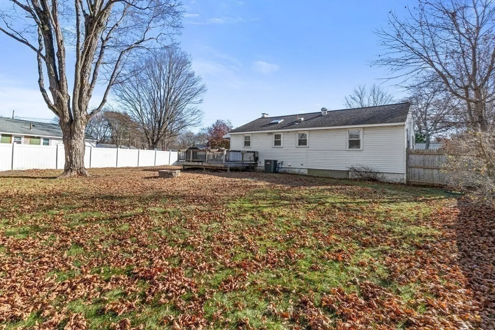
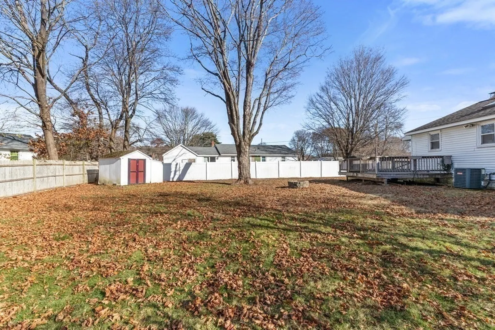
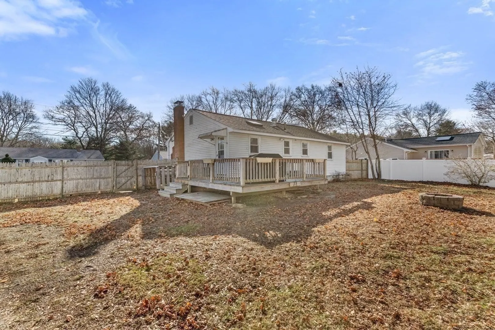
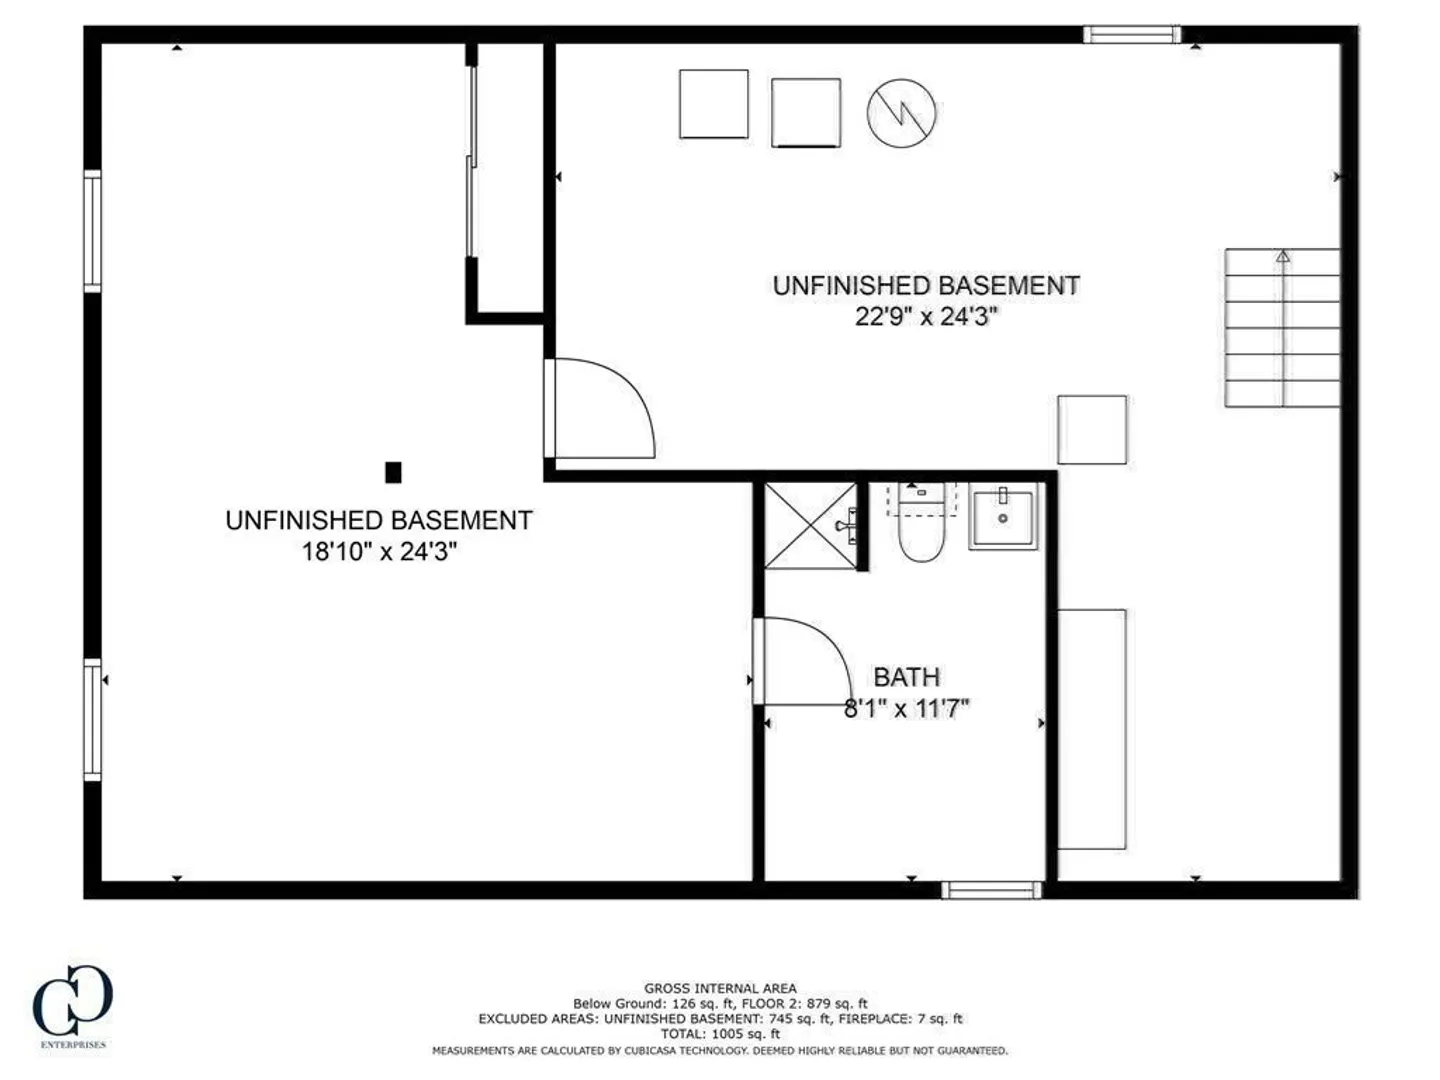
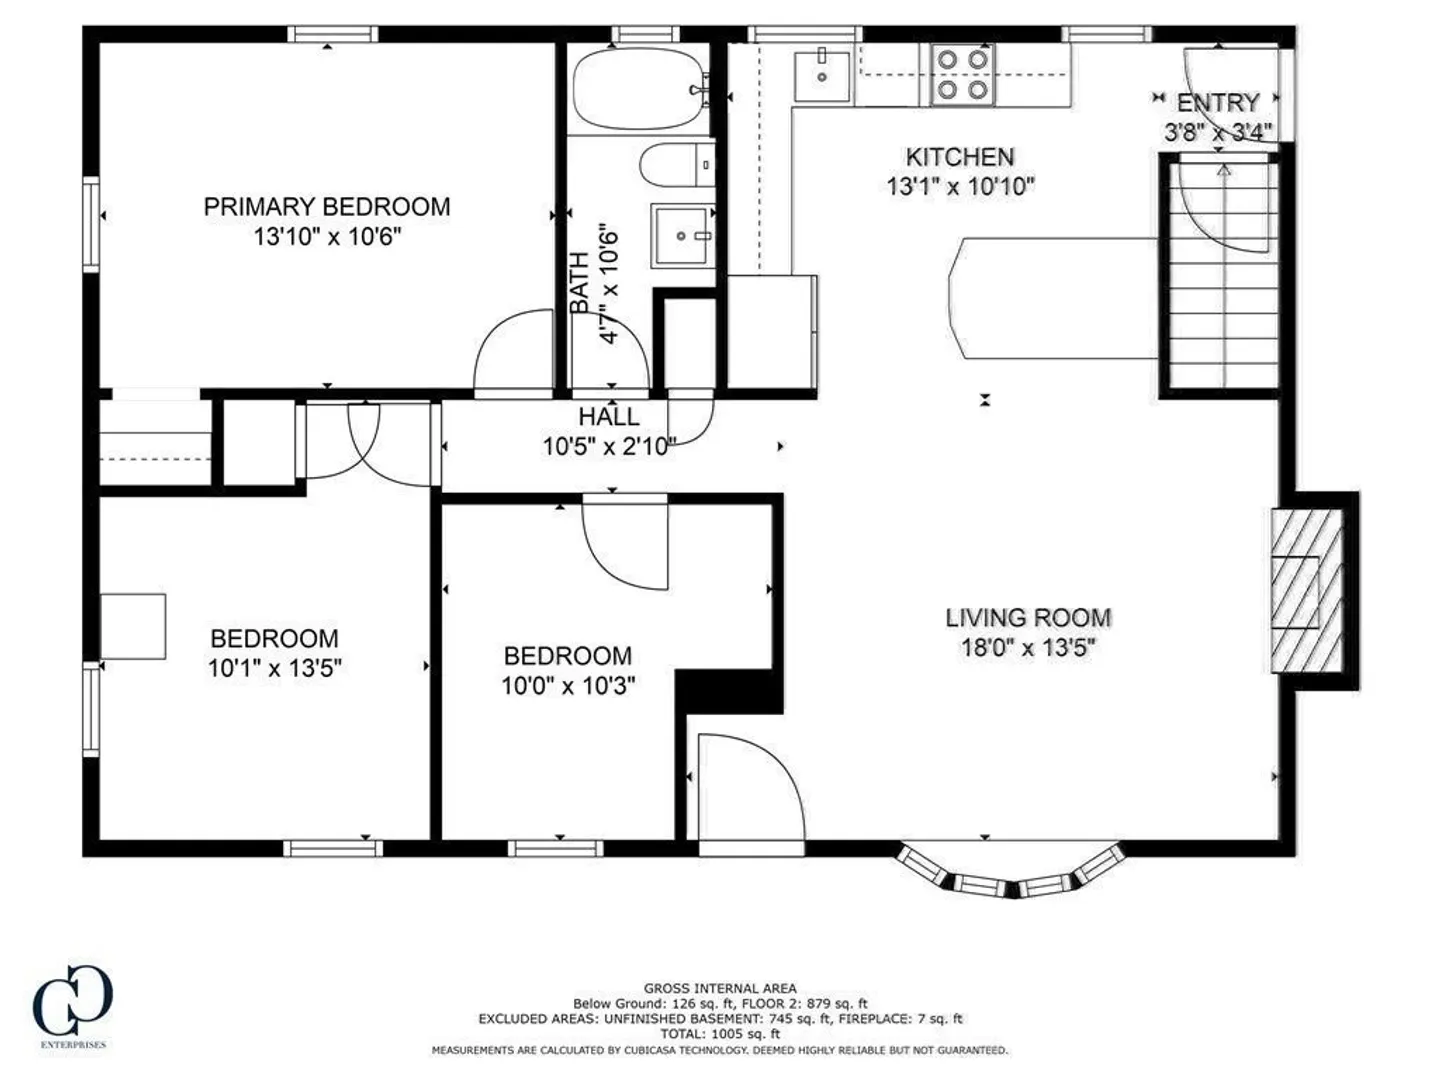
Welcome home! Do not miss out on this Sharon beauty. This charming 3 bed 2 bath ranch-style home sits in a quiet neighborhood offers both comfort and functionality to future homeowners. Inside youll find an open floor plan connecting the kitchen to the spacious living area. (With a working fire place!). The skylight in the kithcen helps to saturate this home with natural lighting. This home is 1 level living with a basement that is both finished and unfinished, allowing ample storage and creating the space your imagination desires. Off the kitchen is a door to the deck and fenced in backyard. Washer and dryer to be included in the sale.
-
Highlights
- Cooling: Central Air
- Parking Spots: 2
- Property Type: Single Family Residence
- Total Rooms: 5
- Status: Closed
- Heating: Forced Air, Oil
- Property Class: Residential
- Style: Ranch
- Year Built: 1950
-
Additional Details
- Appliances: ENERGY STAR Qualified Refrigerator, ENERGY STAR Qualified Dishwasher
- Fireplaces: 1
- Roof: Shingle
- Year Built Source: Public Records
- Exterior Features: Deck, Deck - Wood, Fenced Yard
- Foundation: Concrete Perimeter
- Year Built Details: Actual
- Zoning: 0000
-
Amenities
- Community Features: Public Transportation, Shopping, Park
- Waterfront Features: Beach Front, Lake/Pond
- Parking Features: Paved Drive, Paved
-
Utilities
- Electric: 220 Volts
- Water Source: Public
- Sewer: Public Sewer, Private Sewer
-
Fees / Taxes
- Assessed Value: $425,400
- Compensation Based On: Net Sale Price
- Tax Year: 2023
- Buyer Agent Compensation: 2.5%
- Facilitator Compensation: 1%
- Taxes: $7,908
Similar Listings
Sold
25 Photos
Sold
27 Photos
Sold
33 Photos
Sold
31 Photos
Content © 2026 MLS Property Information Network, Inc. The information in this listing was gathered from third party resources including the seller and public records.
Listing information provided courtesy of Thread Real Estate, LLC.
MLS Property Information Network, Inc. and its subscribers disclaim any and all representations or warranties as to the accuracy of this information.
