
Sold!
$1,350,000
4
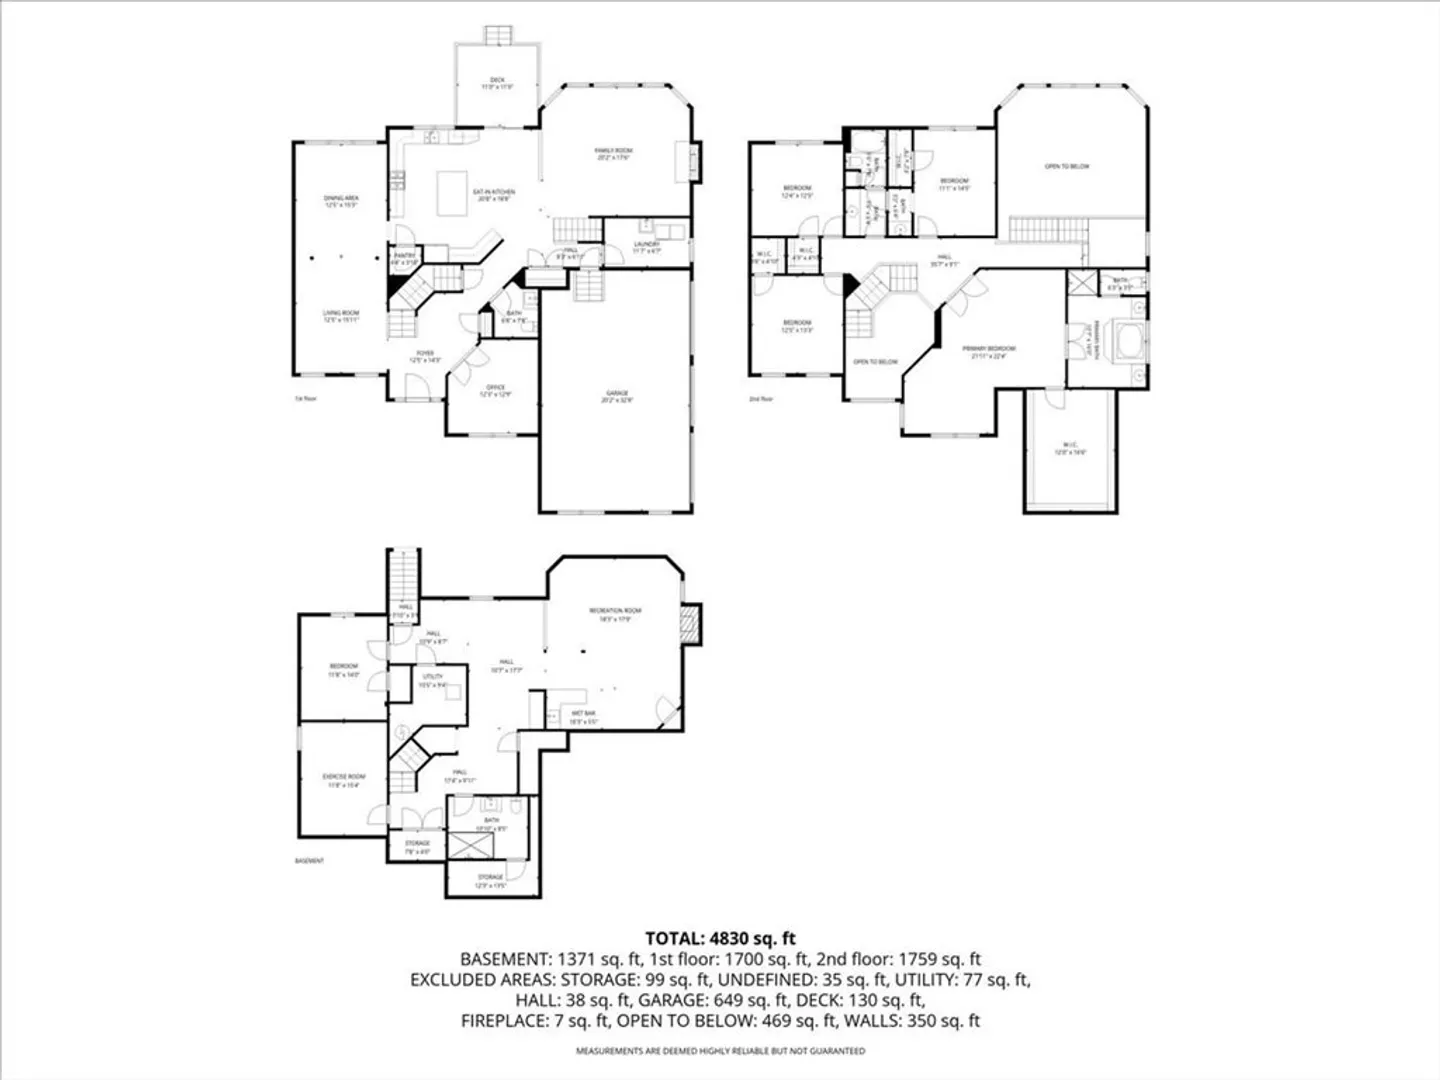
Beds
3/1
Baths
4,830
Living Area
-
Property Description
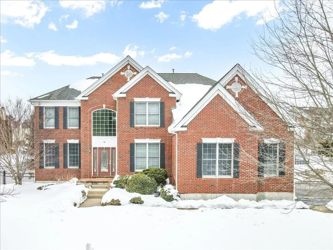
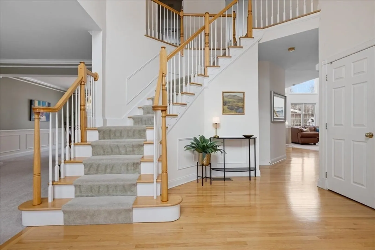
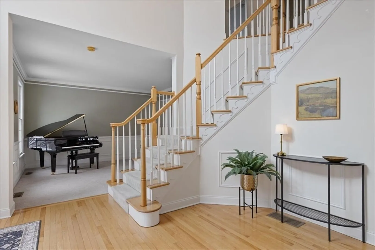
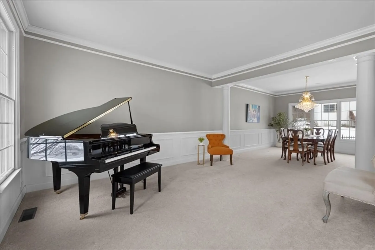
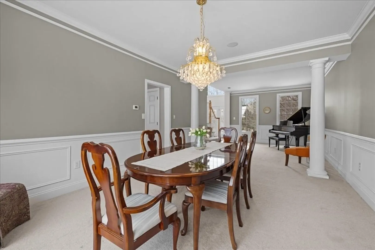
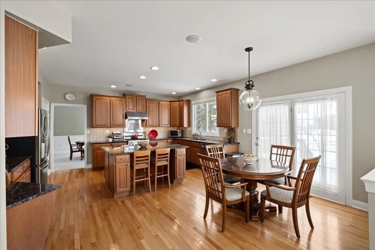
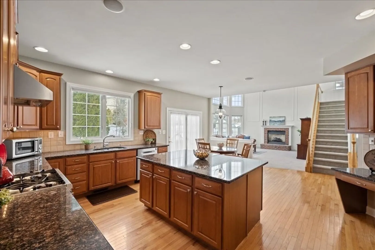
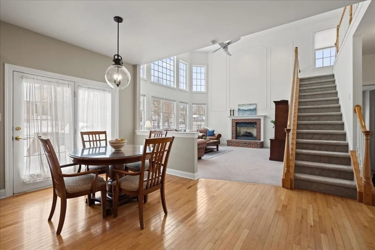
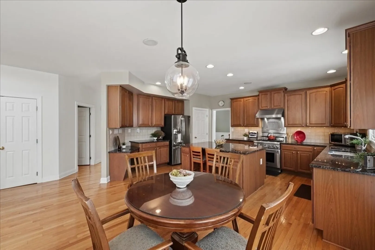
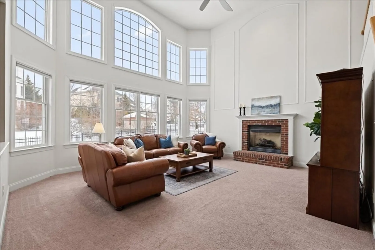
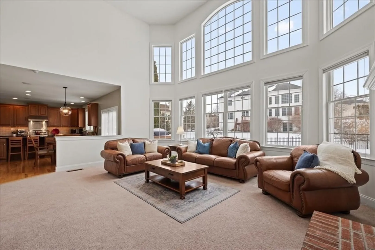
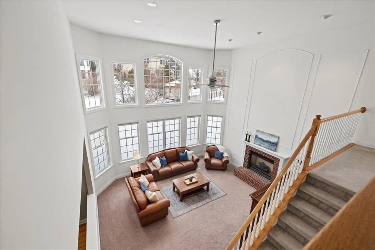
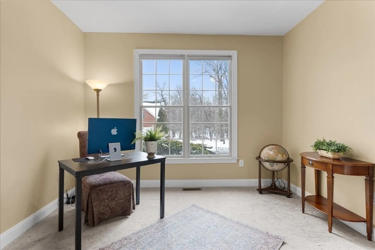
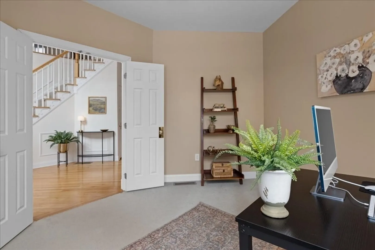
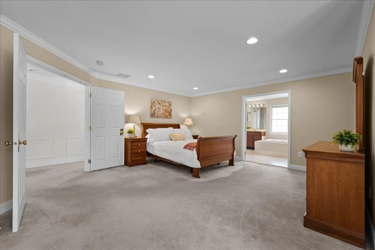
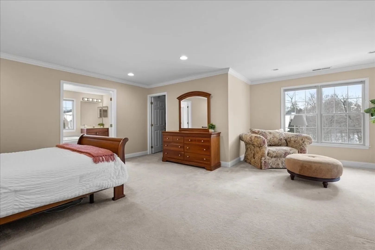
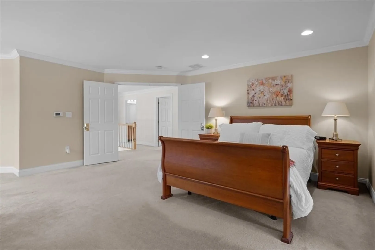
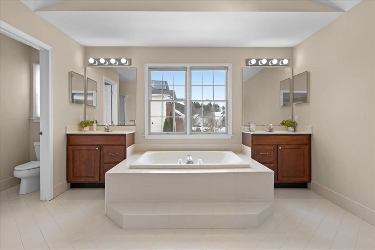
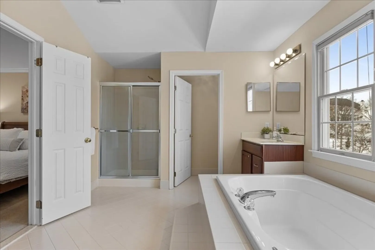
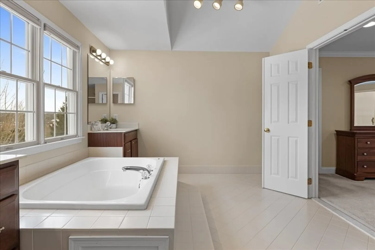
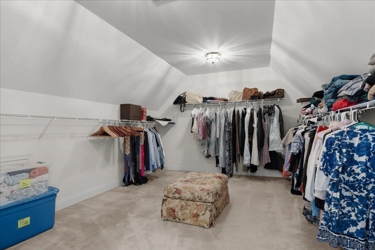
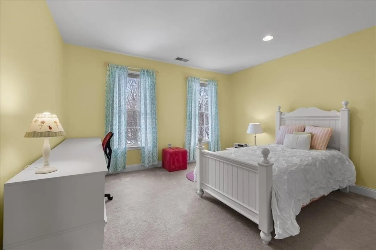
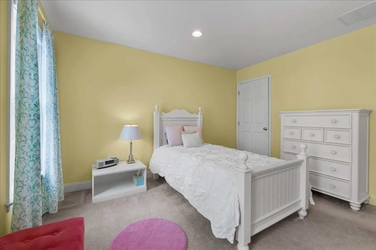
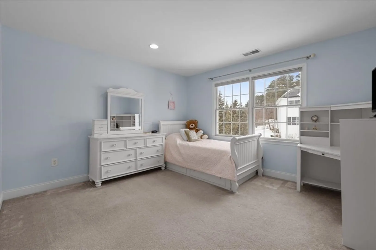
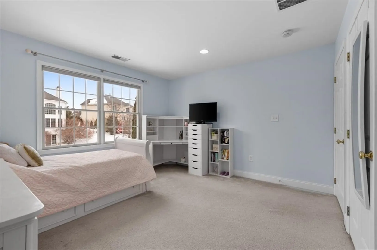
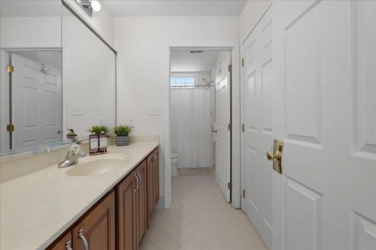
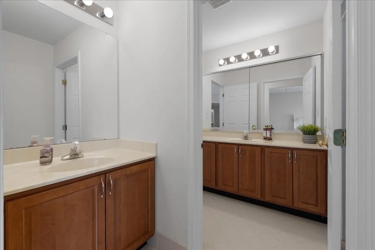
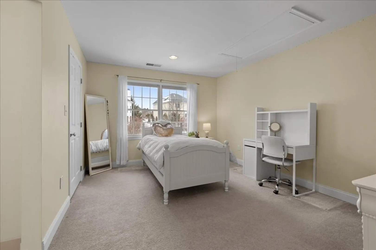
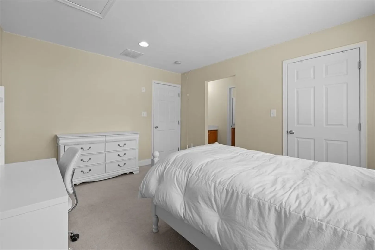
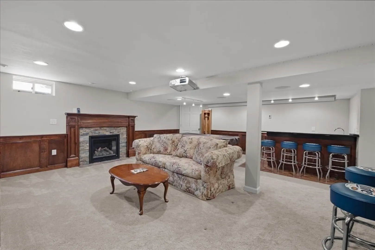
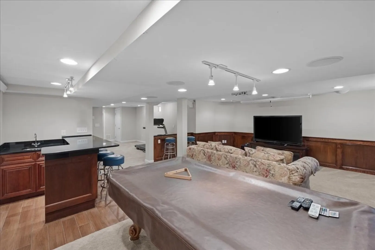
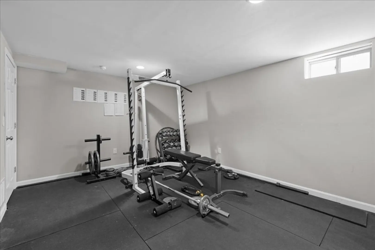
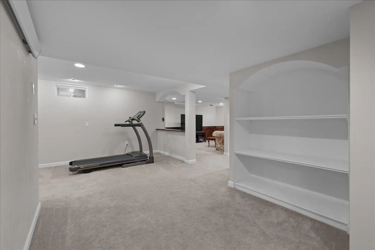
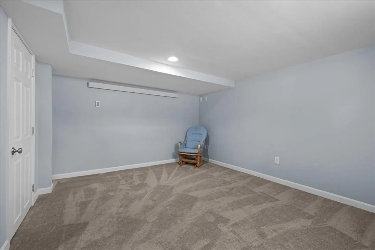
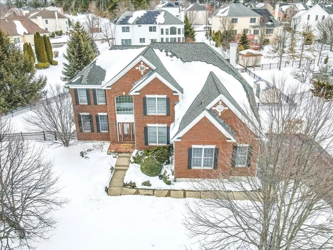
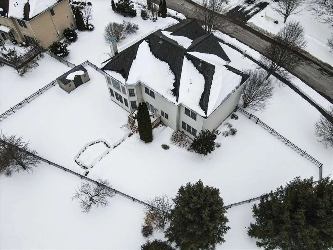
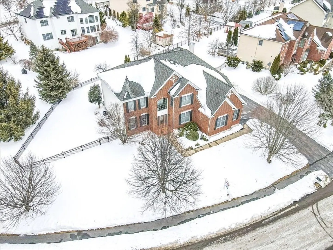
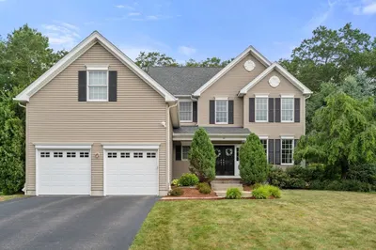
Discover elevated living at 40 Endean Drive, ideally situated in the highly desirable Estates at Walpole. This stunning brick-front Colonial offers the perfect balance of timeless design, gracious scale, and inviting spaces across three beautifully finished levels. The first floor is designed for both everyday living and effortless entertaining, featuring a gourmet kitchen that opens to a sun-filled family room with a dramatic wall of windows. A private home office, formal living room, and elegant dining room with classic details create the ideal backdrop for special gatherings. Upstairs, the expansive primary suite serves as a true retreat, complemented by three generously sized bedrooms to accommodate family and guests with ease. The finished lower level adds exceptional versatility, offering space for a media room, home gym, and bonus room, perfect for today’s flexible lifestyles. Additional highlights include a three-car garage, a fenced-in backyard, and beautiful curb appeal.
-
Highlights
- Cooling: Central Air
- HOA Fee: $99
- Property Class: Residential
- Style: Colonial
- Year Built: 2005
- Heating: Forced Air, Natural Gas, Electric, Fireplace
- Parking Spots: 7
- Property Type: Single Family Residence
- Total Rooms: 8
- Status: Closed
-
Additional Details
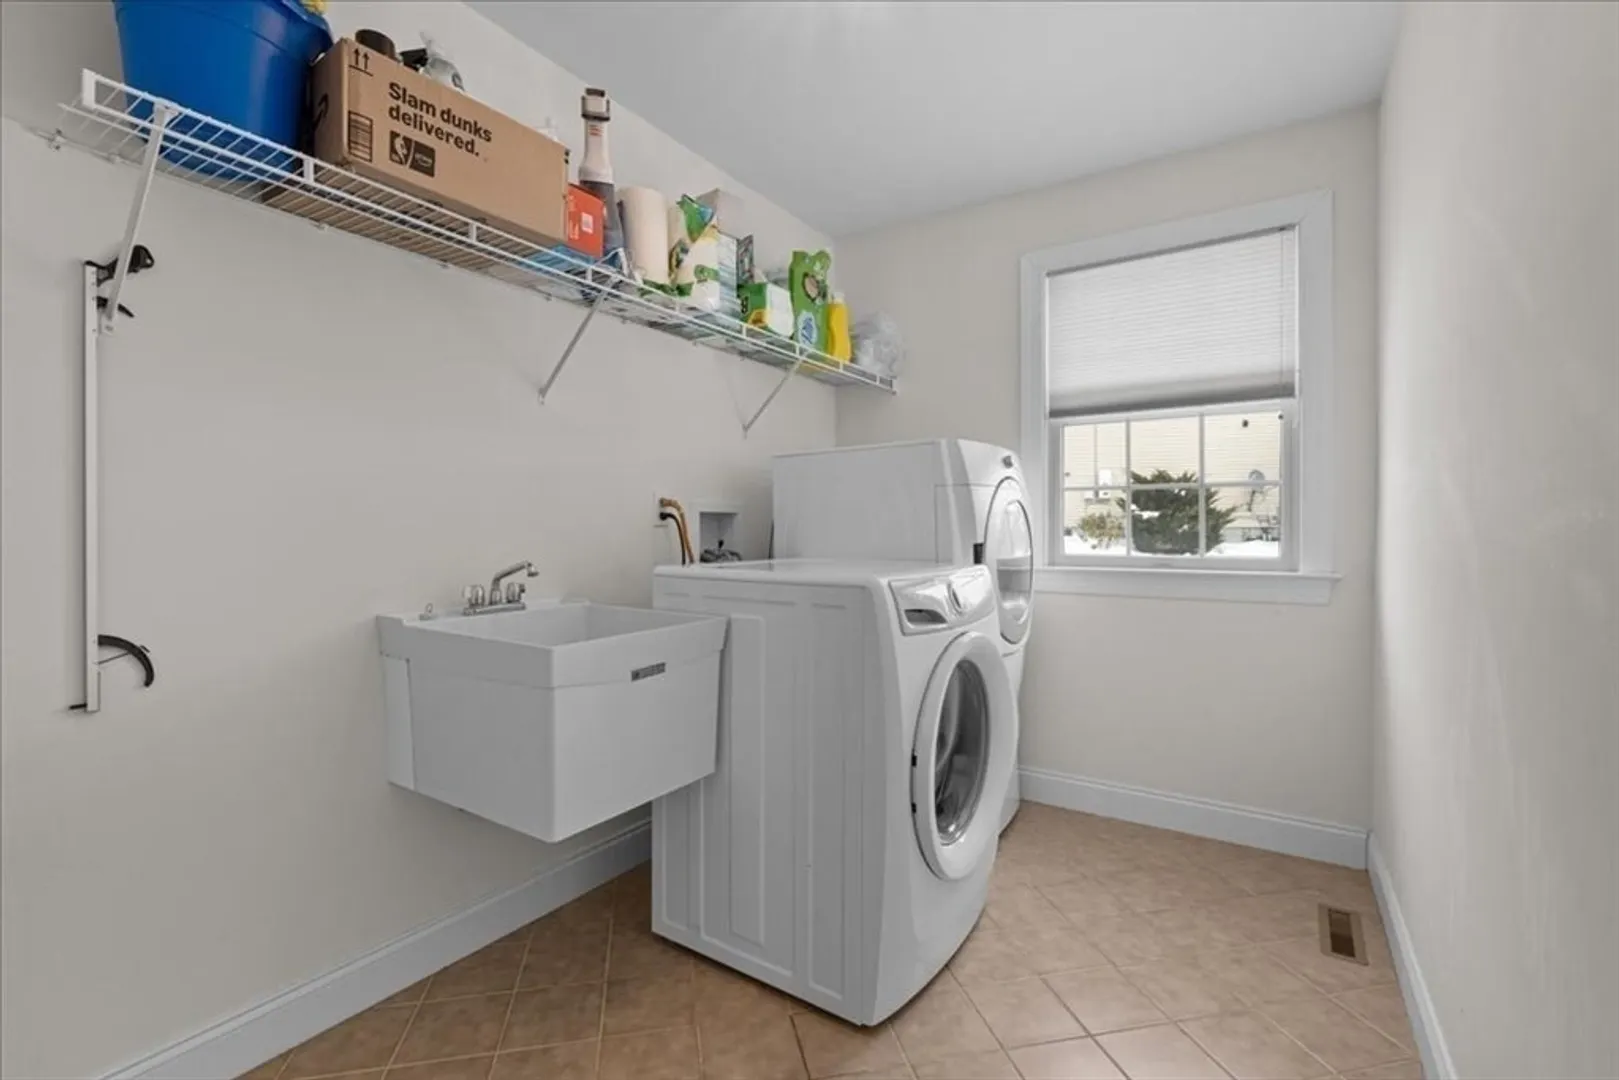
- Appliances: Gas Water Heater, Water Heater, Range, Dishwasher, Disposal, Refrigerator, Washer, Dryer, Range Hood, Plumbed For Ice Maker
- Construction: Frame, Conventional (2x4-2x6)
- Fireplaces: 2
- Foundation: Concrete Perimeter, Irregular
- Lot Features: Corner Lot
- Roof: Shingle
- Year Built Details: Actual
- Zoning: Res
- Basement: Full, Finished
- Exterior Features: Deck, Rain Gutters, Storage, Professional Landscaping, Sprinkler System, Screens, Fenced Yard
- Flooring: Tile, Carpet, Hardwood, Flooring - Stone/Ceramic Tile, Flooring - Wall to Wall Carpet
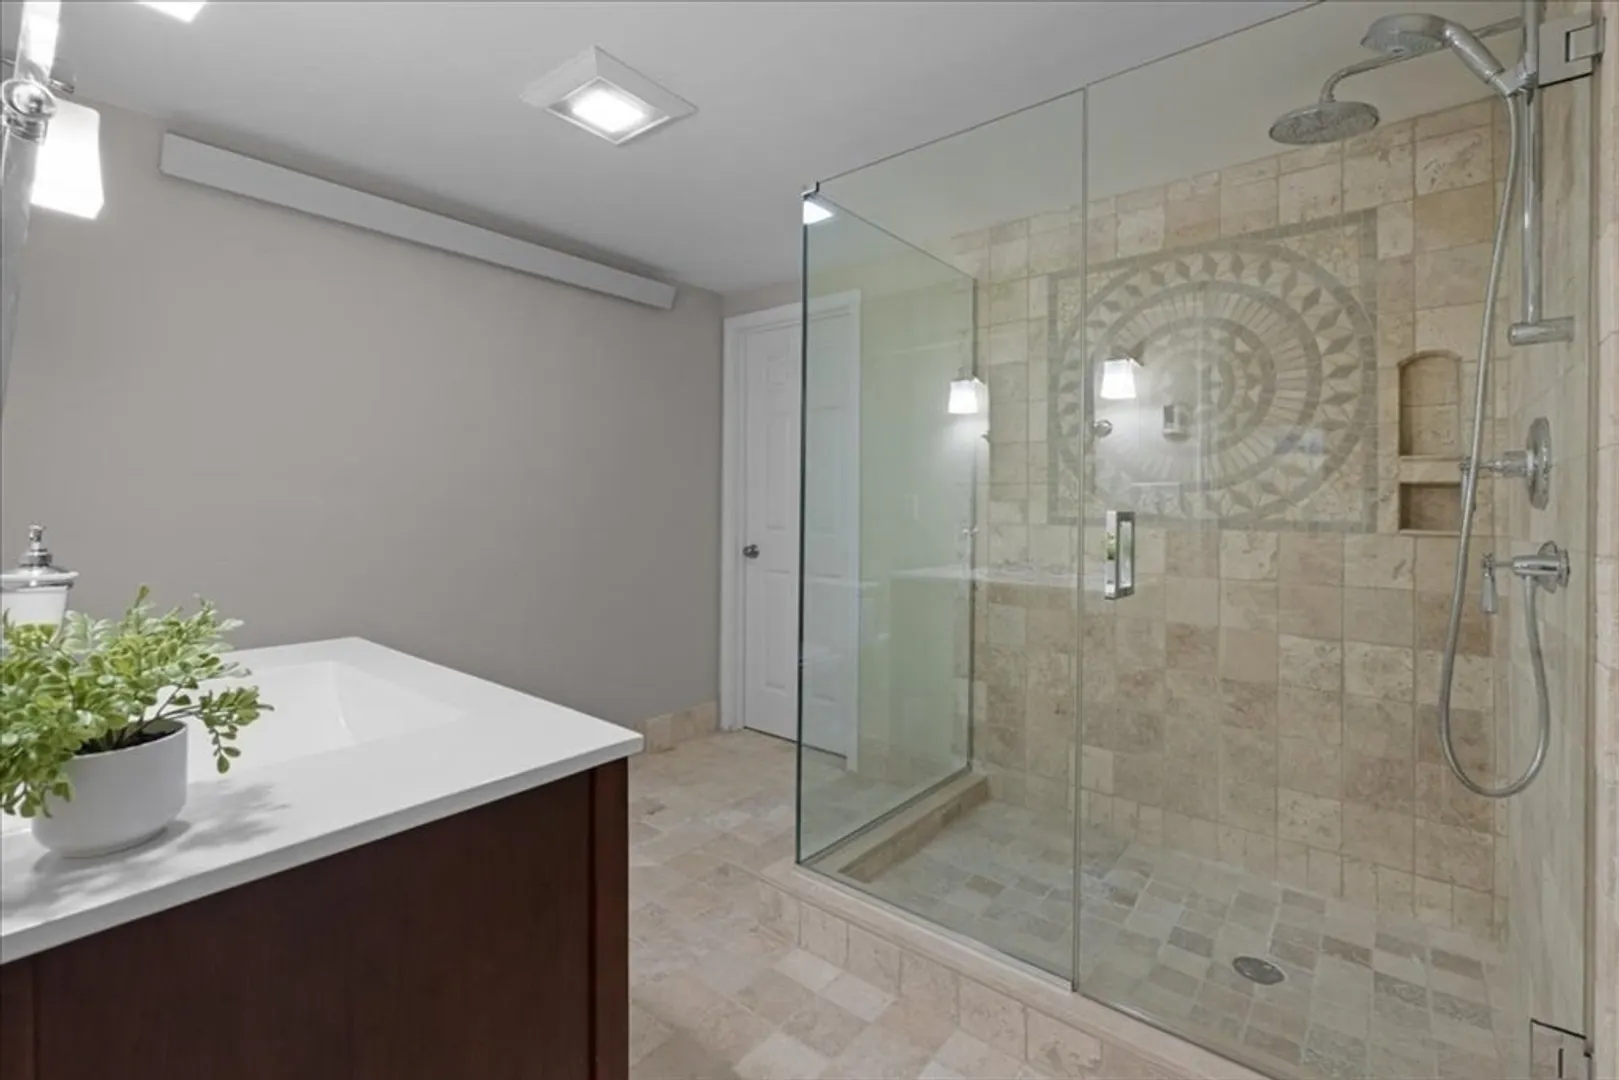
- Interior Features: Bathroom - Full, Bathroom - Tiled With Shower Stall, Countertops - Upgraded, Lighting - Pendant, Cable Hookup, Lighting - Overhead, Recessed Lighting, Countertops - Stone/Granite/Solid, Open Floorplan, Closet, Bathroom, Home Office, Exercise Room, Media Room, Bonus Room, Wired for Sound, Internet Available - Unknown
- Road Frontage Type: Public
- SqFt Source: Measured
- Year Built Source: Public Records
-
Amenities
- Community Features: Public Transportation, Shopping, Pool, Tennis Court(s), Park, Walk/Jog Trails, Golf, Laundromat, Bike Path, Conservation Area, Highway Access, House of Worship, Private School, Public School
- Parking Features: Attached, Garage Door Opener, Insulated, Off Street, Paved
- Covered Parking Spaces: 3
- Security Features: Security System
-
Utilities
- Electric: Circuit Breakers
- Water Source: Public
- Sewer: Public Sewer
-
Fees / Taxes
- Assessed Value: $1,228,900
- HOA Fee Frequency: Quarterly
- Taxes: $15,767
- HOA: Yes
- Tax Year: 2025
Similar Listings
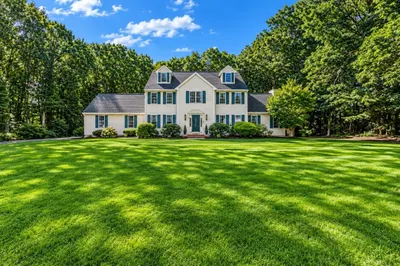
Sold
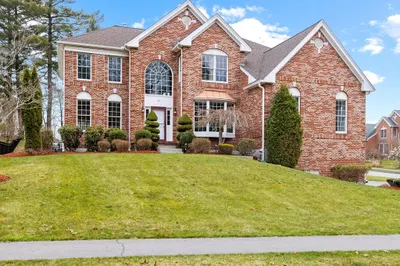
42 Photos
Sold
NEW CONSTRUCTION
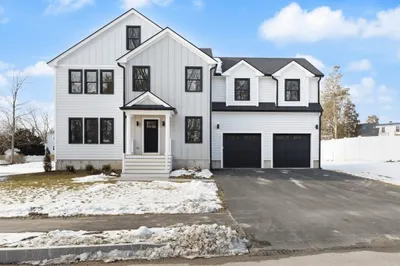
1 Photo
Sold
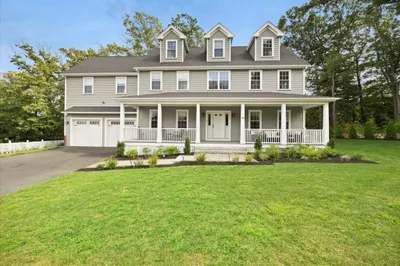
36 Photos
Sold
41 Photos
Content © 2026 MLS Property Information Network, Inc. The information in this listing was gathered from third party resources including the seller and public records.
Listing information provided courtesy of RE/MAX Real Estate Center.
MLS Property Information Network, Inc. and its subscribers disclaim any and all representations or warranties as to the accuracy of this information.
