
Sold!
$457,000
2
Beds
1/1
Bath
844
Living Area
-
Property Description
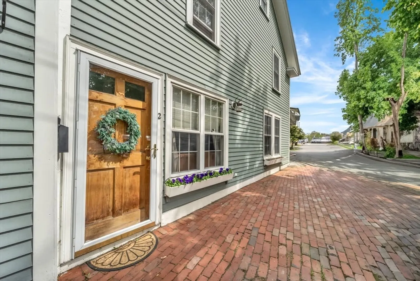
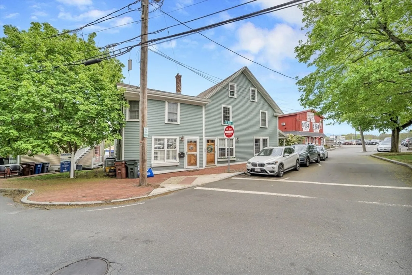
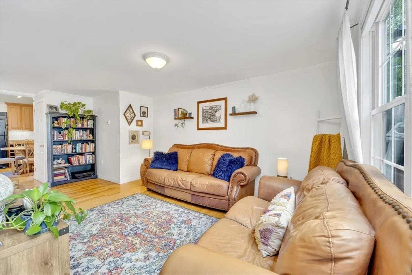
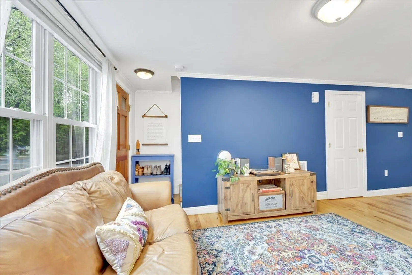
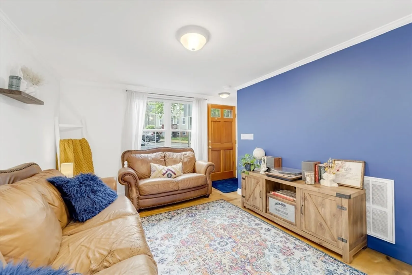
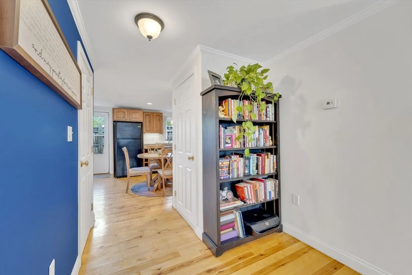
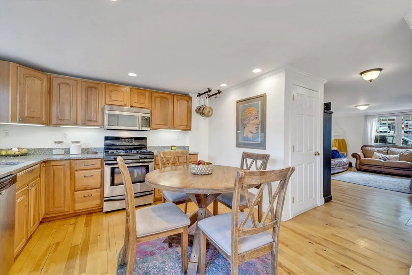
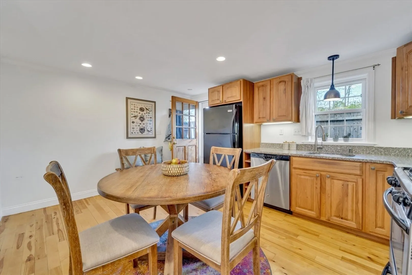
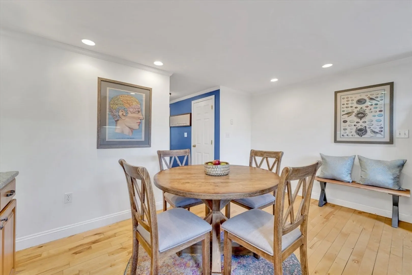
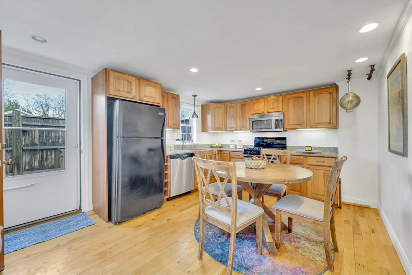
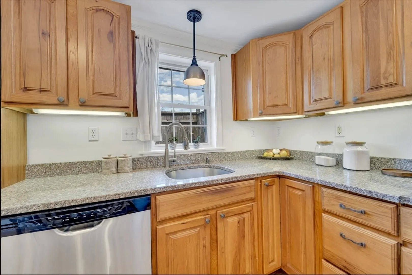
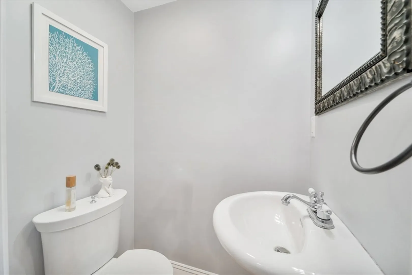
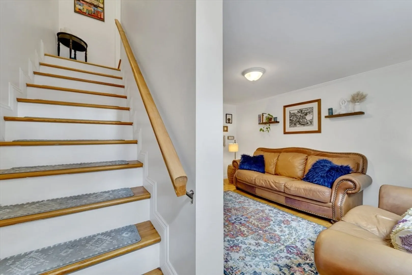
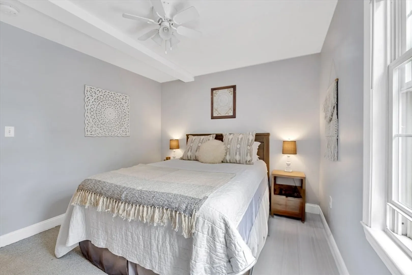
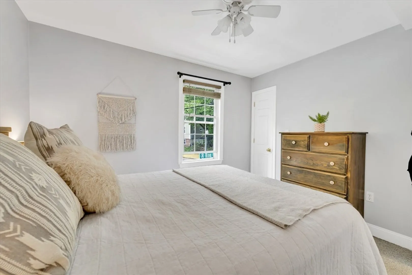
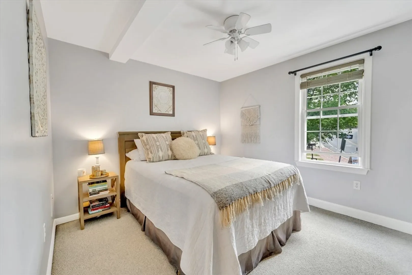
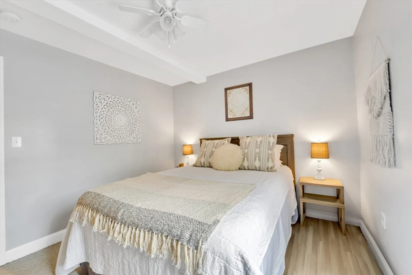
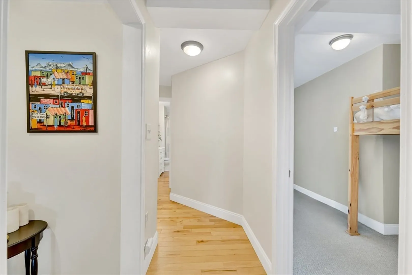
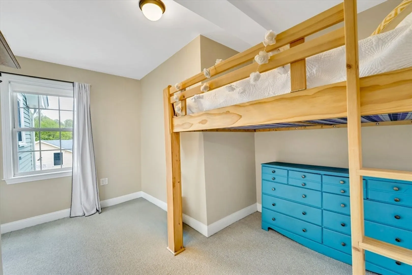
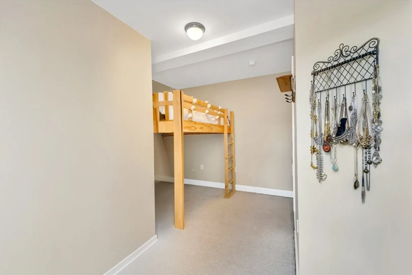
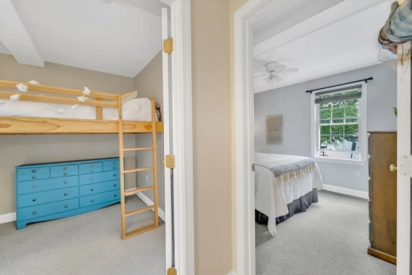
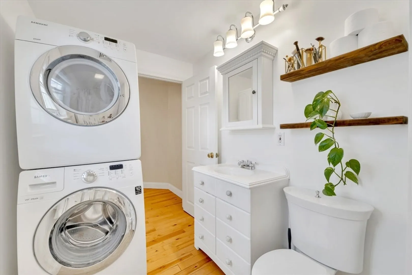
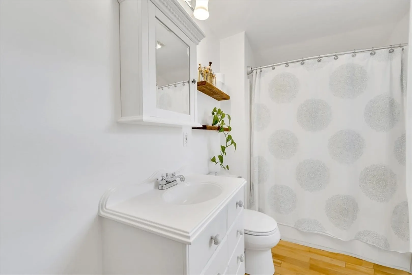
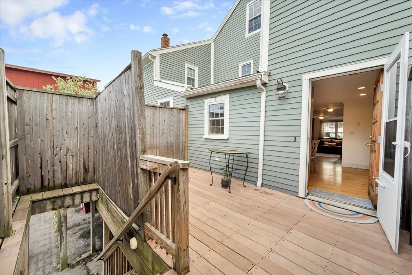
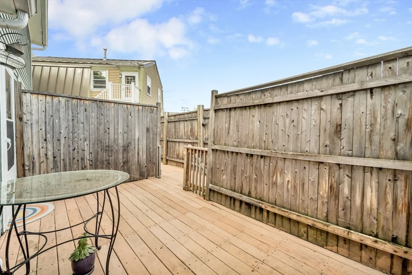
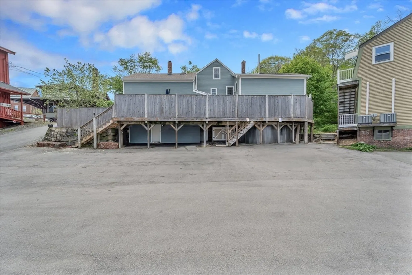
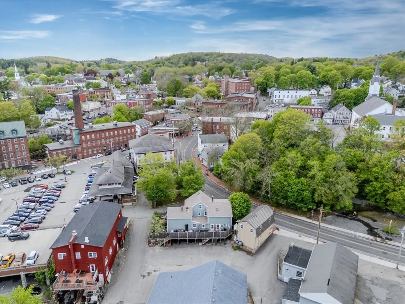
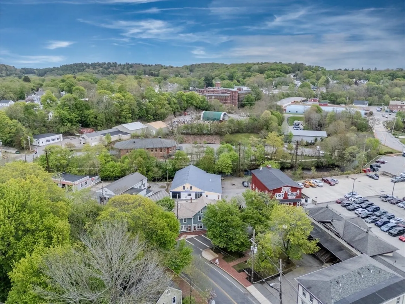
SUNDAY OPEN HOUSE CANCELED. Live in the heart of Amesbury! This charming, downtown townhouse-style condo is located in the center of Amesbury’s vibrant downtown. This 2-bedroom, 1.5-bath home offers comfort and convenience. The first floor is filled with natural light and features an open living and eat-in kitchen area and a half bath. Off the kitchen you’ll find the private and quiet deck. Enjoy the ease of in-unit laundry and the benefit of a full basement with plenty of storage space. This unit includes a private outdoor area, off-street parking, and low condo fees, checking all the boxes. Step outside your front door to restaurants, shops, breweries, studios, and parks while enjoying a low-maintenance lifestyle in a well-kept property and fall in love with downtown living!
-
Highlights
- Cooling: Central Air
- HOA Fee: $155
- Property Class: Residential
- Stories: 2
- Unit Number: B
- Status: Closed
- Heating: Forced Air, Natural Gas
- Parking Spots: 2
- Property Type: Condominium
- Total Rooms: 4
- Year Built: 1850
-
Additional Details
- Appliances: Range, Dishwasher, Refrigerator
- Construction: Frame
- Flooring: Wood, Carpet
- Roof: Shingle
- Total Number of Units: 3
- Year Built Source: Public Records
- Basement: Y
- Exterior Features: Deck
- Pets Allowed: Yes
- SqFt Source: Public Record
- Year Built Details: Actual
- Zoning: Residentia
-
Amenities
- Community Features: Public Transportation, Shopping, Park, Walk/Jog Trails, Bike Path, Highway Access
- Waterfront Features: Lake/Pond, Ocean, Beach Ownership(Public)
- Parking Features: Off Street, Deeded
-
Utilities
- Sewer: Public Sewer
- Water Source: Public
-
Fees / Taxes
- Assessed Value: $351,800
- HOA Fee Includes: Insurance, Maintenance Structure, Snow Removal, Reserve Funds
- Taxes: $5,383
- HOA Fee Frequency: Monthly
- Tax Year: 2025
Similar Listings
Sold
42 Photos
Sold
41 Photos
Sold
29 Photos
Sold
41 Photos
Content © 2026 MLS Property Information Network, Inc. The information in this listing was gathered from third party resources including the seller and public records.
Listing information provided courtesy of Compass.
MLS Property Information Network, Inc. and its subscribers disclaim any and all representations or warranties as to the accuracy of this information.
