
Sold!
$260,000
3
Beds
2/1
Baths
1,546
Living Area
-
Property Description
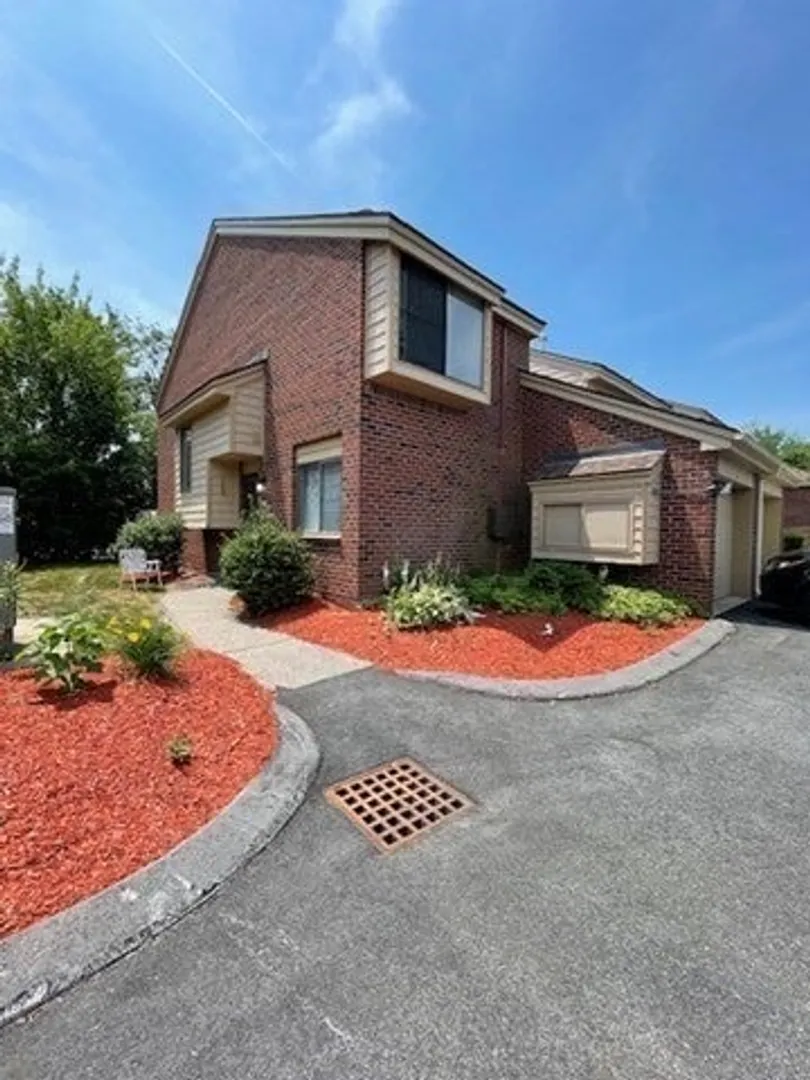
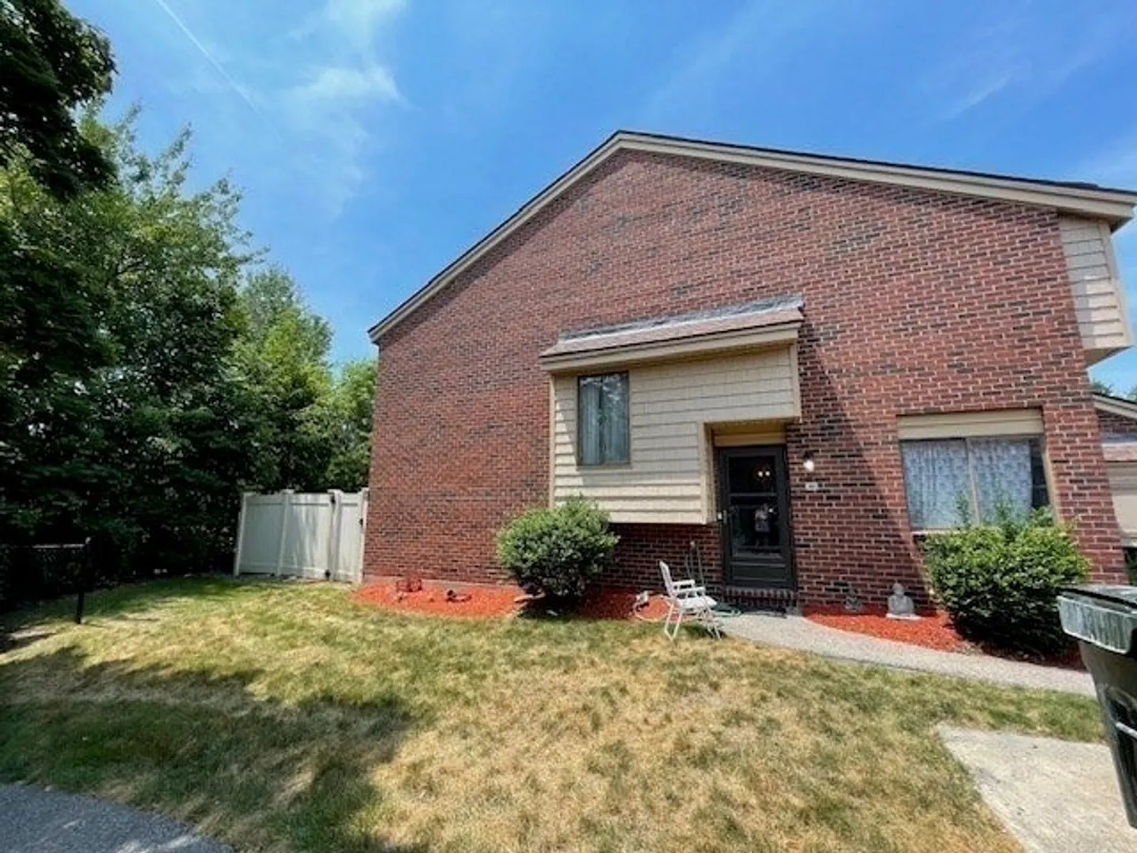
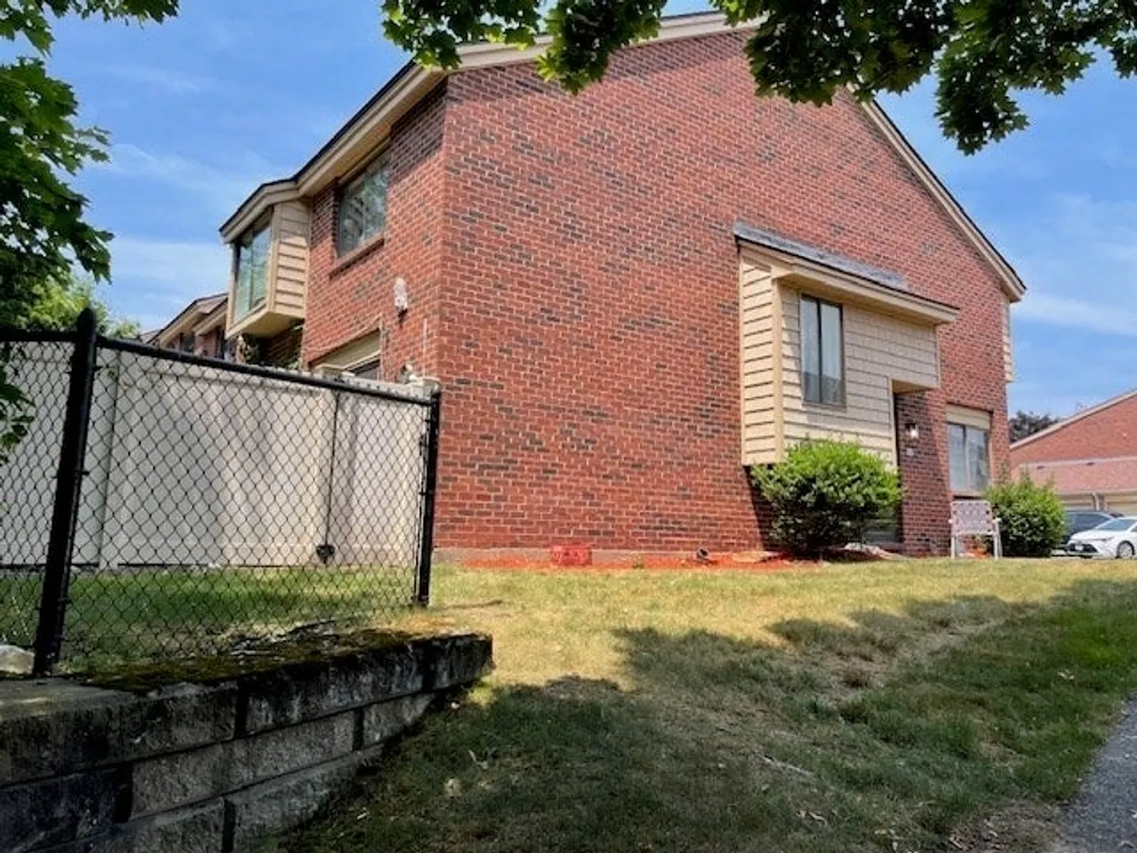
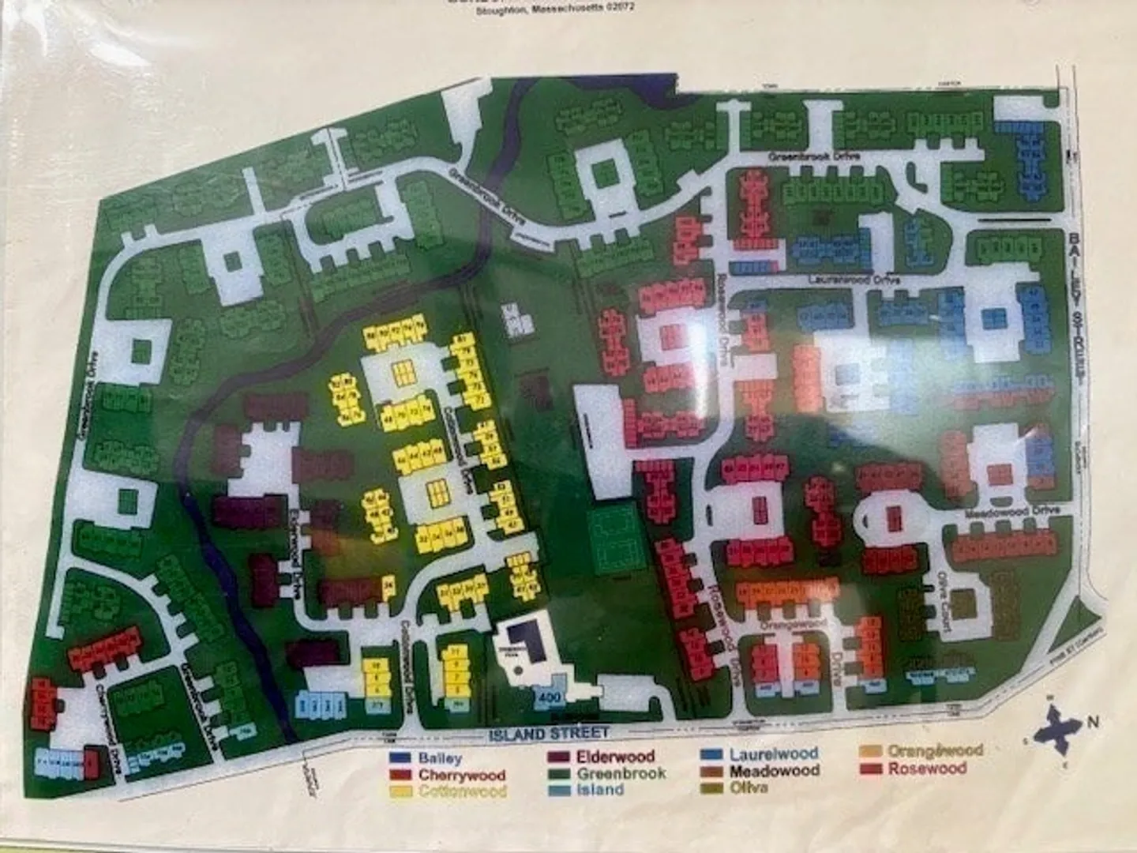
Step into this spacious end-unit townhome on the Stoughton/Sharon/Canton line, in need of renovation! Enjoy 3 spacious bedrooms and 3 bathrooms, including the primary suite with walk-in closet and en-suite bath. Plus, a versatile first-floor den or home office makes remote work convenient. Plenty of storage space in the walk-up attic. Relax outdoors and enjoy your private patio and the comfort of two parking spaces, an attached garage, and ample visitor spaces. Resort-like living just steps from the Clubhouse, pool, and tennis courts. Perfectly located near highways, commuter rail, dining, and shopping. This home offers both style and convenience. Sold As-is.
-
Highlights
- Building Name: Greenbrook Ii Condominium
- Heating: Forced Air, Natural Gas
- Parking Spots: 2
- Property Type: Condominium
- Total Rooms: 7
- Year Built: 1980
- Cooling: Central Air
- HOA Fee: $574
- Property Class: Residential
- Stories: 2
- Unit Number: 40
- Status: Closed
-
Additional Details
- Basement: N
- Exterior Features: Patio - Enclosed
- SqFt Source: Public Record
- Year Built Details: Actual
- Zoning: Rm
- Construction: Frame
- Pets Allowed: Yes w/ Restrictions
- Total Number of Units: 212
- Year Built Source: Public Records
-
Amenities
- Community Features: Shopping, Pool, Park, Golf, Highway Access, House of Worship, Public School, T-Station
- Parking Features: Attached, Off Street, Deeded, Guest, Paved
- Covered Parking Spaces: 1
- Pool Features: Association, In Ground
-
Utilities
- Electric: Circuit Breakers
- Water Source: Public
- Sewer: Public Sewer
-
Fees / Taxes
- Assessed Value: $426,300
- HOA Fee Includes: Insurance, Maintenance Structure, Road Maintenance, Maintenance Grounds, Snow Removal, Trash
- Taxes: $5,278
- HOA Fee Frequency: Monthly
- Tax Year: 2025
Similar Listings
Sold
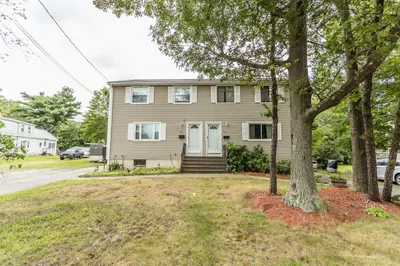
7 Photos
Sold
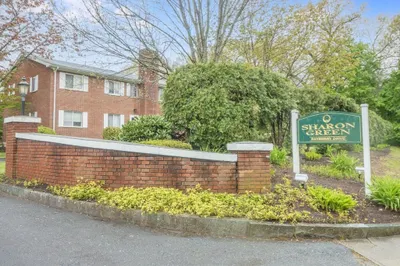
16 Photos
Sold
19 Photos
Sold
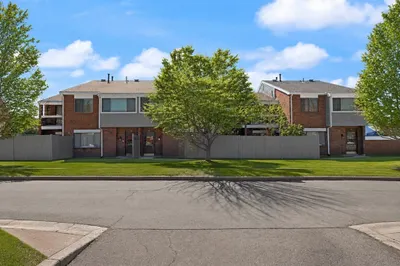
38 Photos
Content © 2026 MLS Property Information Network, Inc. The information in this listing was gathered from third party resources including the seller and public records.
Listing information provided courtesy of Keller Williams Realty Boston South West.
MLS Property Information Network, Inc. and its subscribers disclaim any and all representations or warranties as to the accuracy of this information.
