
Rented!
$5,500/mo
3
Beds
2/1
Baths
1,600
Living Area
-
Property Description
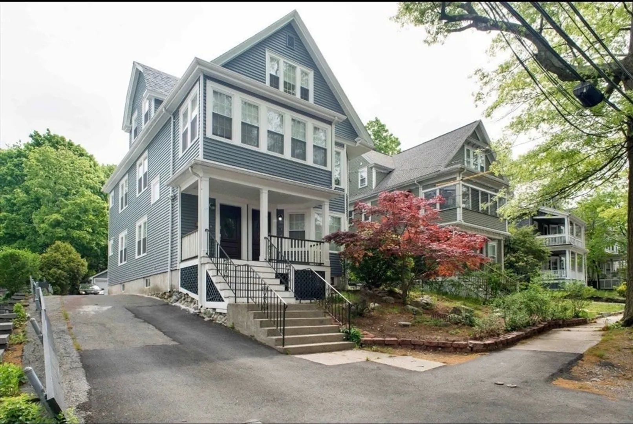
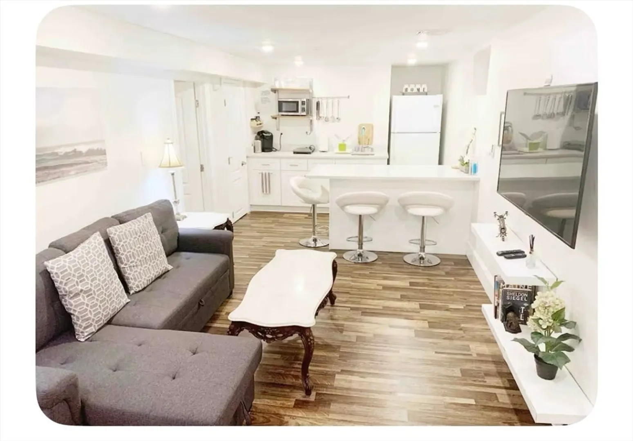
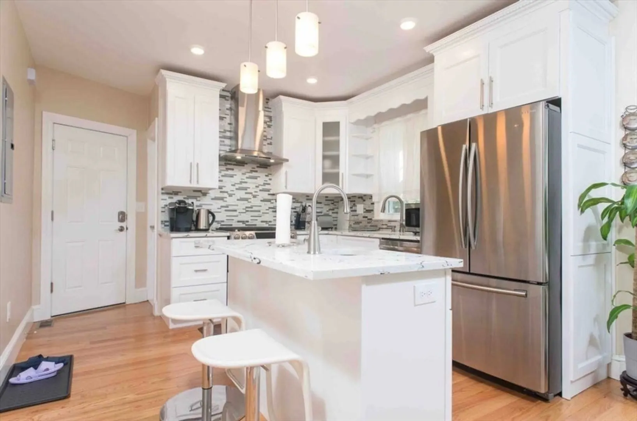
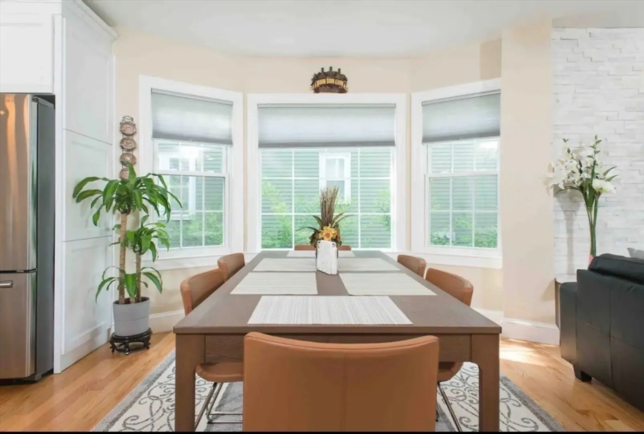
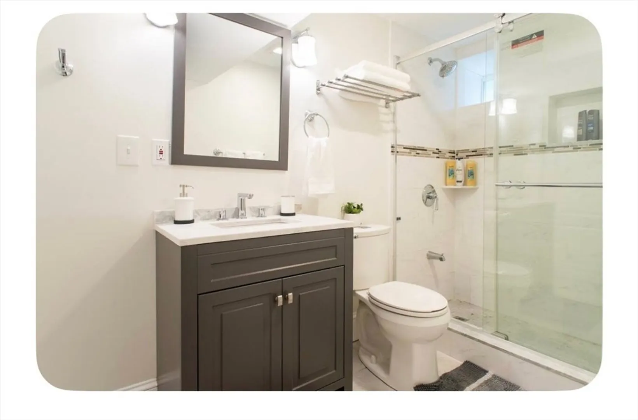
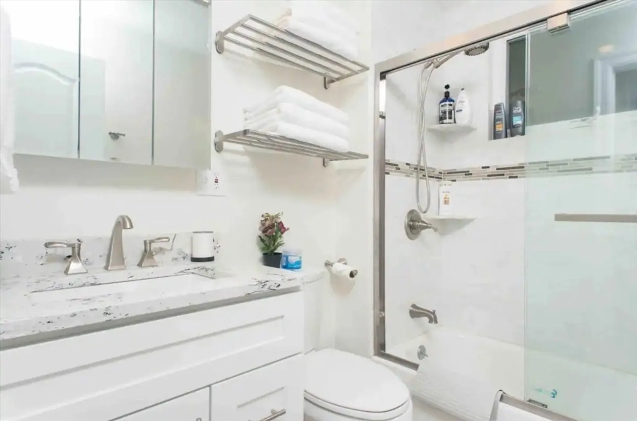
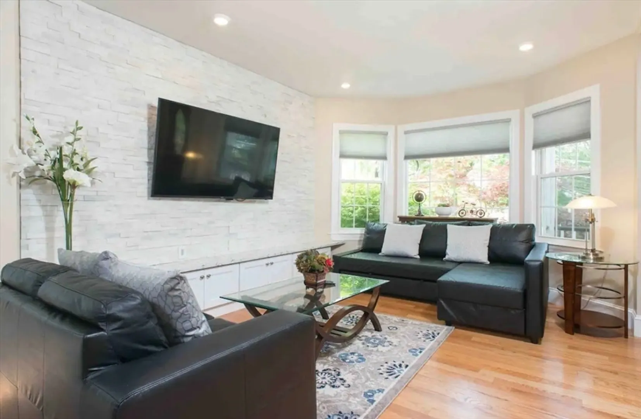
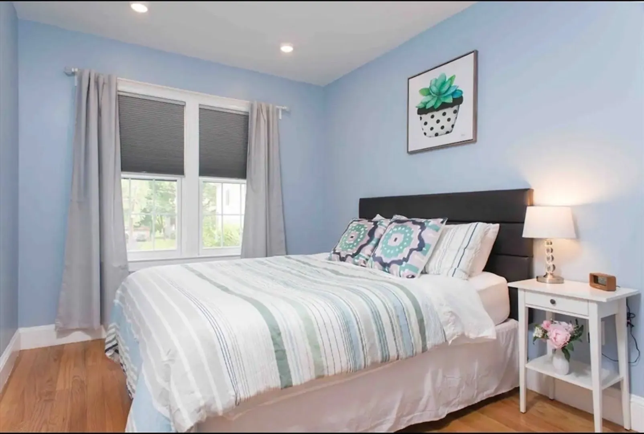
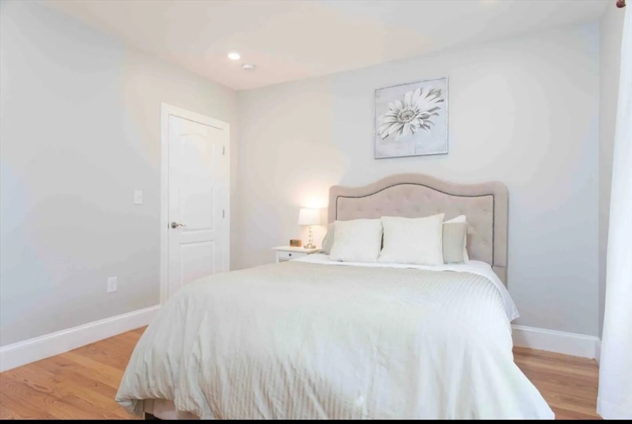
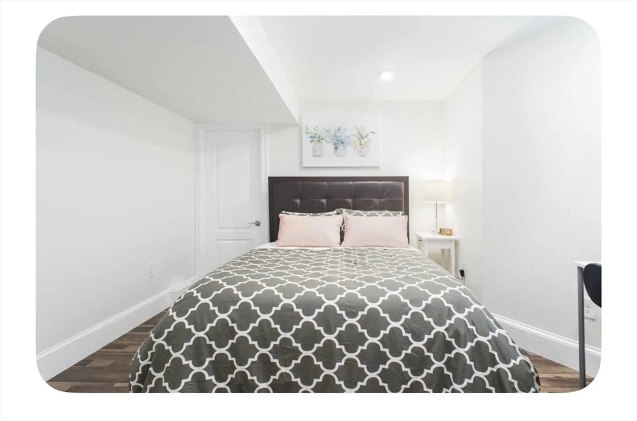
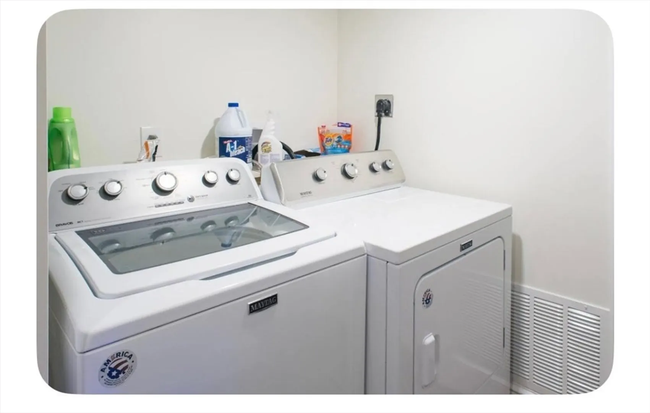
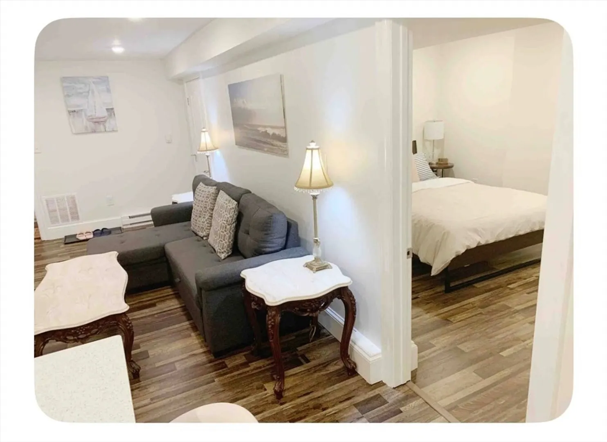
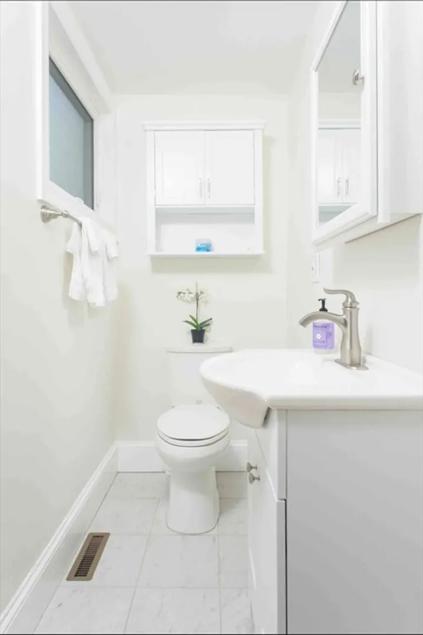
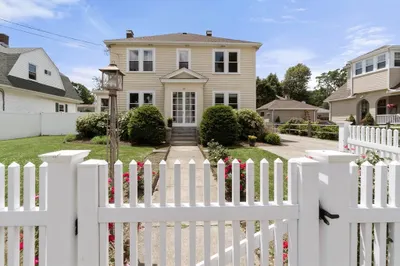
Well-appointed and currently furnished multi-level home offering comfortable living with recently updated kitchens and baths. The main level features a welcoming entry with built-in bench, leading into a bright living room with bay window and generous storage. A separate dining area with its own bay window provides a lovely setting for everyday meals or entertaining. The kitchen is equipped with newer Samsung appliances, ample cabinetry, and a breakfast island with additional prep sink. Two bedrooms are located on the main level, including one with a large walk-in closet and another with access to a convenient half bath. There is an additional full bath on this floor. The lower level offers a third bedroom suite with full bath, walk-in closet, and kitchenette. In-unit laundry, in-wall heat and AC, and 2 parking spots included. Eddy St is located between Trader Joe’s and Whole Foods. Can also be rented without furniture.
-
Highlights
- Area: West Newton
- Parking Spots: 2
- Property Type: Attached (Townhouse/Rowhouse/Duplex)
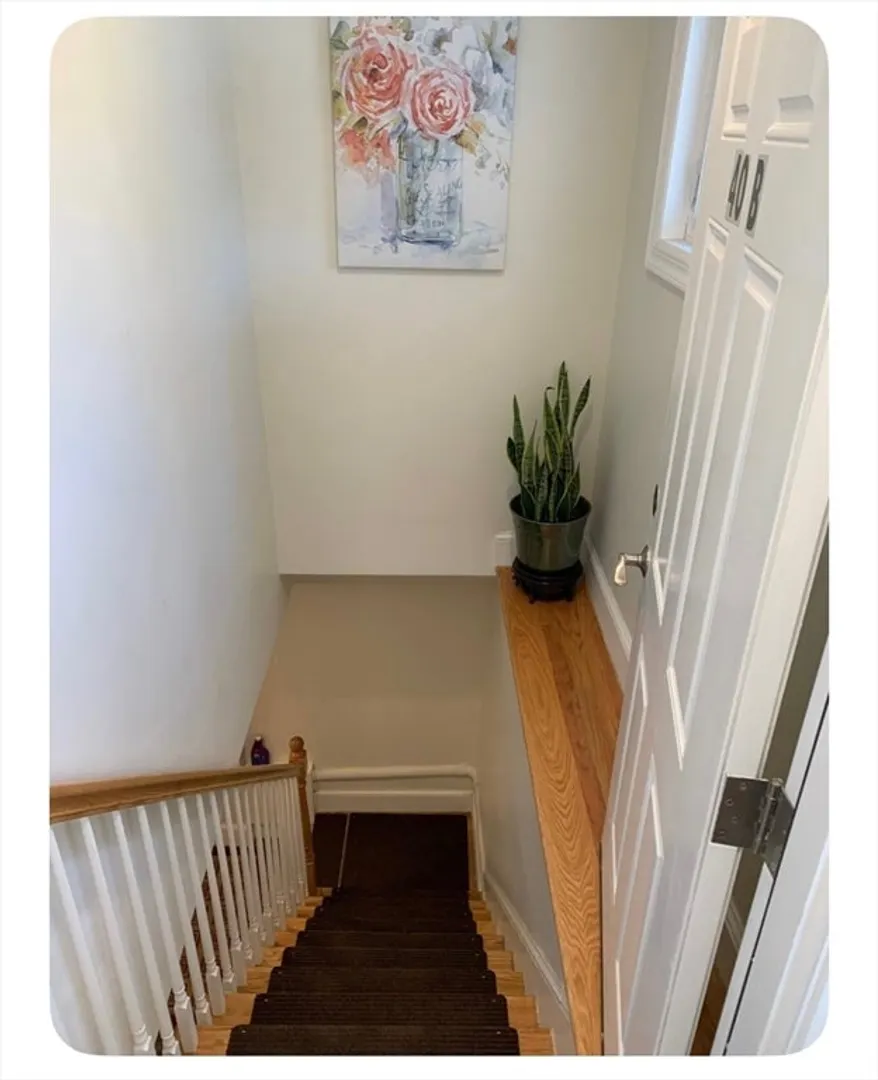
- Unit Number: 40
- Status: Closed
- Heating: Heat Pump
- Property Class: Residential Lease
- Total Rooms: 7
- Year Built: 1900
-
Additional Details
- Appliances: Range, Dishwasher, Disposal, Microwave, Refrigerator, Washer, Dryer
- Exterior Features: Porch
- SqFt Source: Owner
- Available Date: August 15, 2026
- Pets Allowed: Yes w/ Restrictions
- Year Built Details: Approximate
-
Fees / Taxes
- Rental Fee Includes: Hot Water, Water, Sewer, Trash Collection, Snow Removal, Gardener
Similar Listings
Sold

22 Photos
Sold
54 Photos
Sold
5 Photos
Sold
21 Photos
Content © 2026 MLS Property Information Network, Inc. The information in this listing was gathered from third party resources including the seller and public records.
Listing information provided courtesy of Coldwell Banker Realty - Brookline.
MLS Property Information Network, Inc. and its subscribers disclaim any and all representations or warranties as to the accuracy of this information.
