
Sold!
$926,000
4
Beds
2/1
Baths
2,494
Living Area
-
Property Description
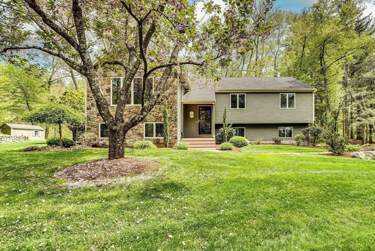
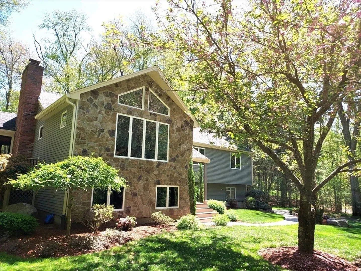
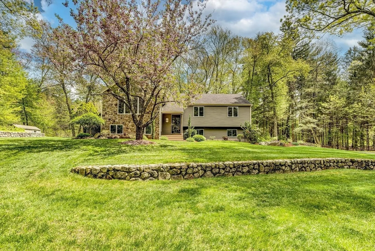
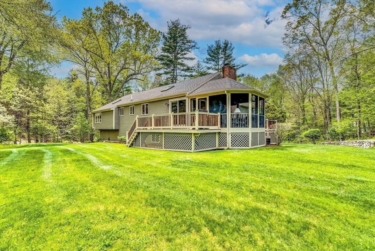
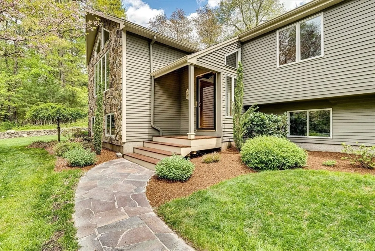
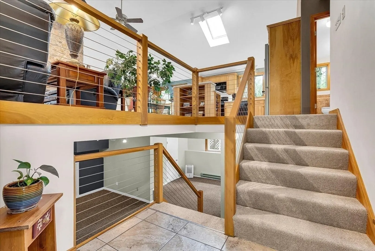
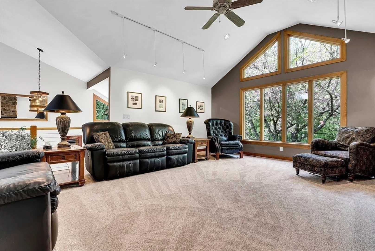
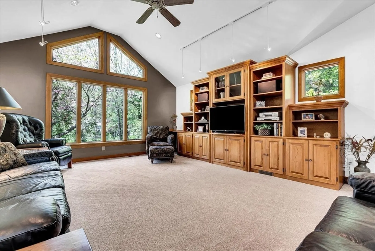
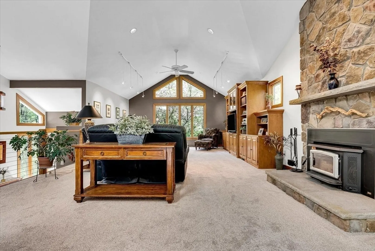
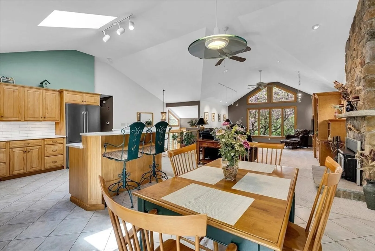
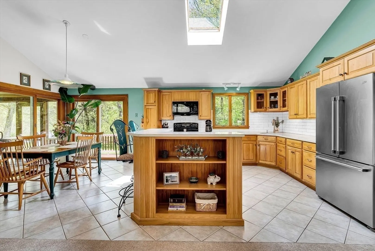
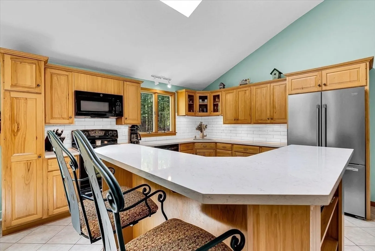
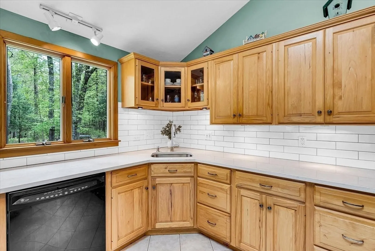
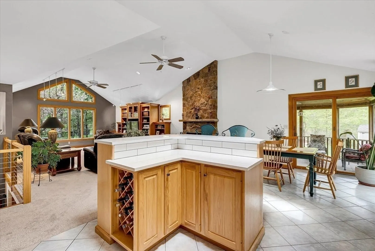
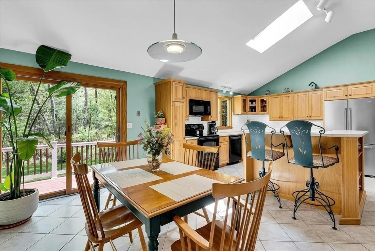
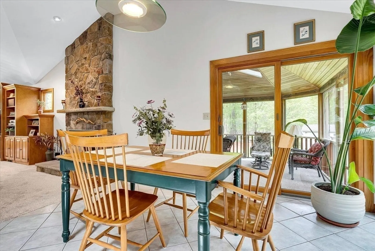
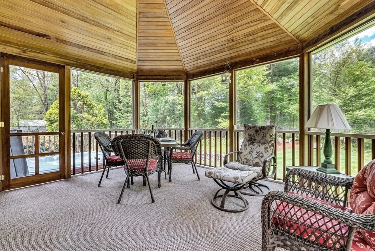
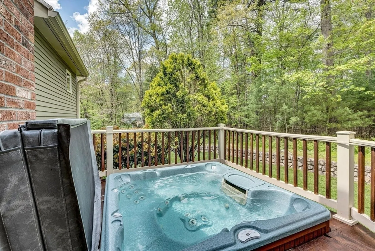
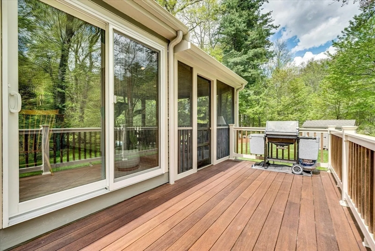
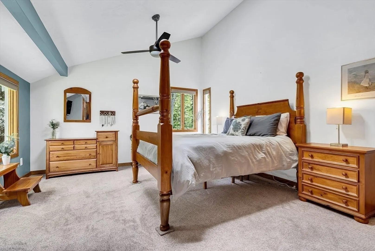
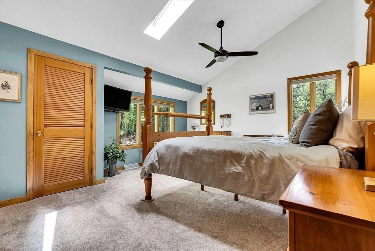
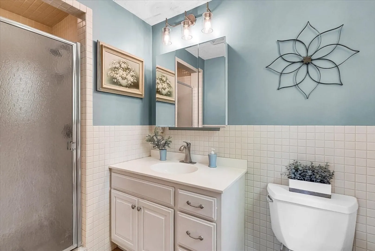
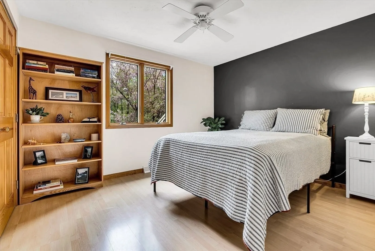
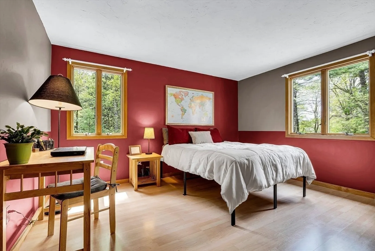
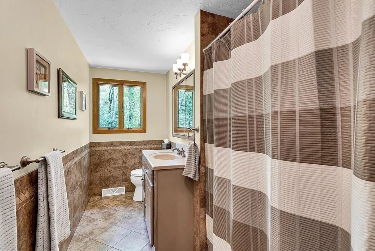
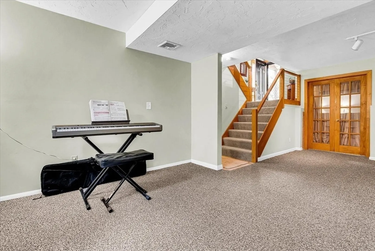
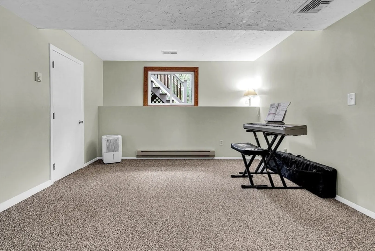
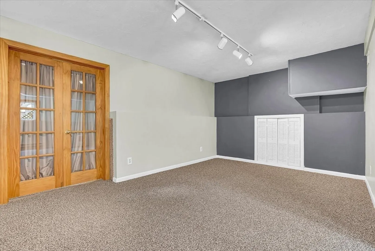
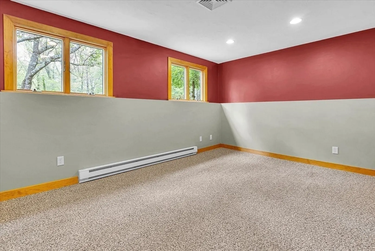
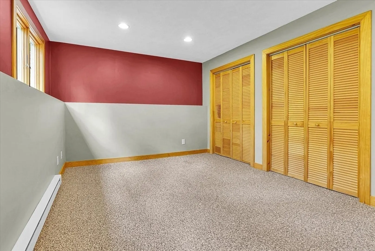
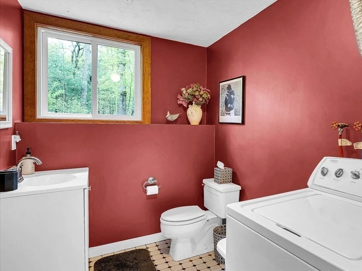
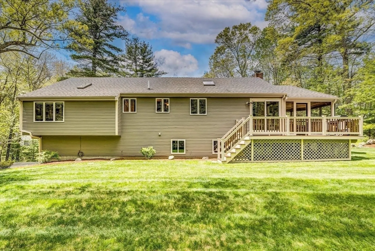
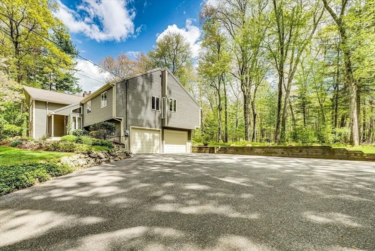
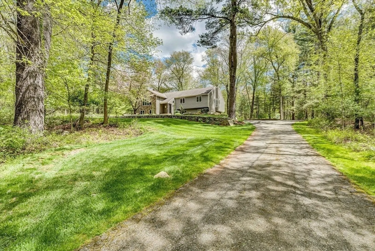
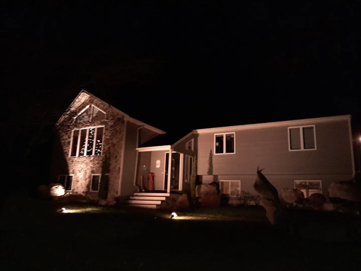
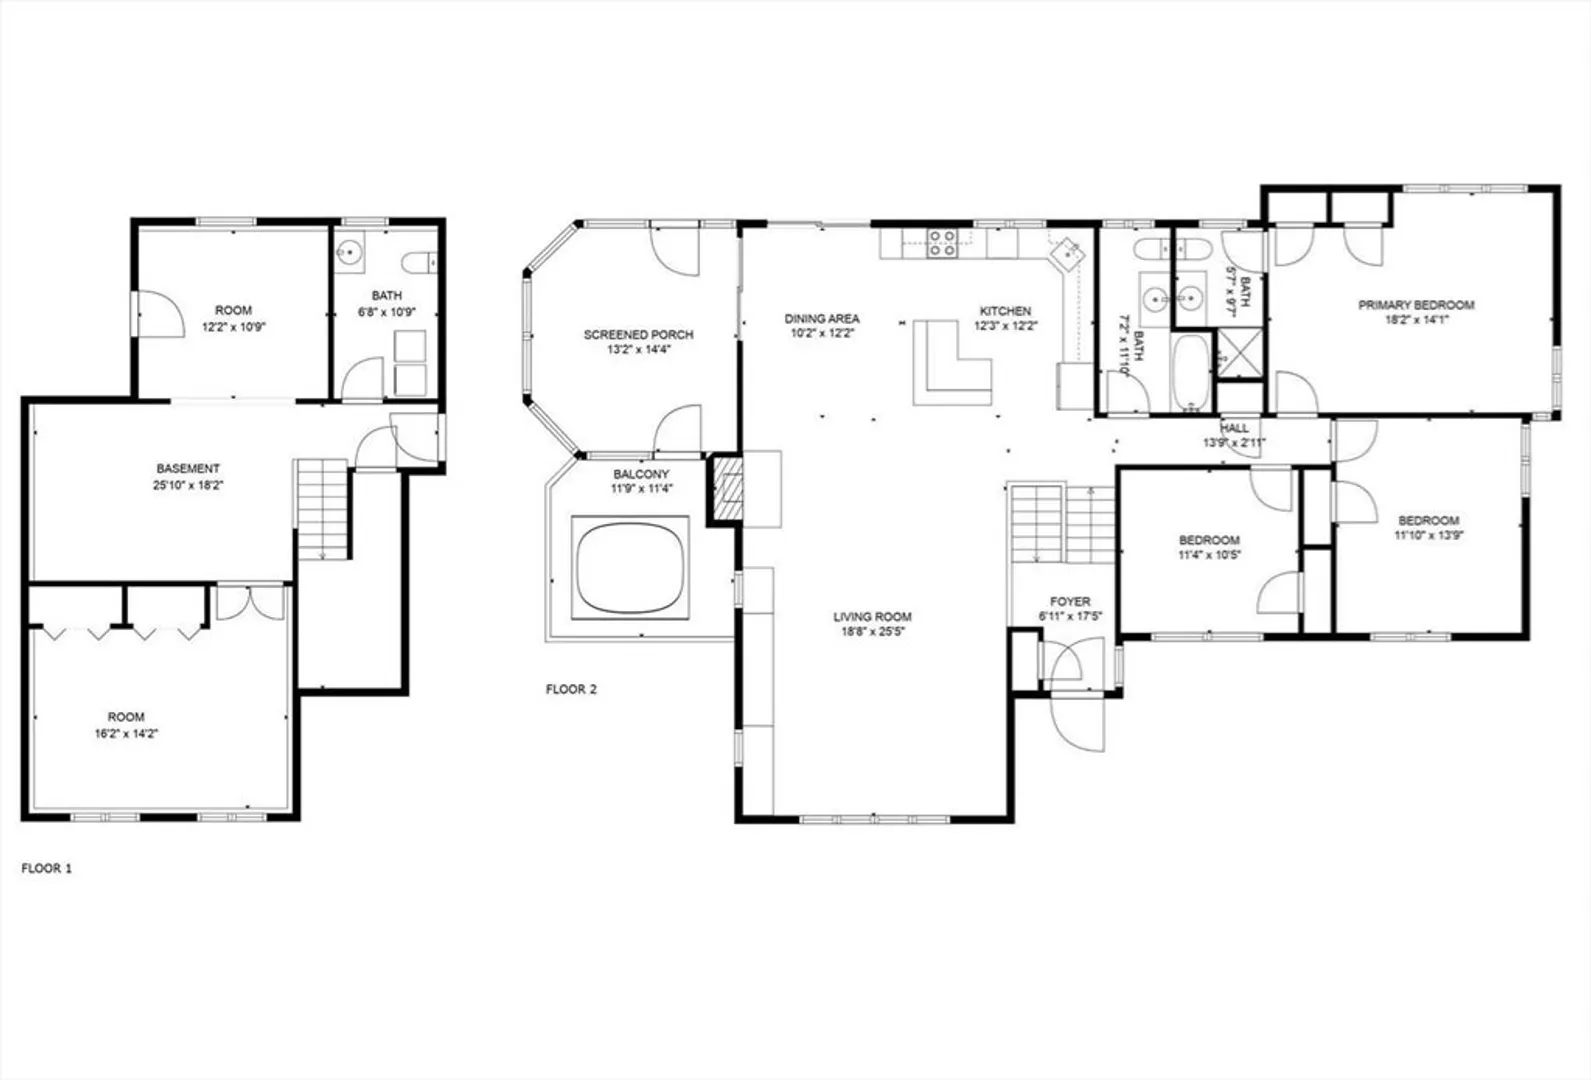
Custom stone front contemporary residence nestled on private, 2.1 acre parklike setting. Two story foyer opens to stunning open concept living! Oversized family room features soaring ceilings, custom stone fireplace, new carpets & built-ins. Rare solid Birch kitchen w new refrig., quartz counters & backsplash. Host al fresco dining in your Cedar sunroom that opens to an intimate setting w hot tub set in a 4 yr old Mahogony deck. Primary bedroom suite w vaulted ceiling, skylight, dual closets, new fan & private bath. Two more sunny bedrooms & full bath upstairs. Fourth bedroom, 1/2 bath, laundry, workout area/home office/media/playroom in LL. Home meticulously maintained & updated: '23 Ext paint, '04 Addition w Anderson 400 series windows thru-out, '04 roof, '09 bath, ‘08 furnace, Irrigation system. Beautiful stone walls & lawn, flowering trees/shrubs, exquisite decks & custom bluestone walkway. Old cart path to YMCA w pool & easy access to #1 schools & Ashland Commuter Rail.
-
Highlights
- Acres: 2
- Has View: Yes
- Parking Spots: 6
- Property Type: Single Family Residence
- Total Rooms: 9
- Status: Closed
- Cooling: Central Air
- Heating: Hydro Air
- Property Class: Residential
- Style: Contemporary
- Year Built: 1980
-
Additional Details
- Appliances: Electric Water Heater, Range, Dishwasher, Microwave, Refrigerator, Washer, Dryer
- Construction: Frame
- Fireplaces: 1
- Foundation: Concrete Perimeter
- Lot Features: Wooded, Level
- Roof: Shingle
- Year Built Details: Actual
- Zoning: A
- Basement: Finished
- Exterior Features: Porch, Deck - Wood, Covered Patio/Deck, Rain Gutters, Storage, Professional Landscaping, Sprinkler System, Decorative Lighting, Stone Wall
- Flooring: Tile, Carpet, Wood Laminate, Flooring - Wall to Wall Carpet
- Interior Features: Home Office, Exercise Room
- Road Frontage Type: Public
- View: Scenic View(s)
- Year Built Source: Public Records
-
Amenities
- Community Features: Public Transportation, Shopping, Pool, Tennis Court(s), Park, Walk/Jog Trails, Stable(s), Golf, Medical Facility, Bike Path, Conservation Area, Highway Access, House of Worship, Private School, Public School, T-Station, University
- Parking Features: Attached, Paved Drive
- Covered Parking Spaces: 2
- Waterfront Features: Beach Front, Lake/Pond, 1 to 2 Mile To Beach, Beach Ownership(Public)
-
Utilities
- Sewer: Private Sewer
- Water Source: Private
-
Fees / Taxes
- Assessed Value: $650,700
- Compensation Based On: Net Sale Price
- Taxes: $9,507
- Buyer Agent Compensation: 2.5%
- Tax Year: 2024
Similar Listings

Sold
42 Photos
Sold
27 Photos
Sold
42 Photos
Sold
41 Photos
Content © 2026 MLS Property Information Network, Inc. The information in this listing was gathered from third party resources including the seller and public records.
Listing information provided courtesy of Andrew J. Abu Inc., REALTORS®.
MLS Property Information Network, Inc. and its subscribers disclaim any and all representations or warranties as to the accuracy of this information.
