
Sold!
$810,000
2
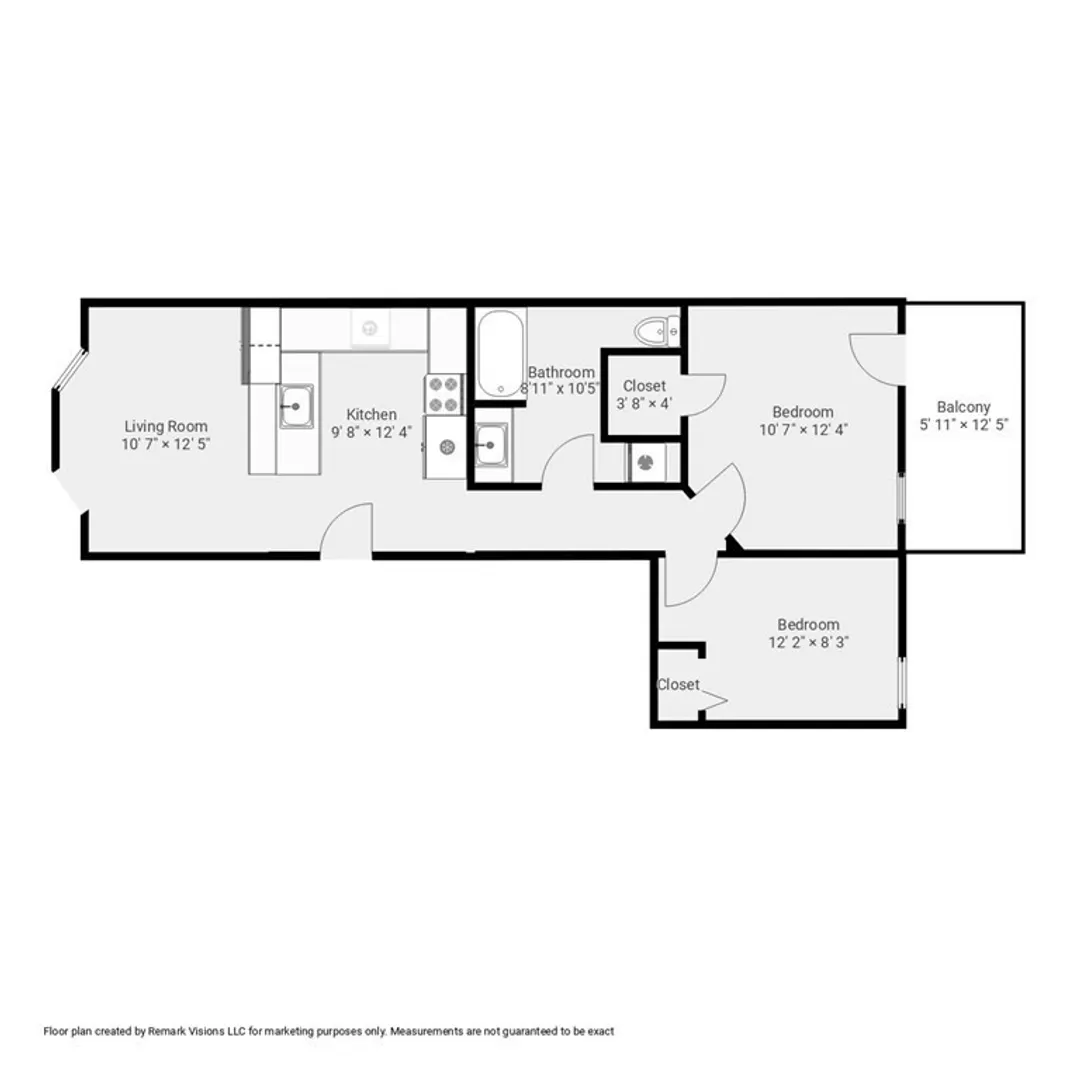
Beds
1
Bath
600
Living Area
-
Property Description
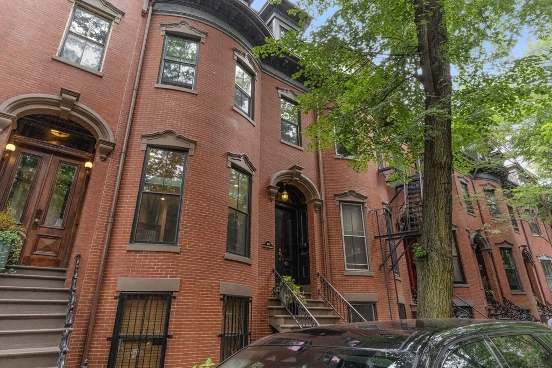
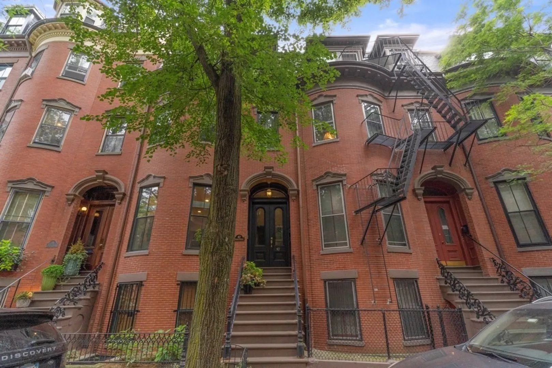
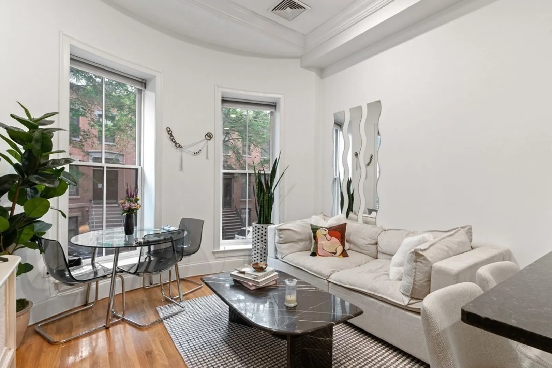
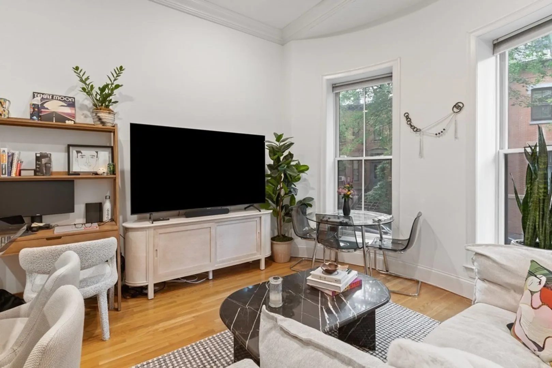
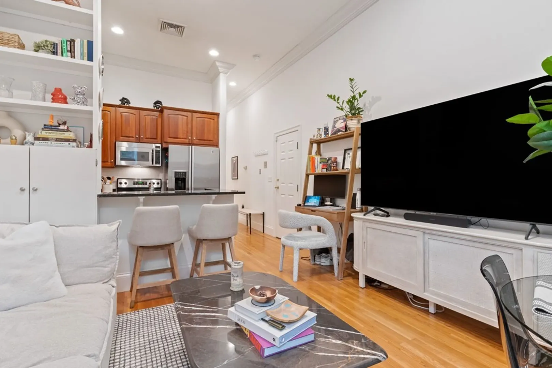
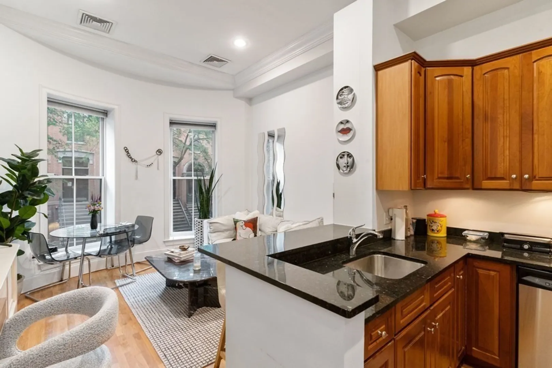
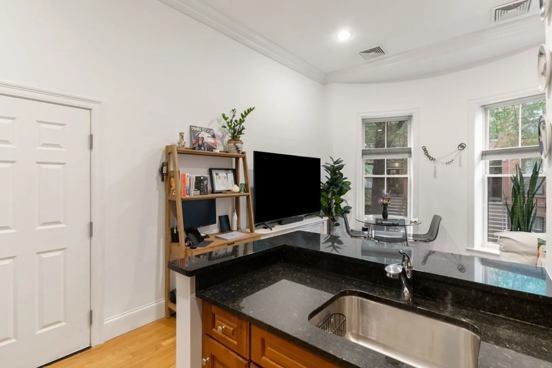
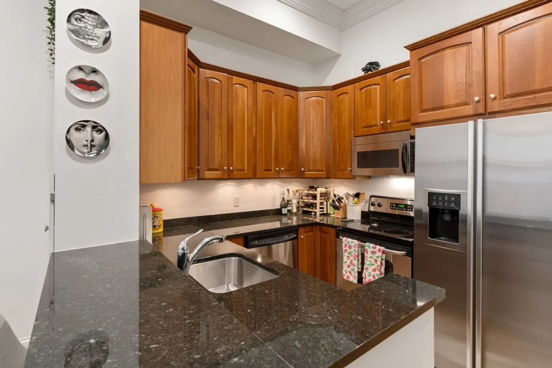
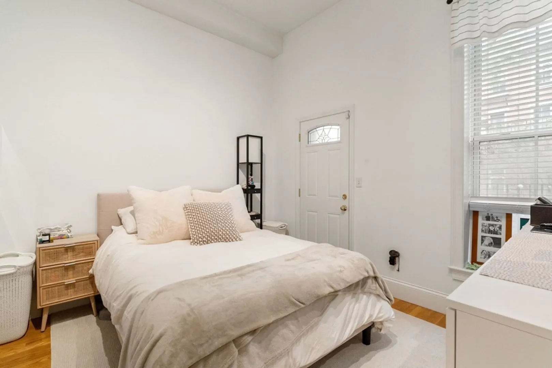
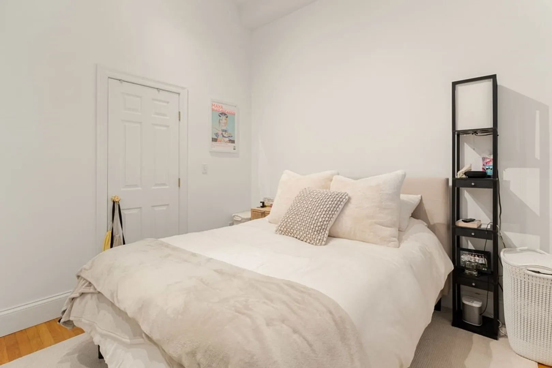
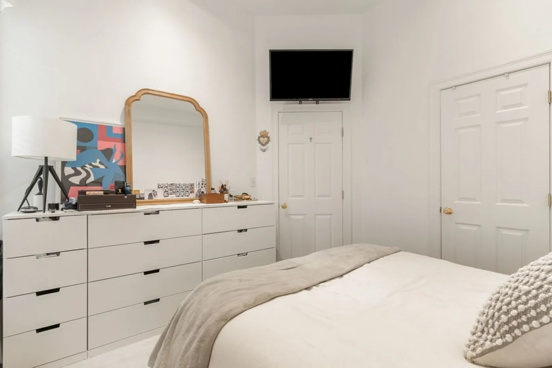
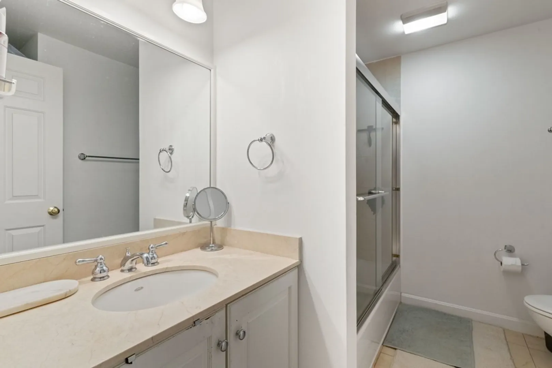
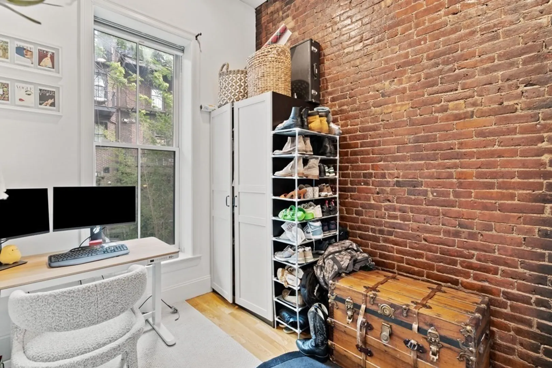
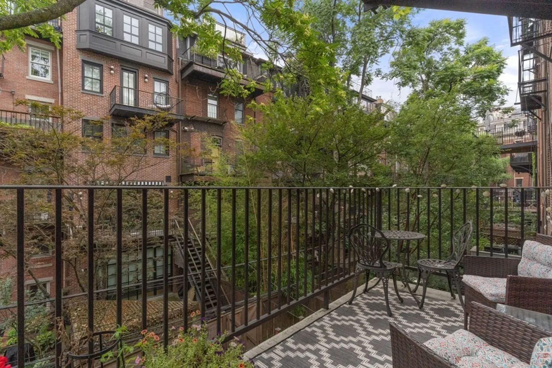
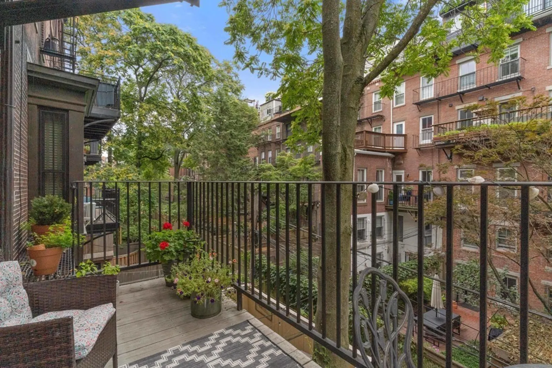
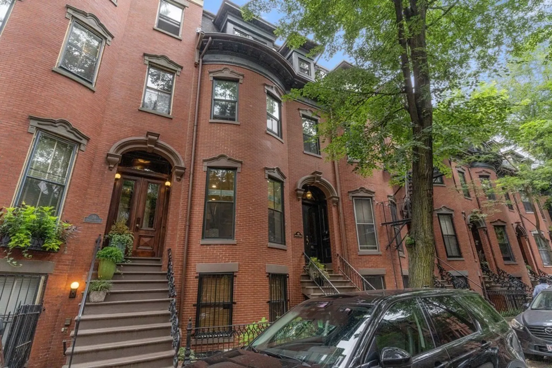
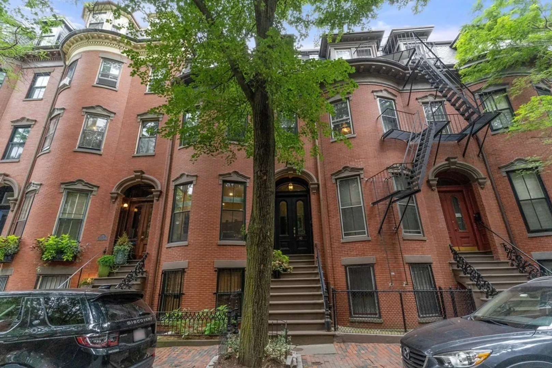
Renovated parlor unit, Bow-front living room with high ceilings, tall windows, gleaming hardwood floors, open granite and stainless kitchen, renovated bath with in unit washer/dryer, central air, gas heat, master bedroom leads to sunny private deck, second bedroom makes ideal home office or guest bedroom. Great 8 Streets location with an easy access to local restaurants, theaters, shops, parks, grocery stores and public transportation.Great starter home or investment property. Unit rented till 8/31/2024 for $3,950 per month
-
Highlights
- Area: South End
- Heating: Forced Air
- Property Class: Residential
- Total Rooms: 4
- Year Built: 1900
- Cooling: Central Air, Unit Control, Fan Coil
- HOA Fee: $209
- Property Type: Condominium
- Unit Number: 2
- Status: Closed
-
Additional Details
- Appliances: Range, Dishwasher, Disposal, Microwave, Refrigerator
- Construction: Brick
- Flooring: Wood
- Year Built Details: Renovated Since
- Year Converted: 2004
- Basement: N
- Exterior Features: Deck - Composite
- Total Number of Units: 3
- Year Built Source: Public Records
- Zoning: Cd
-
Amenities
- Community Features: Public Transportation, Shopping, Tennis Court(s), Park, Medical Facility, Laundromat, Conservation Area, Highway Access, House of Worship, Private School, Public School, T-Station, University
- Security Features: Intercom
- Parking Features: On Street
-
Utilities
- Sewer: Public Sewer
- Water Source: Public
-
Fees / Taxes
- Assessed Value: $675,900
- Compensation Based On: Net Sale Price
- HOA: Yes
- HOA Fee Includes: Water, Sewer, Insurance, Maintenance Structure, Maintenance Grounds, Snow Removal, Reserve Funds
- Taxes: $7,259
- Buyer Agent Compensation: 2.5%
- Facilitator Compensation: 1.0%
- HOA Fee Frequency: Monthly
- Tax Year: 2023
Similar Listings



Sold
5 Photos
Sold
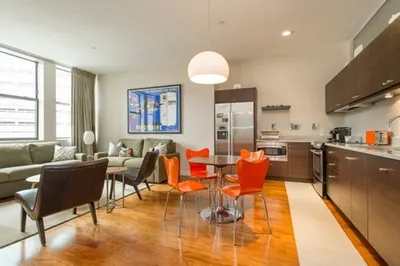
24 Photos
Sold
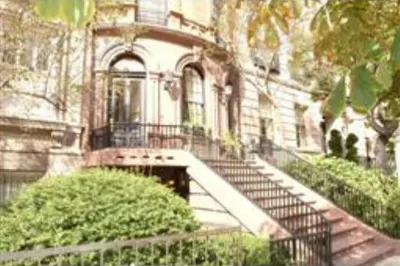
11 Photos
Sold
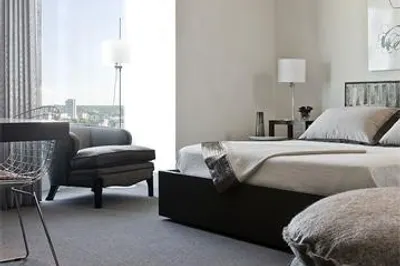
1 Photo
Content © 2026 MLS Property Information Network, Inc. The information in this listing was gathered from third party resources including the seller and public records.
Listing information provided courtesy of Coldwell Banker Realty - Boston.
MLS Property Information Network, Inc. and its subscribers disclaim any and all representations or warranties as to the accuracy of this information.
