
Sold!
$1,275,000
2
Beds
3/1
Baths
1,991
Living Area
-
Property Description
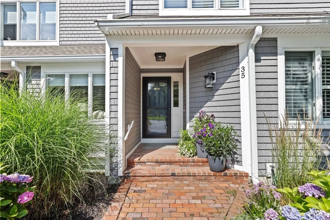
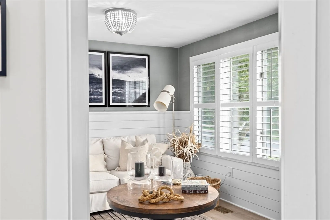
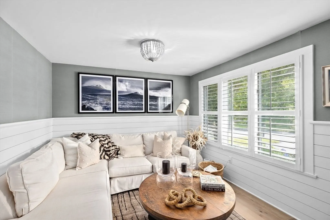
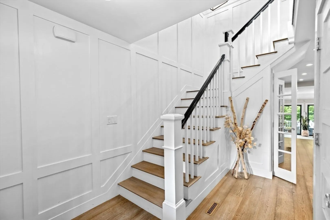
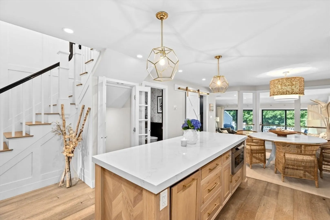
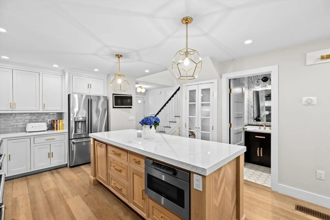
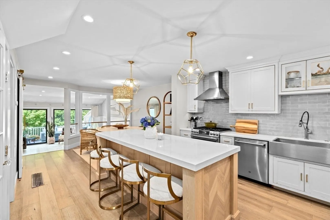
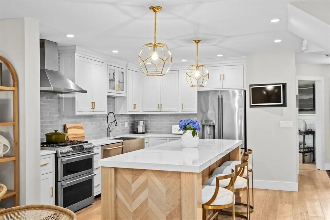
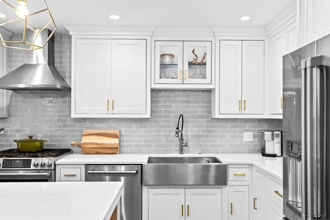
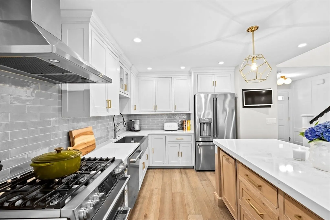
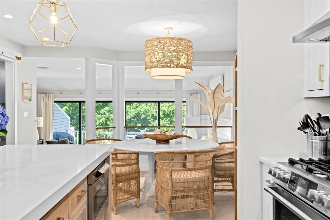
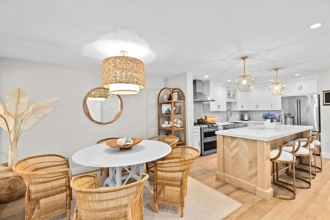
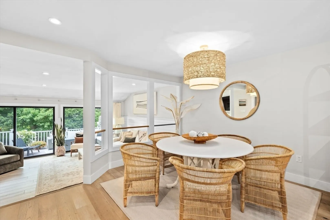
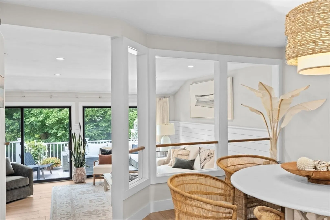
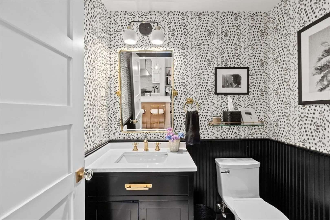
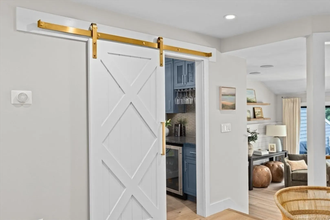
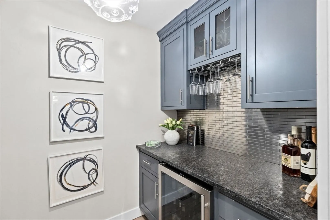
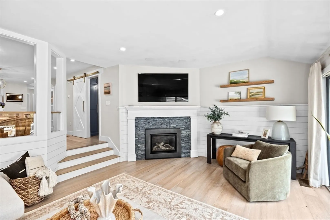
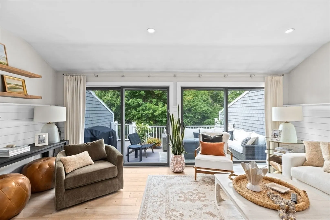
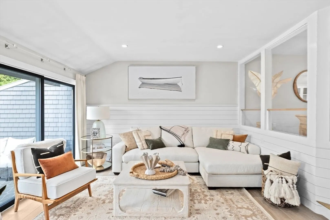
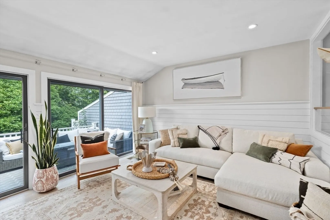
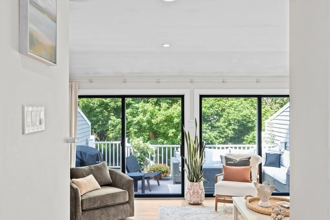
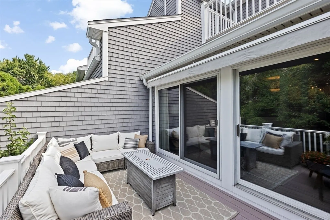
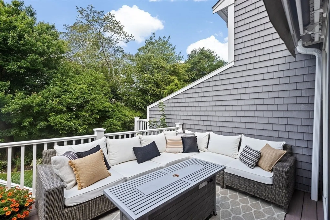
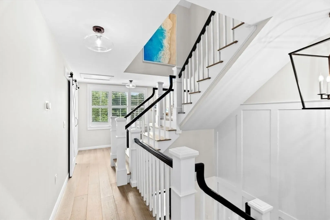
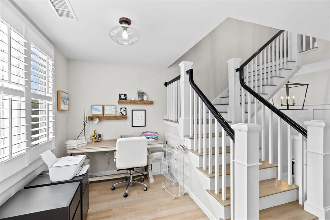
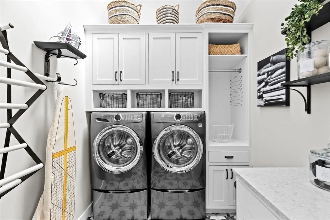
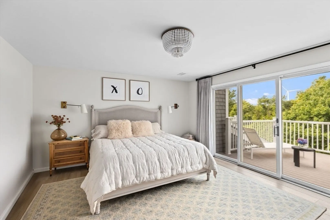
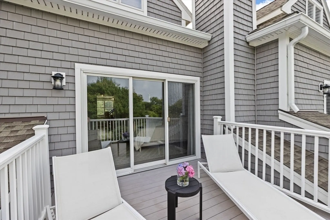
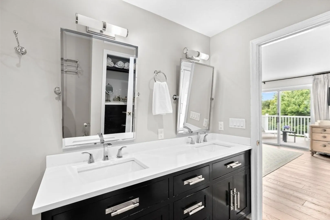
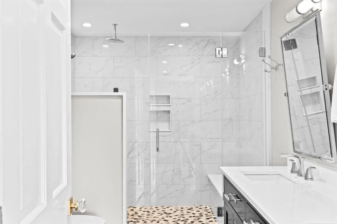
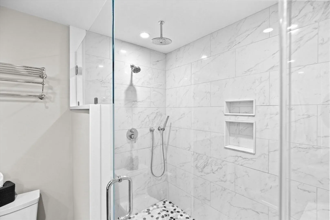
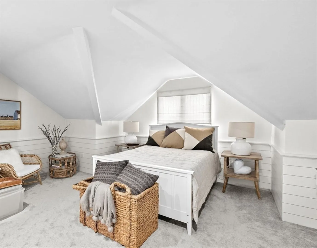
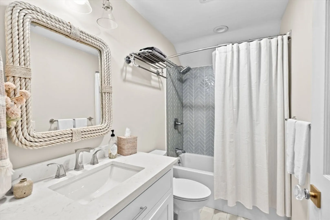
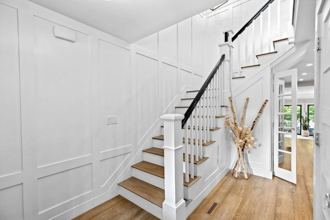
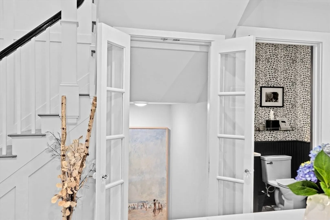
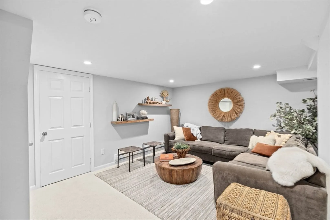
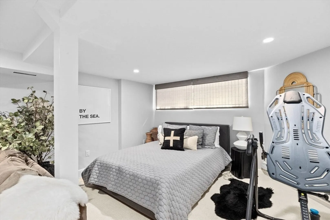
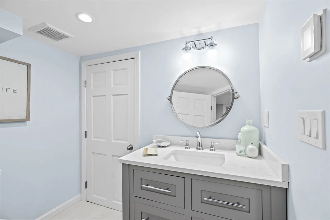
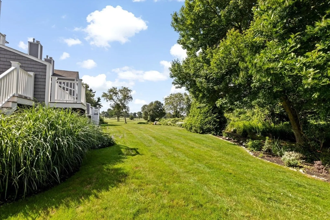
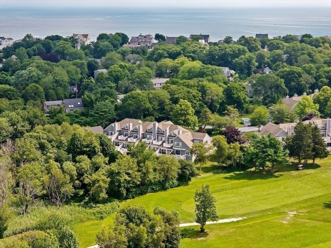
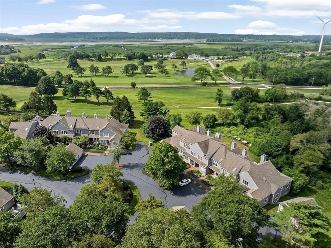
Every inch of this impeccably renovated townhome in Scituate’s sought-after Third Cliff reflects thoughtful design and custom craftsmanship. The open-concept main level showcases rich engineered hardwoods, statement lighting, and a gas fireplace wrapped in imported Italian tile. The kitchen is a designer’s dream with custom cabinetry, quartz countertops, a double-thick island slab, GE Café appliances, and a walk-in pantry/bar featuring honed granite and stainless steel finishes. Upstairs, the serene primary suite includes a private balcony, spa-like bath, and custom storage. Additional highlights include a skylit laundry room, a fully finished lower level with a radiant heated bath, and a bonus office space. Premium upgrades throughout: Nest HVAC, full-home water filtration system, portable generator with dedicated panel, custom drapery, Boston Garage slat wall and storage system, surround sound, and deck awnings. Steps to Scituate Country Club, the harbor, and the beach.
-
Highlights
- Area: Third Cliff
- Cooling: Central Air
- HOA Fee: $639
- Property Class: Residential
- Stories: 3
- Unit Number: 35
- Status: Closed
- Building Name: Condominiums At Scituate Country Club
- Heating: Forced Air, Natural Gas, Electric, Radiant
- Parking Spots: 2
- Property Type: Condominium
- Total Rooms: 8
- Year Built: 1989
-
Additional Details
- Appliances: Range, Dishwasher, Disposal, Microwave, Refrigerator, Washer, Dryer, Water Treatment, Wine Refrigerator, Range Hood, Wine Cooler, Plumbed For Ice Maker
- Exclusions: Dining Room Light Fixture, Tv In Living Room & Floating Shelves In Living Room & Office Area.
- Fireplaces: 1
- Interior Features: Bathroom - Full, Bathroom - Tiled With Shower Stall, Closet/Cabinets - Custom Built, Pantry, Countertops - Stone/Granite/Solid, Lighting - Pendant, Bathroom, Office, Wired for Sound
- Roof: Shingle
- Total Number of Units: 36
- Year Built Source: Public Records
- Basement: Y
- Exterior Features: Deck - Composite, Balcony
- Flooring: Tile, Carpet, Engineered Hardwood, Flooring - Stone/Ceramic Tile, Flooring - Engineered Hardwood
- Pets Allowed: Yes w/ Restrictions
- SqFt Source: Public Record
- Year Built Details: Actual
- Zoning: Res
-
Amenities
- Community Features: Public Transportation, Shopping, Tennis Court(s), Walk/Jog Trails, Stable(s), Golf, House of Worship, Marina, Public School
- Parking Features: Detached, Paved
- Covered Parking Spaces: 1
- Waterfront Features: Ocean, 1/2 to 1 Mile To Beach
-
Utilities
- Sewer: Public Sewer
- Water Source: Public
-
Fees / Taxes
- Assessed Value: $838,300
- HOA Fee Includes: Insurance, Maintenance Structure, Road Maintenance, Maintenance Grounds, Snow Removal, Trash
- Taxes: $8,375
- HOA Fee Frequency: Monthly
- Tax Year: 2025
Similar Listings
Sold
40 Photos
Sold
32 Photos
Sold
40 Photos
Sold
26 Photos
Content © 2026 MLS Property Information Network, Inc. The information in this listing was gathered from third party resources including the seller and public records.
Listing information provided courtesy of Compass.
MLS Property Information Network, Inc. and its subscribers disclaim any and all representations or warranties as to the accuracy of this information.
