
Sold!
$360,000
3
Beds
2
Baths
1,626
Living Area
-
Property Description
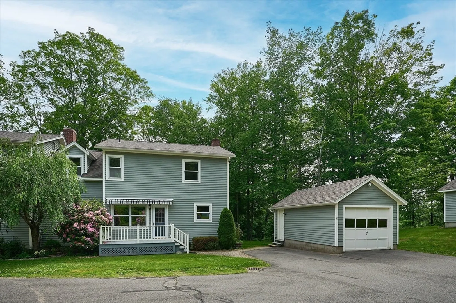
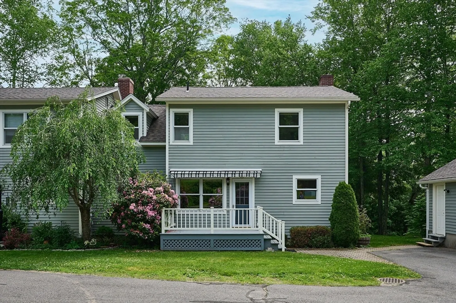
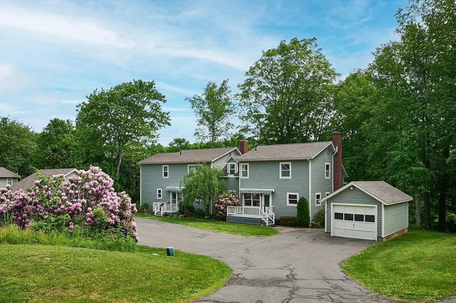
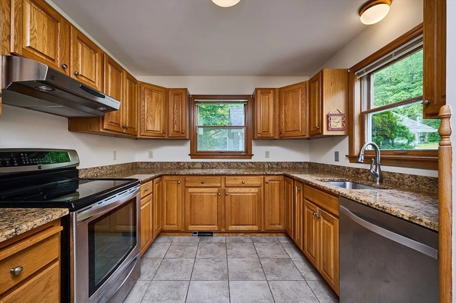
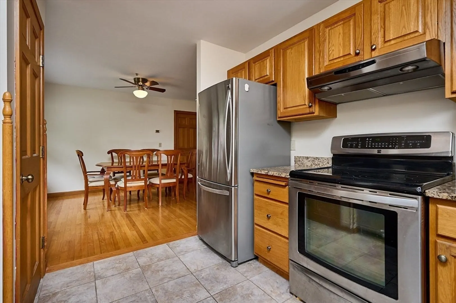
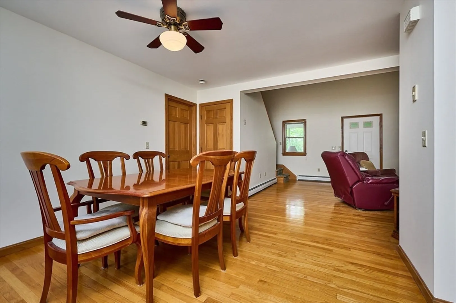
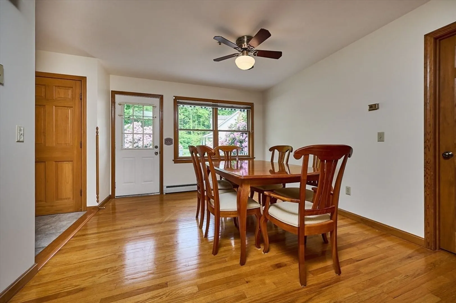
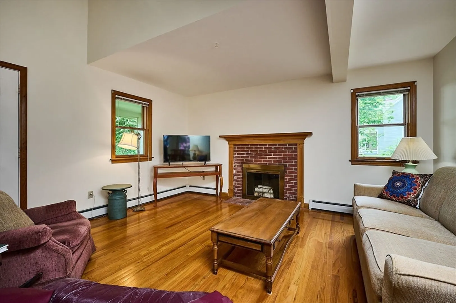
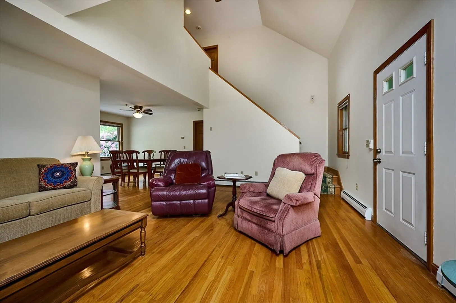
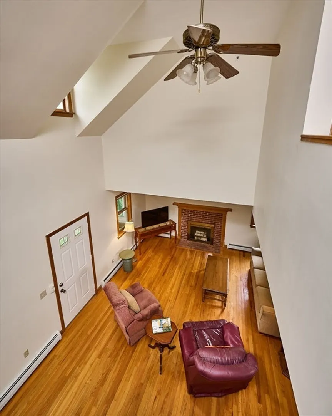
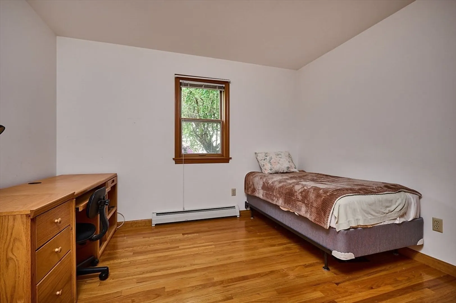
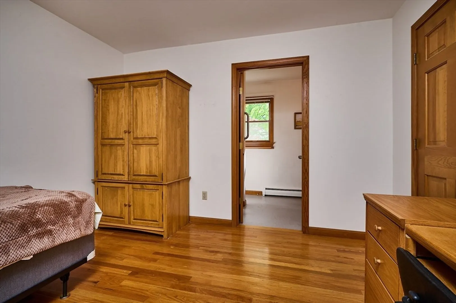
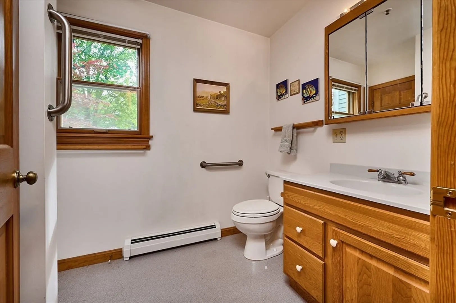
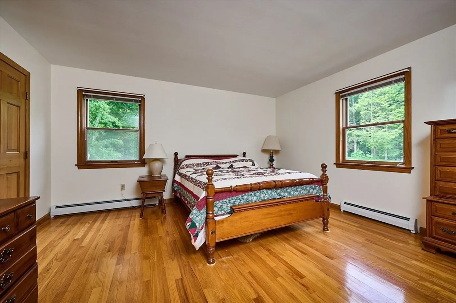
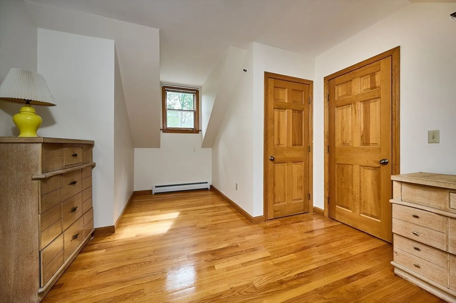
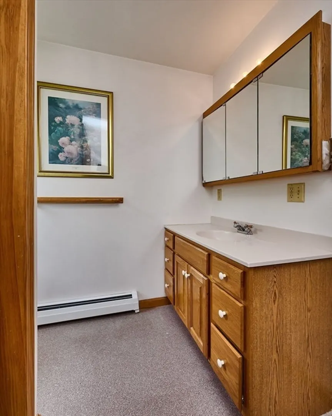
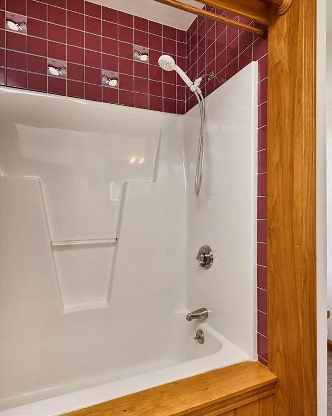
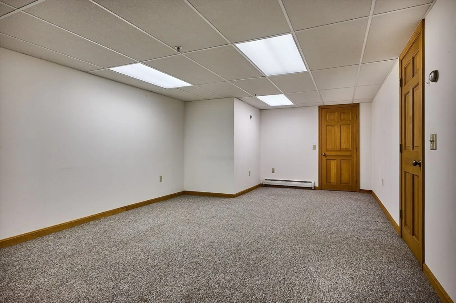
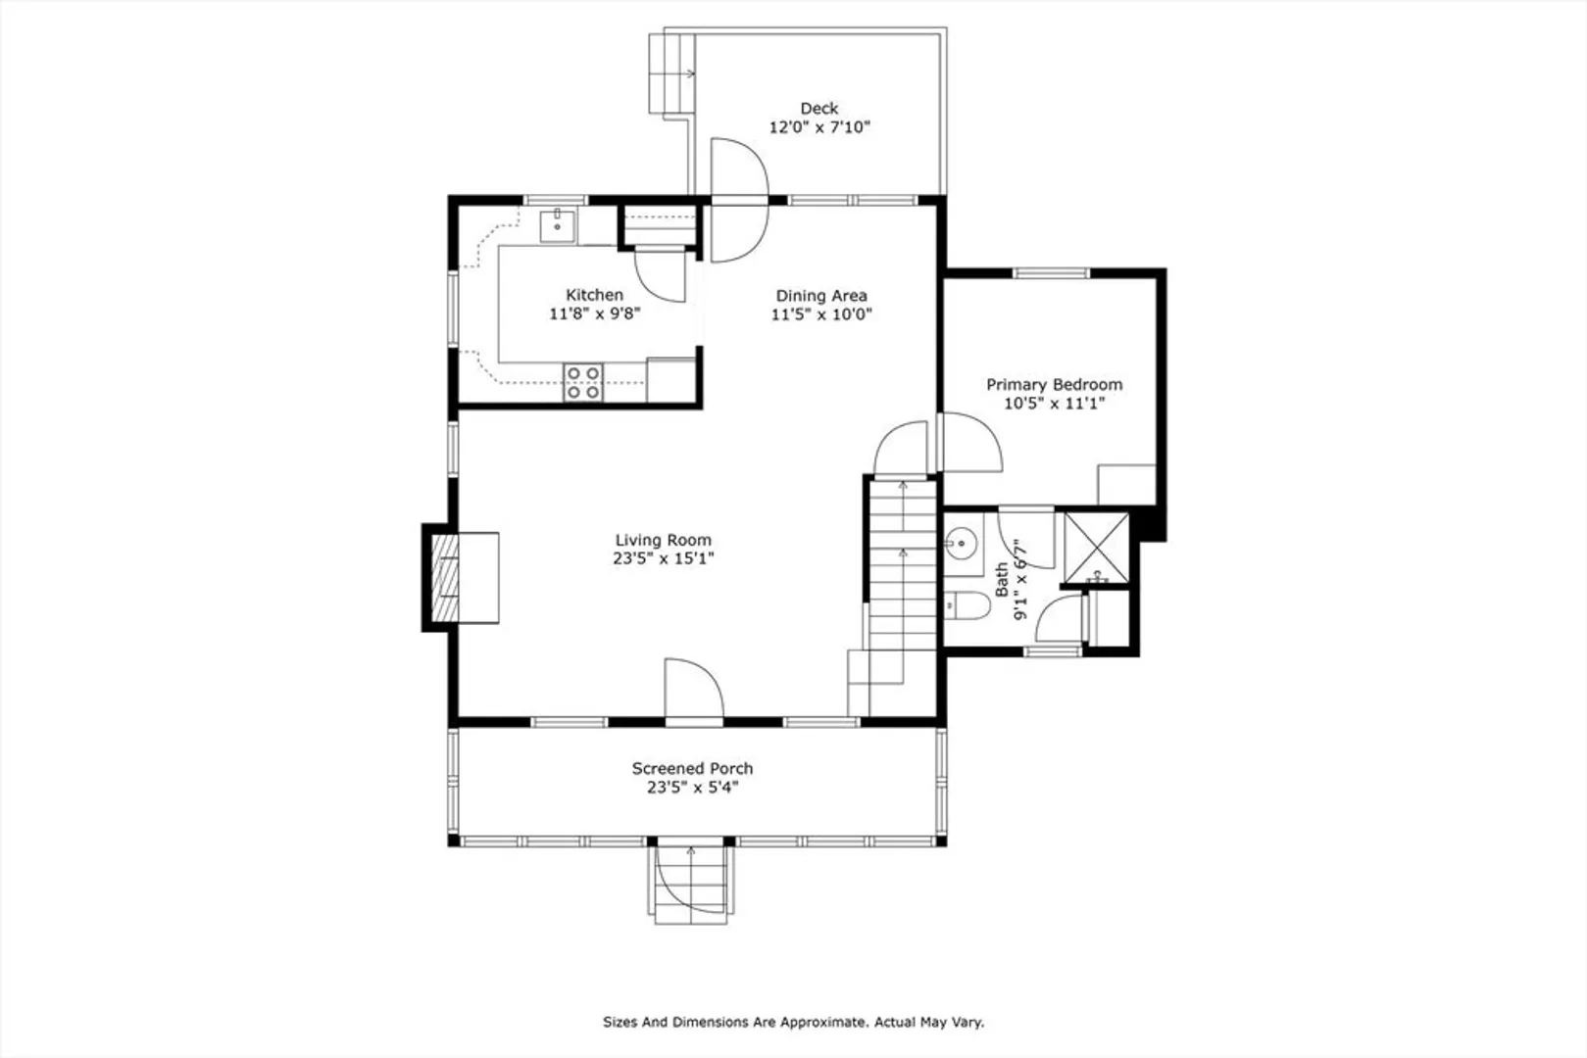
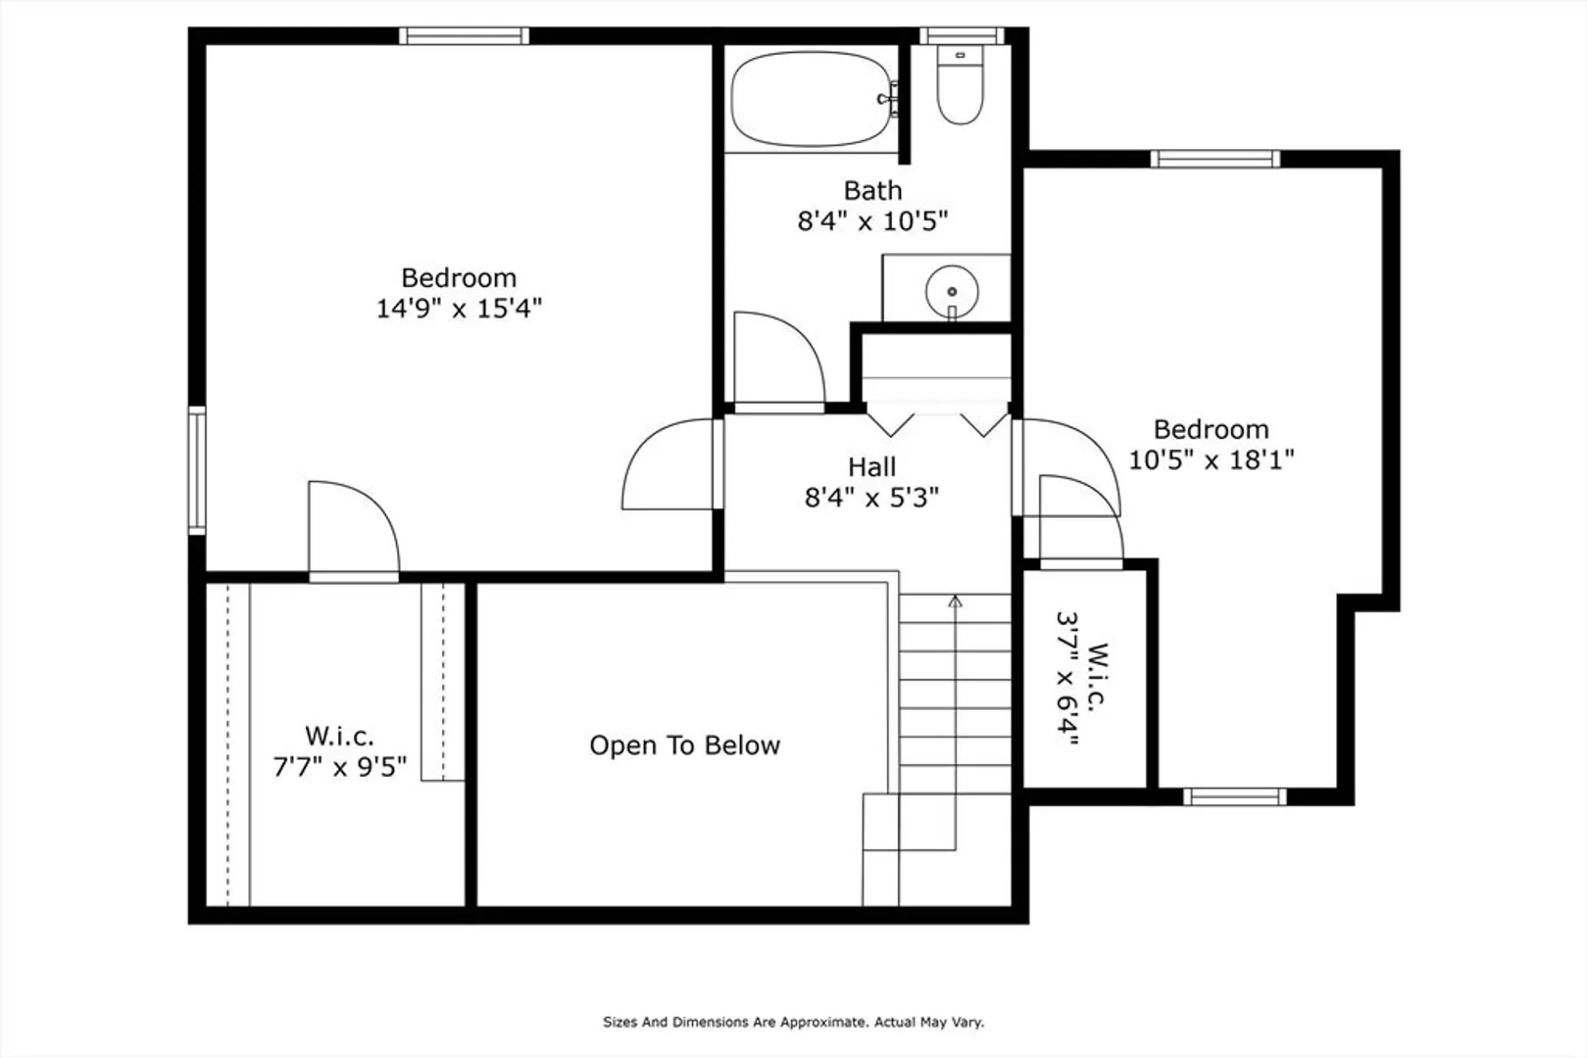
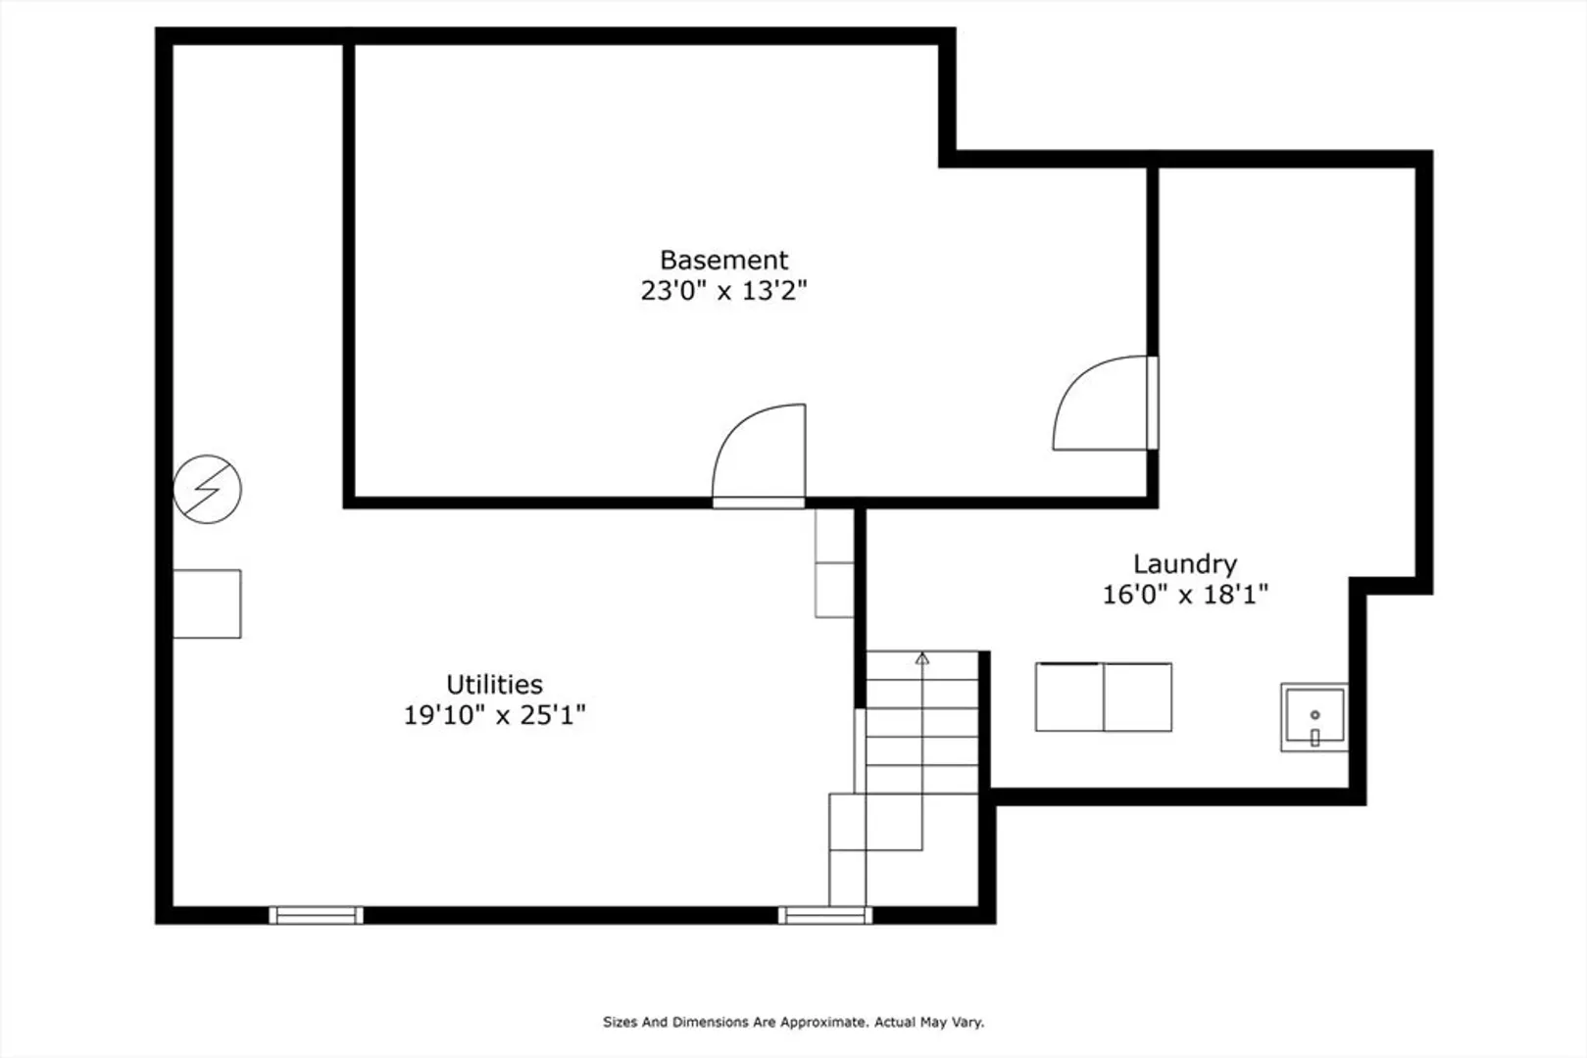
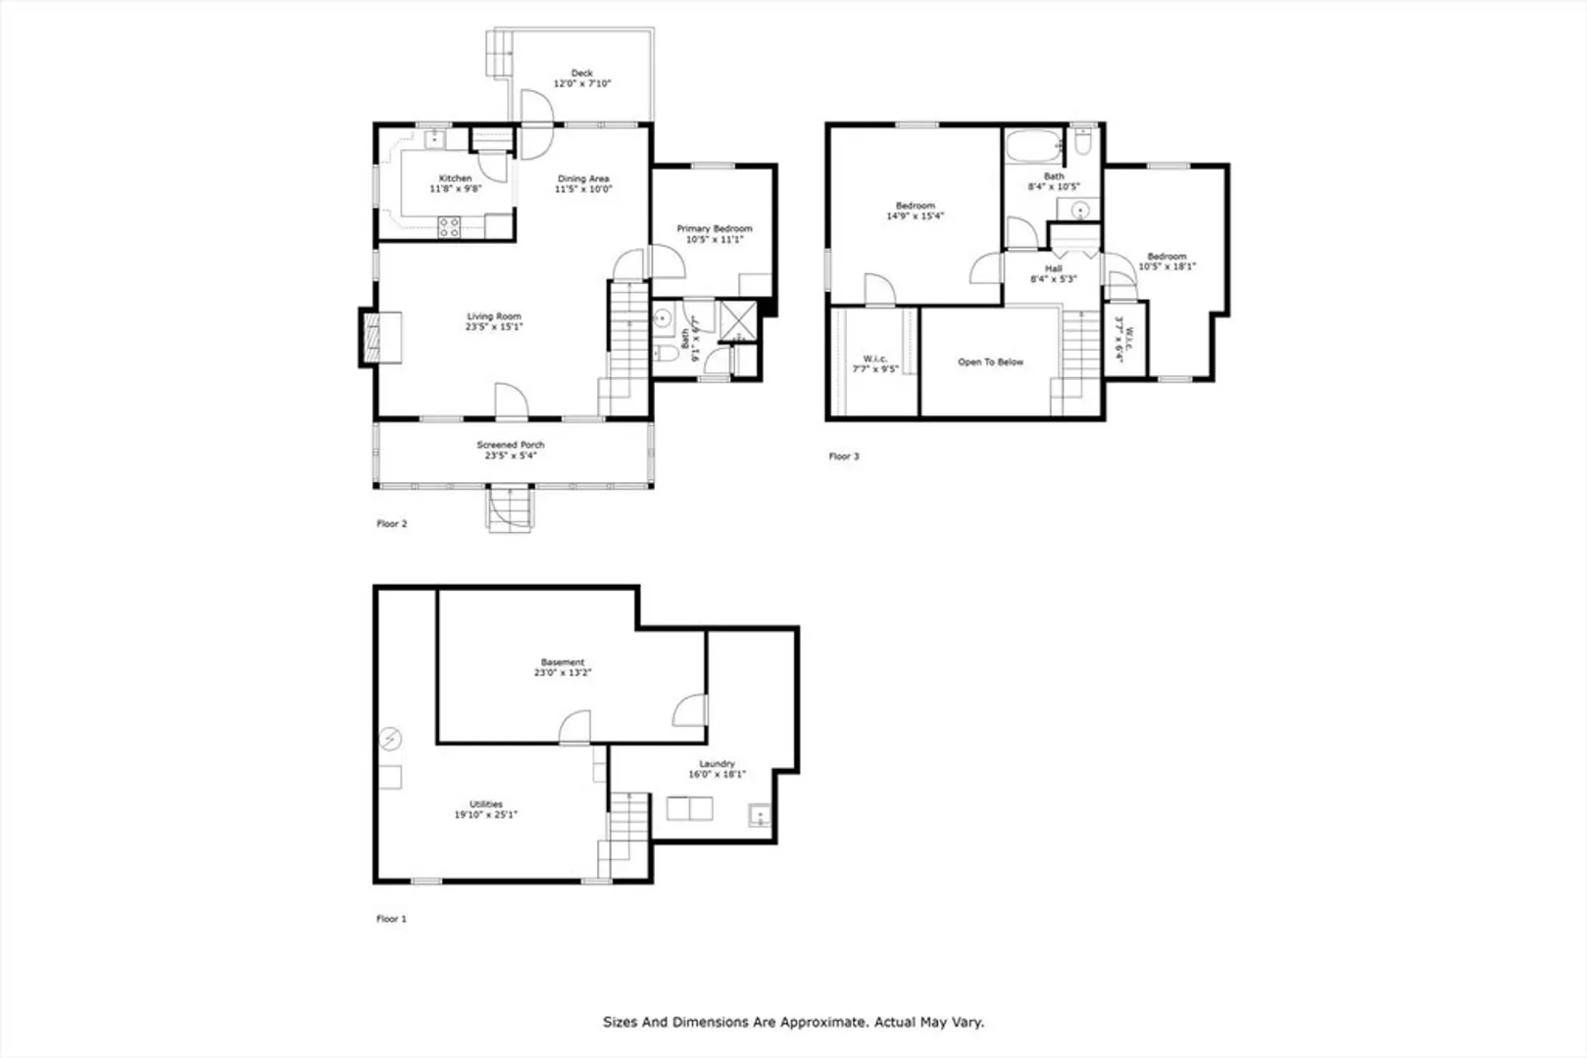
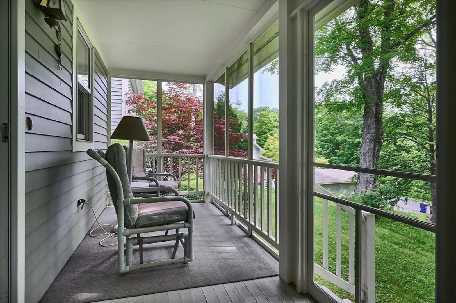
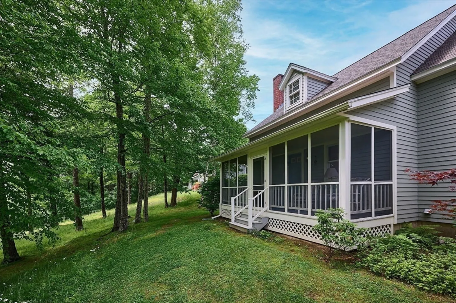
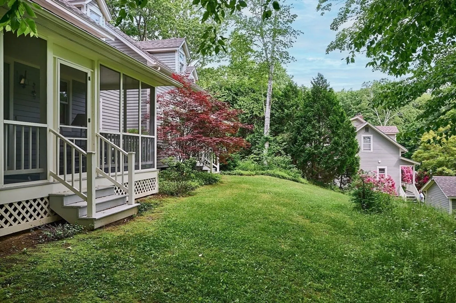
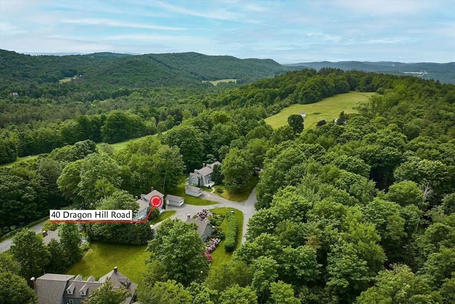
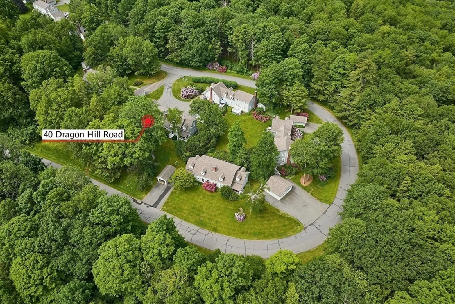
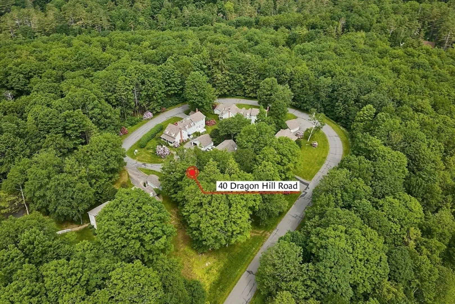
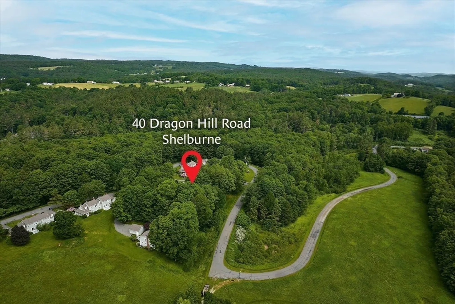
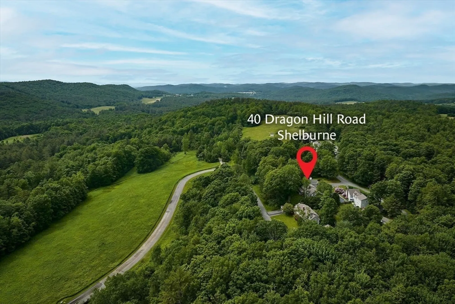
Welcome to Dragon Hill Condominiums! Nestled on 71 acres, this community offers the tranquility of rural living combined with the benefits of worry-free maintenance and management. This condo exudes style, comfort, and functionality. With 3 bedrooms and 2 bathrooms, the unit spans 1,626 sq ft and features beautiful hardwood floors throughout. The living room, complete with a fireplace and vaulted ceilings, is perfect for entertaining. Enjoy the serene landscape from your screened-in covered porch at the back, providing a perfect retreat. Additional conveniences include an oversized primary bedroom closet, detached one-car garage, in unit laundry, loads of storage space and a bonus finished room in basement. Units in this highly sought-after community rarely come on the market, so don't miss your chance to experience this unique blend of rural charm and modern living. Schedule a tour today!
-
Highlights
- Acres: 71
- Building Name: Dragon Hill Condominiums
- HOA Fee: $525
- Property Class: Residential
- Stories: 2
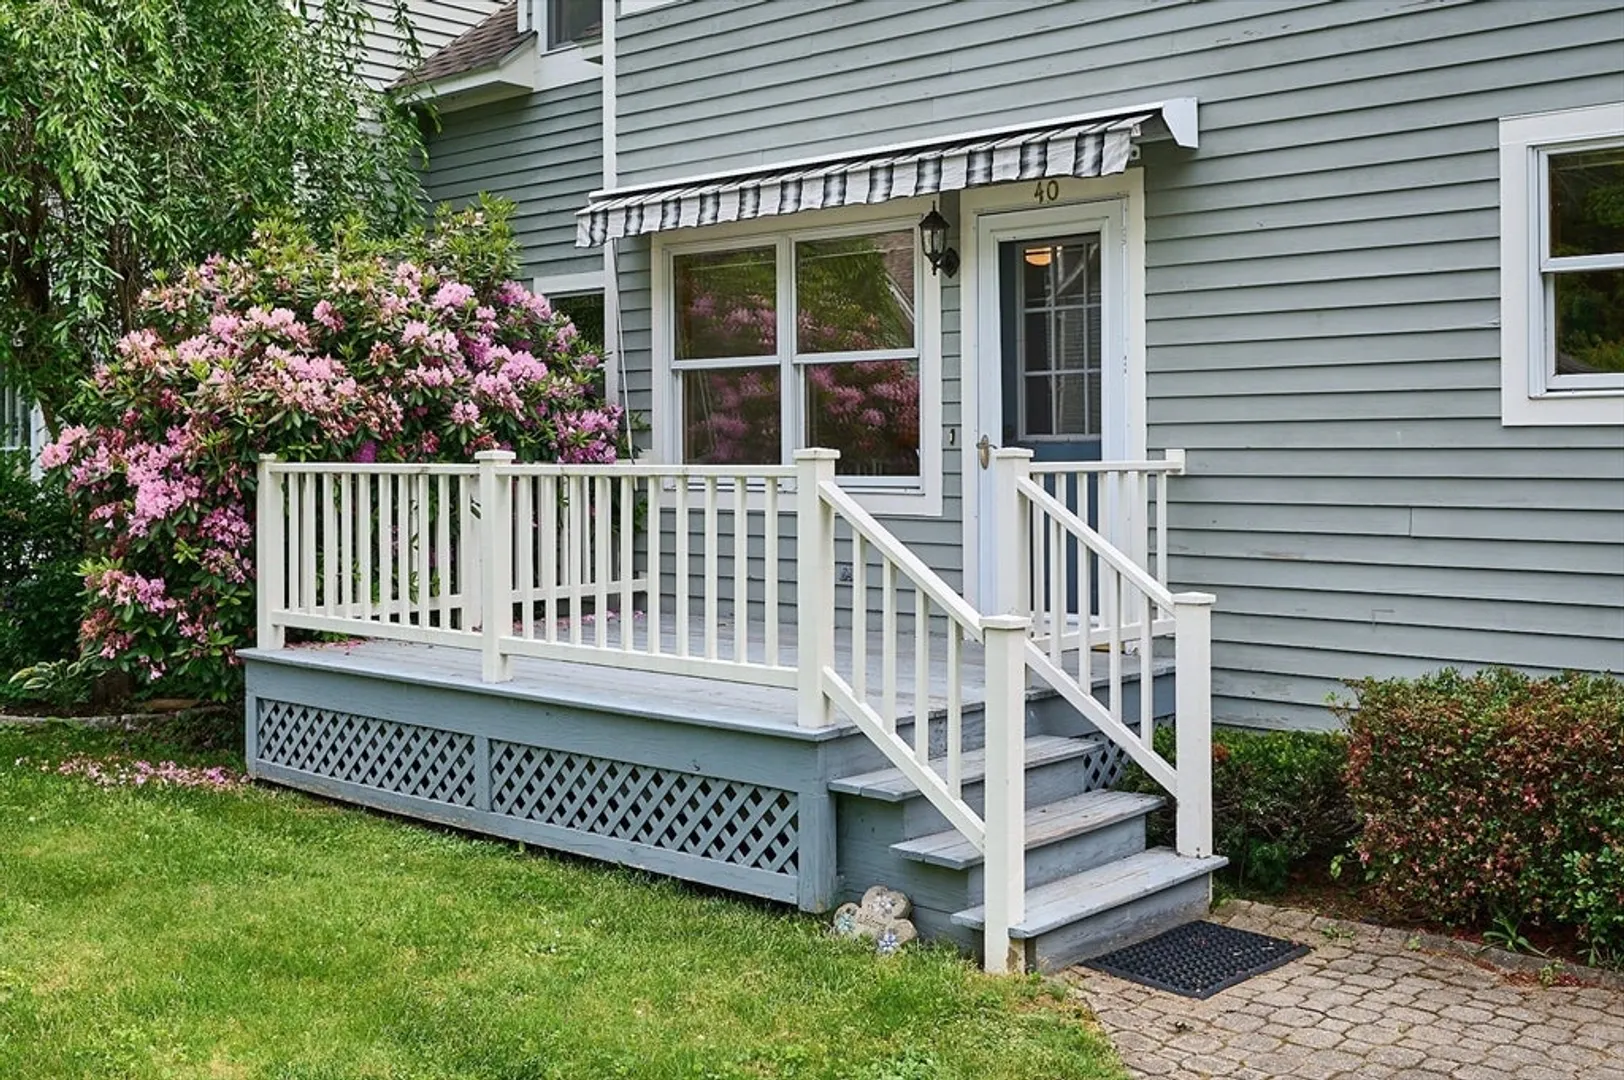
- Unit Number: 40
- Status: Closed
- Area: Shelburne Center
- Heating: Baseboard, Oil
- Parking Spots: 2
- Property Type: Condominium
- Total Rooms: 5
- Year Built: 1990
-
Additional Details
- Basement: Y
- Exterior Features: Porch - Screened
- Pets Allowed: Yes w/ Restrictions
- SqFt Source: Public Record
- Year Built Details: Approximate
- Zoning: R1
- Construction: Frame
- Fireplaces: 1
- Roof: Shingle
- Total Number of Units: 18
- Year Built Source: Public Records
-
Amenities
- Covered Parking Spaces: 1
- Parking Features: Detached, Off Street, Paved
-
Utilities
- Electric: 100 Amp Service
- Water Source: Well
- Sewer: Private Sewer, Other
-
Fees / Taxes
- Assessed Value: $299,900
- HOA Fee Includes: Water, Sewer, Insurance, Maintenance Structure, Road Maintenance, Maintenance Grounds, Snow Removal, Trash
- Taxes: $3,977
- HOA Fee Frequency: Monthly
- Tax Year: 2024
Similar Listings
Content © 2026 MLS Property Information Network, Inc. The information in this listing was gathered from third party resources including the seller and public records.
Listing information provided courtesy of Cohn & Company.
MLS Property Information Network, Inc. and its subscribers disclaim any and all representations or warranties as to the accuracy of this information.
