
Sold!
$465,000
3
Beds
2
Baths
1,997
Living Area
-
Property Description
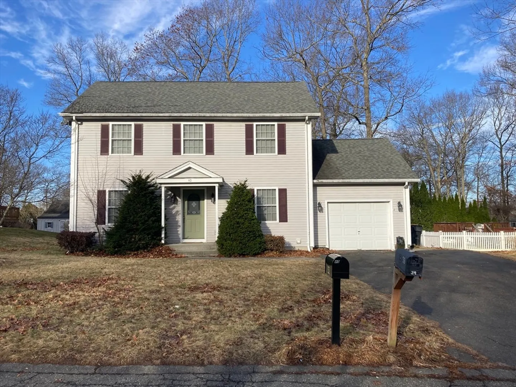
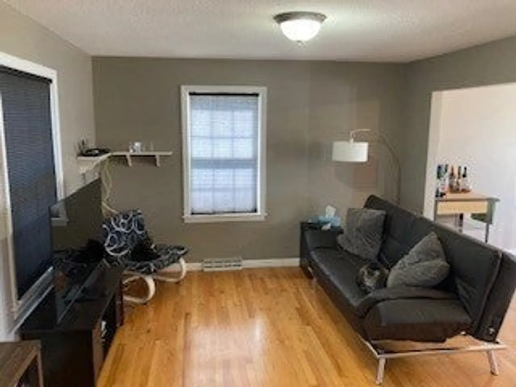
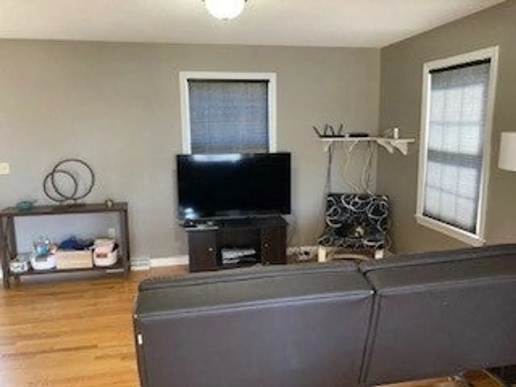
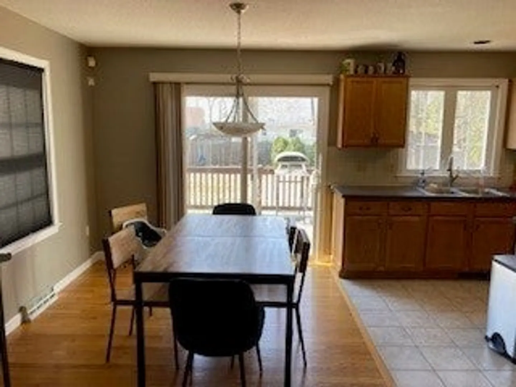
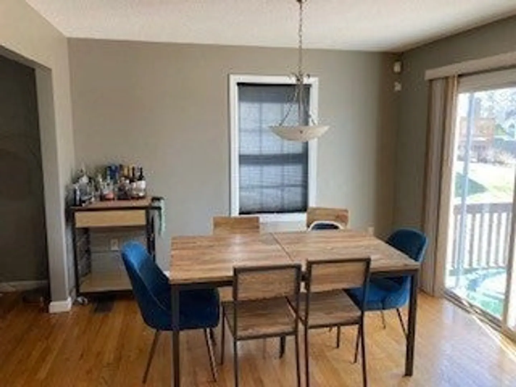
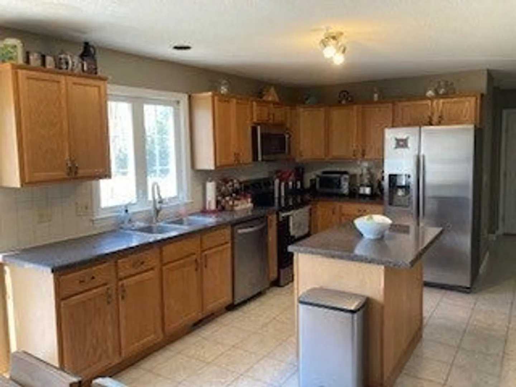
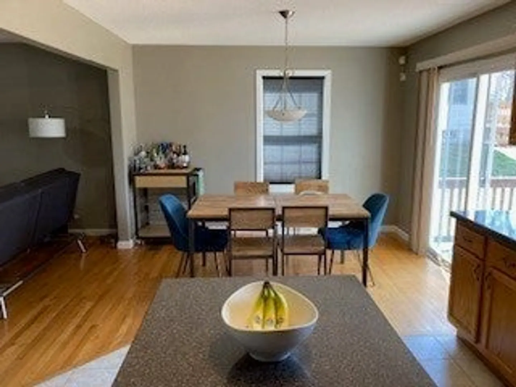
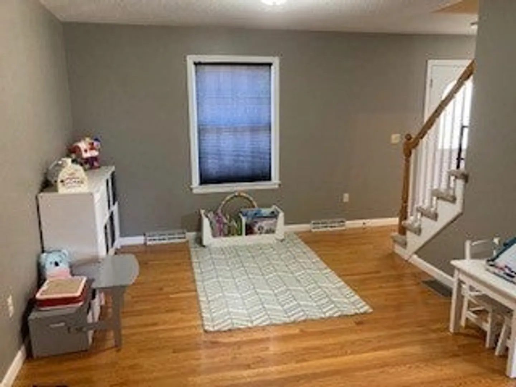
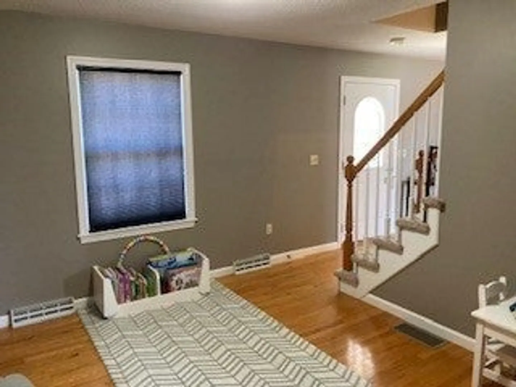
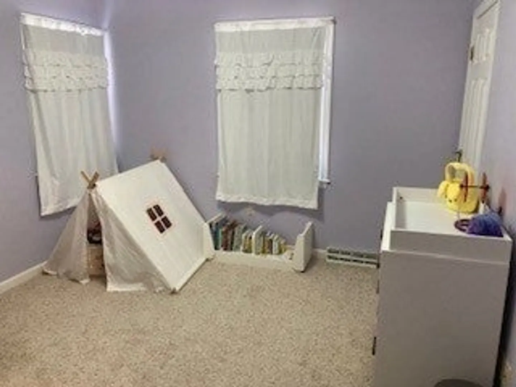
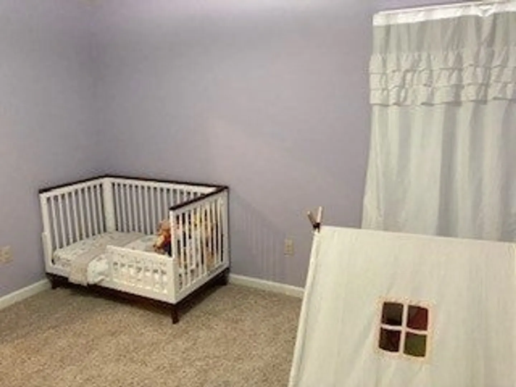
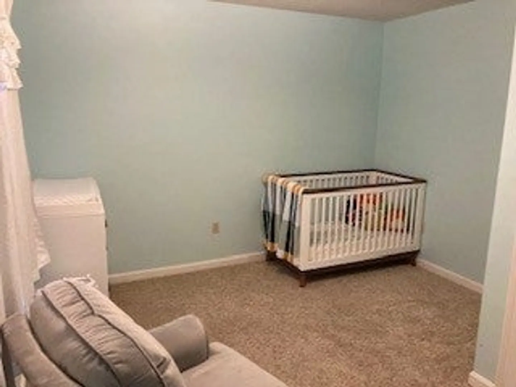
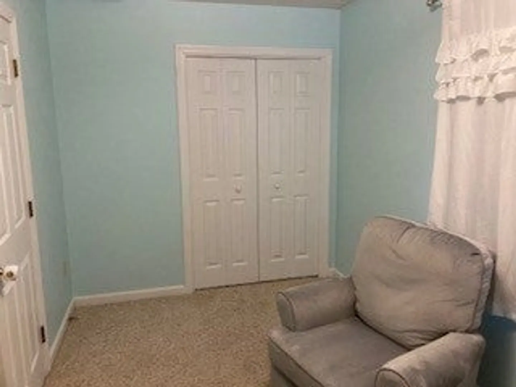
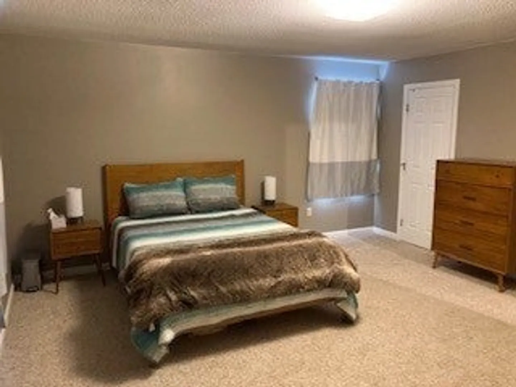
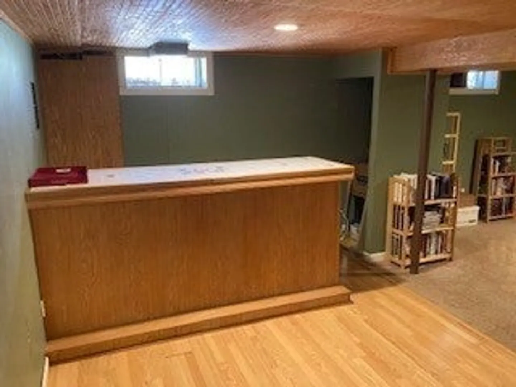
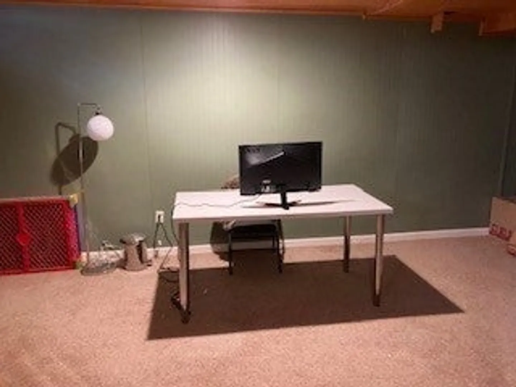
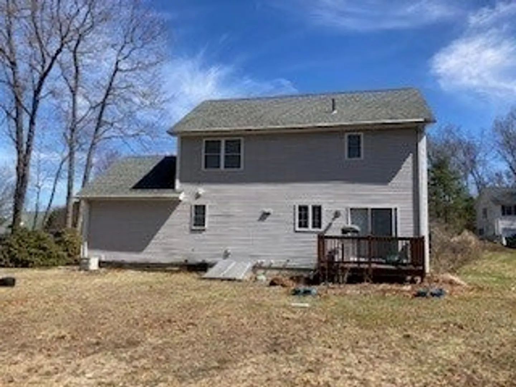
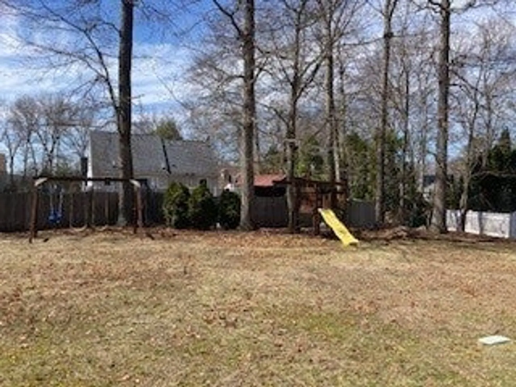
Welcome to this 3 bedroom 2 bath Colonial with garage in desirable Dana Woods. This residence has a perfect open floor plan that offers a fabulous layout of living space filled with natural light. Living Room flows nicely into a separate office / Den. Spacious kitchen with Dining Area with slider that opens to the back deck that overlooks a large flat back yard. Second floor with Master Bedroom with walk in closet and 2 additional bedrooms with full bath. Partially finished basement, which is ideal for a Family Room. This wonderful neighborhood is minutes to shopping and has easy access to Amherst, UMass, and Northampton. Enjoy evening walks from your front door through The Belchertown Town Common and bacck.
-
Highlights
- Cooling: Central Air
- HOA Fee: $300
- Property Class: Residential
- Style: Colonial
- Year Built: 2000
- Heating: Forced Air, Natural Gas, Propane
- Parking Spots: 5
- Property Type: Single Family Residence
- Total Rooms: 6
- Status: Closed
-
Additional Details
- Appliances: Water Heater
- Construction: Frame
- Flooring: Wood, Tile, Carpet, Laminate, Flooring - Hardwood
- Interior Features: Den
- Road Frontage Type: Public
- SqFt Source: Public Record
- Year Built Source: Public Records
- Basement: Full, Partially Finished
- Exterior Features: Deck
- Foundation: Concrete Perimeter
- Lot Features: Wooded
- Roof: Shingle
- Year Built Details: Actual
- Zoning: S/f
-
Amenities
- Community Features: Public Transportation, Shopping, Pool, Tennis Court(s), Stable(s), Golf, Medical Facility, Laundromat, Bike Path
- Parking Features: Attached, Paved Drive, Off Street
- Covered Parking Spaces: 1
-
Utilities
- Electric: Circuit Breakers
- Water Source: Public
- Sewer: Public Sewer
-
Fees / Taxes
- Assessed Value: $378,900
- HOA Fee Frequency: Annually
- Taxes: $5,498
- HOA: Yes
- Tax Year: 2025
Similar Listings
Sold
42 Photos
Sold
41 Photos
Sold
42 Photos
Sold
42 Photos
Content © 2026 MLS Property Information Network, Inc. The information in this listing was gathered from third party resources including the seller and public records.
Listing information provided courtesy of Lock and Key Realty Inc..
MLS Property Information Network, Inc. and its subscribers disclaim any and all representations or warranties as to the accuracy of this information.
