
Sold!
$478,000
3
Beds
1/1
Bath
1,181
Living Area
-
Property Description
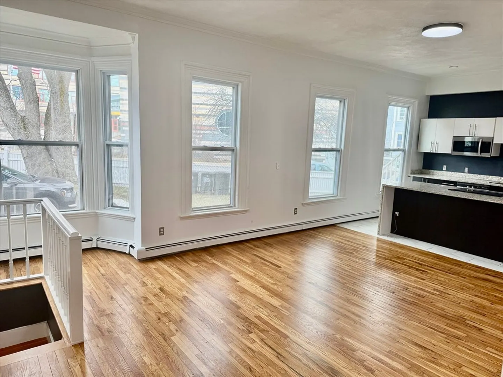
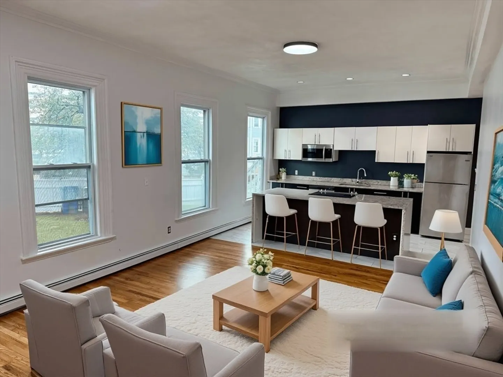
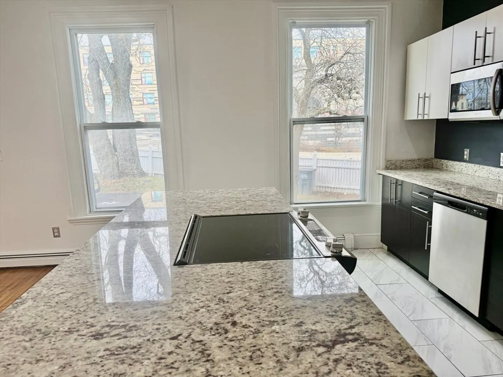
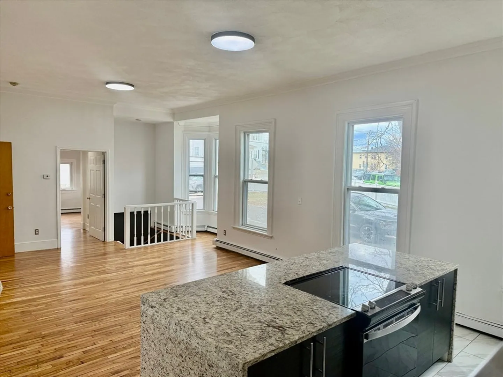
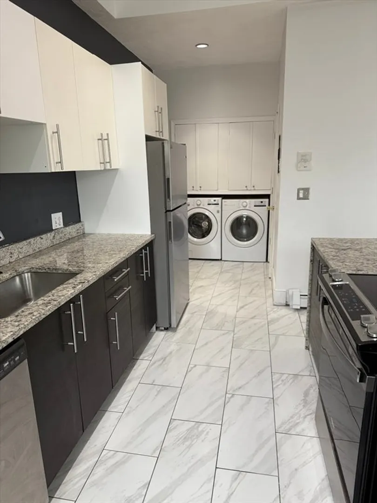
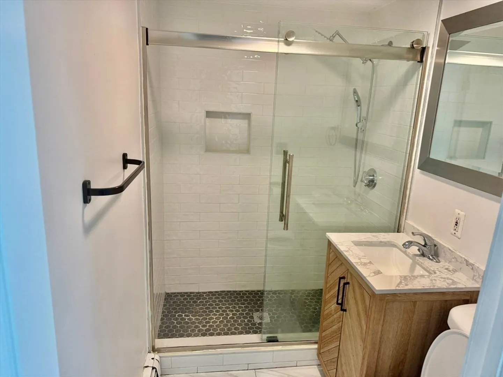
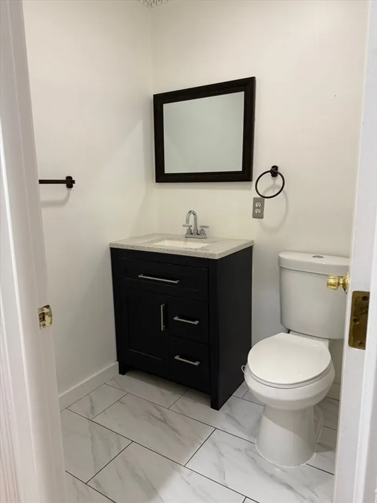
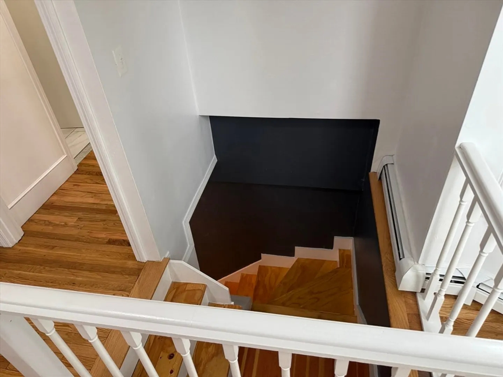
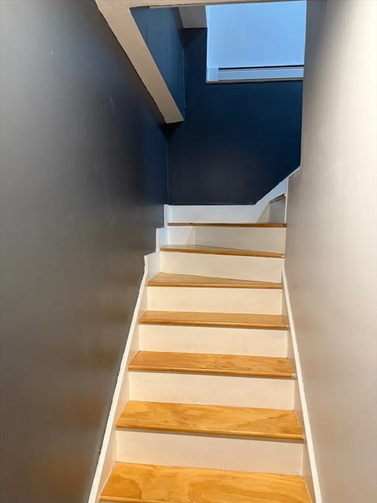
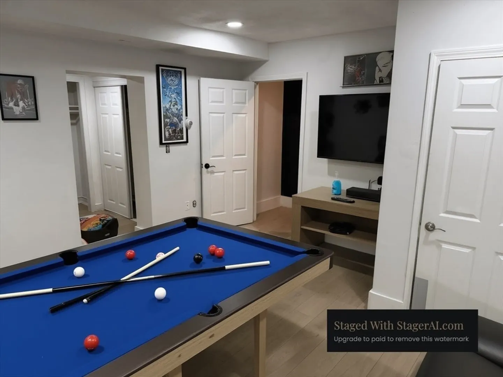
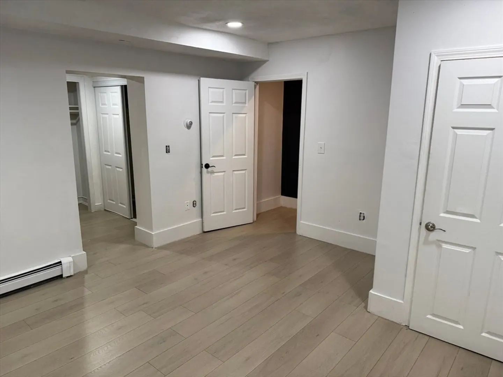
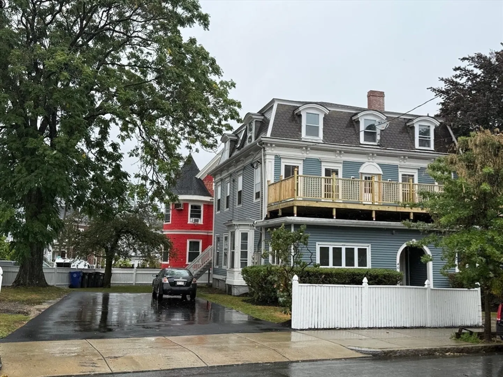
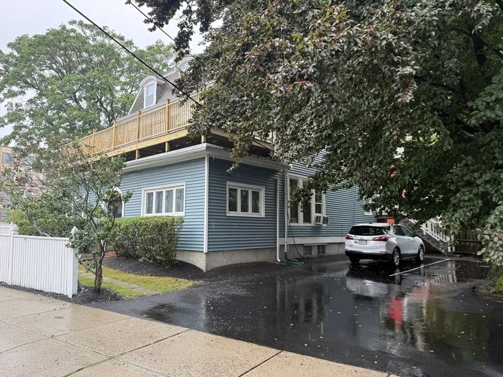
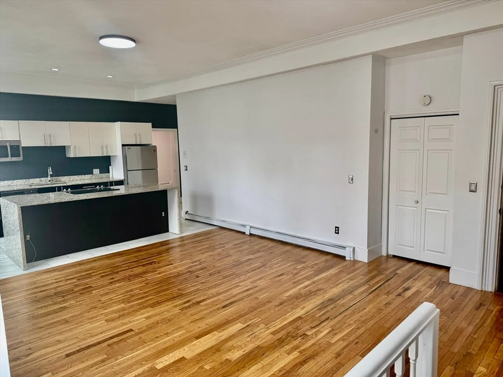
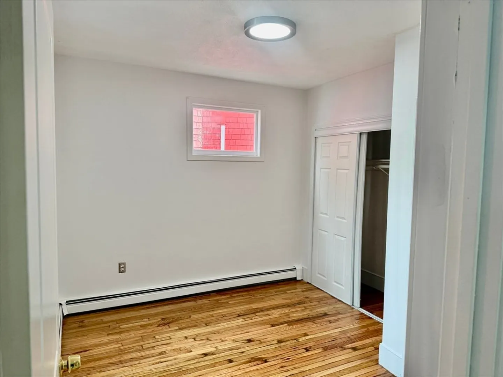
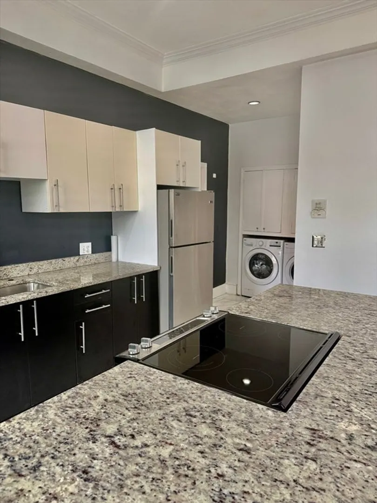
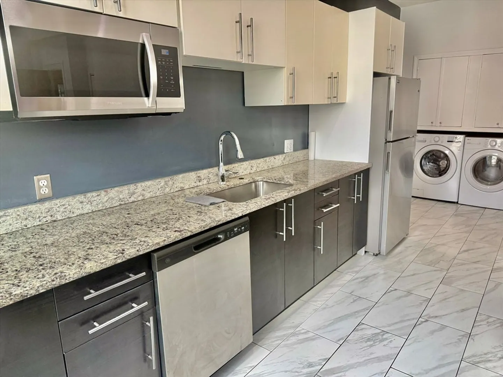
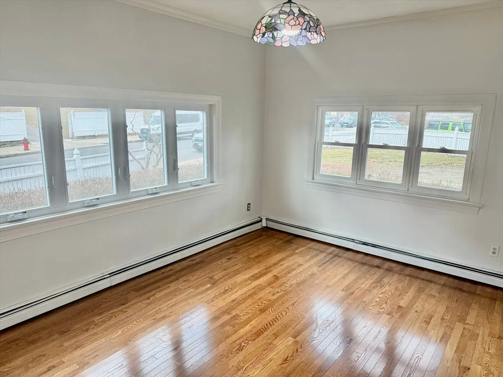
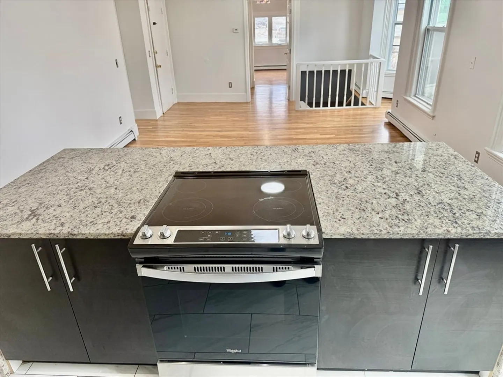
Located at 40 Crescent U:2, in the vibrant city of Chelsea, Massachusetts, this condominium offers a unique opportunity to experience comfortable living. This property offers a new driveway, roof, and siding, open concept living with a long deeded parking spaces that can fit up to 3 vehicles per unit. The condominium features high ceiling, new windows, granite counter top, hard wood floor, and three bedrooms, providing flexible space for rest and relaxation. With one full bathroom and one half bathroom, convenience is thoughtfully integrated into the design. The 1181 square feet of living area provides ample room for everyday living and entertaining. Situated on floor number one within a three-story structure, this property offers ease of access and a sense of community. Built in 1985, the condominium sits on a generous 10000 square feet lot area, potentially offering outdoor possibilities. This Chelsea condominium is an invitation to craft a lifestyle tailored to your unique vision.
-
Highlights
- Cooling: Window Unit(s)
- HOA Fee: $416
- Property Class: Residential
- Stories: 3
- Unit Number: 2
- Status: Closed
- Heating: Electric Baseboard
- Parking Spots: 1
- Property Type: Condominium
- Total Rooms: 7
- Year Built: 1987
-
Additional Details
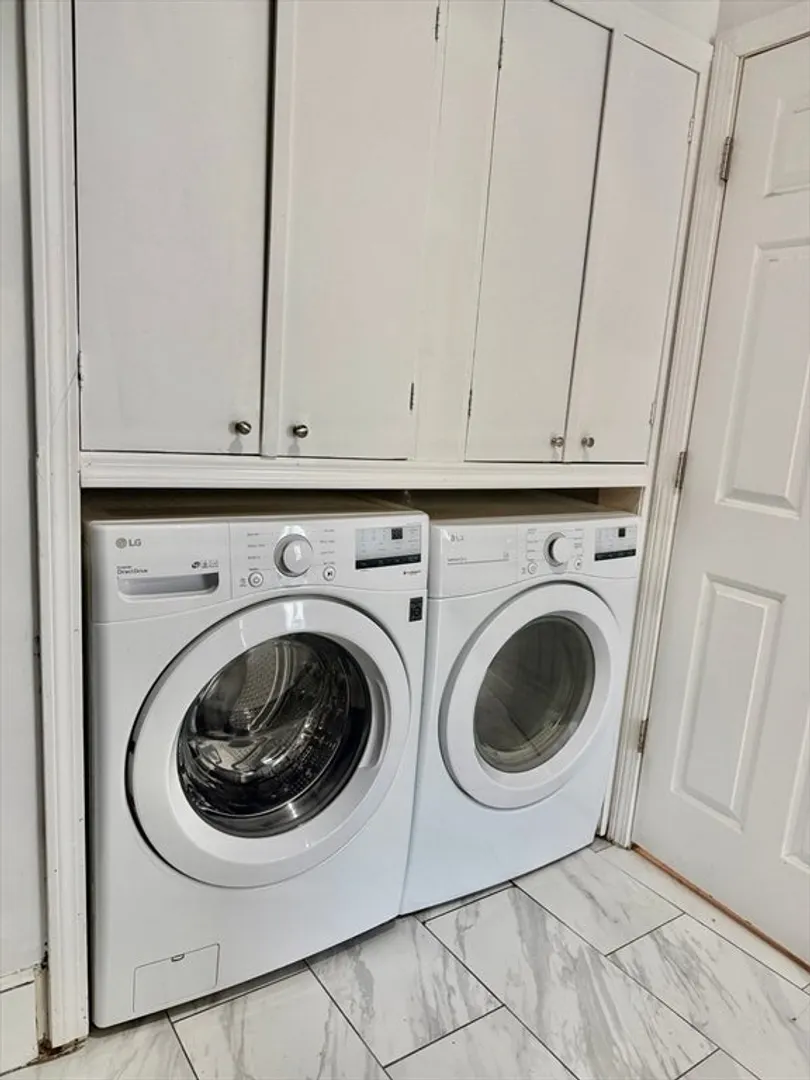
- Appliances: Range, Dishwasher, Disposal, Microwave, Washer, Dryer
- Construction: Frame
- Flooring: Wood
- Roof: Slate, Rubber
- Total Number of Units: 4
- Year Built Source: Public Records
- Basement: Y
- Exterior Features: Fenced Yard
- Pets Allowed: Yes w/ Restrictions
- SqFt Source: Public Record
- Year Built Details: Actual
- Zoning: R2
-
Amenities
- Community Features: Public Transportation, Shopping, Park, House of Worship, Public School, T-Station
-
Utilities
- Sewer: Public Sewer
- Water Source: Public
-
Fees / Taxes
- Assessed Value: $378,300
- HOA Fee Includes: Water, Sewer, Insurance, Maintenance Structure, Maintenance Grounds
- Taxes: $4,354
- HOA Fee Frequency: Monthly
- Tax Year: 2025
Similar Listings
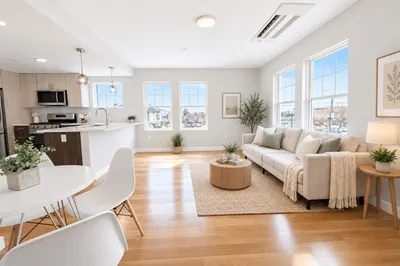
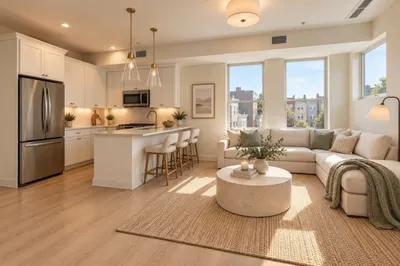
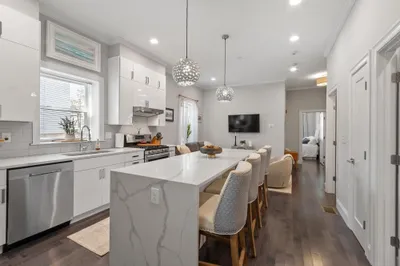
Sold
42 Photos
Sold
2 Photos
Sold
46 Photos
Sold
28 Photos
Content © 2026 MLS Property Information Network, Inc. The information in this listing was gathered from third party resources including the seller and public records.
Listing information provided courtesy of RE/MAX Synergy.
MLS Property Information Network, Inc. and its subscribers disclaim any and all representations or warranties as to the accuracy of this information.
