
40 Cranberry Hwy #1
$549,900
2
Beds
2
Baths
1,800
Sqft
- Request Info
- Call
- Save
-
More
- Mortgage Calculator

Property Tools
$549,900
2
Beds
2
Baths
1,800
Living Area
-
Property Description
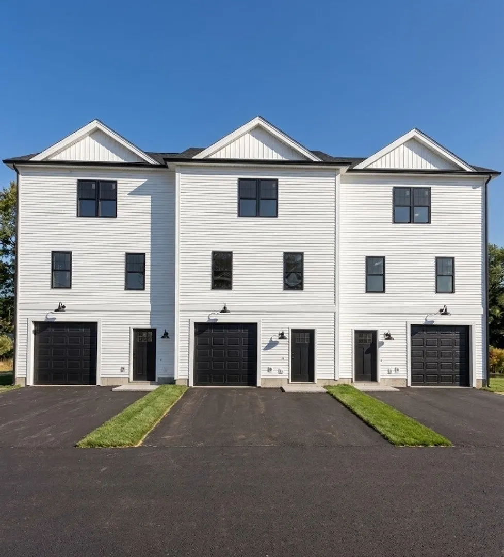
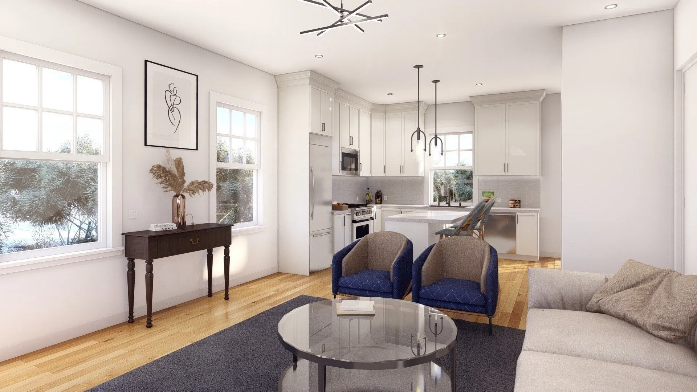
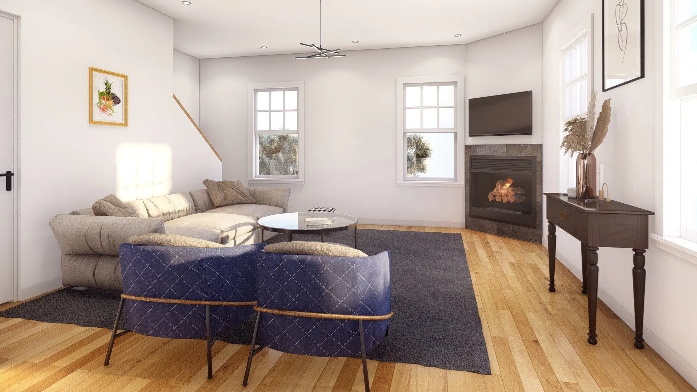
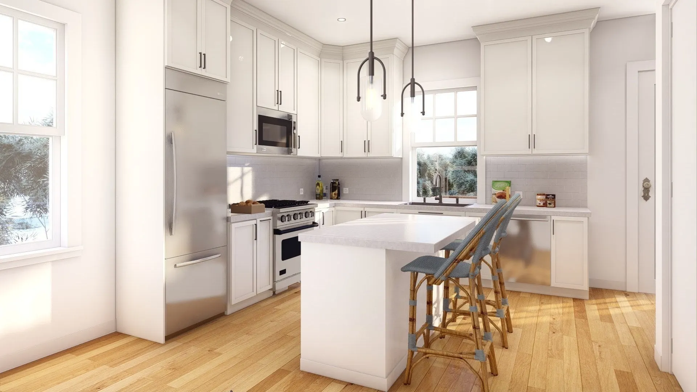
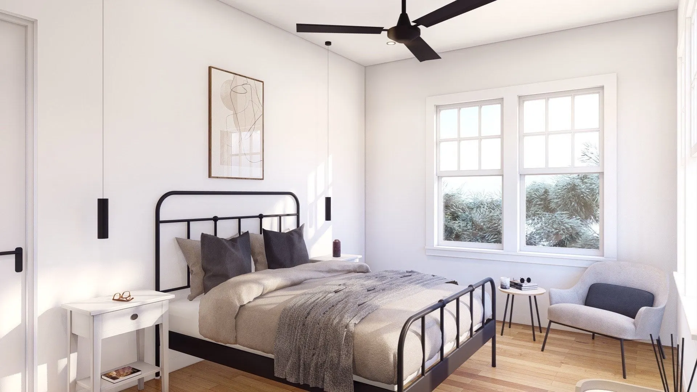
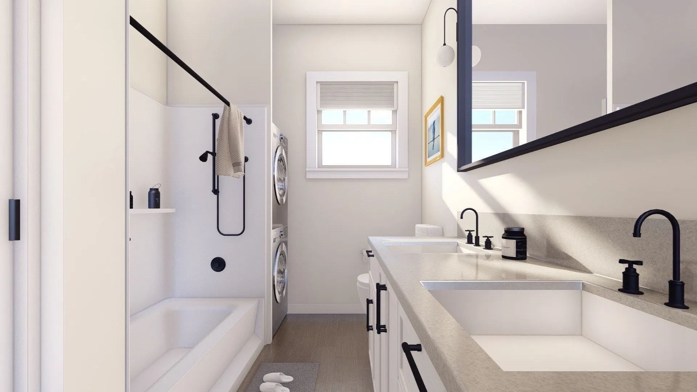
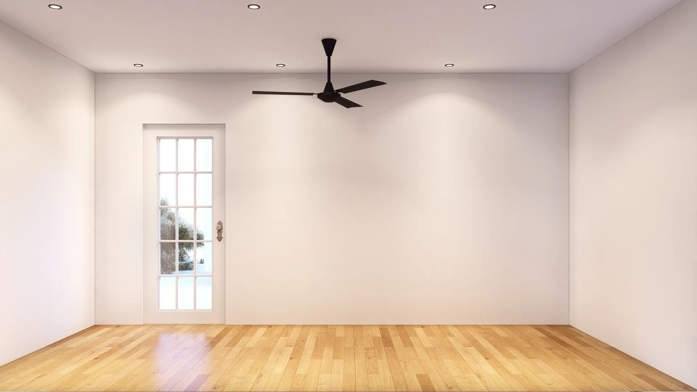
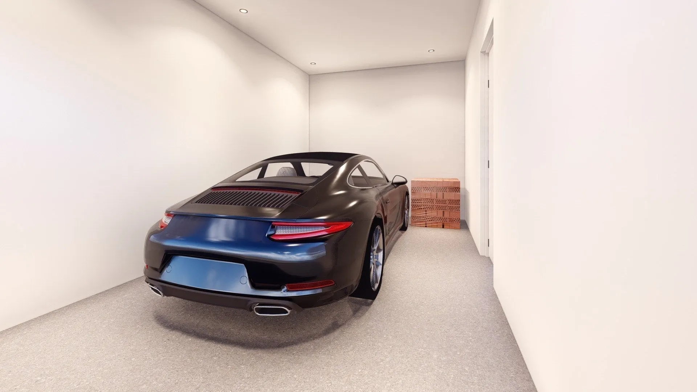
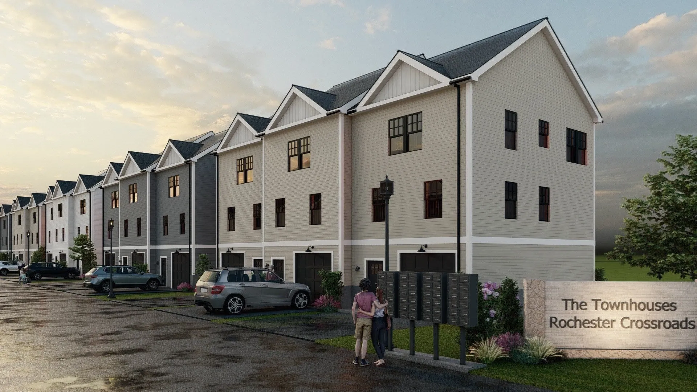
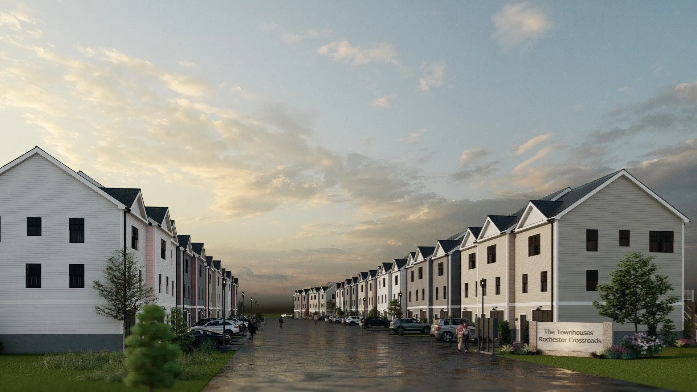
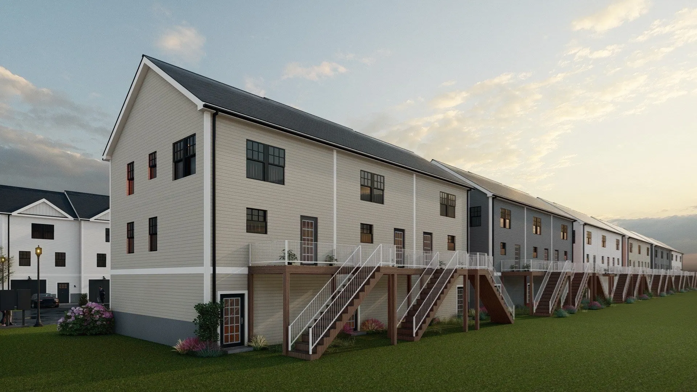
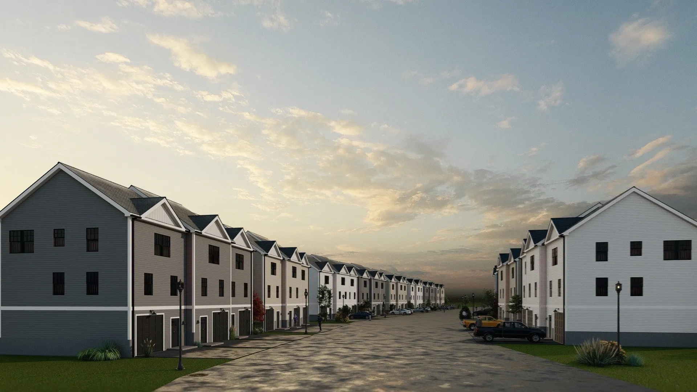
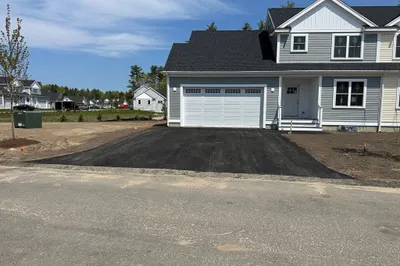
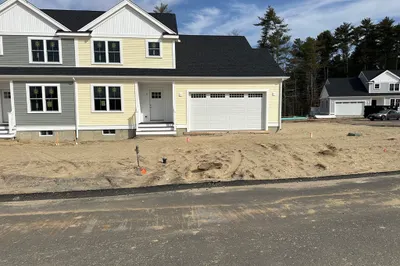
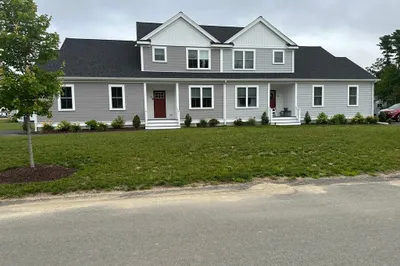
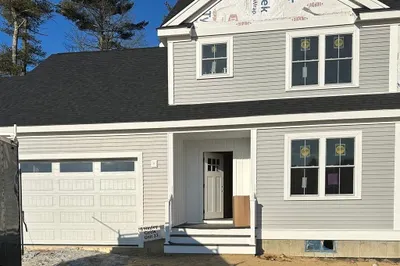
Welcome to The Townhouses at Rochester Crossroads! This exciting new construction community features thoughtfully designed 2- and 3-bedroom townhouses with spacious, open-concept floor plans. Each home includes a one-car garage, finished lower level, private deck, and select floor plans with a dedicated home office. Quality finishes include hardwood flooring, white shaker-style cabinetry, quartz countertops, recessed lighting, and modern fixtures throughout. Enjoy comfortable bedrooms, plenty of storage, and thoughtfully designed living spaces perfect for today’s lifestyle. Conveniently located in Rochester with easy access to area amenities and major routes. A great opportunity to own a brand-new townhouse at The Townhouses at Rochester Crossroads!
-
Highlights
- Building Name: Townhouses At Rochester Crossroads
- Heating: Forced Air
- Parking Spots: 3
- Property Type: Condominium
- Total Rooms: 6
- Year Built: 2026
- Cooling: Central Air
- HOA Fee: $275
- Property Class: Residential
- Stories: 3
- Unit Number: 1
- Status: Active
-
Additional Details
- Appliances: Microwave, ENERGY STAR Qualified Refrigerator, ENERGY STAR Qualified Dishwasher, Range
- Exterior Features: Deck
- Interior Features: Bonus Room, Home Office
- Roof: Shingle
- Total Number of Units: 44
- Year Built Source: Builder
- Basement: Y
- Flooring: Hardwood
- Pets Allowed: Yes
- SqFt Source: Measured
- Year Built Details: Actual
- Zoning: 00
-
Amenities
- Community Features: Highway Access
- Parking Features: Attached
- Covered Parking Spaces: 1
-
Utilities
- Sewer: Private Sewer
- Water Source: Public
-
Fees / Taxes
- HOA Fee Frequency: Monthly
- Tax Year: 2026
- HOA Fee Includes: Insurance, Maintenance Structure, Road Maintenance, Maintenance Grounds, Snow Removal, Reserve Funds
Similar Listings
Sold
NEW CONSTRUCTION
26 Photos
Sold
NEW CONSTRUCTION
26 Photos
Sold
NEW CONSTRUCTION
12 Photos
Sold
NEW CONSTRUCTION
26 Photos
Content © 2026 MLS Property Information Network, Inc. The information in this listing was gathered from third party resources including the seller and public records.
Listing information provided courtesy of RE/MAX Vantage.
MLS Property Information Network, Inc. and its subscribers disclaim any and all representations or warranties as to the accuracy of this information.