
Sold!

$630,000
3
Beds
2
Baths
2,184
Living Area
-
Property Description
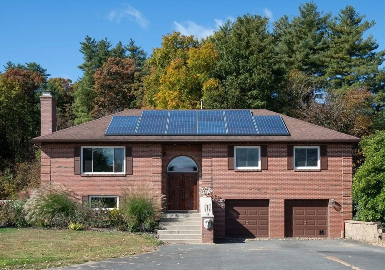
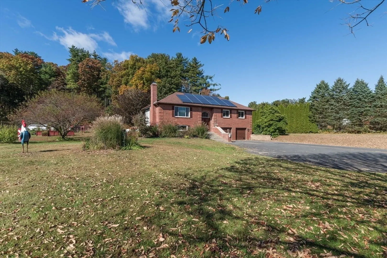
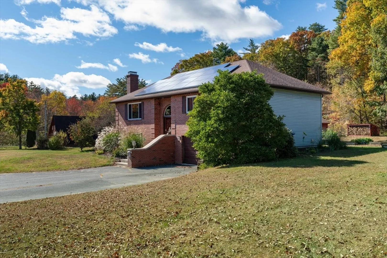
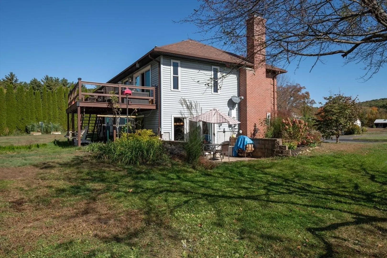
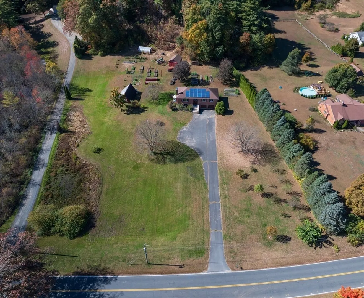
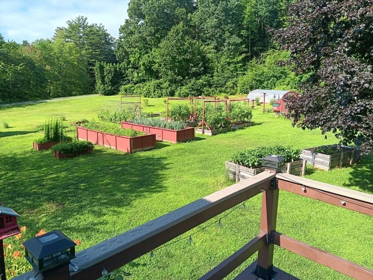
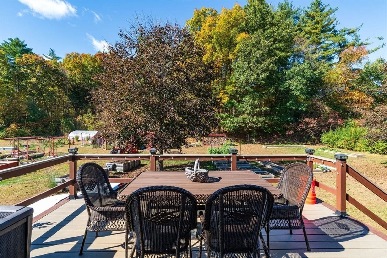
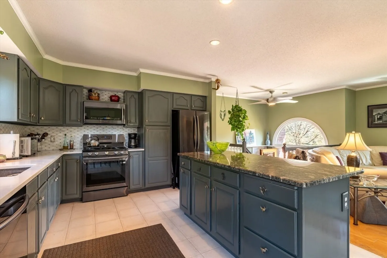
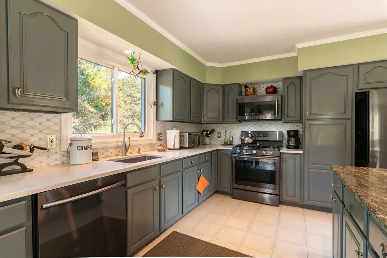
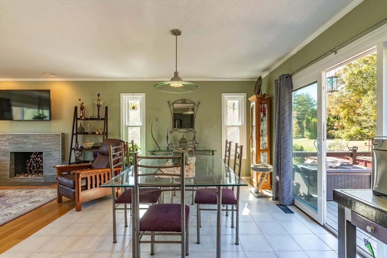
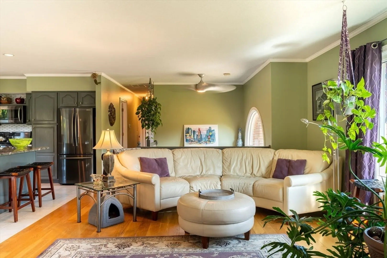
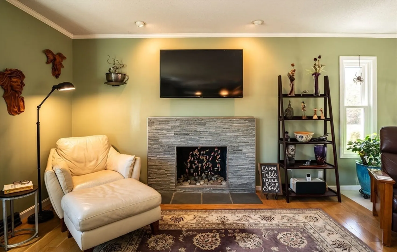
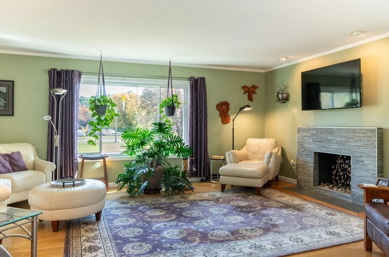
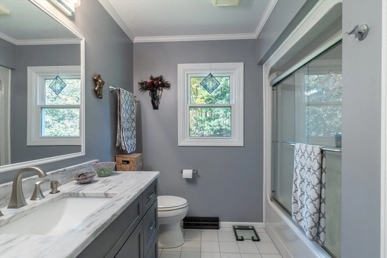
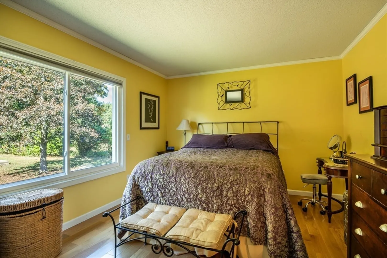
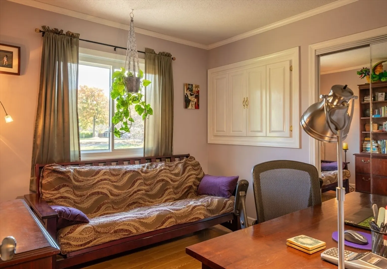
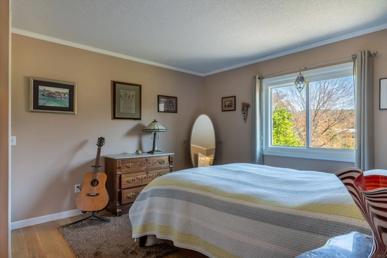
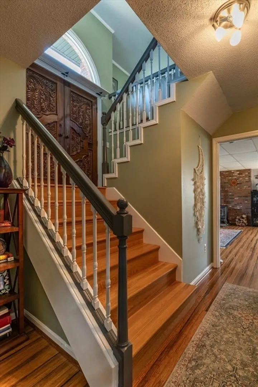
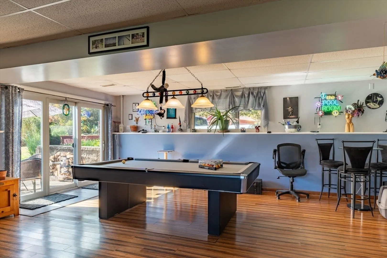
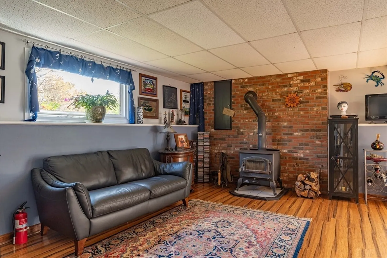
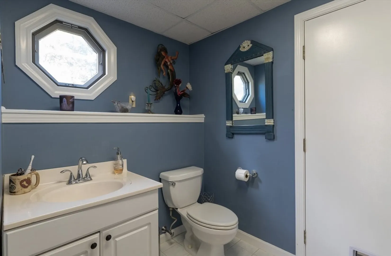
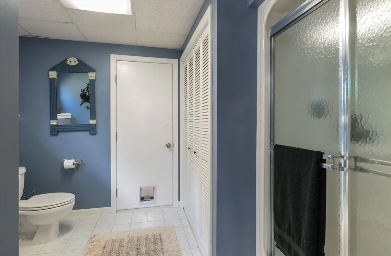
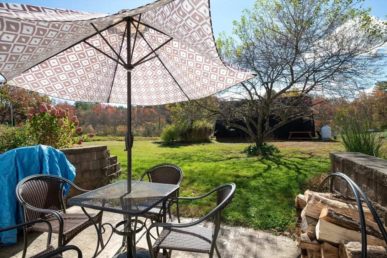
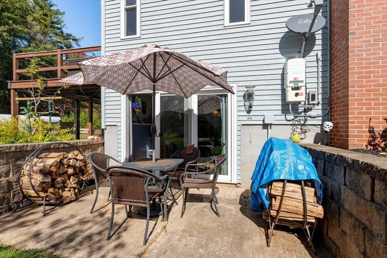
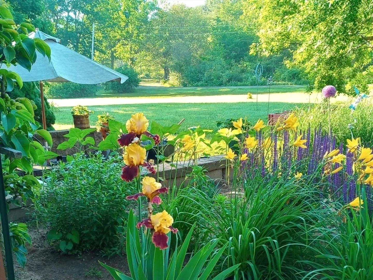
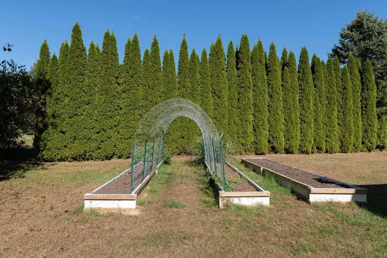
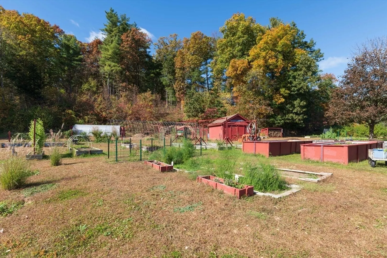
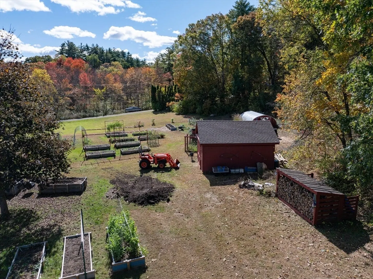
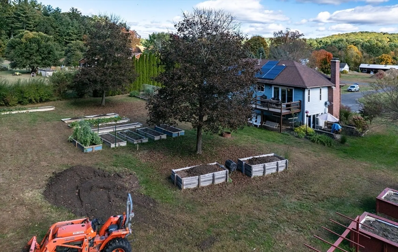
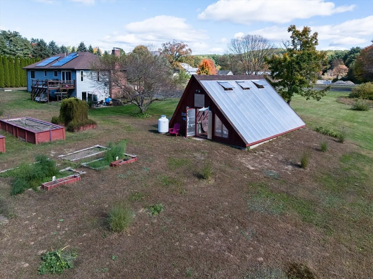
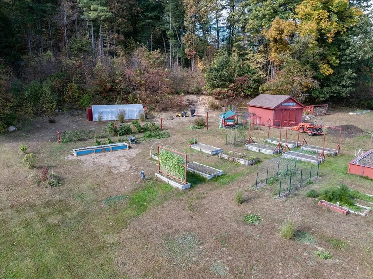
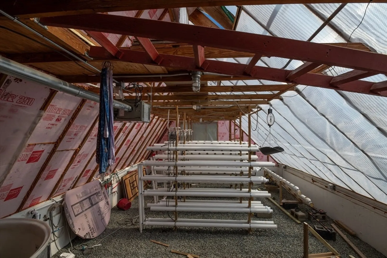
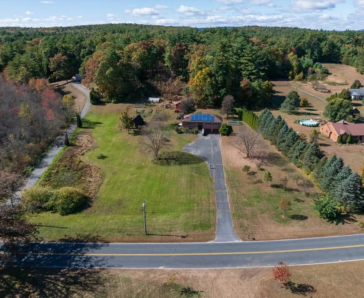
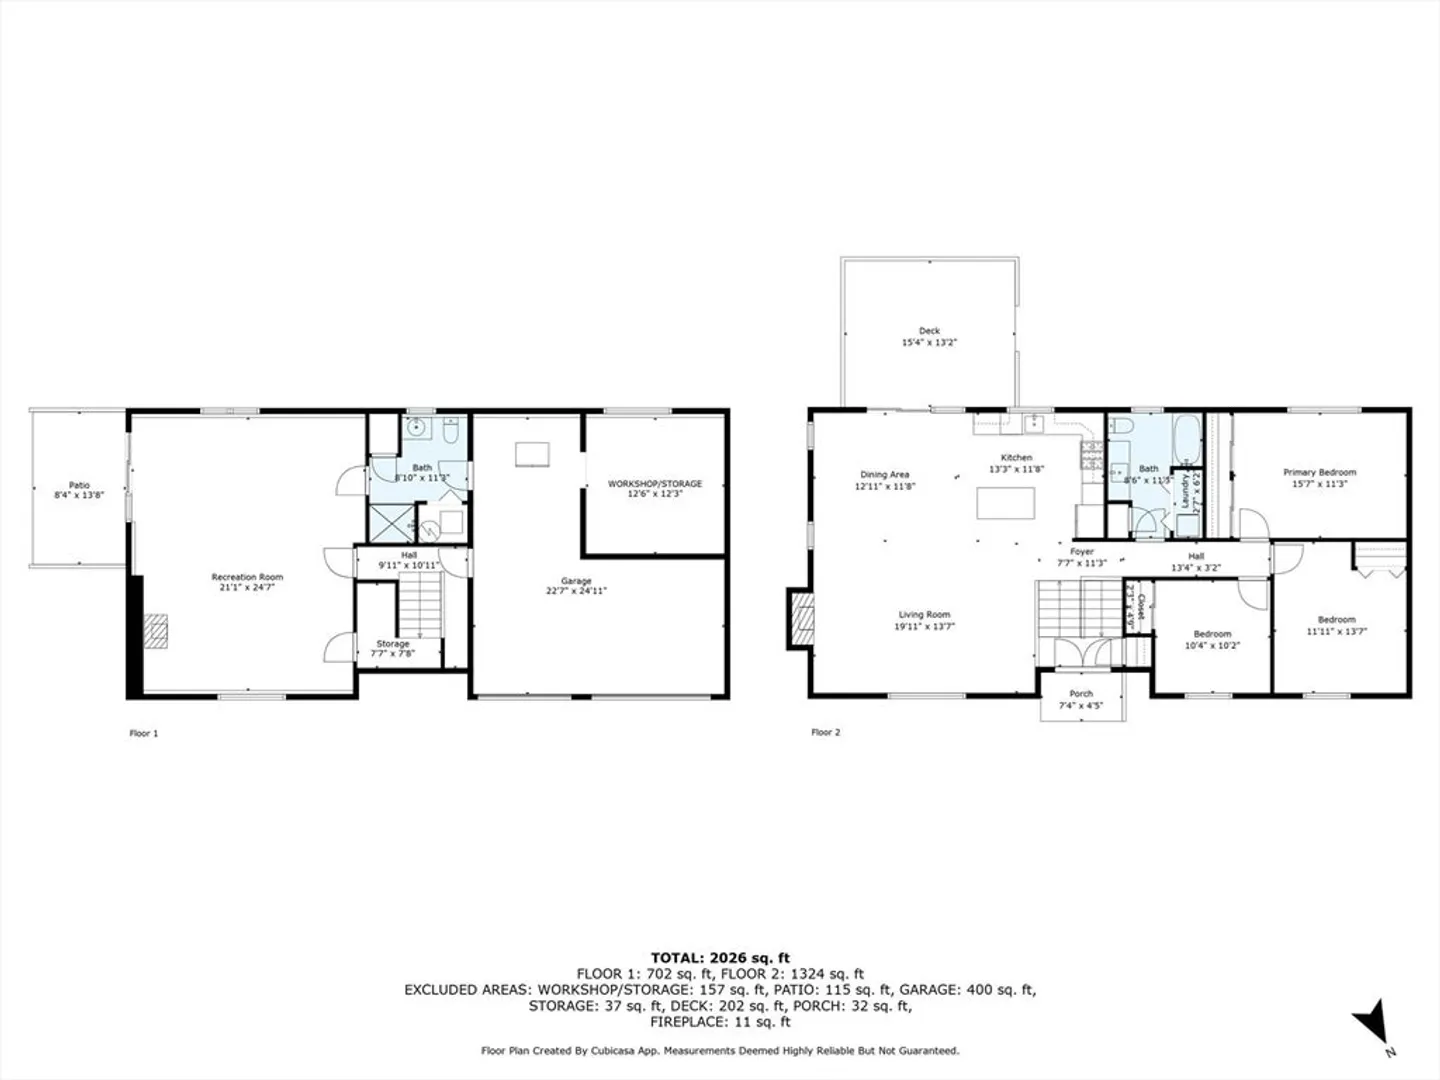
This is a beautifully renovated 3 bedroom, 2 full bath home on over 5 acres of mostly cleared land in Southampton, close to the Easthampton line. Spacious and airy main living level combines a very sunny living room with gas fireplace, dining area that opens to a large deck and a newly upgraded kitchen with quartz countertops, Italian marble backsplash and stainless steel appliances. At the other end of the main level are 3 bedrooms and a full, newly renovated bathroom. Central vac system throughout the house. Downstairs features a spacious den/family room with wood stove, pool table and a full bathroom. Natural gas heat. Other updates include: New heating/AC system 2020, new windows 2021, blown in insulation in attic, newly built greenhouses, barn & chicken coop. Roof is 10 years old. Pool table to remain as well as safe. Solar panels replaced summer 2024 and leased through Tesla. Shows can begin right away with OPEN HOUSES Friday 4-5:30 and Sat. 12-1:30.
-
Highlights
- Acres: 5
- Heating: Forced Air, Natural Gas
- Property Class: Residential
- Style: Raised Ranch
- Year Built: 1994
- Cooling: Central Air
- Parking Spots: 8
- Property Type: Single Family Residence
- Total Rooms: 6
- Status: Closed
-
Additional Details
- Appliances: Gas Water Heater, Microwave, Freezer, ENERGY STAR Qualified Refrigerator, ENERGY STAR Qualified Dryer, ENERGY STAR Qualified Dishwasher, ENERGY STAR Qualified Washer, Range
- Construction: Frame
- Fireplaces: 1
- Foundation: Block
- Interior Features: Central Vacuum
- Road Frontage Type: Public
- SqFt Source: Public Record
- Year Built Source: Public Records
- Basement: Full, Finished, Walk-Out Access, Interior Entry, Concrete
- Exterior Features: Porch - Screened, Deck - Wood, Patio, Rain Gutters, Storage, Barn/Stable, Greenhouse, Screens, Fruit Trees, Garden
- Flooring: Wood, Tile, Laminate
- Foundation Area: 1404
- Lot Features: Wooded, Easements, Cleared
- Roof: Shingle
- Year Built Details: Actual
- Zoning: Rr
-
Amenities
- Community Features: Shopping, Tennis Court(s), Park, Walk/Jog Trails, Golf, Medical Facility, Bike Path, House of Worship, Private School, Public School
- Parking Features: Attached, Under, Paved Drive, Off Street
- Covered Parking Spaces: 2
-
Utilities
- Electric: Circuit Breakers, 200+ Amp Service
- Water Source: Public
- Sewer: Private Sewer
-
Fees / Taxes
- Assessed Value: $443,800
- Taxes: $6,289
- Tax Year: 2025
Similar Listings
Sold
42 Photos
Sold
28 Photos
Sold
42 Photos
Sold
42 Photos
Content © 2026 MLS Property Information Network, Inc. The information in this listing was gathered from third party resources including the seller and public records.
Listing information provided courtesy of Coldwell Banker Realty - Western MA.
MLS Property Information Network, Inc. and its subscribers disclaim any and all representations or warranties as to the accuracy of this information.
