
Sold!
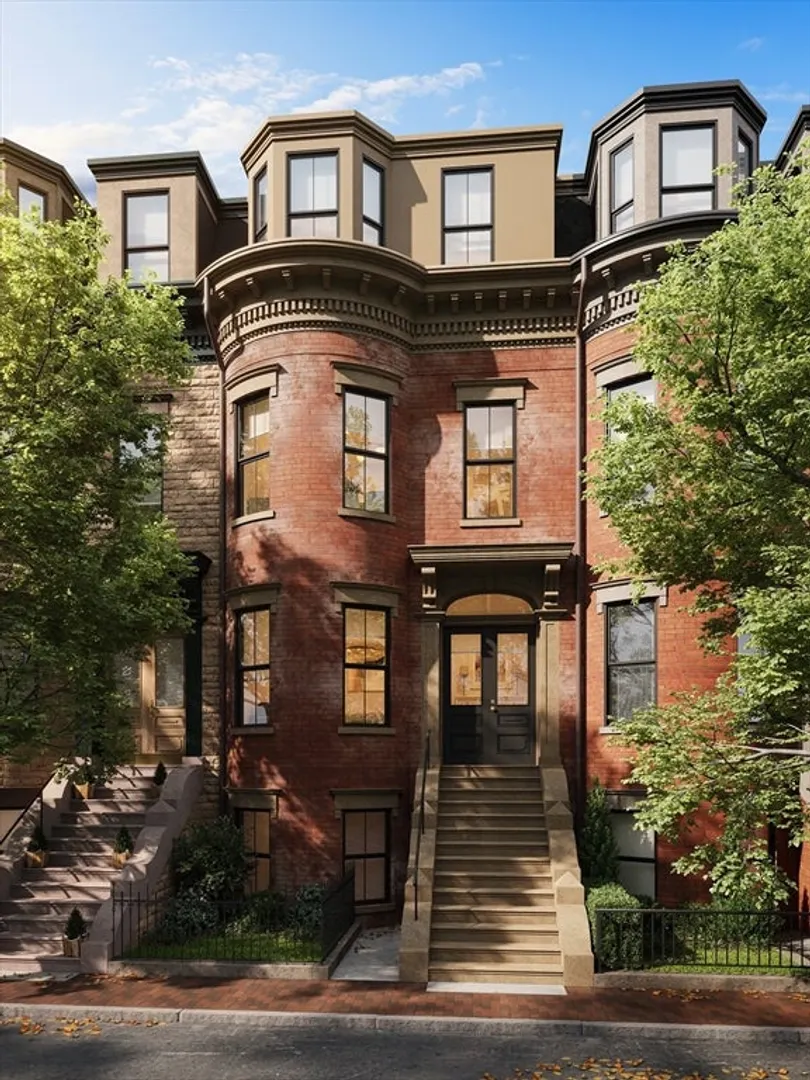
$2,800,000
3
Beds
2/1
Baths
1,752
Living Area
-
Property Description
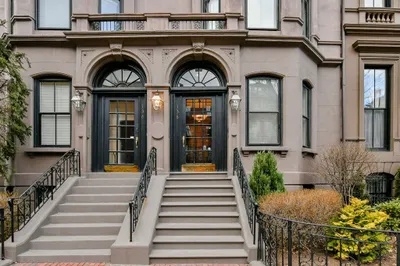
New construction penthouse by noted South End builder Kennedy Design Build. 3 beds/2.5 baths. Features open concept kitchen with SubZero, Wolf and large island for plenty of counter seating. 3 oversized west facing windows allow for excellent light. Rear deck off kitchen perfect for al fresco dining plumbed for gas grilling. Powder room completes this floor. Upper level includes king-sized primary suite w/walk-in closet & en-sute bath w/double sinks/step-in shower, 2nd and 3rd bed serviced by full bath and laundry complete this level. Full stairs to large private roof deck with 360 degree views of the city. All the bells & whistles you want on a tree-lined Victorian Square with fountain. Two unit association. Central AC. Pet-friendly. One full parking space on-site at the rear of the building included.
-
Highlights
- Area: South End
- Heating: Forced Air
- Property Class: Residential
- Stories: 2
- Unit Number: 2
- Status: Closed
- Cooling: Central Air
- Parking Spots: 1
- Property Type: Condominium
- Total Rooms: 6
- Year Built: 1900
-
Additional Details
- Basement: N
- Exterior Features: Deck, Deck - Roof
- Pets Allowed: Yes
- Total Number of Units: 2
- Year Built Source: Public Records
- Zoning: 000
- Exclusions: Seller May Consider Paying A Buyer Agent Fee As Per Terms Of An Offer.
- Fireplaces: 1
- SqFt Source: Other
- Year Built Details: Approximate, Unknown/Mixed
- Year Converted: 2025
-
Amenities
- Community Features: Public Transportation, Shopping, Park, Medical Facility, Highway Access, House of Worship, Private School, Public School, T-Station, University
-
Utilities
- Sewer: Public Sewer
- Water Source: Public
-
Fees / Taxes
- HOA Fee Frequency: Monthly
- Tax Year: 2025
- HOA Fee Includes: Water, Sewer, Insurance
Similar Listings




Sold
14 Photos
Sold
32 Photos
Sold
23 Photos
Sold
38 Photos
Content © 2026 MLS Property Information Network, Inc. The information in this listing was gathered from third party resources including the seller and public records.
Listing information provided courtesy of Compass.
MLS Property Information Network, Inc. and its subscribers disclaim any and all representations or warranties as to the accuracy of this information.
