
40 Columbus St
$2,299,000
8
Beds
4
Baths
5,674
Sqft
- Request Info
- Call
- Save
-
More
- Mortgage Calculator

Property Tools
$2,299,000
8
Beds
4
Baths
5,674
Living Area
-
Property Description
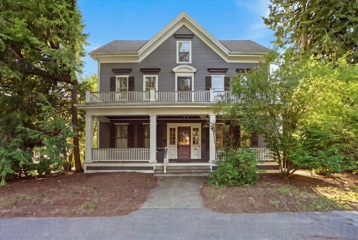
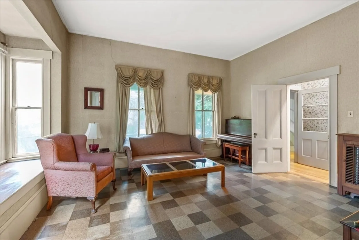
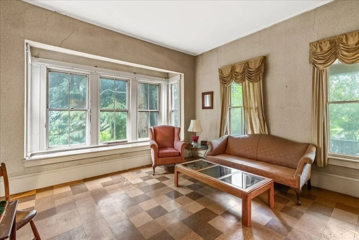
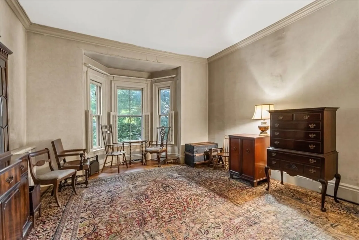
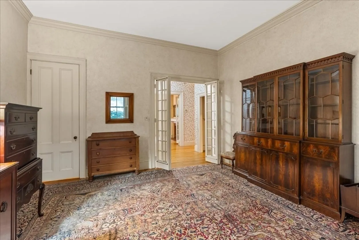
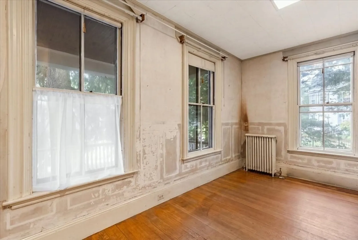
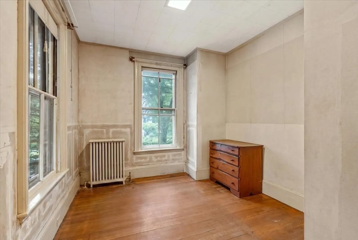
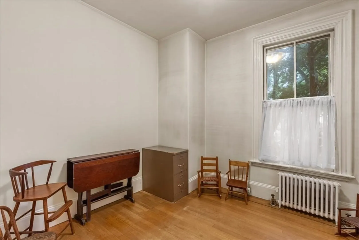
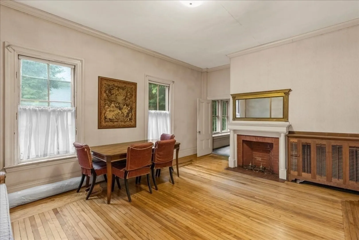
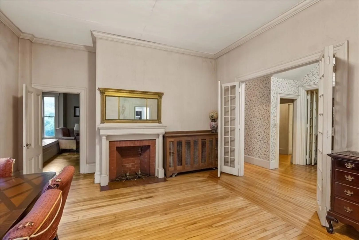
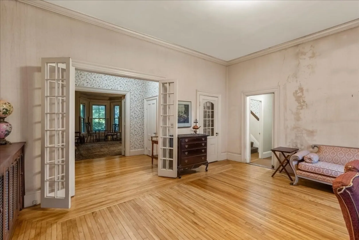
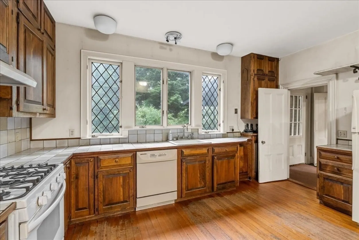
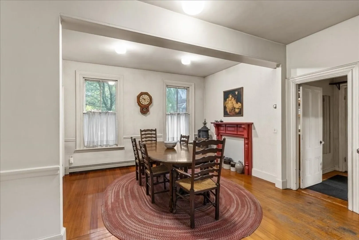
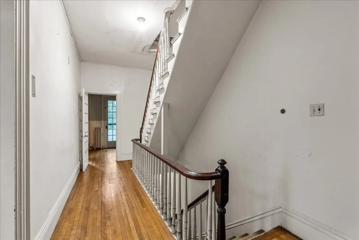
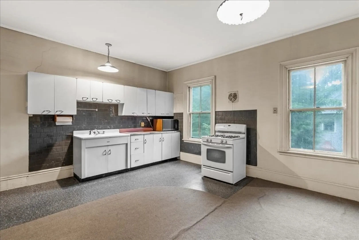
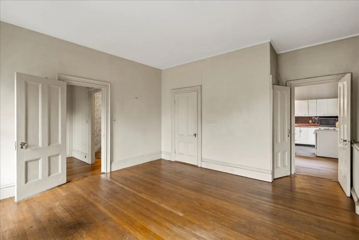
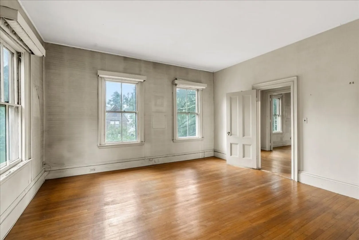
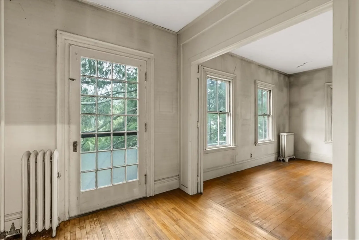
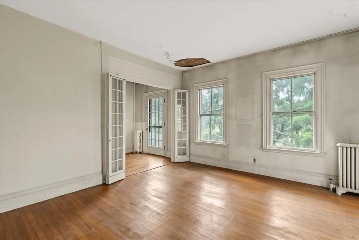
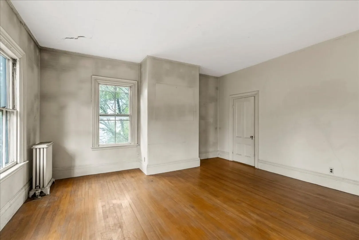

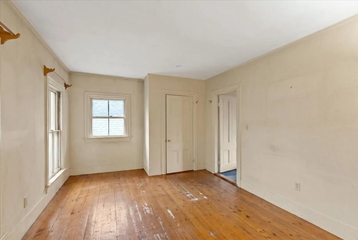
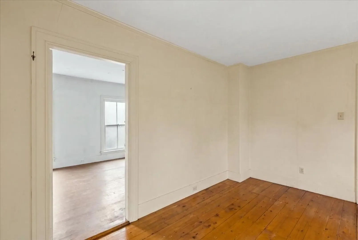
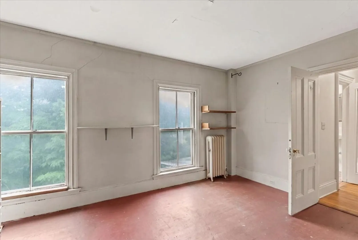
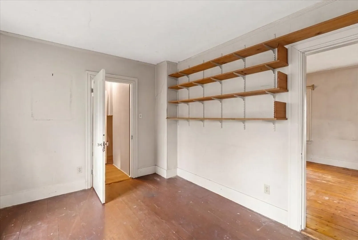
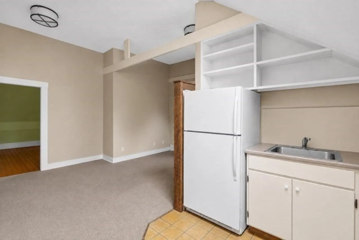
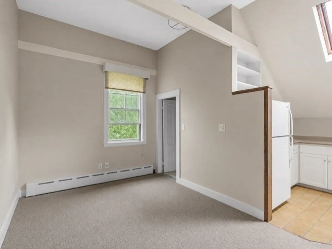
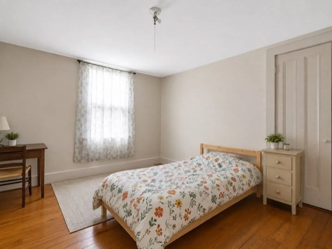
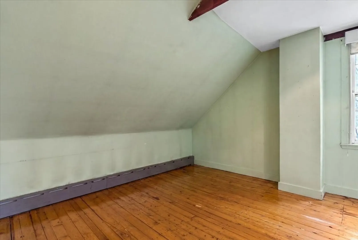
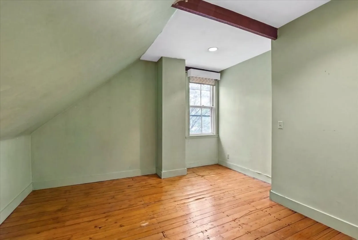
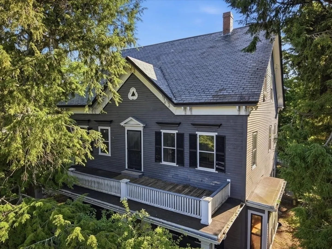
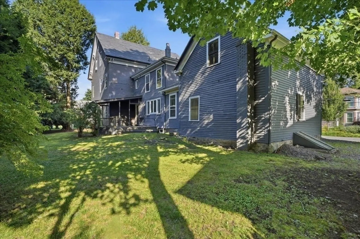
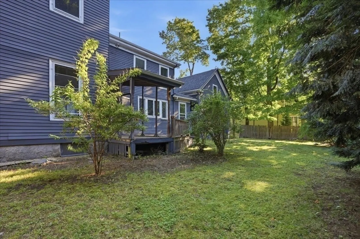
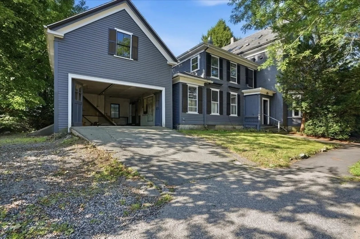
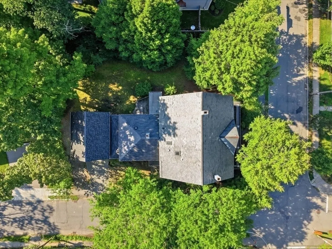
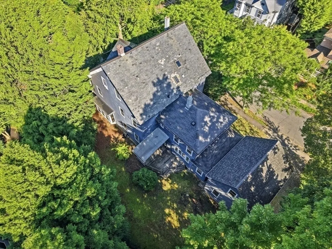
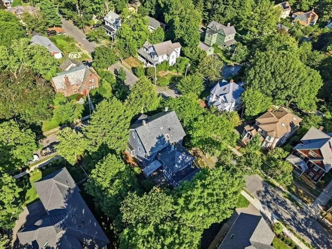
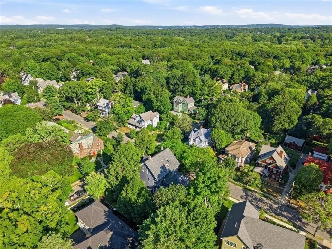
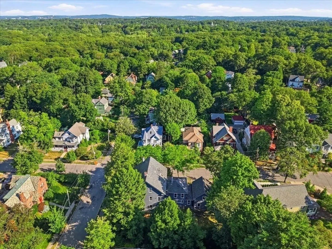
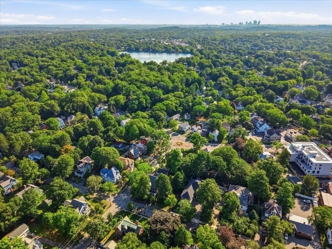
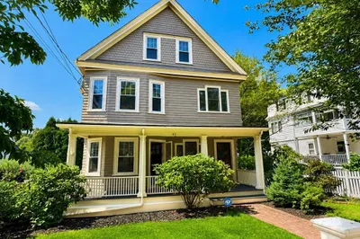
Exceptional redevelopment opportunity in desirable Newton Highlands! Situated on a generous 13,284 Sq Ft lot in an SR2 zoning district, this large Victorian Italianate , multi family home offers tremendous potential for contractors, builders, investors & developers. Used as a 3 unit multi for many years the existing structure features 8+ BRs, 4 full baths, 10 ft ceilings, & large rooms. Built in 1869, restore, reimagine, or explore redevelopment possibilities in an A++ location! Conveniently located close to village amenities, transportation, parks & major routes, this home is being sold "As Is". Seller makes no representations or warranties regarding the condition, use, zoning, occupancy, permits or development potential of the property. Buyers and buyers agents must perform their own due diligence & verify all information independently. This is a rare opportunity to unlock value in 1 of Newton's most sought after locations. Judy is able to schedule an appointment for buyers to view this home at a buyer's convenience.
-
Highlights
- Area: Newton Highlands
- Heating: Steam, Oil
- Parking Spots: 6
- Property Type: Multi Family
- Total Rooms: 16
- Status: Active
- Cooling: None, Window Unit(s)
- Levels: 3
- Property Class: Residential Income
- Stories: 3
- Year Built: 1869
-
Additional Details
- Appliances: Range, Dishwasher, Refrigerator, Washer, Dryer, Microwave
- Construction: Frame
- Flooring: Vinyl, Carpet, Hardwood
- Interior Features: Bathroom With Tub, Living Room, Dining Room, Kitchen, Family Room, Office/Den
- Road Frontage Type: Public
- SqFt Source: Public Record
- Year Built Details: Actual
- Zoning: Sr2
- Basement: Full, Unfinished
- Exterior Features: Garden
- Foundation: Stone
- Lot Features: Corner Lot, Level
- Roof: Shingle, Slate
- Total Number of Units: 3
- Year Built Source: Public Records
-
Amenities
- Community Features: Public Transportation, Shopping, Tennis Court(s), Park, Walk/Jog Trails, Highway Access, House of Worship, Public School, T-Station
- Parking Features: Off Street, Paved
- Covered Parking Spaces: 2
- Waterfront Features: Lake/Pond, Walk to, 3/10 to 1/2 Mile To Beach, Beach Ownership(Public)
-
Utilities
- Sewer: Public Sewer
- Water Source: Public
-
Fees / Taxes
- Assessed Value: $2,682,600
- Taxes: $25,996
- Tax Year: 2026
Similar Listings
Content © 2026 MLS Property Information Network, Inc. The information in this listing was gathered from third party resources including the seller and public records.
Listing information provided courtesy of Coldwell Banker Realty - Newton.
MLS Property Information Network, Inc. and its subscribers disclaim any and all representations or warranties as to the accuracy of this information.