
Sold!
$1,150,000
3
Beds
3
Baths
2,632
Living Area
-
Property Description
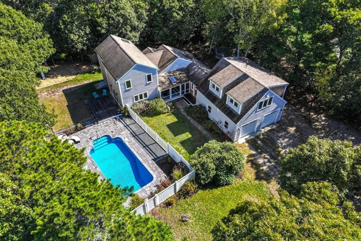
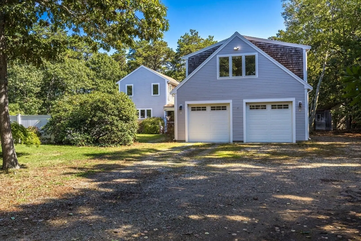
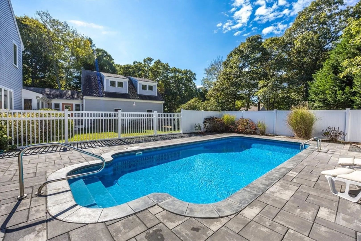
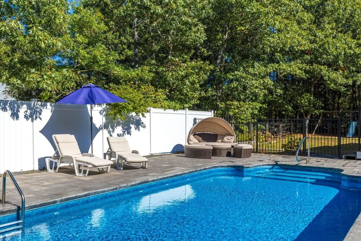
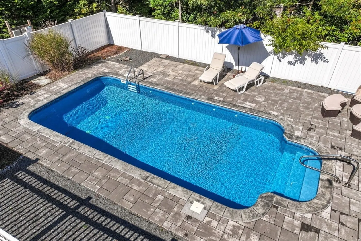
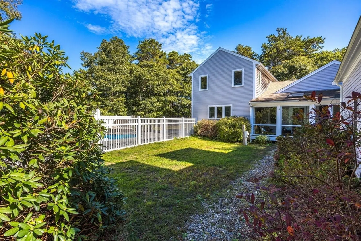
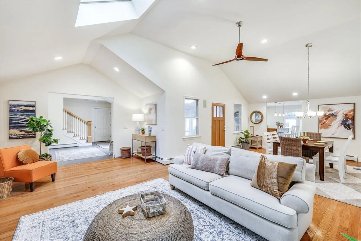
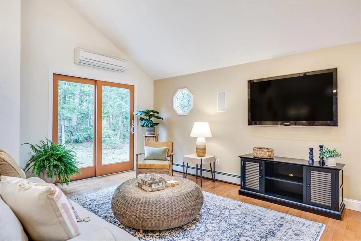
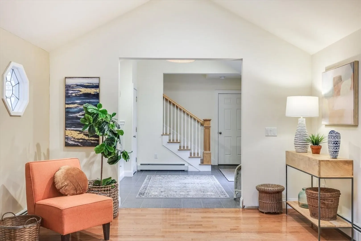
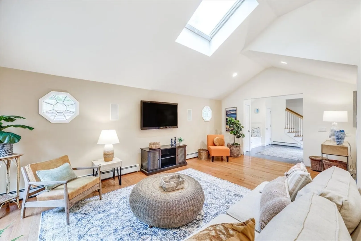
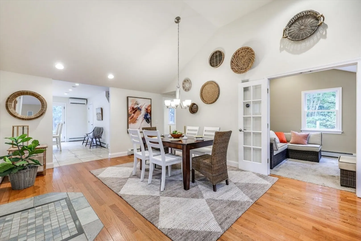
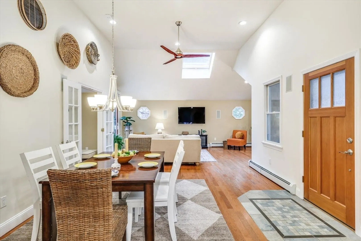
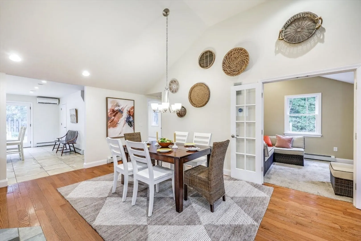
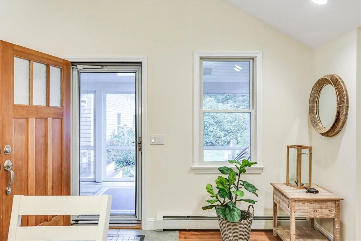
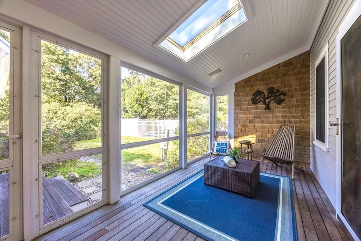
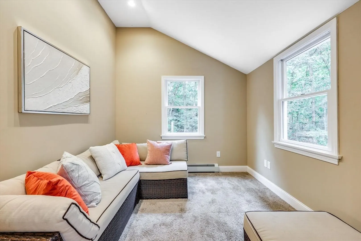
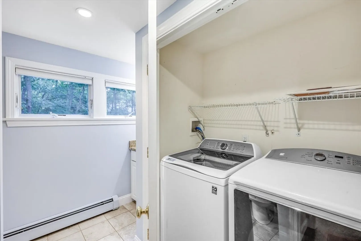
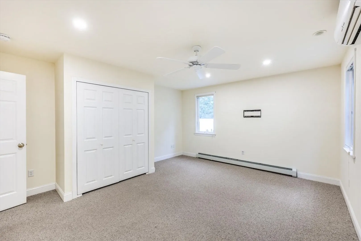
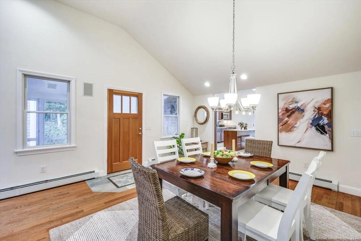
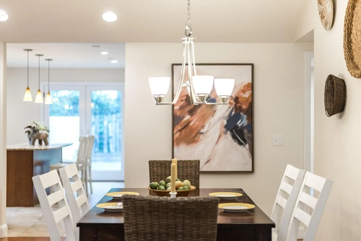
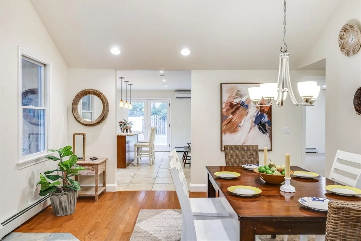
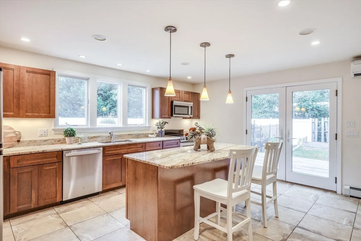
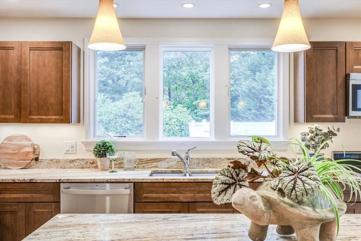
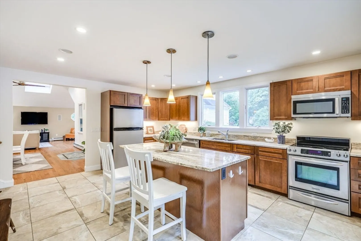
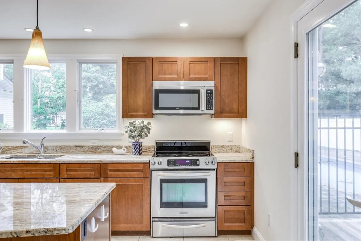
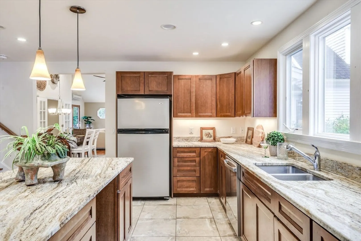
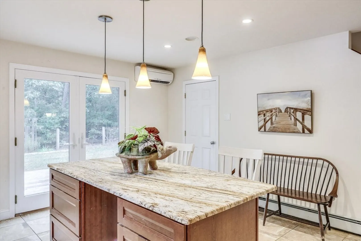
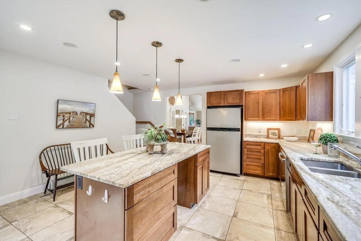
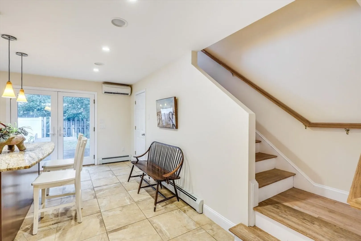
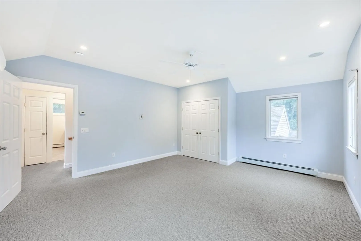
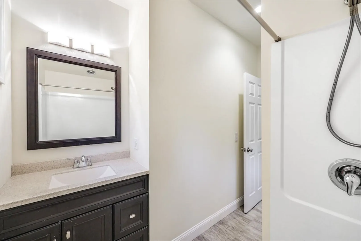
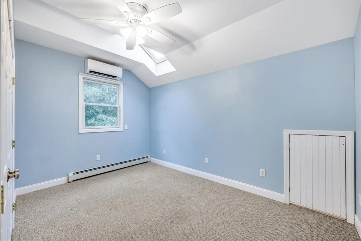
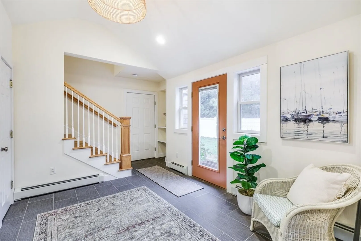
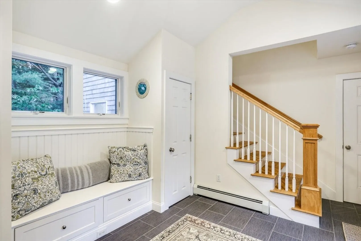
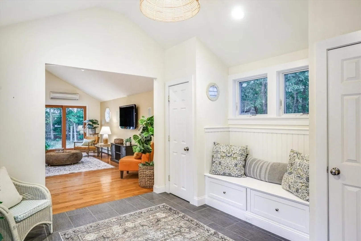
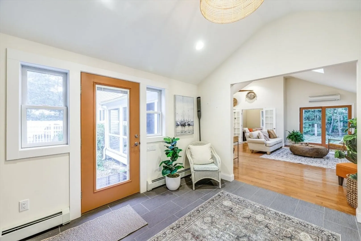
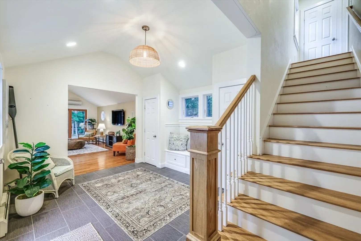
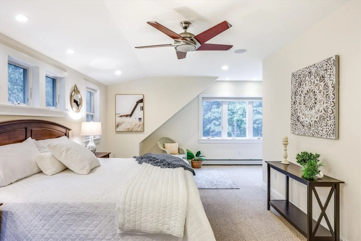
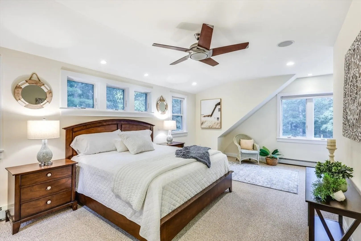
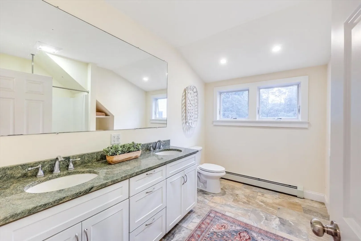
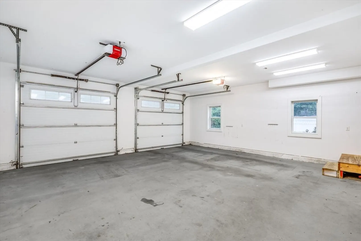
Contemporary style home located on a quiet wooded side street on the bayside of Eastham. The home offers an open floor plan with cathedral living and dining area, wood floors and screened porch. A well-designed kitchen with upgraded cabinets, tiled floors and a slider leading to a deck area overlooking the built-in pool. A primary bedroom with private bath, 2 spacious 2nd level bedrooms and bath, home office and den. A built-in pool, large, oversized garage and detached shed, irrigation, standby generator and smart lighting controls.
-
Highlights
- Cooling: Wall Unit(s), 3 or More
- Parking Spots: 4
- Property Type: Single Family Residence
- Total Rooms: 8
- Status: Closed
- Heating: Baseboard, Propane
- Property Class: Residential
- Style: Colonial, Contemporary
- Year Built: 1955
-
Additional Details
- Appliances: Water Heater, Range, Dishwasher, Microwave, Refrigerator
- Construction: Frame
- Flooring: Wood, Tile, Carpet
- Interior Features: Home Office
- Roof: Shingle
- Year Built Source: Public Records
- Basement: Bulkhead
- Exterior Features: Porch - Screened, Deck, Pool - Inground, Storage, Sprinkler System, Outdoor Shower
- Foundation: Concrete Perimeter, Block
- Lot Features: Level
- Year Built Details: Approximate, Renovated Since
- Zoning: Reside
-
Amenities
- Covered Parking Spaces: 2
- Pool Features: In Ground
- Parking Features: Attached, Garage Door Opener, Off Street, Stone/Gravel
- Waterfront Features: Beach Front, Bay, Ocean, 1/2 to 1 Mile To Beach, Beach Ownership(Public)
-
Utilities
- Sewer: Private Sewer
- Water Source: Private
-
Fees / Taxes
- Assessed Value: $844,500
- Taxes: $5,919
- Tax Year: 2024
Similar Listings
Sold
42 Photos
Sold
42 Photos
Sold
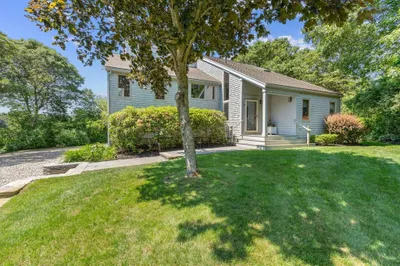
42 Photos
Sold
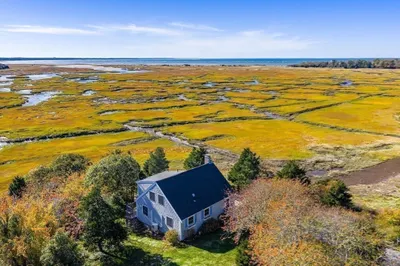
40 Photos
Content © 2026 MLS Property Information Network, Inc. The information in this listing was gathered from third party resources including the seller and public records.
Listing information provided courtesy of Gibson Sotheby's International Realty.
MLS Property Information Network, Inc. and its subscribers disclaim any and all representations or warranties as to the accuracy of this information.
