
Sold!
$699,000
4
Beds
1
Bath
1,338
Living Area
-
Property Description
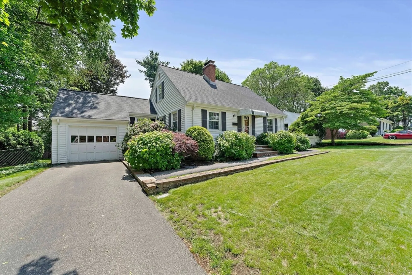
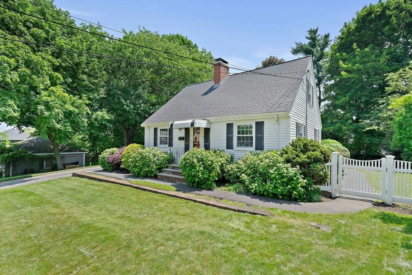
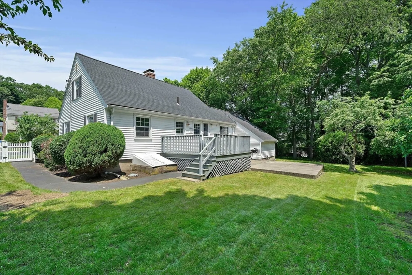
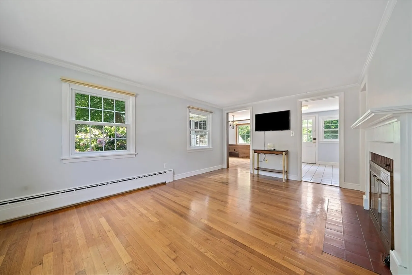
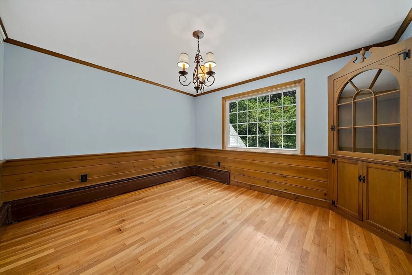
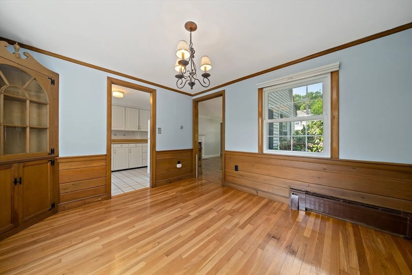
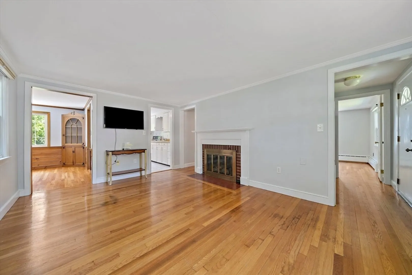
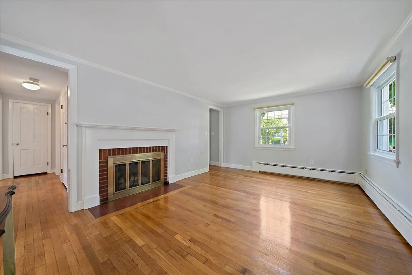
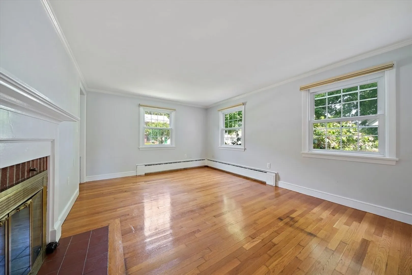
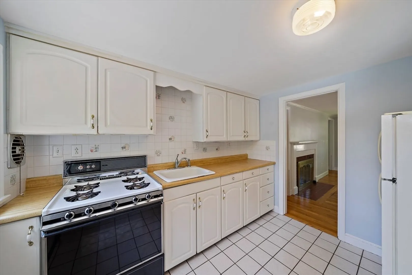
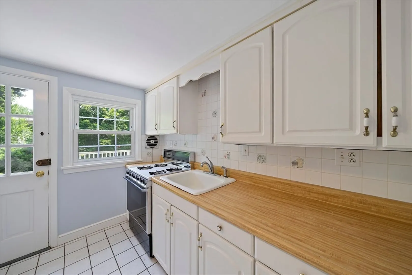
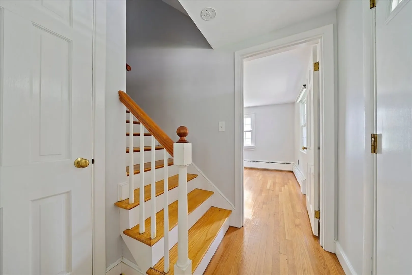
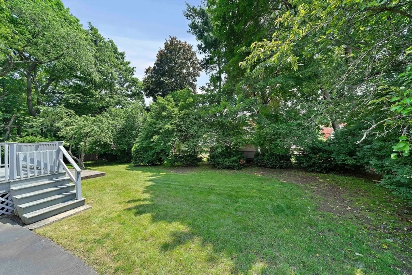
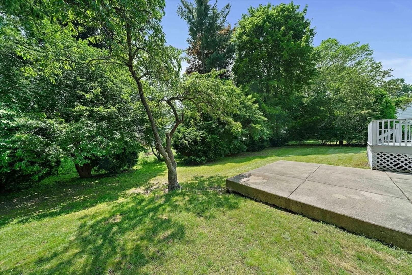
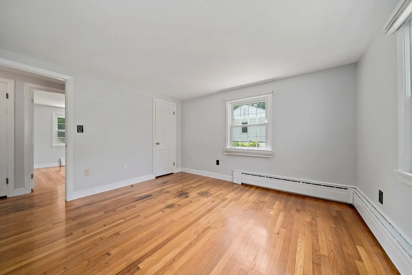
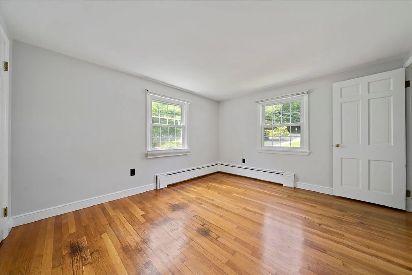
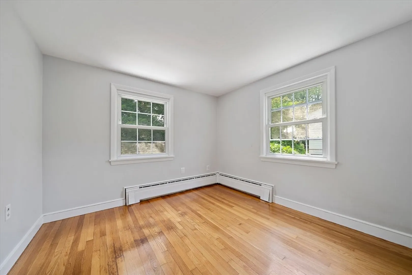
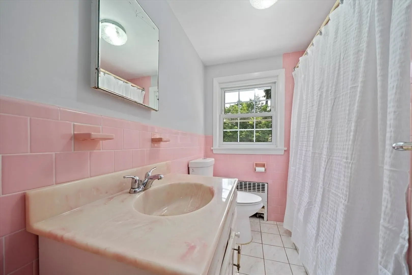
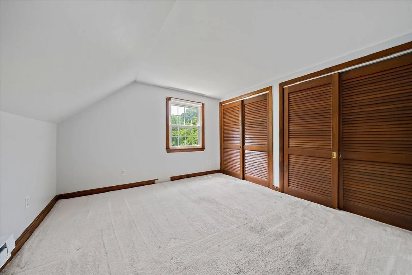
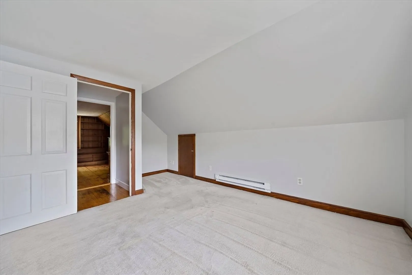
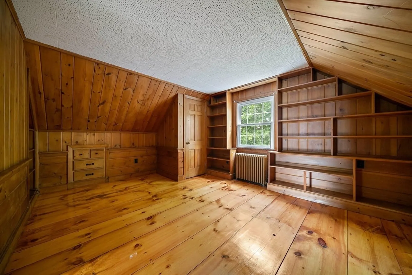
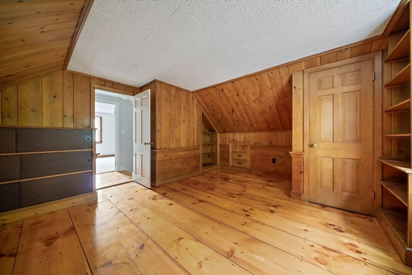
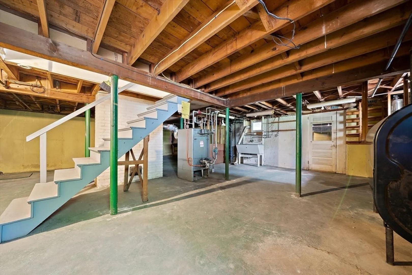
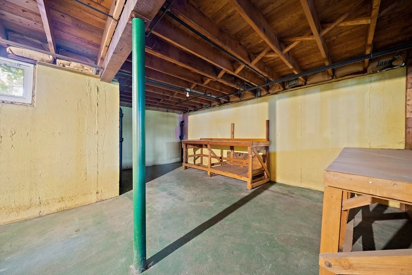
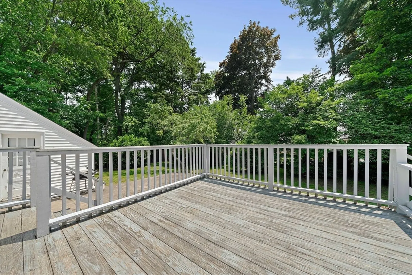
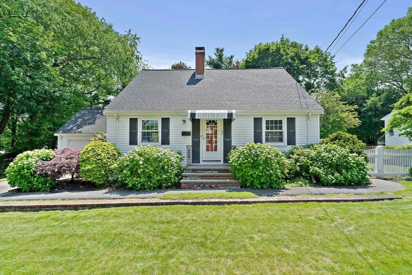
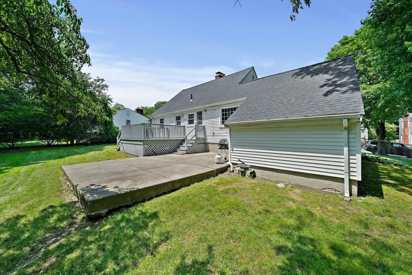
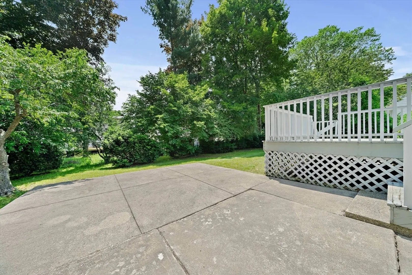
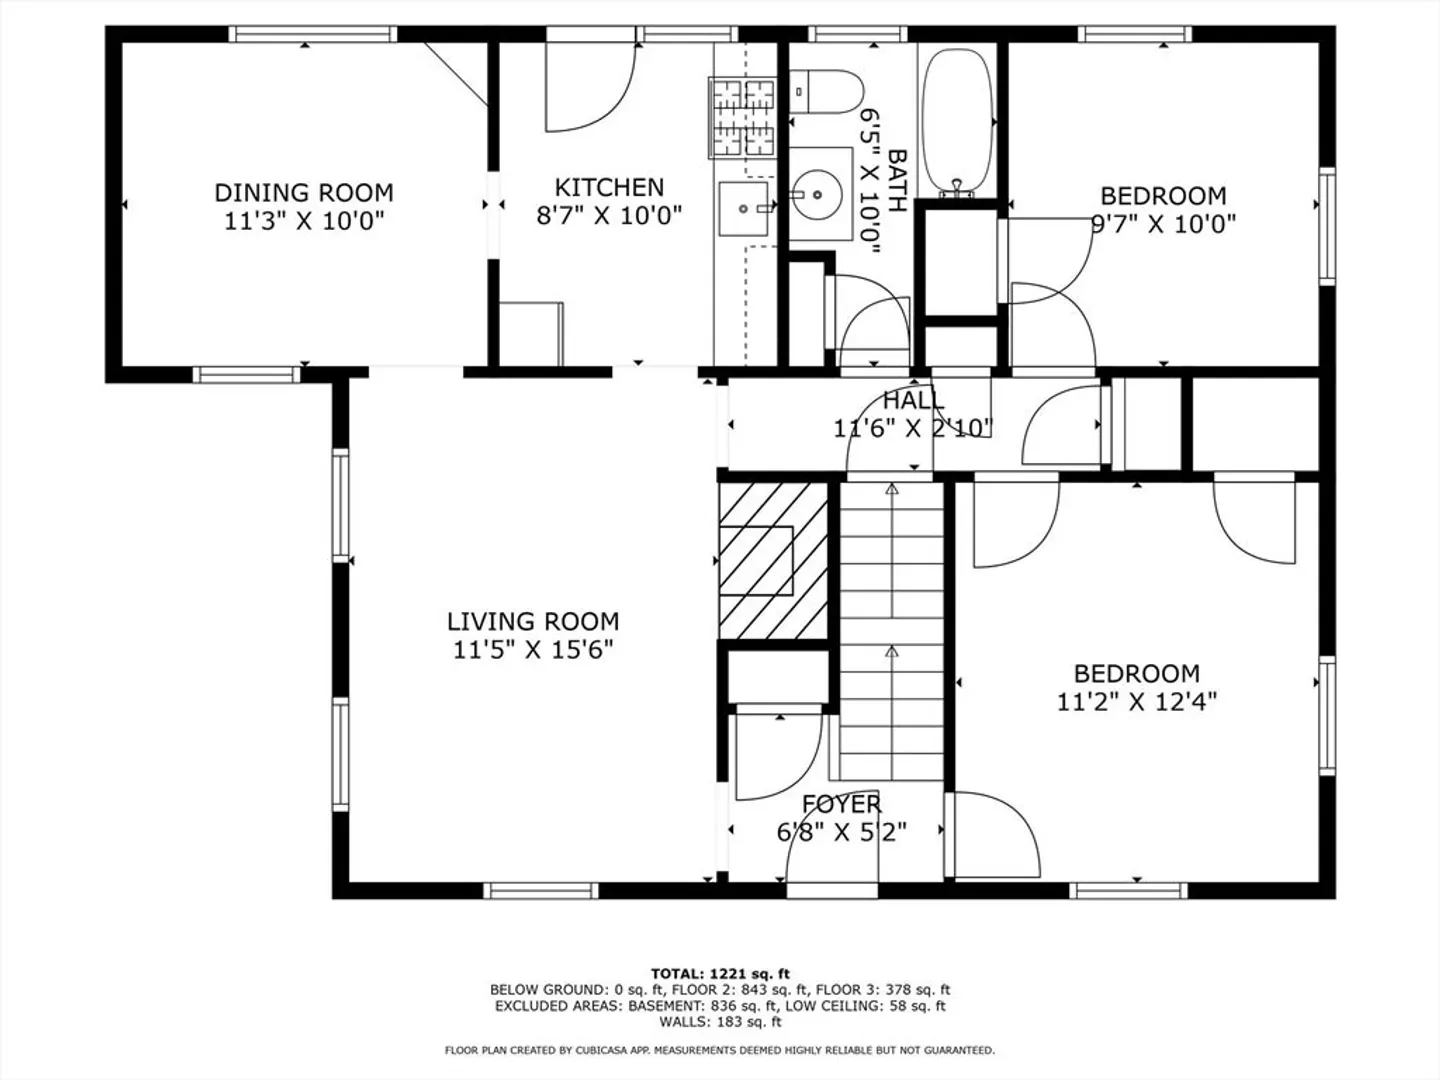
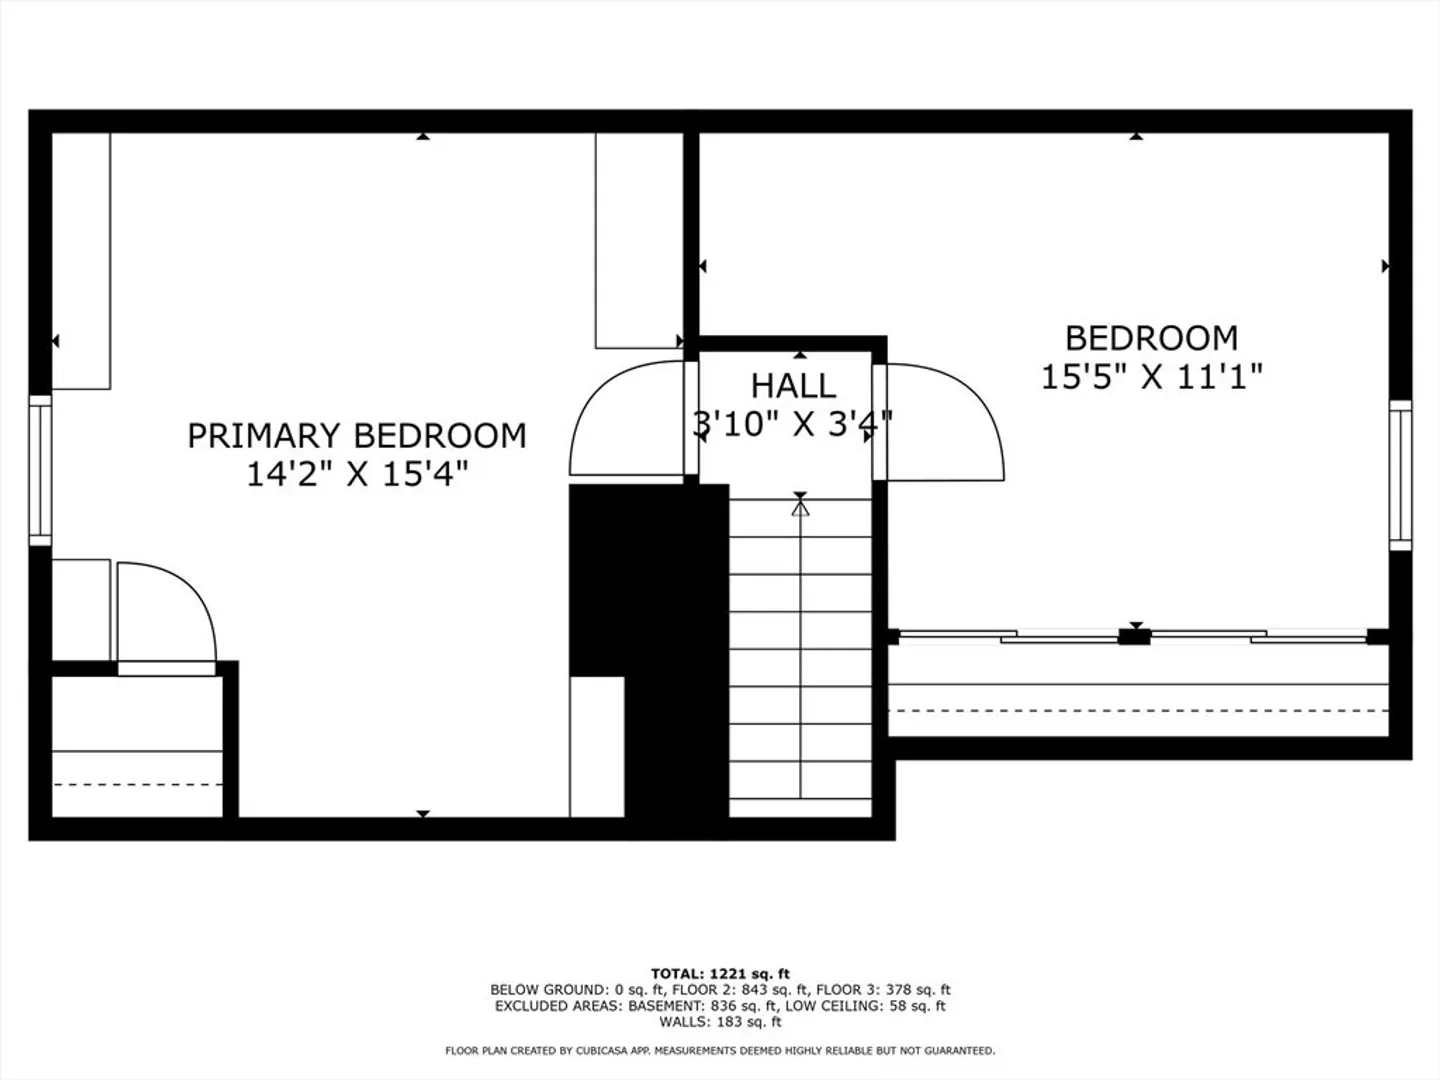
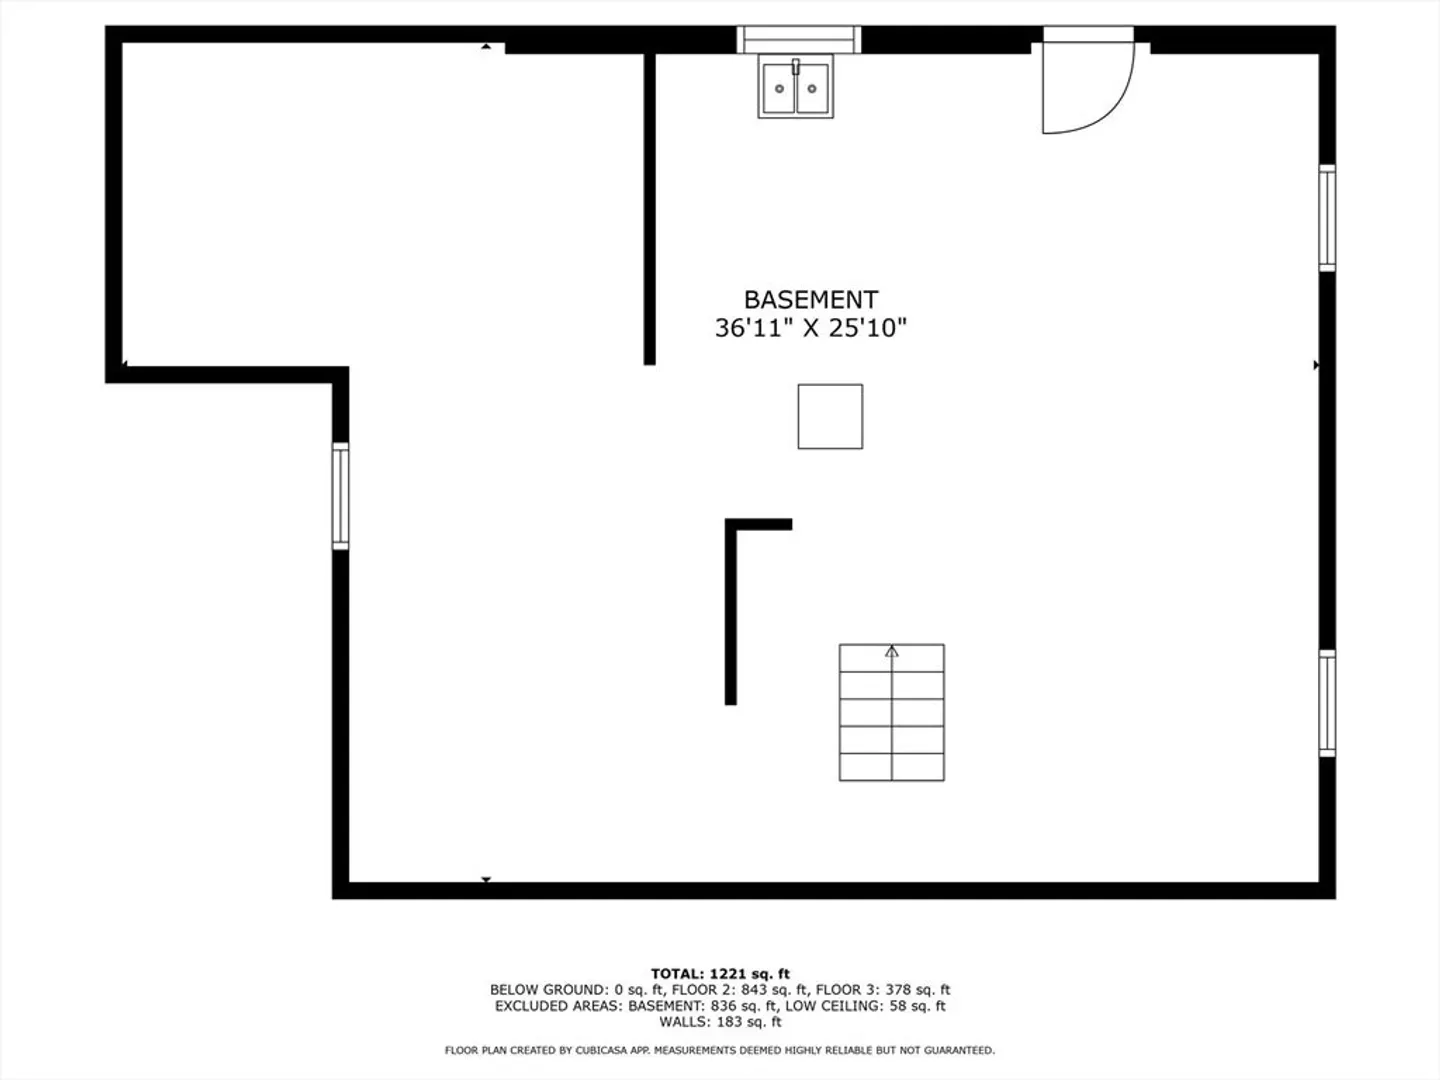
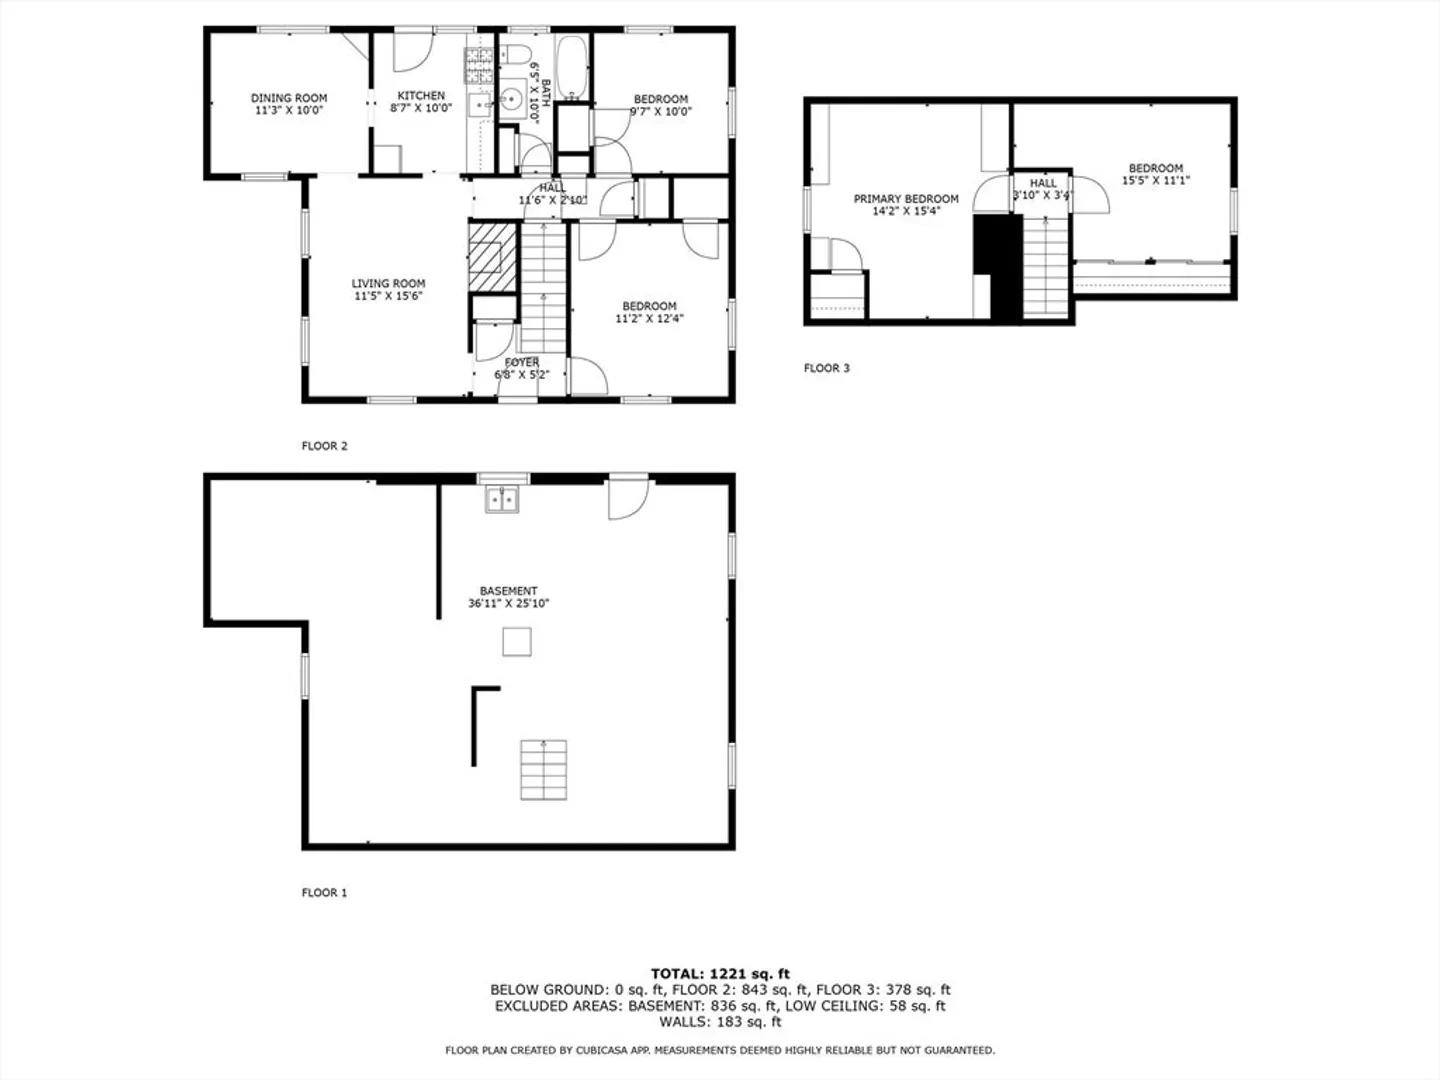
Welcome to 40 Clearwater Drive, a charming Cape style home situated on a beautiful and sizable 10,000 sq ft lot with loads of curb appeal! This 4-bedroom, 1-bathroom home features lots of living and yard space, The home boasts beautiful hardwood floors throughout, adding warmth and charm. With living & dining room. Enjoy the large beautifully landscaped and private fenced in backyard and deck off the kitchen, perfect for entertaining. Enjoy the convenience of garaged and off-street parking. Brand new roof installed last week! The basement offers great potential for extra living space or storage. Great location in a sought-after neighborhood. Close to the newly renovated Walsh Park, Dorchester Park and the Neponset River Greenway, Easy access to Lower Mills shops, restaurants like Sweet Life, The Bowery & Lower Mills Tavern, Central Ave Trolley Red Line or the Morton St commuter rail station for easy commutes to Boston and Cambridge. Don't miss out on this fantastic opportunity!
-
Highlights
- Area: Dorchester
- Heating: Baseboard
- Property Class: Residential
- Style: Cape
- Year Built: 1955
- Cooling: Window Unit(s)
- Parking Spots: 3
- Property Type: Single Family Residence
- Total Rooms: 6
- Status: Closed
-
Additional Details
- Basement: Full
- Fireplaces: 1
- Road Frontage Type: Public
- SqFt Source: Public Record
- Year Built Source: Public Records
- Construction: Frame
- Foundation: Concrete Perimeter
- Roof: Shingle
- Year Built Details: Approximate
- Zoning: R1
-
Amenities
- Community Features: Public Transportation, Park, Bike Path, Conservation Area, Highway Access
- Parking Features: Attached, Paved Drive, Off Street
- Covered Parking Spaces: 1
- Waterfront Features: Ocean, River, 3/10 to 1/2 Mile To Beach, Beach Ownership(Public)
-
Utilities
- Sewer: Public Sewer
- Water Source: Public
-
Fees / Taxes
- Assessed Value: $604,400
- Taxes: $6,999
- Tax Year: 2025
Similar Listings
Sold

26 Photos
Sold
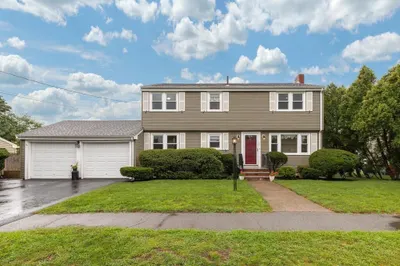
33 Photos
Sold
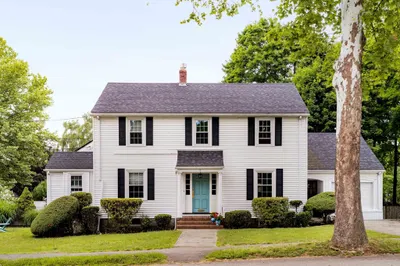
31 Photos
Sold
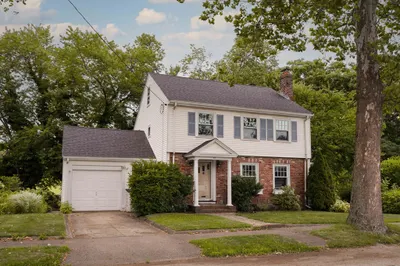
32 Photos
Content © 2026 MLS Property Information Network, Inc. The information in this listing was gathered from third party resources including the seller and public records.
Listing information provided courtesy of Olde Towne Real Estate Co..
MLS Property Information Network, Inc. and its subscribers disclaim any and all representations or warranties as to the accuracy of this information.
