
Sold!
$2,450,000
5
Beds
3/1
Baths
3,369
Living Area
-
Property Description
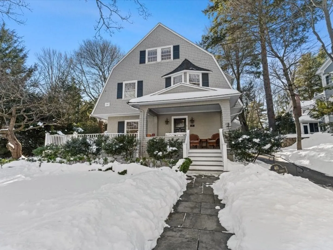
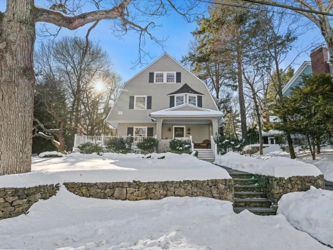
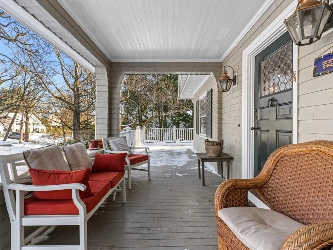
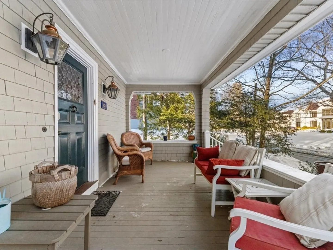
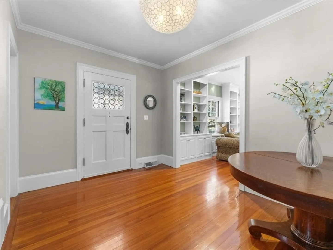
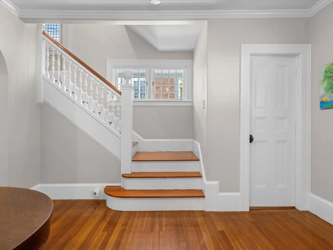
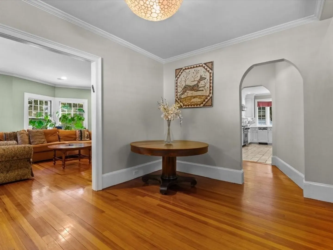
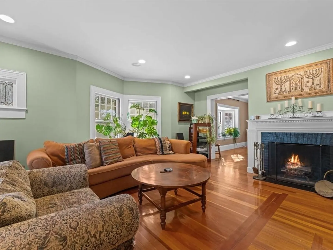
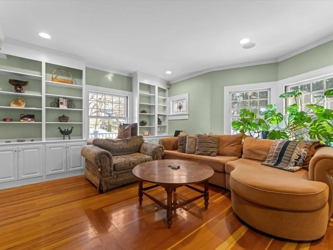
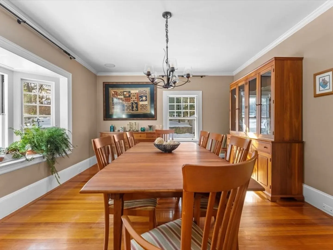
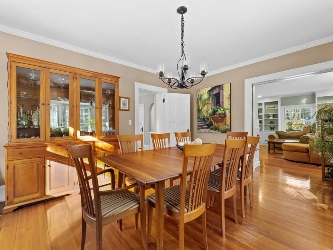
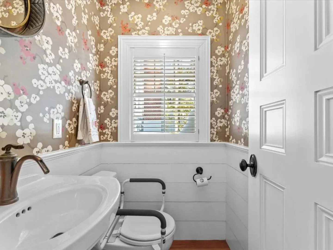
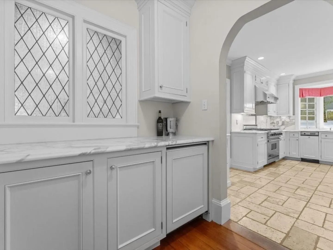
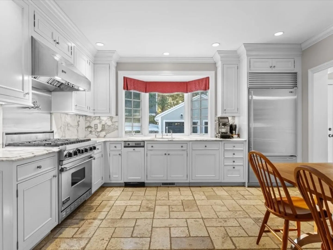
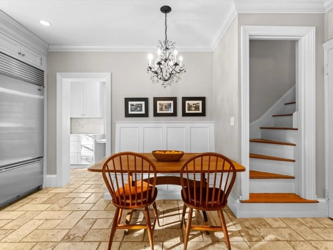
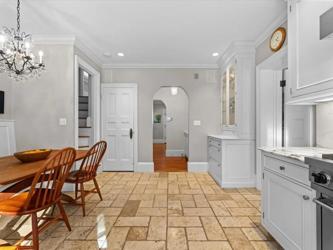
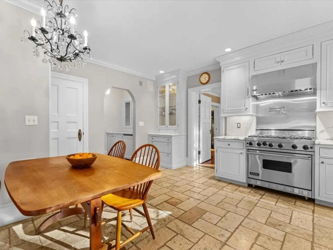
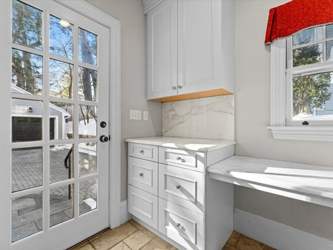
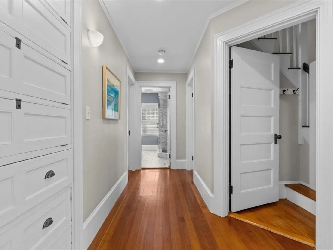
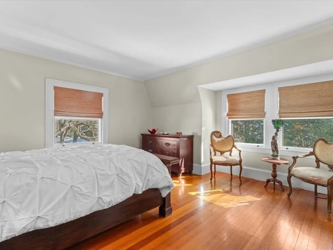
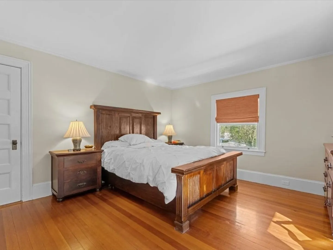
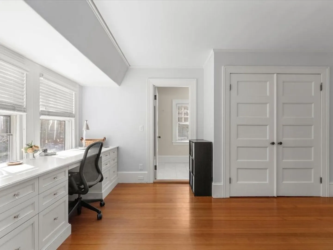
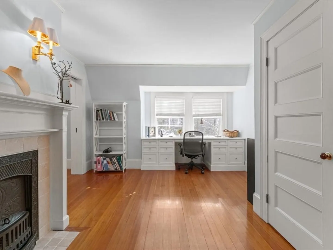
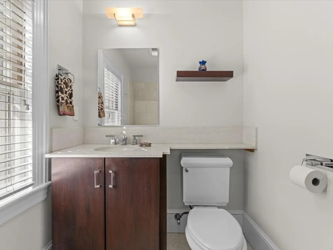
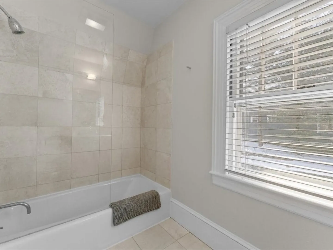
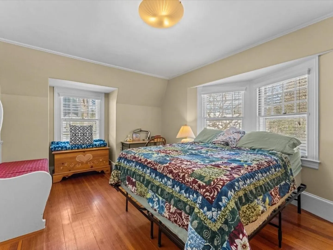
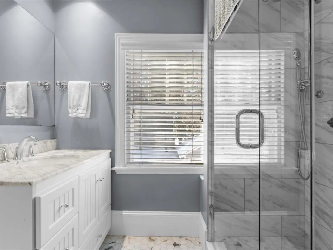
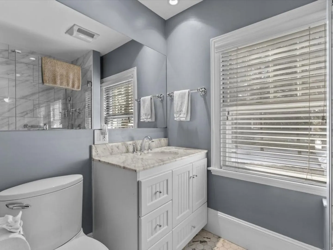
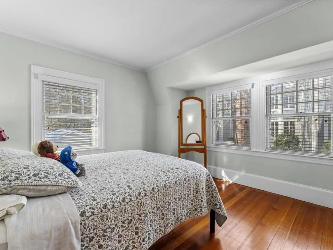
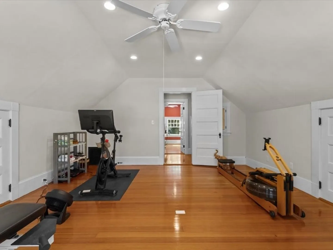
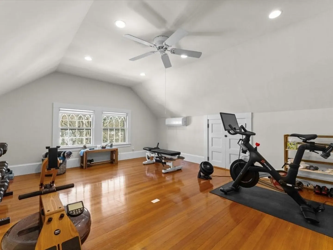
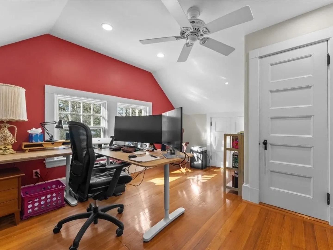
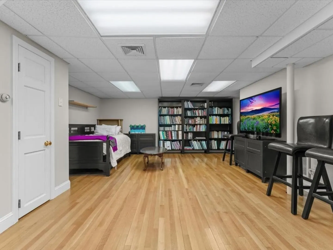
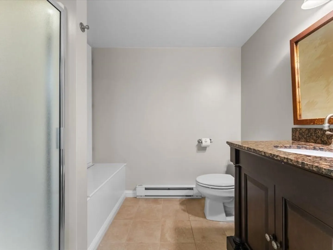
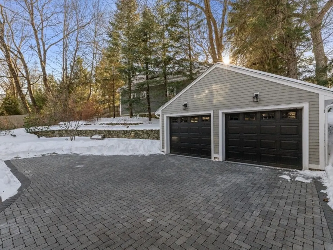
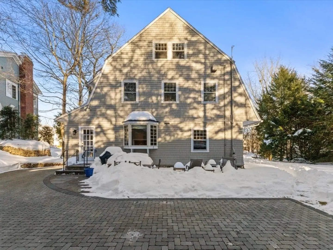
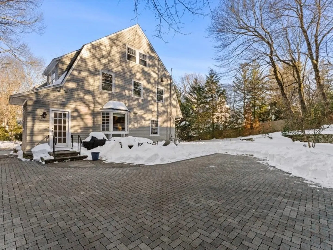
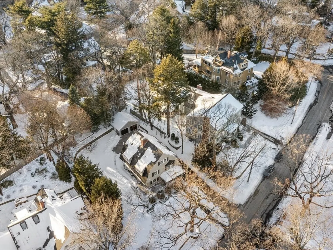
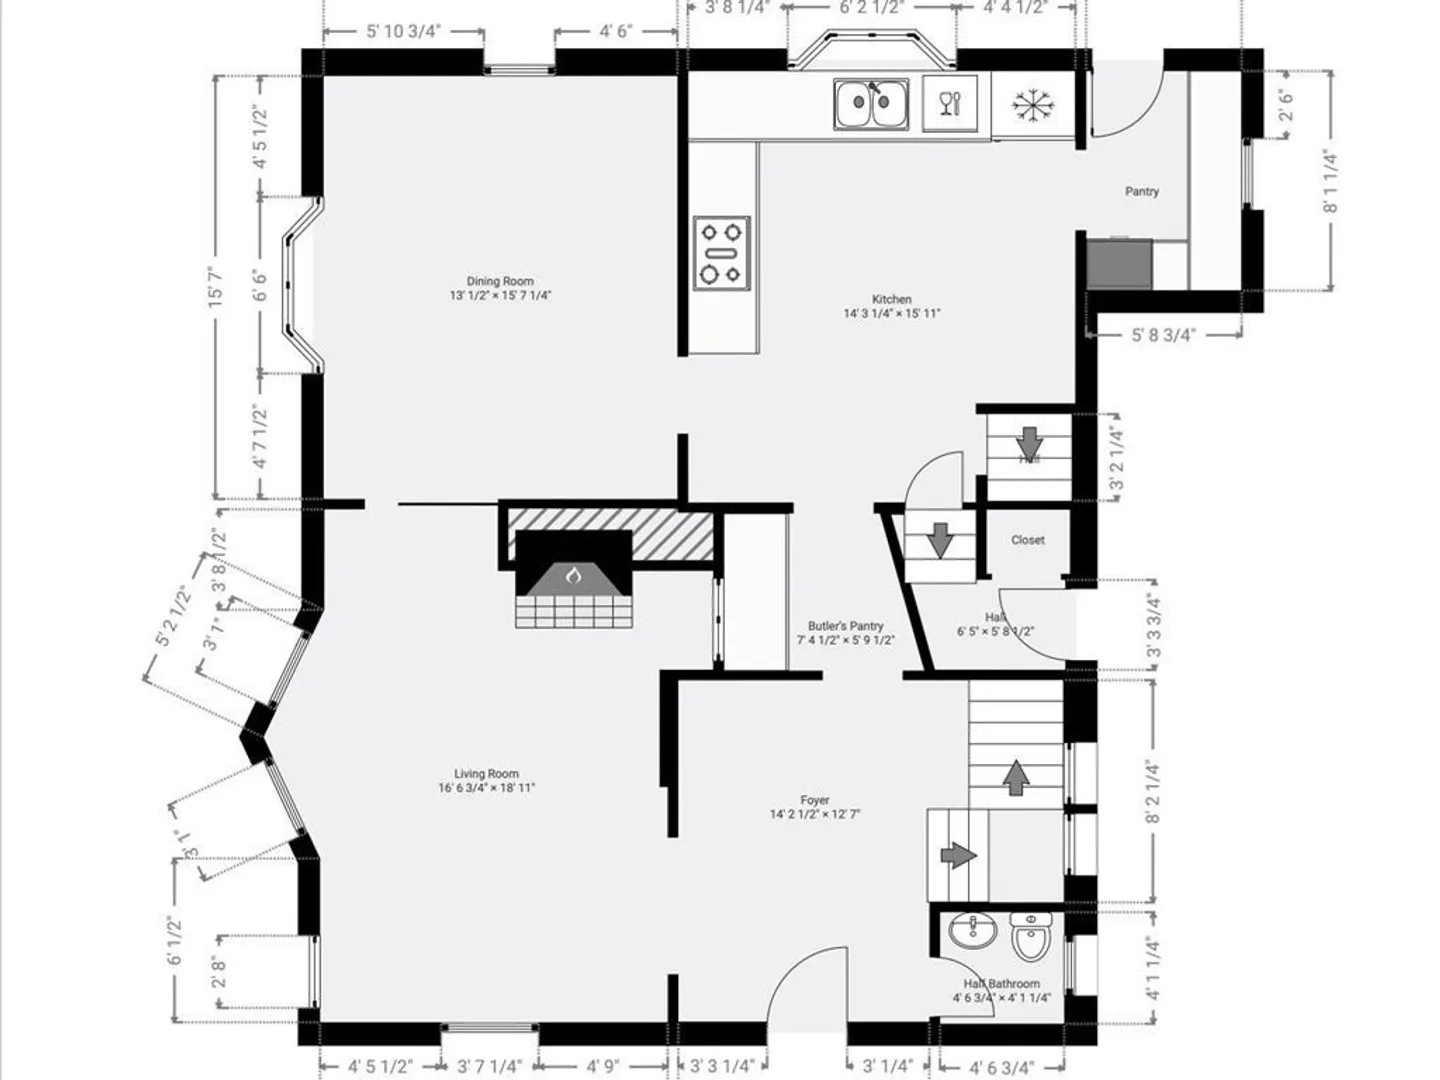
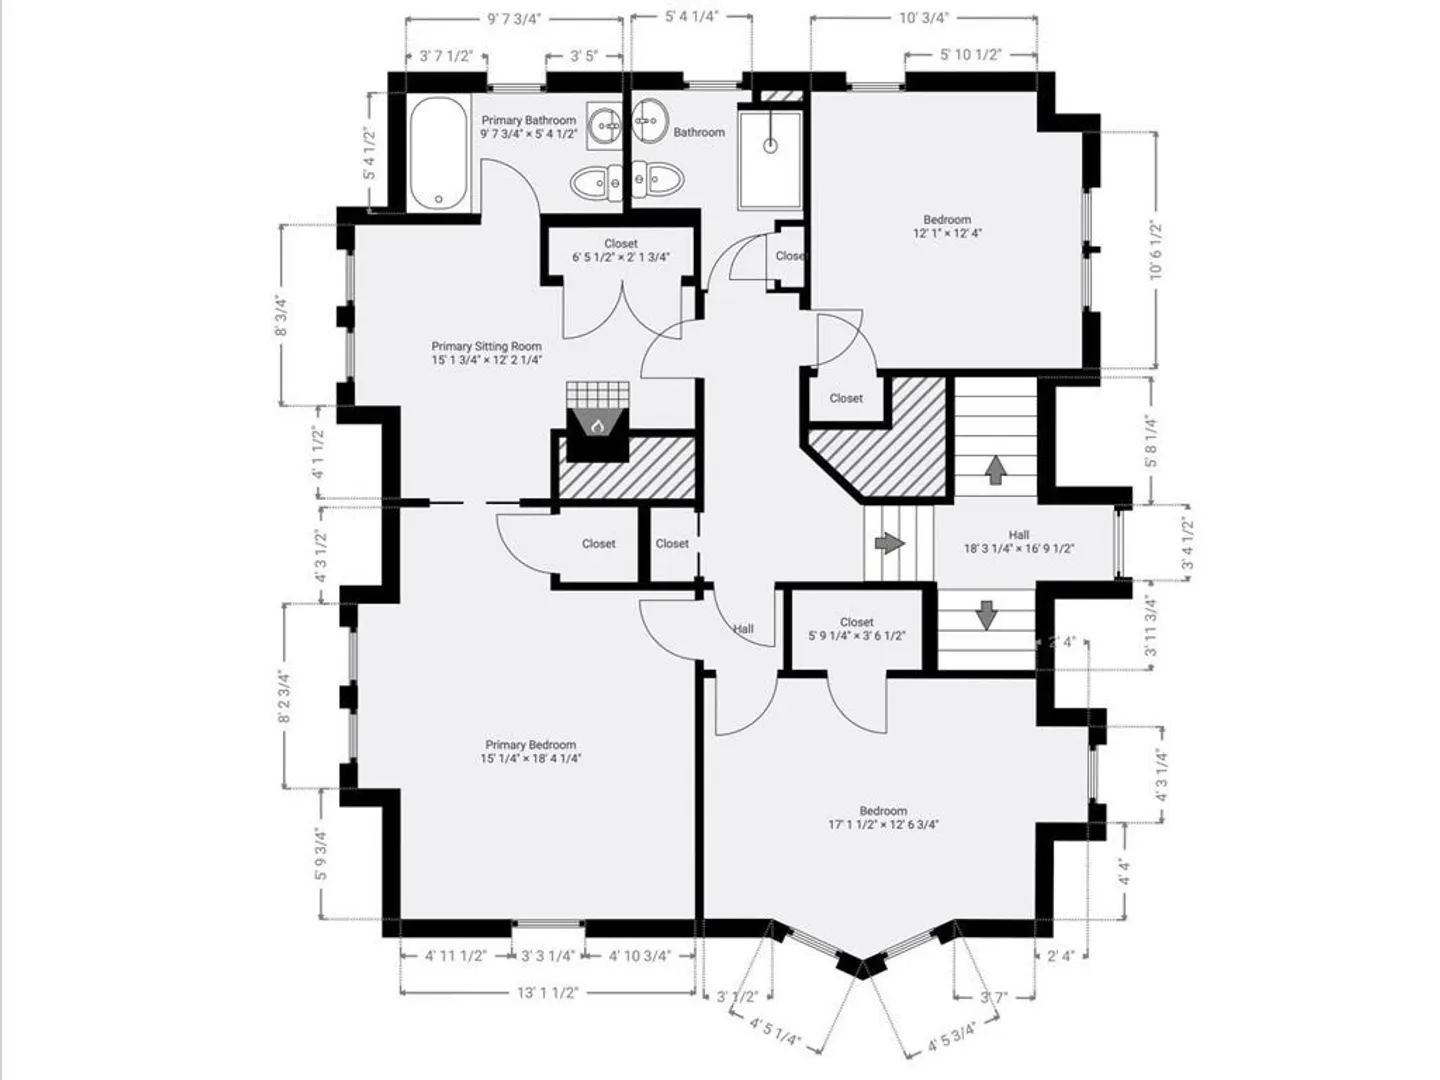
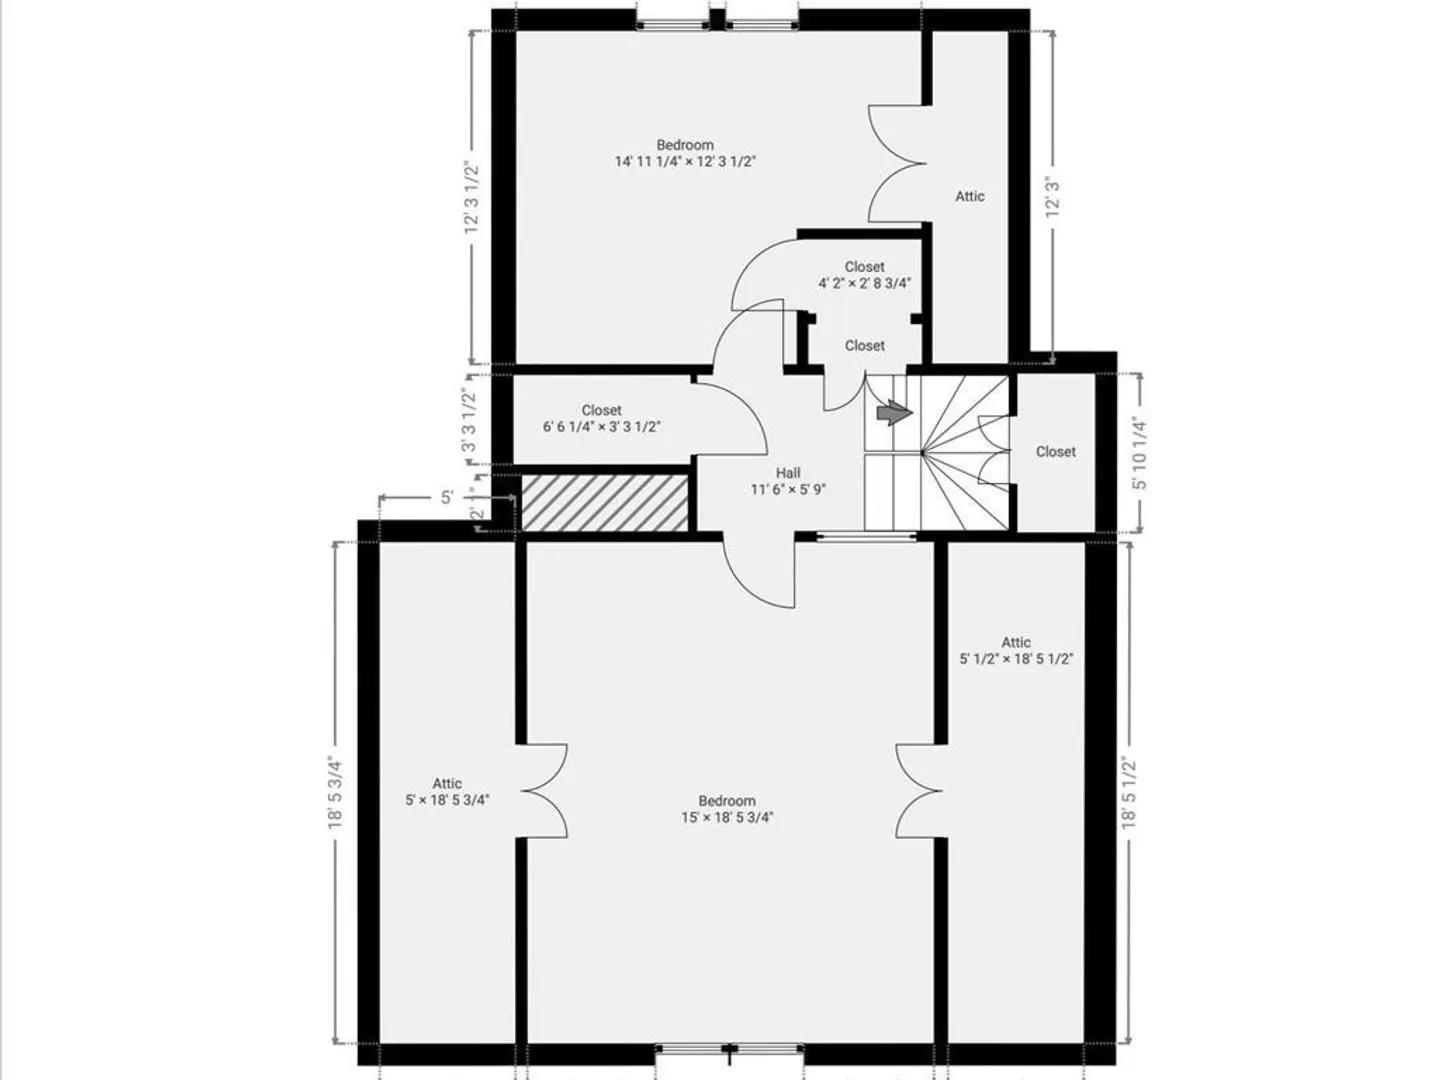
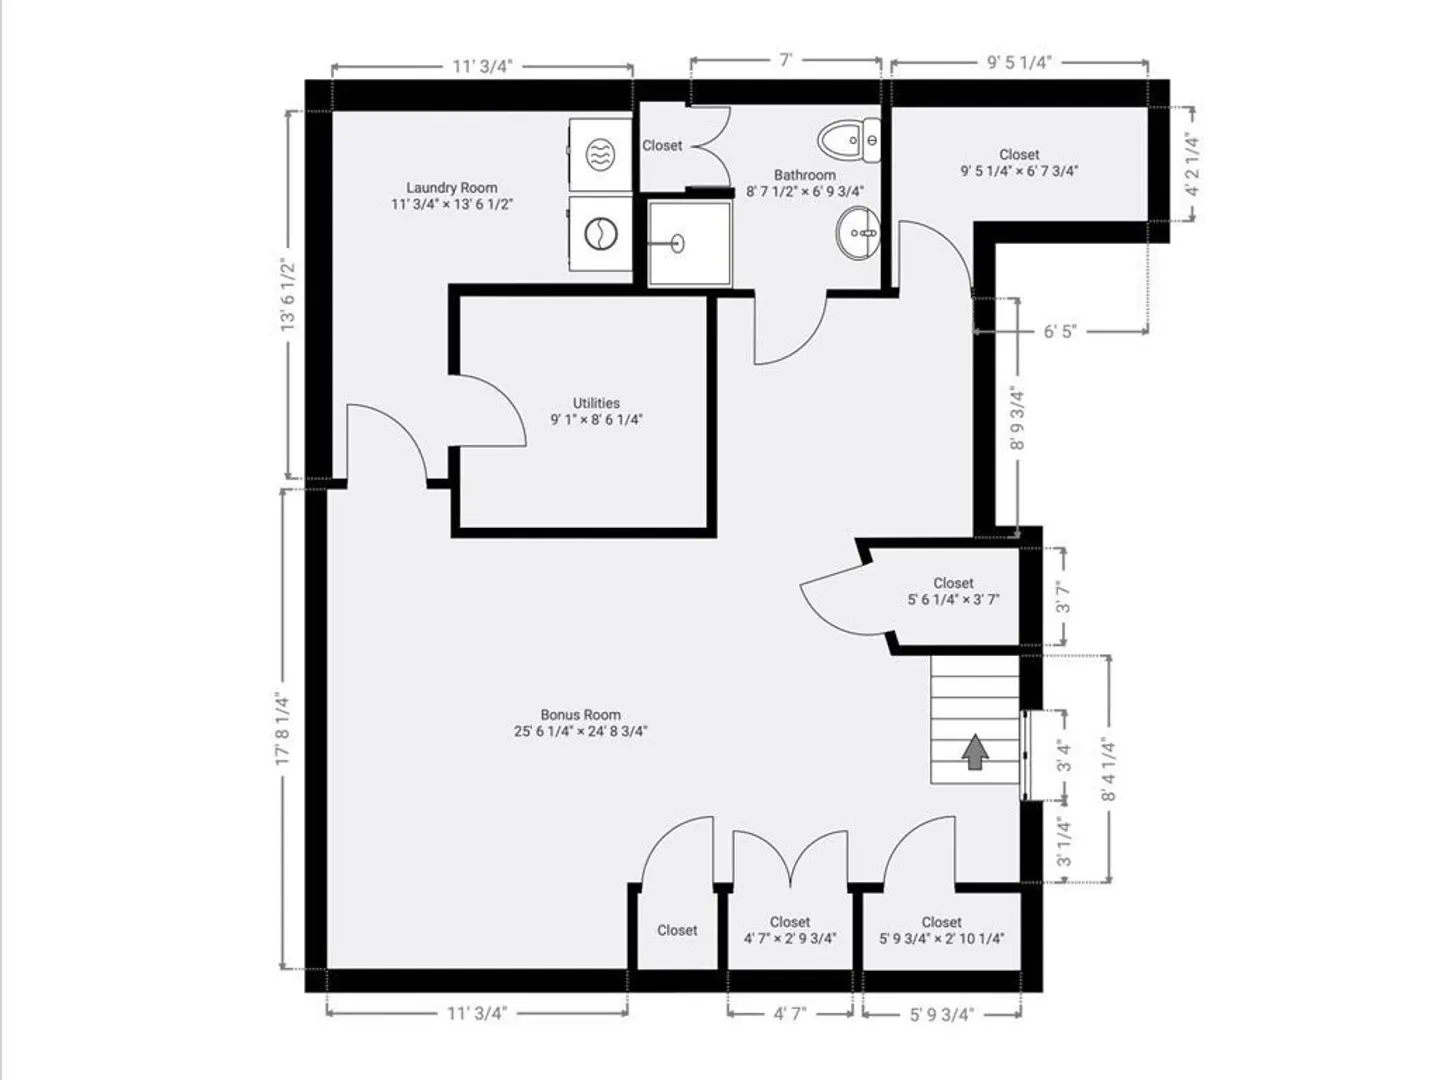
Sunday Open House Canceled! Brimming with charm and fine detail, 40 Chestnut Street, Wellesley, MA 02481 is a sun-splashed Shingle-style home with a wraparound porch on a coveted Wellesley Farms street. A welcoming foyer with a turned staircase opens to inviting living and dining rooms, plus a sunlit eat-in kitchen with marble countertops and backsplash and premium appliances. 5 bedrooms and 3.5 baths include a primary suite with a sitting room or office, along with two additional bedrooms on the third floor. Enjoy a finished lower level, landscaped grounds, and a patio. Major improvements include a new two-car garage, EV-ready 200-amp underground electrical service, and a high-efficiency Carrier Infinity gas and heat pump HVAC system, plus MassSave insulation, restored windows, Ethernet wiring, refreshed hall bath, and fresh interior paint. Close to Wellesley Square, the commuter rail, Route 9, I-95/128 and the Mass Pike. Classic character and a standout Wellesley address.
-
Highlights
- Area: Wellesley Farms
- Heating: Central, Forced Air, Heat Pump, Natural Gas, Fireplace
- Property Class: Residential
- Style: Colonial, Shingle, Craftsman
- Year Built: 1901
- Cooling: Central Air, Heat Pump, Ductless
- Parking Spots: 8
- Property Type: Single Family Residence
- Total Rooms: 9
- Status: Closed
-
Additional Details
- Appliances: Gas Water Heater, Water Heater, Range, Dishwasher, Disposal, Trash Compactor, Refrigerator, Washer, Dryer, Range Hood
- Construction: Frame
- Exterior Features: Porch, Patio, Rain Gutters, Storage, Professional Landscaping, Sprinkler System, Decorative Lighting, Stone Wall
- Flooring: Tile, Hardwood, Stone / Slate, Flooring - Hardwood
- Interior Features: Lighting - Overhead, Bathroom - Half, Pedestal Sink, Closet, Countertops - Stone/Granite/Solid, Cabinets - Upgraded, Recessed Lighting, Breakfast Bar / Nook, Lighting - Pendant, Entrance Foyer, Bathroom, Bonus Room, Internet Available - Unknown
- Road Frontage Type: Public
- SqFt Source: Public Record
- Year Built Source: Public Records
- Basement: Full, Partially Finished, Interior Entry
- Exclusions: Seller's Personal Belongings
- Fireplaces: 2
- Foundation: Stone
- Lot Features: Gentle Sloping
- Roof: Shingle
- Year Built Details: Approximate, Renovated Since
- Zoning: Sr20
-
Amenities
- Community Features: Public Transportation, Shopping, Park, Walk/Jog Trails, Golf, Bike Path, Conservation Area, Highway Access, Private School, Public School
- Parking Features: Detached, Garage Door Opener, Paved Drive, Off Street, Paved
- Covered Parking Spaces: 2
-
Utilities
- Electric: 110 Volts, 220 Volts, Circuit Breakers, 200+ Amp Service
- Water Source: Public
- Sewer: Public Sewer
-
Fees / Taxes
- Assessed Value: $2,038,000
- Taxes: $20,951
- Tax Year: 2025
Similar Listings
Sold
54 Photos
Sold
1 Photo
Sold
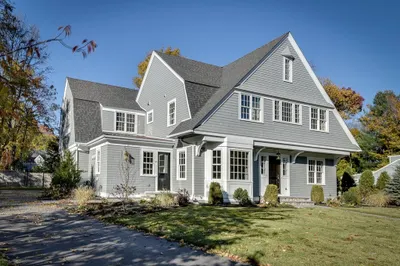
60 Photos
Sold
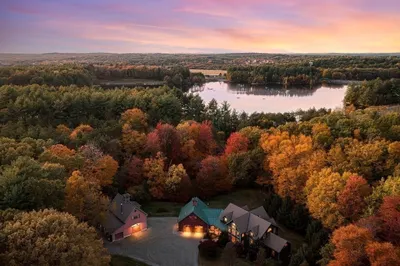
33 Photos
Content © 2026 MLS Property Information Network, Inc. The information in this listing was gathered from third party resources including the seller and public records.
Listing information provided courtesy of Coldwell Banker Realty - Wellesley.
MLS Property Information Network, Inc. and its subscribers disclaim any and all representations or warranties as to the accuracy of this information.
