
Sold!
$470,000
3
Beds
2
Baths
1,361
Living Area
-
Property Description
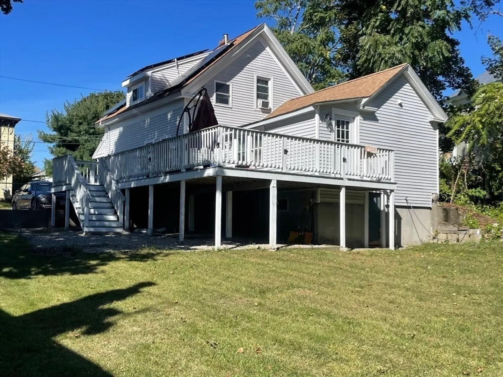
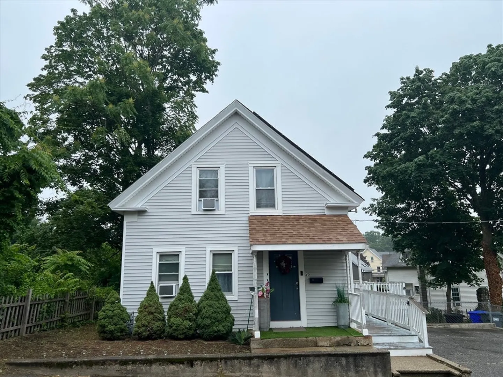
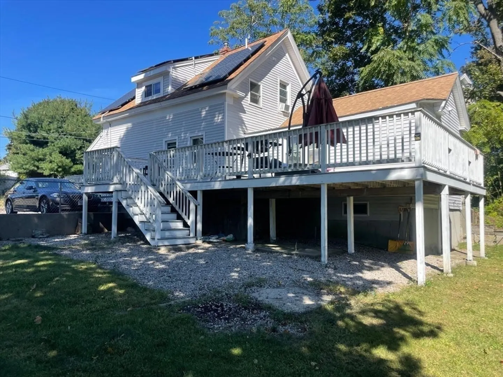
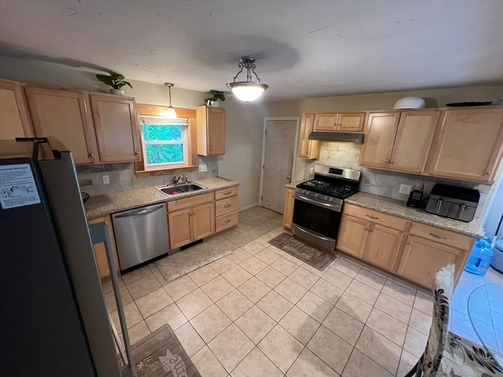
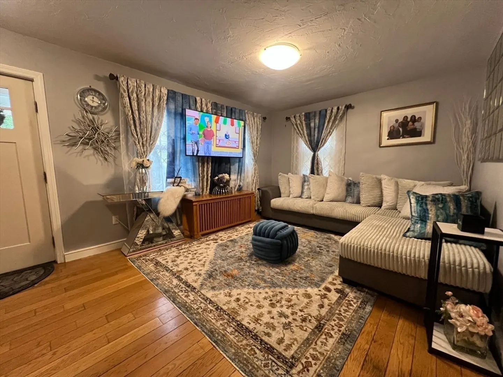
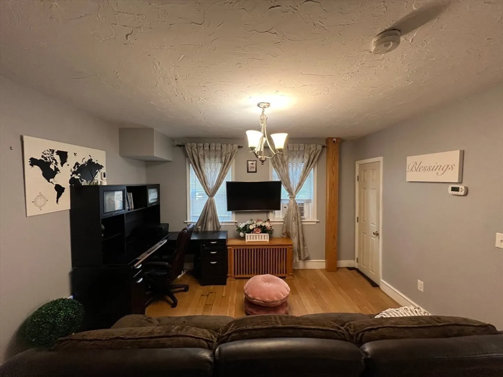
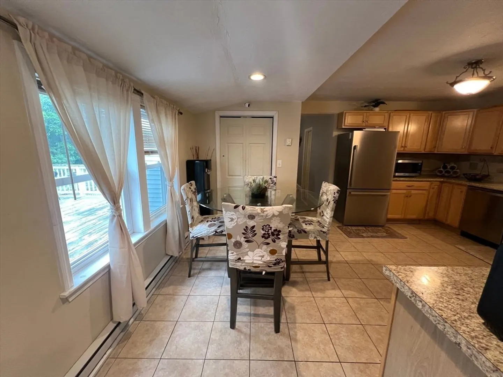
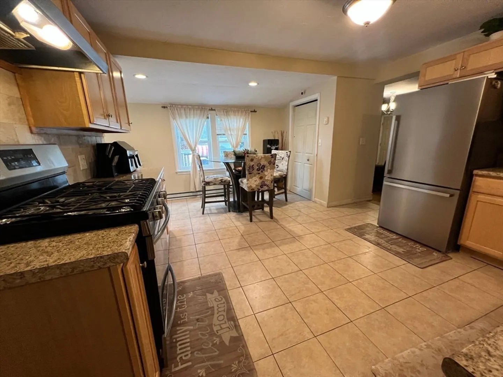
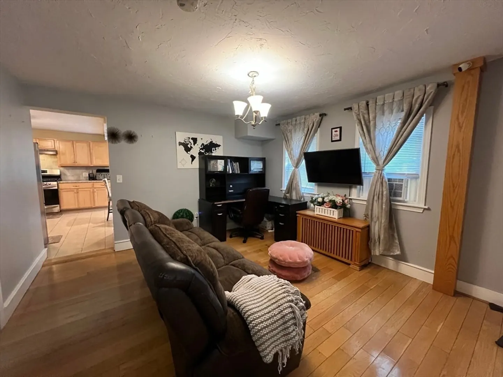
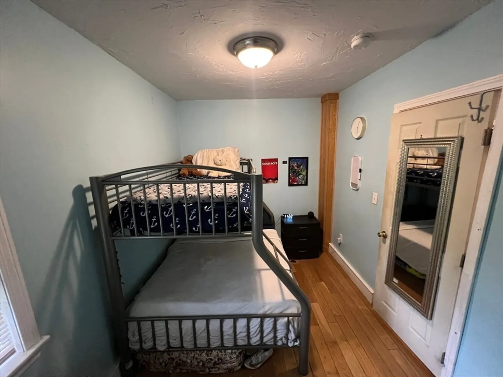
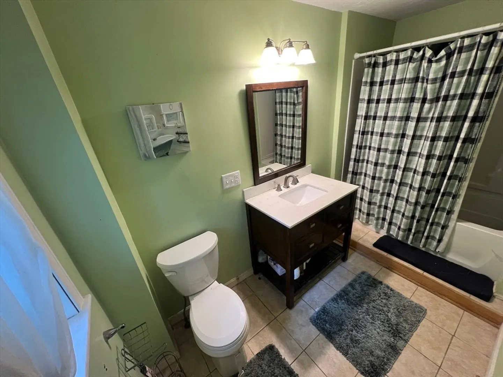
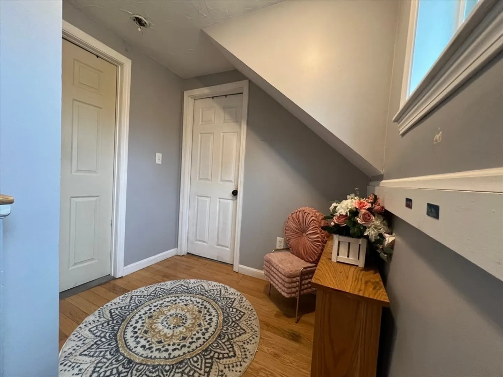
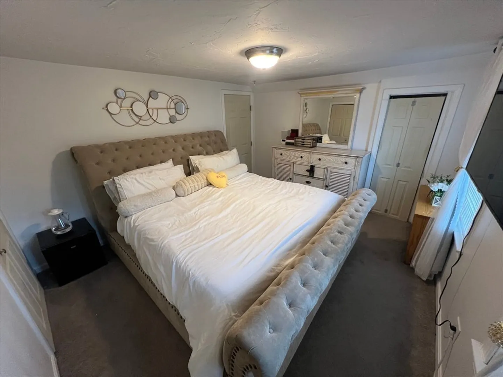
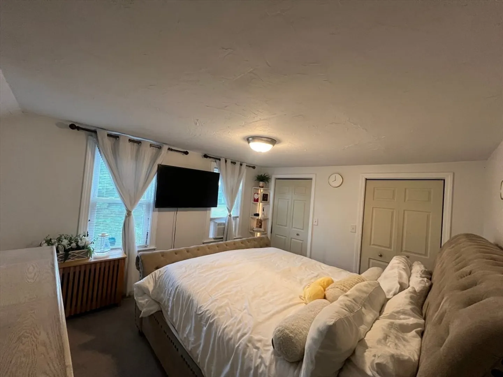
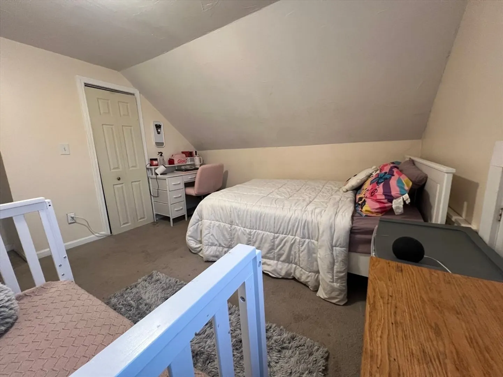
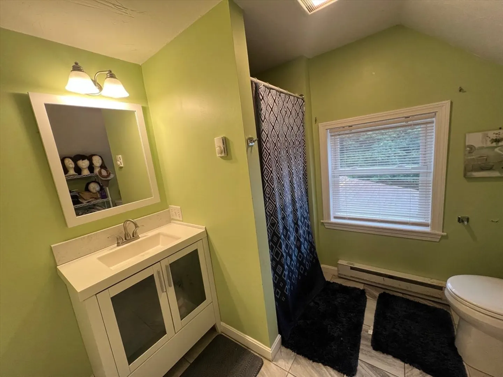
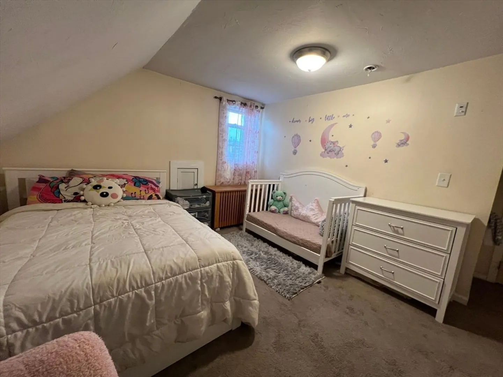
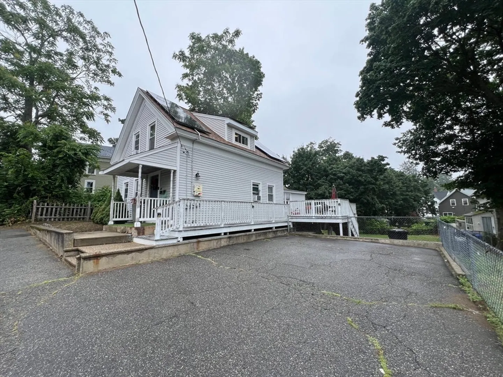
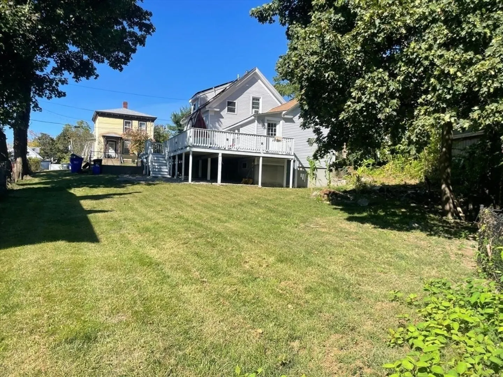
Welcome to 40 Chestnut Street, a charming Colonial that combines classic character with modern updates. Fully renovated in 2018, this home features newer siding, roof, windows, electrical, and plumbing, and has been well-maintained ever since.The first floor offers a bright and open layout with hardwood floors, a full bathroom, and a bedroom. The kitchen is equipped with maple cabinets, stainless steel appliances, and tile flooring, and opens directly onto a spacious wrap-around deck.Upstairs, you'll find two comfortable bedrooms and a full bathroom.Outside, enjoy a fully fenced yard, parking for up to four vehicles.
-
Highlights
- Cooling: Window Unit(s)
- Parking Spots: 4
- Property Type: Single Family Residence
- Total Rooms: 6
- Status: Closed
- Heating: Forced Air, Natural Gas
- Property Class: Residential
- Style: Colonial
- Year Built: 1900
-
Additional Details
- Appliances: Gas Water Heater, Water Heater, Microwave, Washer, Dryer, ENERGY STAR Qualified Refrigerator, ENERGY STAR Qualified Dishwasher, Range
- Construction: Frame
- Exterior Features: Porch, Deck
- Foundation: Stone, Other
- Lot Features: Other
- SqFt Source: Public Record
- Year Built Source: Public Records
- Basement: Full, Walk-Out Access, Interior Entry
- Exclusions: All Personal Properties
- Flooring: Wood
- Interior Features: Walk-up Attic
- Roof: Shingle
- Year Built Details: Actual
- Zoning: Ra
-
Amenities
- Community Features: Public Transportation, Shopping, Park, Walk/Jog Trails, Medical Facility, Laundromat, Public School
- Parking Features: Off Street
-
Utilities
- Electric: Circuit Breakers
- Water Source: Public
- Sewer: Public Sewer
-
Fees / Taxes
- Assessed Value: $446,200
- Taxes: $5,711
- Tax Year: 2025
Similar Listings
Sold
40 Photos
Sold
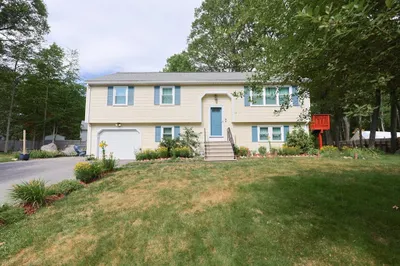
28 Photos
Sold
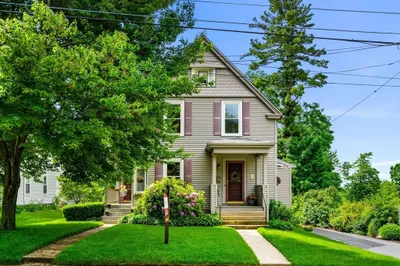
40 Photos
Sold
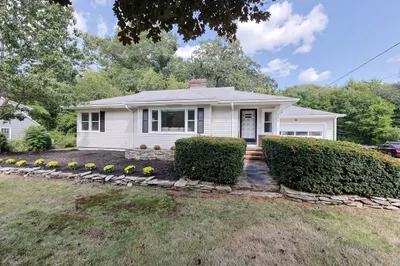
41 Photos
Content © 2026 MLS Property Information Network, Inc. The information in this listing was gathered from third party resources including the seller and public records.
Listing information provided courtesy of Keller Williams Pinnacle Central.
MLS Property Information Network, Inc. and its subscribers disclaim any and all representations or warranties as to the accuracy of this information.
