
Sold!
$425,000
3
Beds
1
Bath
1,096
Living Area
-
Property Description
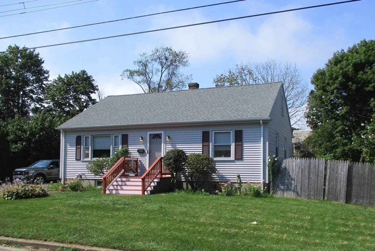
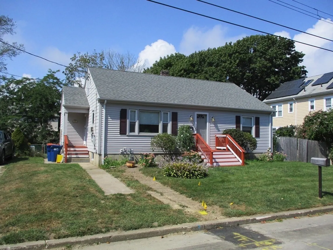
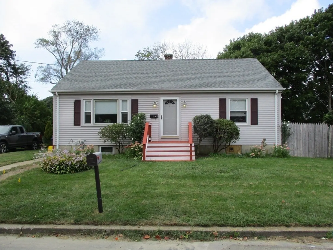
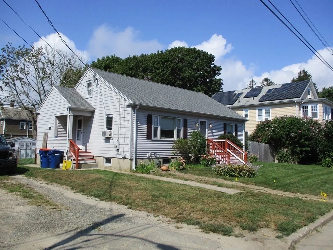
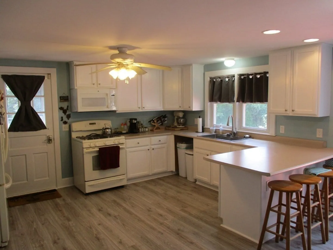
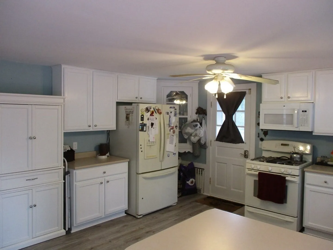
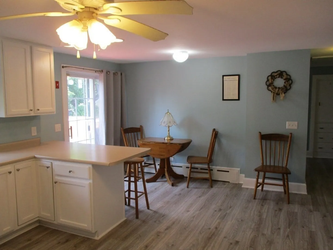
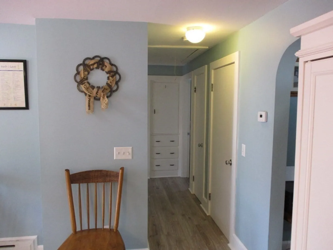
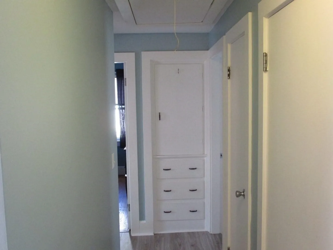
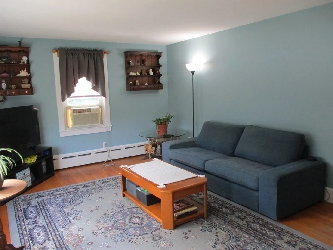
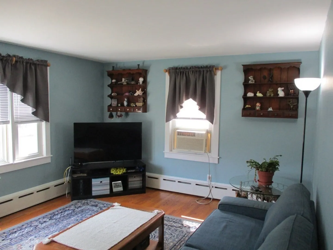
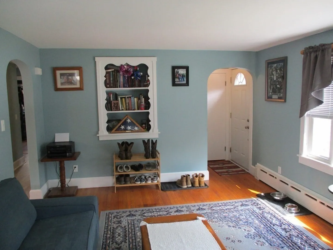
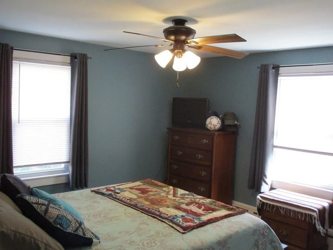
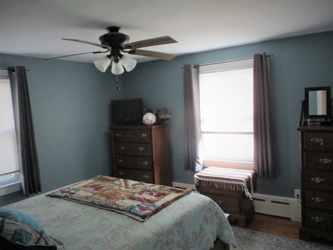
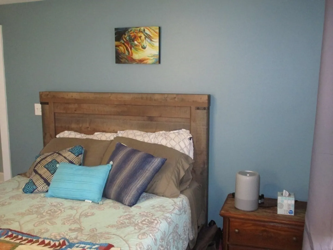
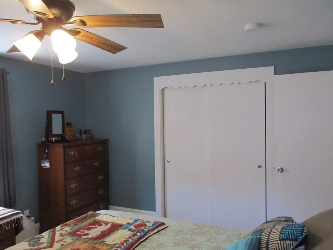
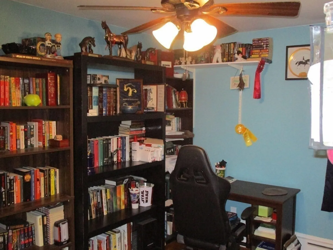
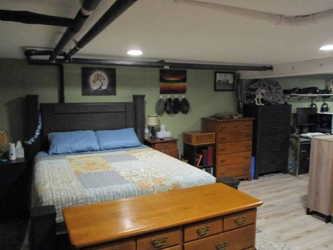
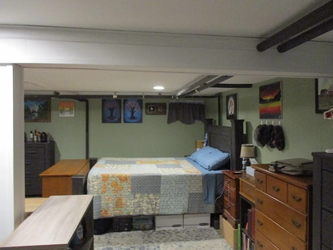
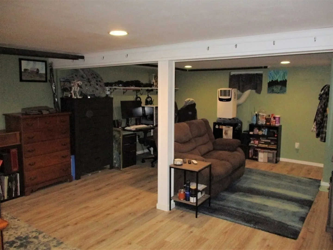
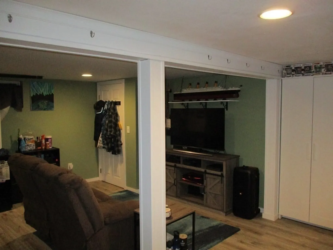
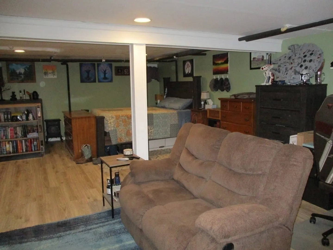
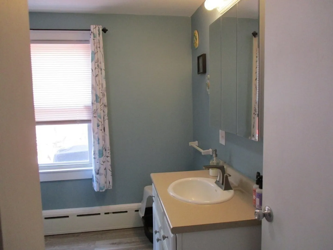
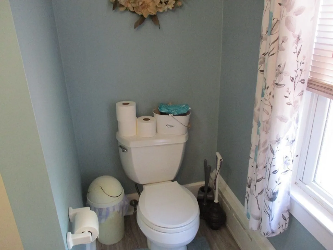
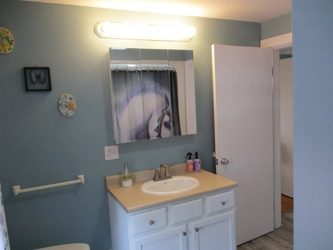
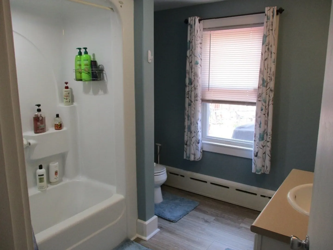
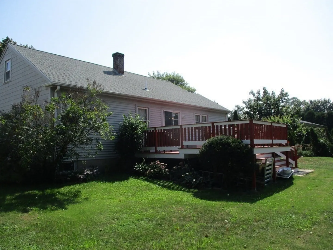
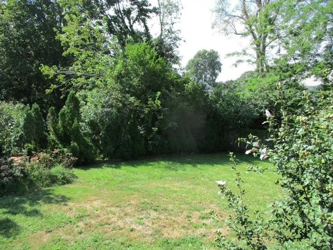
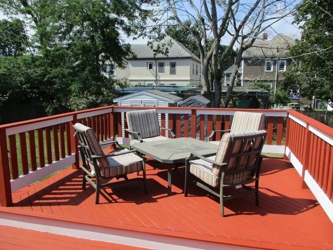
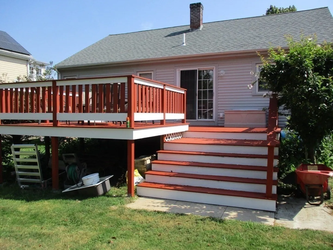
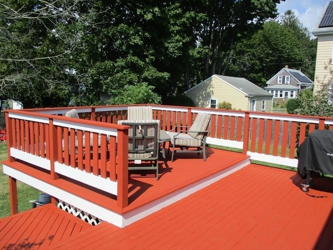
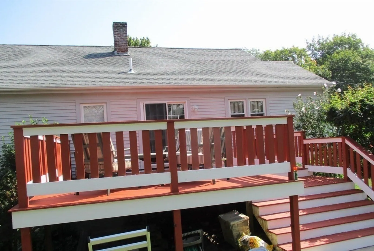
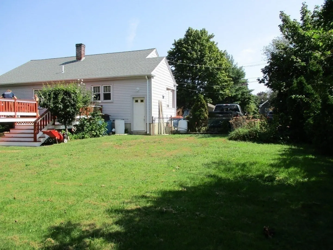
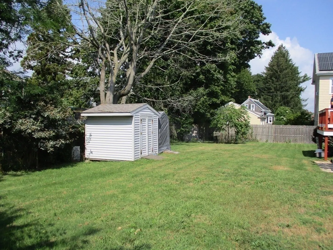
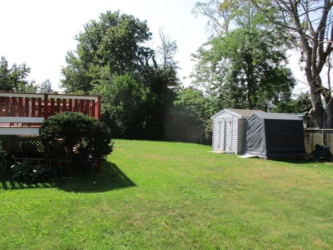
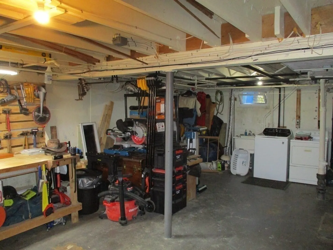
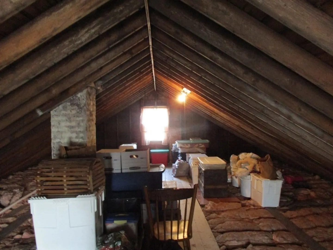
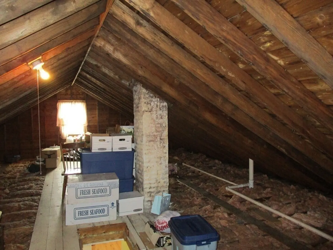
Great location just moments away from both the beach and downtown best describes this ranch style home that could be easily turned into a cape style 2 level home in a most sought after area that has been meticulously cared for and shows pride of ownership from the moment you walk in. The first floor has 2 bedrooms, a full bath, a very large eat in kitchen with a brand new floor, a great living room for relaxing and entertaining with great built-ins and closets as well. The basement is mostly finished used as a 3rd bedroom suite complete with a living area and office and could possibly be a great ln law set up. The house has great expansion possibilities to create a second floor with the huge attic space, it has a wonderful deck off of the kitchen and dining area and a great yard for entertaining. The property has had recent improvements and low maintenance with vinyl siding. has plenty of parking and is truly in move in condition.
-
Highlights
- Cooling: Window Unit(s)
- Parking Spots: 6
- Property Type: Single Family Residence
- Total Rooms: 4
- Status: Closed
- Heating: Central, Baseboard
- Property Class: Residential
- Style: Ranch
- Year Built: 1958
-
Additional Details
- Basement: Full, Partially Finished, Interior Entry
- Exterior Features: Porch, Deck - Wood, Storage
- Foundation: Concrete Perimeter
- Road Frontage Type: Public
- Year Built Details: Approximate
- Zoning: Ra
- Exclusions: Washer, Dryer And Freezer Not Included In The Sale, Kitchen Appliances Are Negotiable
- Flooring: Wood, Vinyl
- Lot Features: Level
- Roof: Shingle
- Year Built Source: Public Records
-
Amenities
- Community Features: Public Transportation, Shopping, Park, Walk/Jog Trails, Public School
- Waterfront Features: Beach Front, 3/10 to 1/2 Mile To Beach
- Parking Features: Off Street
-
Utilities
- Sewer: Public Sewer
- Water Source: Public
-
Fees / Taxes
- Assessed Value: $403,800
- Compensation Based On: Net Sale Price
- Tax Year: 2023
- Buyer Agent Compensation: 2%
- Facilitator Compensation: 2%
- Taxes: $3,980
Similar Listings
Sold
41 Photos
Sold
42 Photos
Sold
41 Photos
Sold
27 Photos
Content © 2026 MLS Property Information Network, Inc. The information in this listing was gathered from third party resources including the seller and public records.
Listing information provided courtesy of Curtis Nunes Real Estate.
MLS Property Information Network, Inc. and its subscribers disclaim any and all representations or warranties as to the accuracy of this information.
