
Sold!
$489,000
3
Beds
1
Bath
1,066
Living Area
-
Property Description
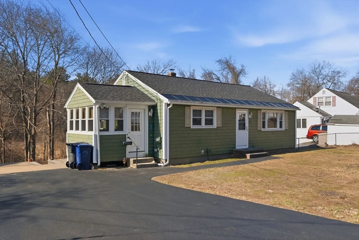
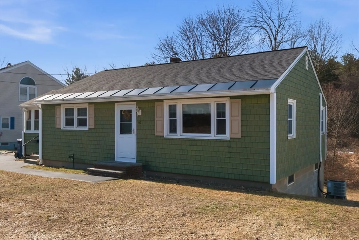
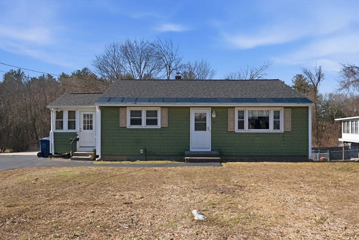
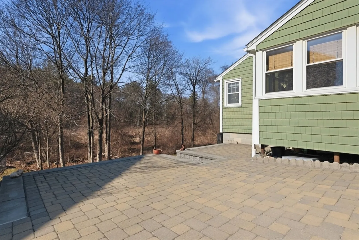
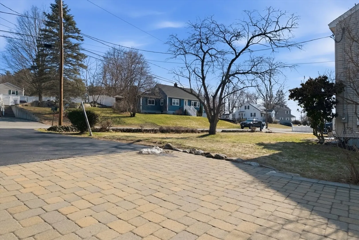
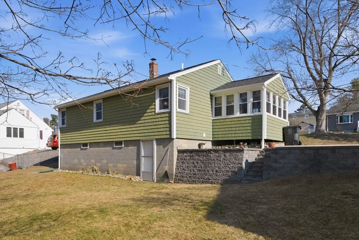
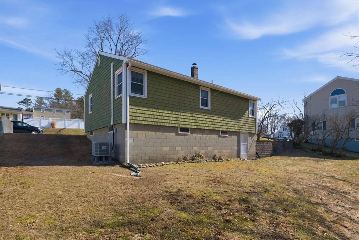
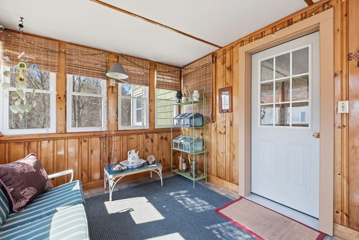
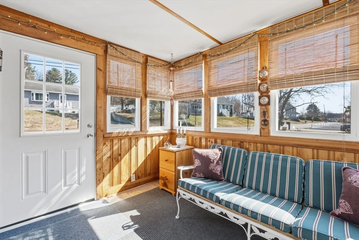
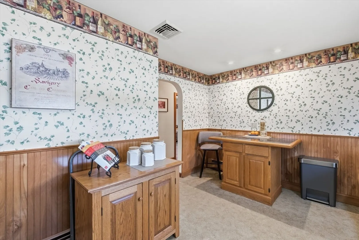
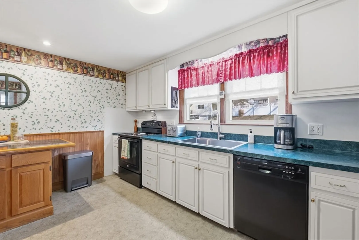
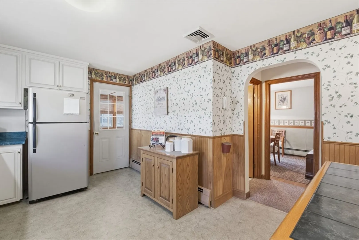
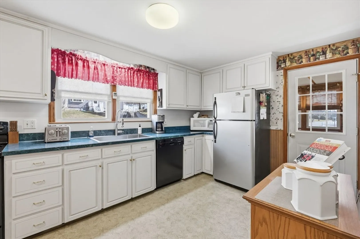
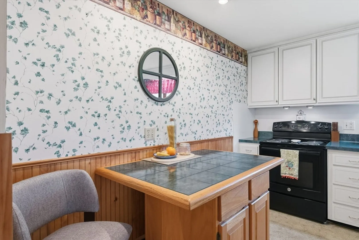
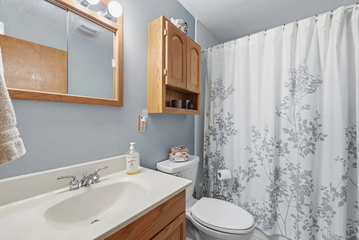
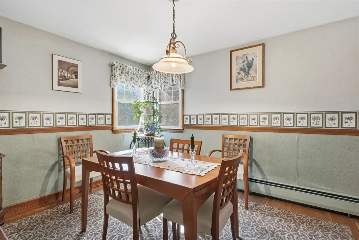
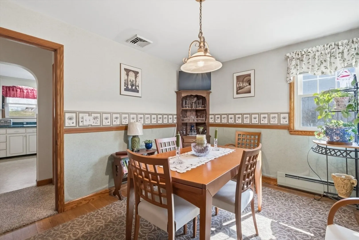
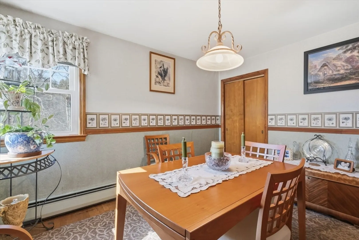
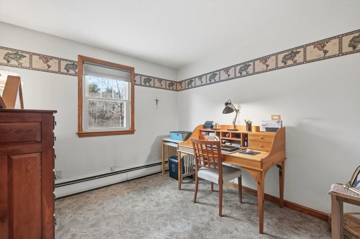
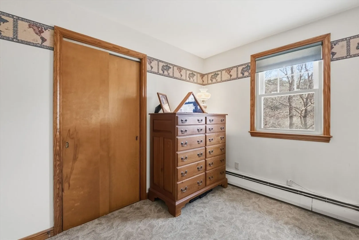
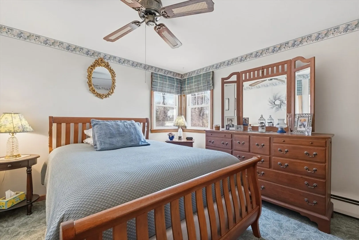
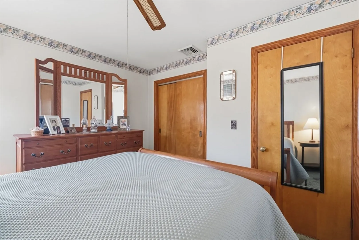
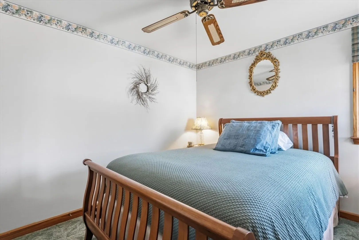
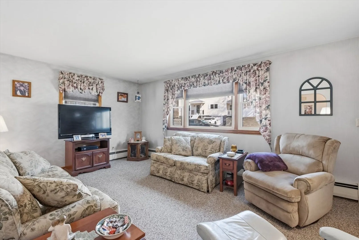
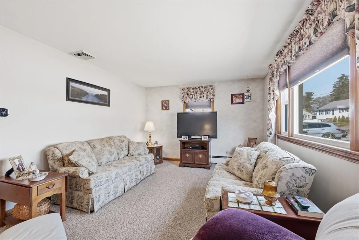
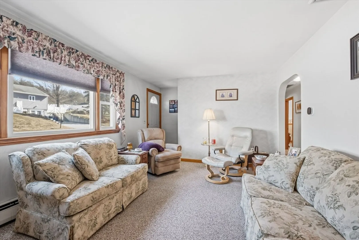
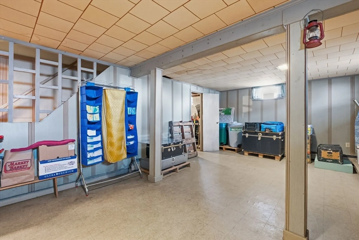
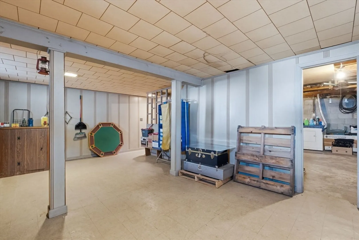
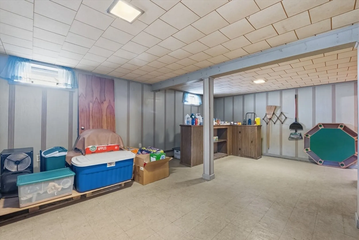
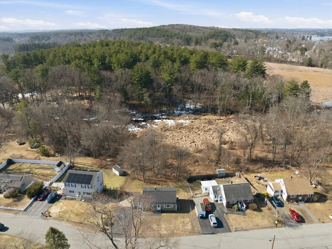
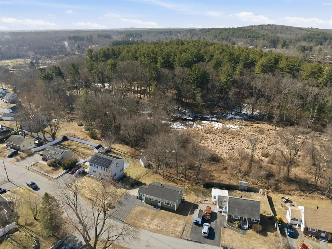
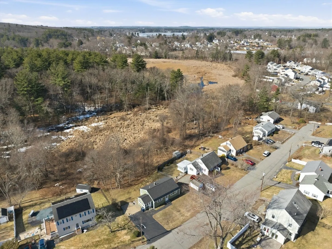
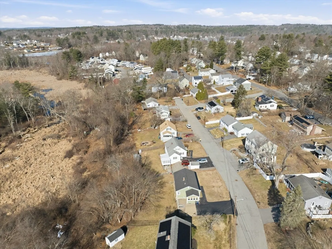
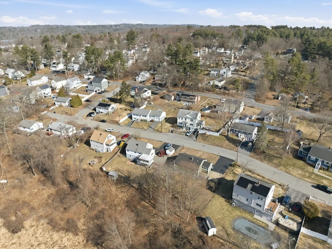
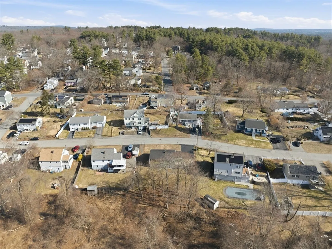
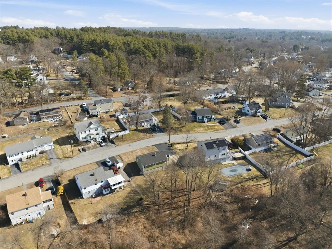
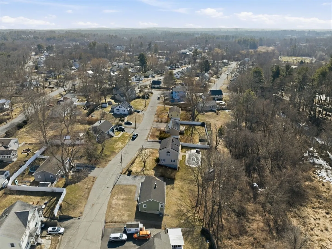
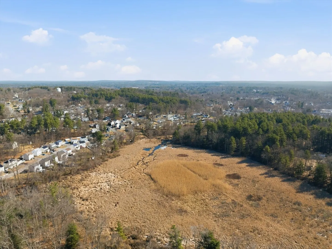
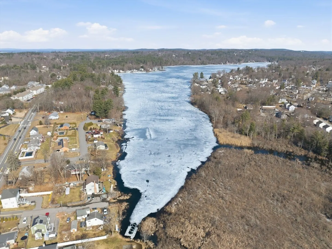
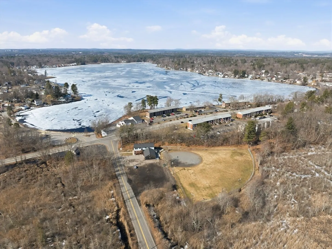
A True Gem in Dracut! Nestled on a peaceful dead-end street and backing up to the scenic Dracut State Forest, this meticulously cared-for 3-bedroom, 1-bath Ranch offers the perfect blend of charm, comfort, and convenience. Built in 1955 and lovingly maintained, this classic home sits on a 1/4 acre lot and is ready for its next chapter. The thoughtful floor plan maximizes every inch of the 1066 sq. ft, while a partial finished basement provides fantastic bonus space. Recent updates mean the big-ticket items are already done: a new heat pump system for efficient year-round comfort, new gutters, and a roof 3 years old deliver true peace of mind. Tax-free New Hampshire shopping is a quick trip up the road, and Boston 45 minutes away — the best of both worlds.
-
Highlights
- Cooling: Heat Pump
- Parking Spots: 4
- Property Type: Single Family Residence
- Total Rooms: 5
- Status: Closed
- Heating: Heat Pump, Oil
- Property Class: Residential
- Style: Ranch
- Year Built: 1955
-
Additional Details
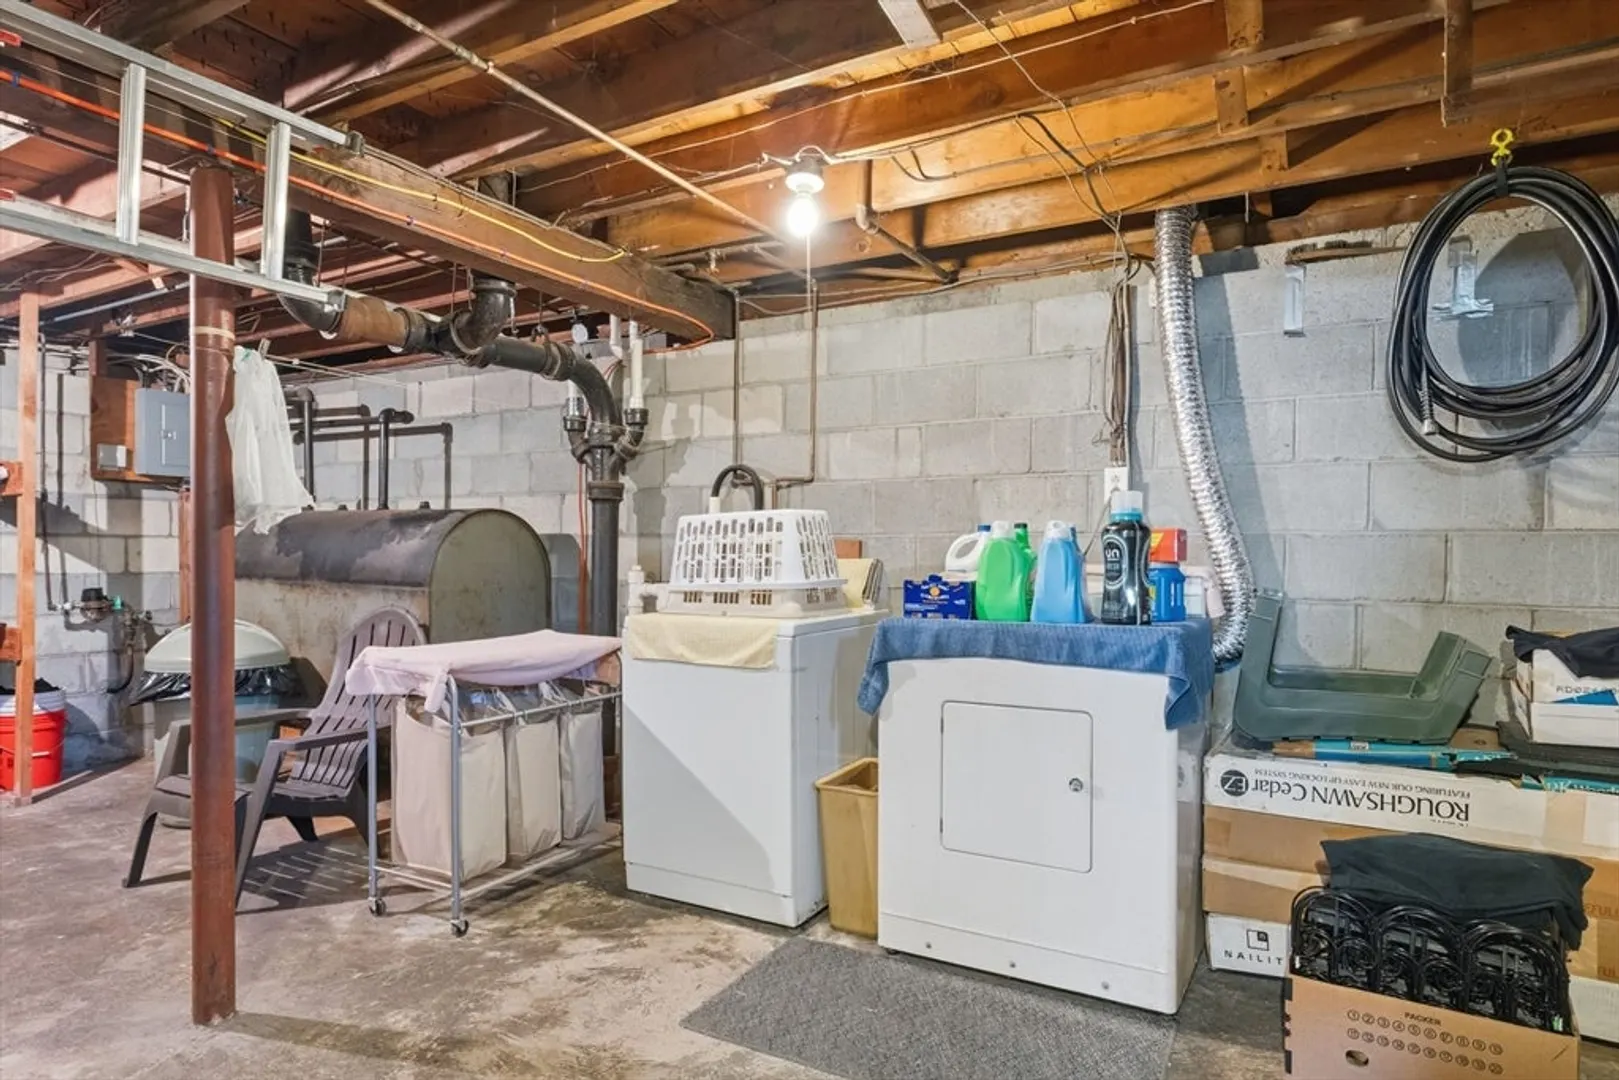
- Appliances: Water Heater, Range, Dishwasher, Microwave, Refrigerator, Washer, Dryer
- Construction: Frame
- Flooring: Wood, Vinyl, Carpet
- Foundation Area: 1300
- Lot Features: Other
- Roof: Shingle
- Year Built Details: Actual
- Zoning: R1
- Basement: Full, Partially Finished, Walk-Out Access, Interior Entry, Concrete
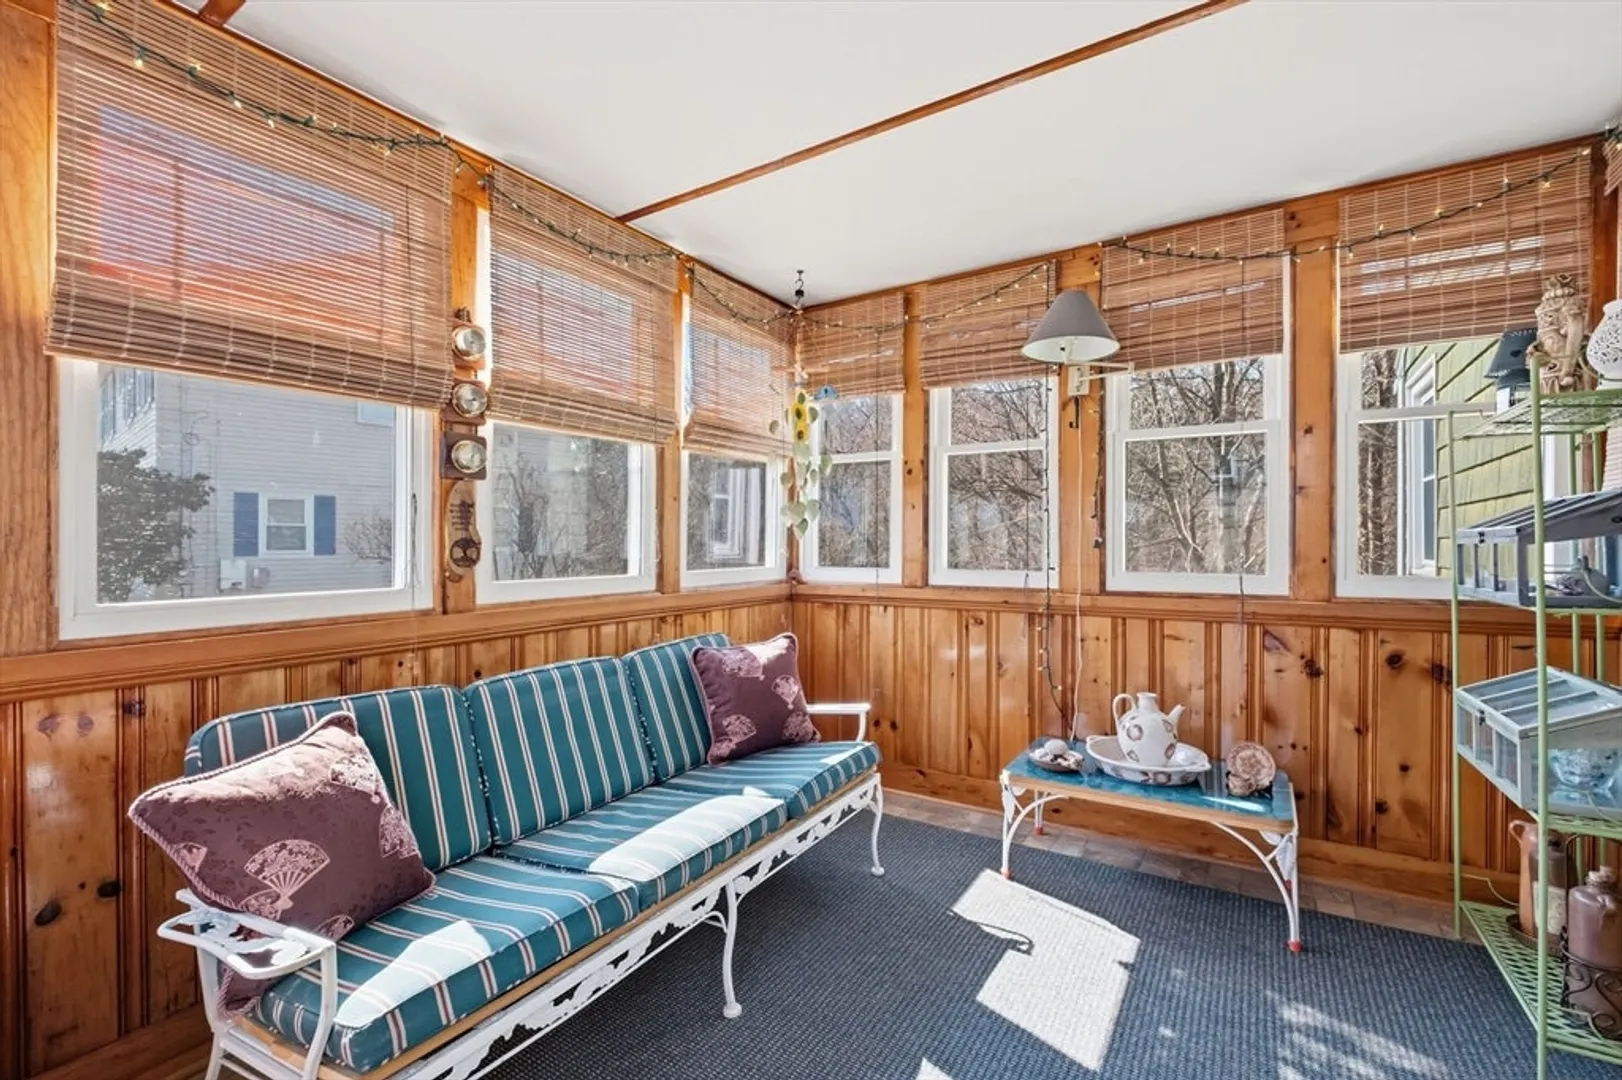
- Exterior Features: Porch - Enclosed, Patio, Rain Gutters, Other
- Foundation: Concrete Perimeter
- Interior Features: Sun Room, Exercise Room, High Speed Internet
- Road Frontage Type: Public
- SqFt Source: Owner
- Year Built Source: Public Records
-
Amenities
- Community Features: Conservation Area, Public School, Other
- Parking Features: Paved Drive, Off Street
-
Utilities
- Electric: Circuit Breakers, 100 Amp Service
- Water Source: Public
- Sewer: Public Sewer
-
Fees / Taxes
- Assessed Value: $419,400
- Taxes: $3,916
- Tax Year: 2025
Similar Listings
Sold
36 Photos
Sold
42 Photos
Sold
39 Photos
Sold
1 Photo
Content © 2026 MLS Property Information Network, Inc. The information in this listing was gathered from third party resources including the seller and public records.
Listing information provided courtesy of Dick Lepine Real Estate,Inc..
MLS Property Information Network, Inc. and its subscribers disclaim any and all representations or warranties as to the accuracy of this information.
