
Rented!
$3,750/mo
1
Bed
1
Bath
671
Living Area
-
Property Description
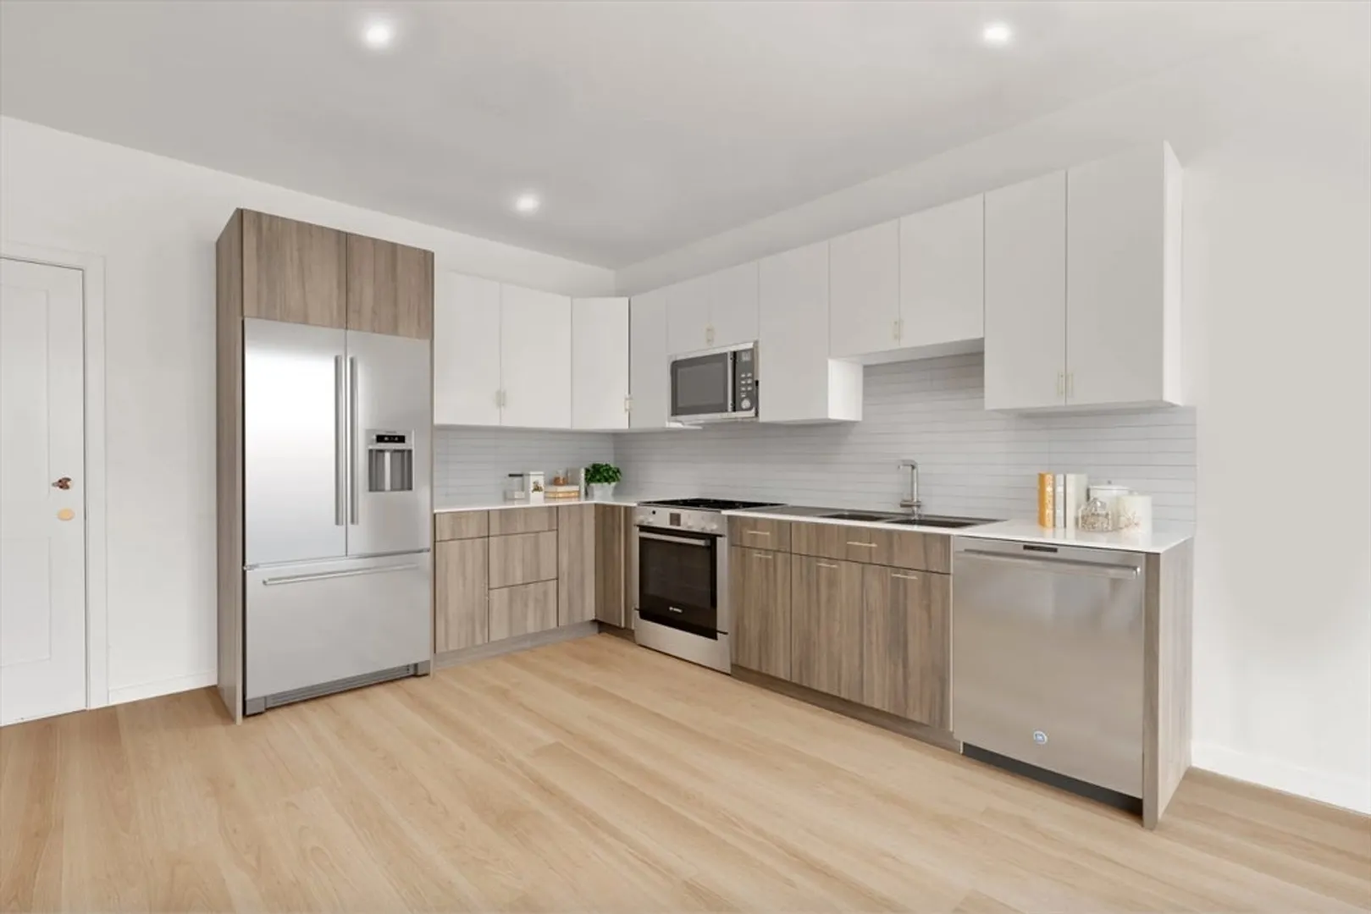
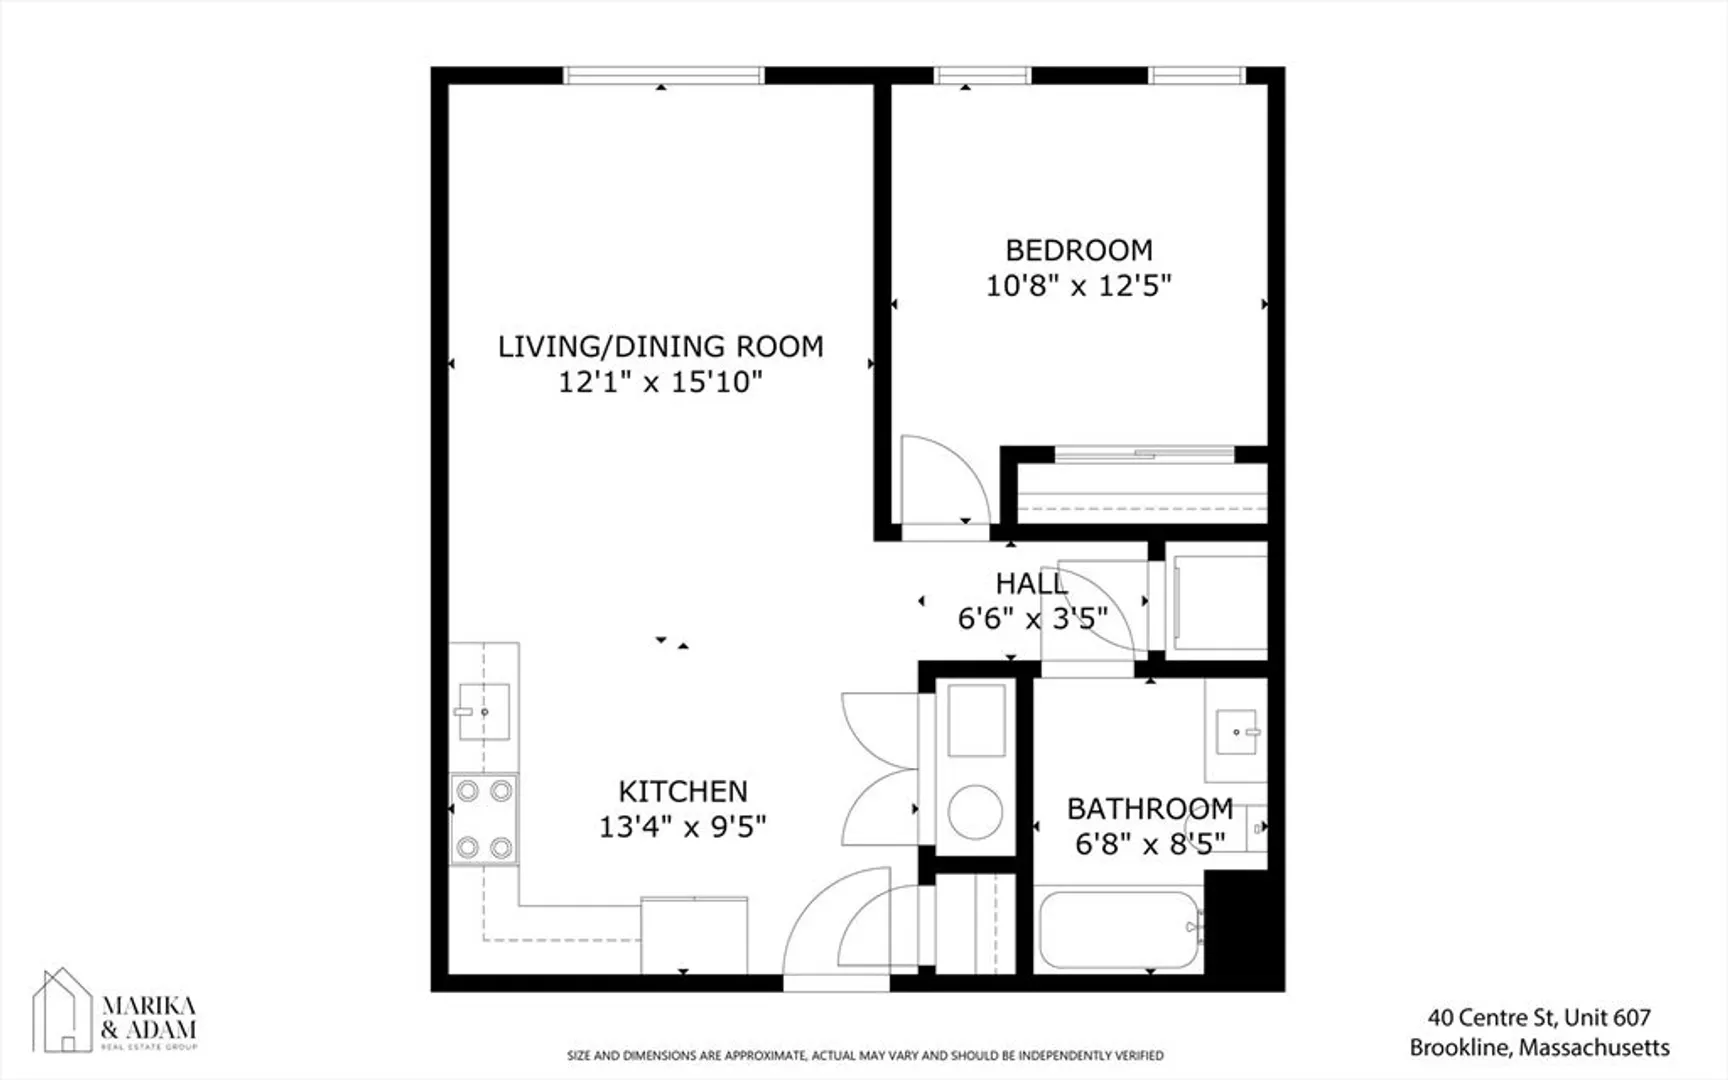
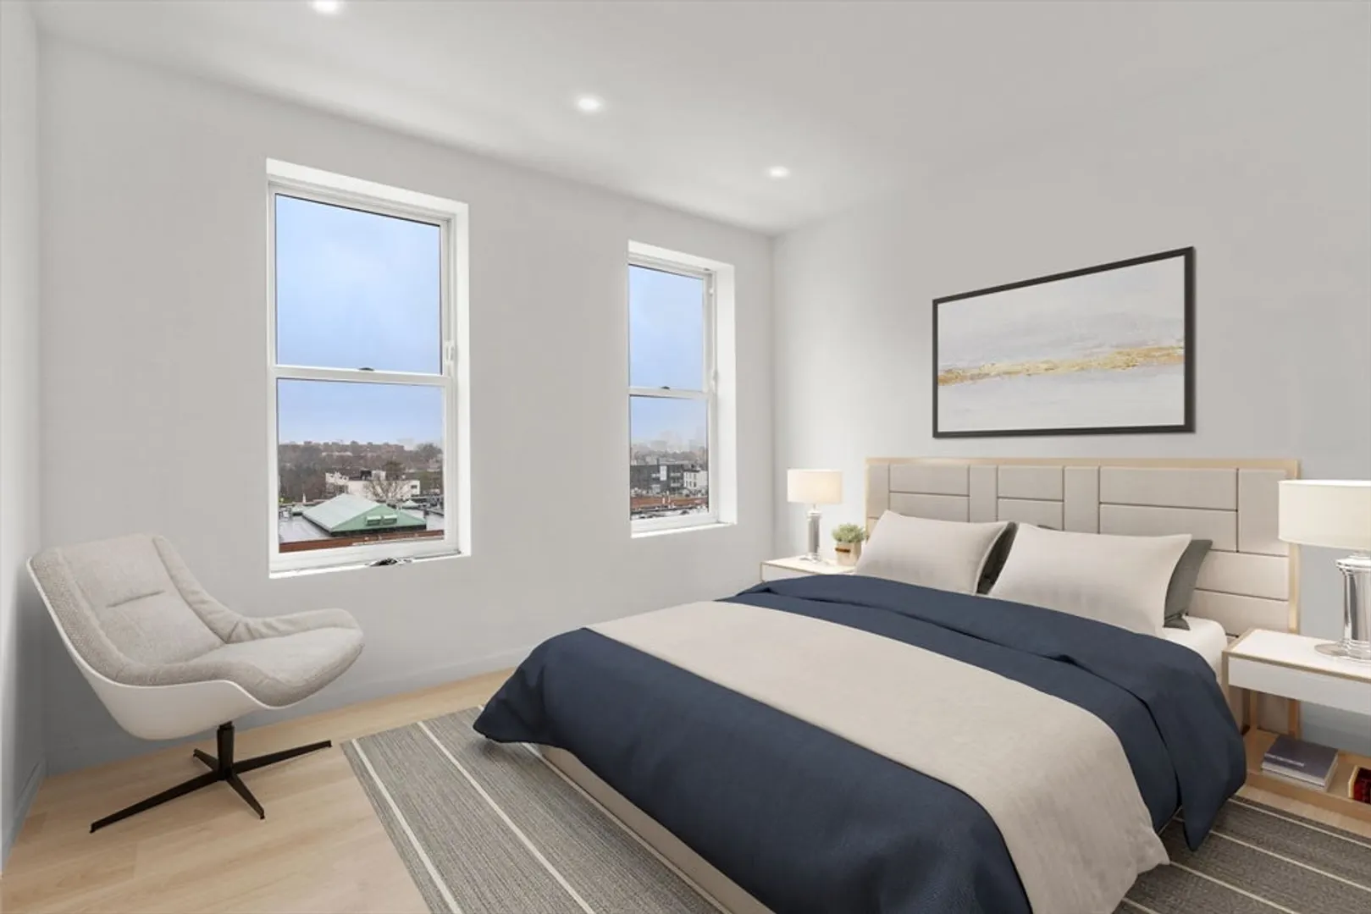
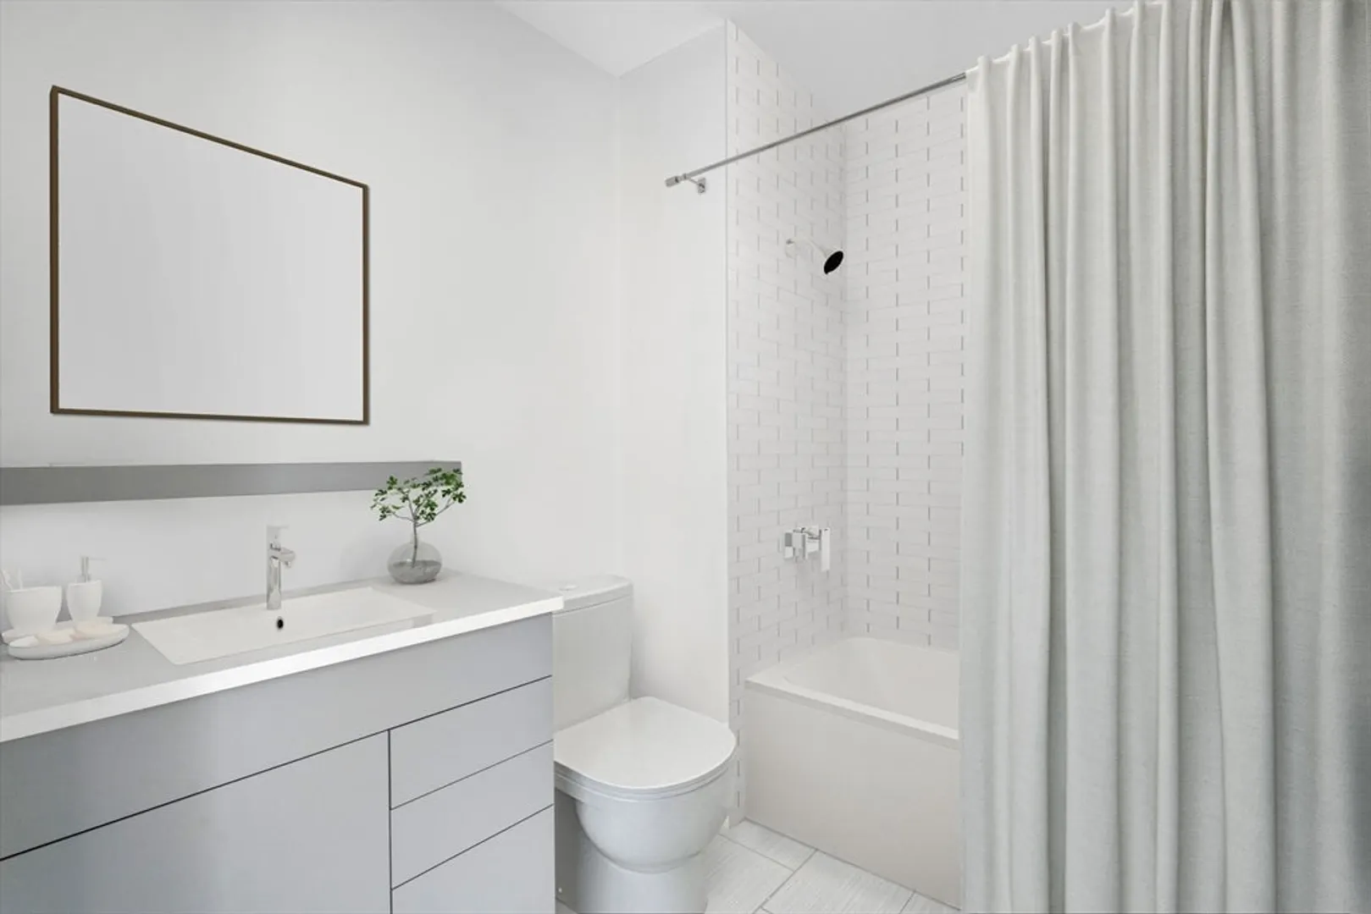
This top-floor 1bed/1bath at 40 Centre offers an ideal blend of efficiency and elegance in the heart of Coolidge Corner, Brookline! Located in a brand-new boutique elevator building, this smartly laid-out home features high ceilings, oversized windows, and sleek wide-plank flooring, creating a bright and airy feel throughout 671 square feet of living. Inside every unit, you’ll find ultra-modern kitchens, in-unit laundry, and central air, delivering both comfort and convenience at every turn. Residents enjoy a carefully selected suite of amenities including a common balcony with sweeping city views, a fitness room, elevator access, and garage parking available for rent. The building is professionally managed with responsive maintenance, ensuring peace of mind and ease of living.
-
Highlights
- Area: Coolidge Corner
- Parking Spots: 1
- Property Type: Apartment
- Unit Number: 607
- Status: Closed
- Heating: Electric
- Property Class: Residential Lease
- Total Rooms: 3
- Year Built: 2025
-
Additional Details
- Appliances: Range, Dishwasher, Disposal, Microwave, Refrigerator, Freezer, Washer, Dryer
- Interior Features: Elevator, Single Living Level
- SqFt Source: Unit Floor Plan
- Year Built Source: Builder
- Available Date: September 1, 2026
- Pets Allowed: Yes
- Year Built Details: Actual
-
Amenities
- Community Features: Public Transportation, Shopping, Park, Medical Facility, Highway Access, House of Worship, Private School, Public School, T-Station, University
-
Fees / Taxes
- Rental Fee Includes: Trash Collection, Snow Removal, Gardener, Clubroom
Similar Listings
Sold
26 Photos
Sold

36 Photos
Sold
18 Photos
Sold
17 Photos
Content © 2026 MLS Property Information Network, Inc. The information in this listing was gathered from third party resources including the seller and public records.
Listing information provided courtesy of Hammond Residential Real Estate.
MLS Property Information Network, Inc. and its subscribers disclaim any and all representations or warranties as to the accuracy of this information.
