
40 Central Street #2
$620,000
1
Bed
1
Bath
634
Sqft
- Request Info
- Call
- Save
-
More
- Mortgage Calculator

Property Tools
$620,000
1
Bed
1
Bath
634
Living Area
-
Property Description
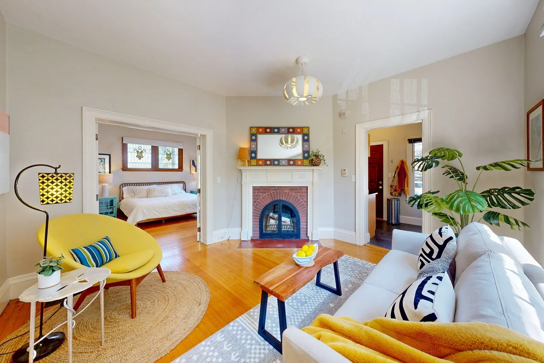
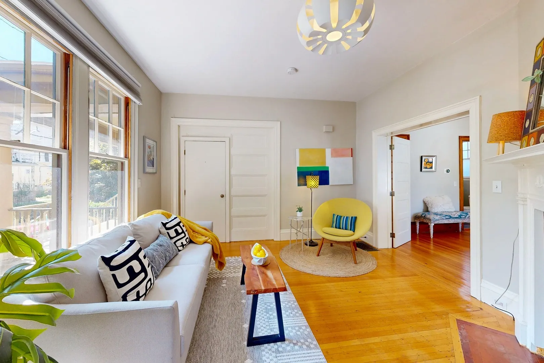
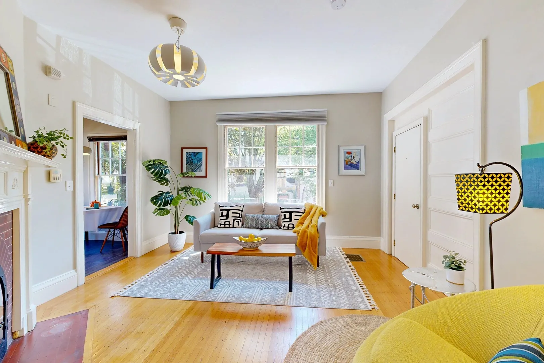
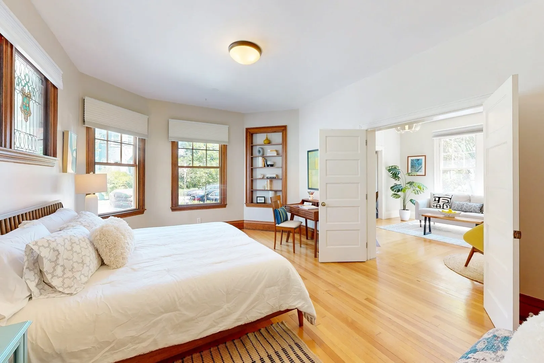
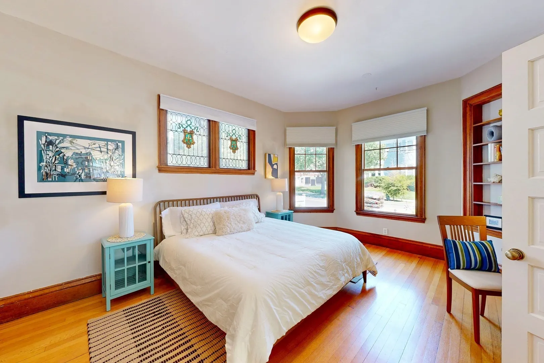
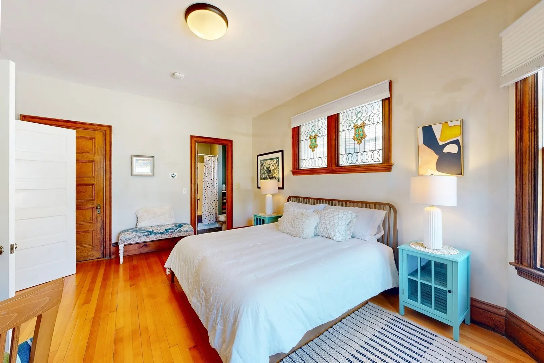
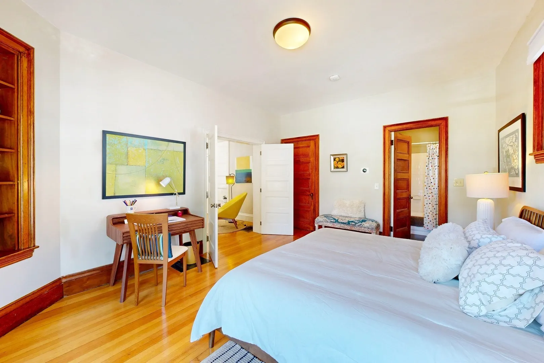
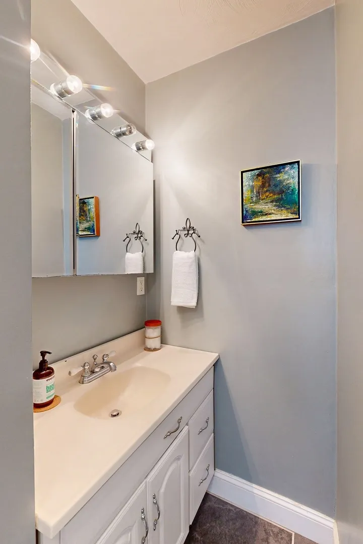
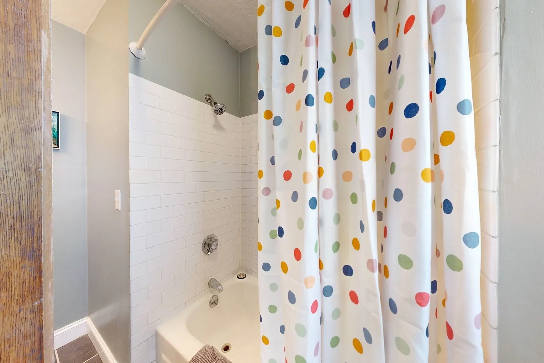
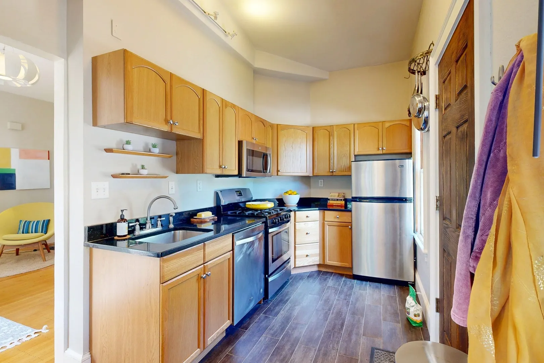
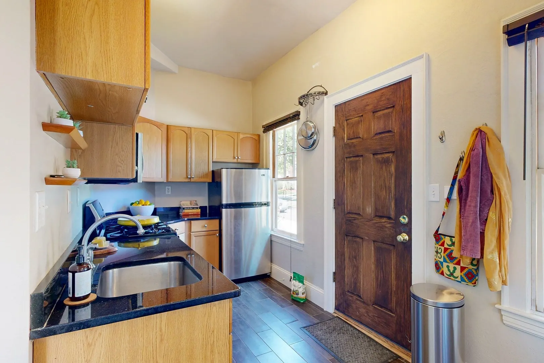
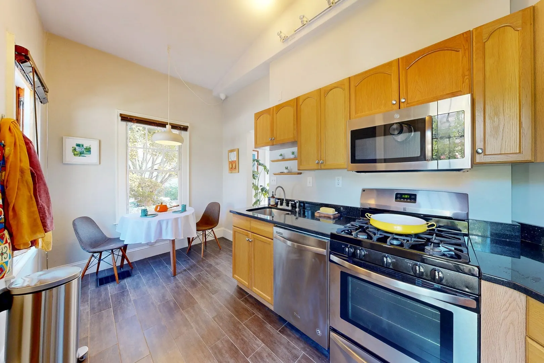
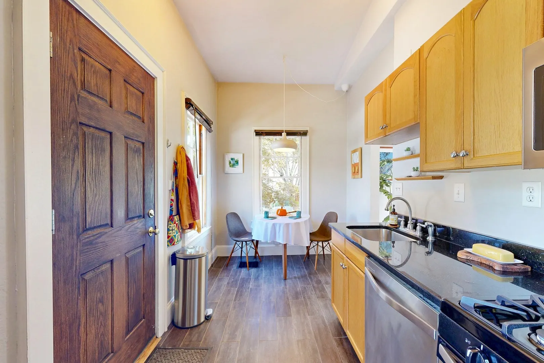
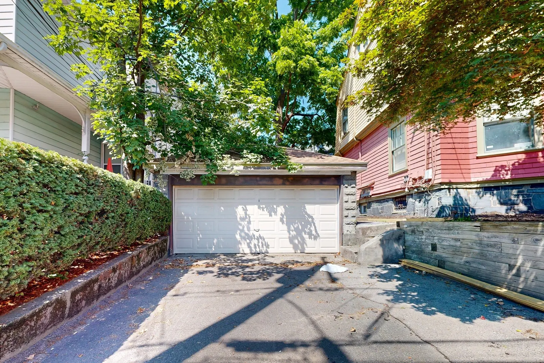
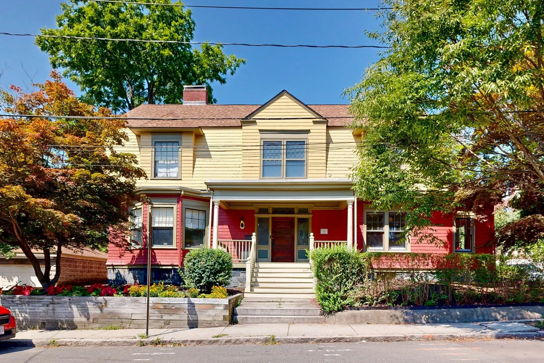
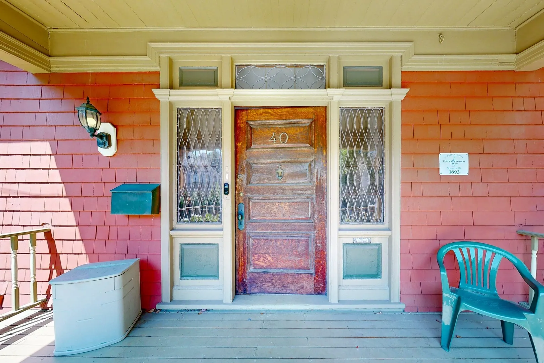
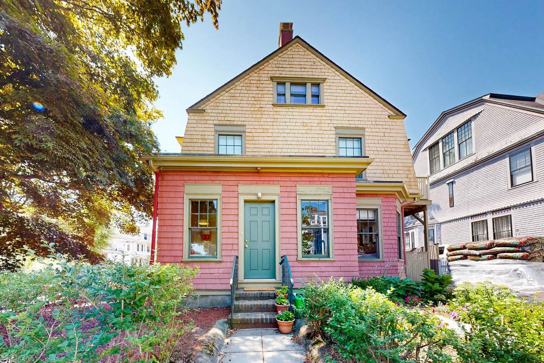
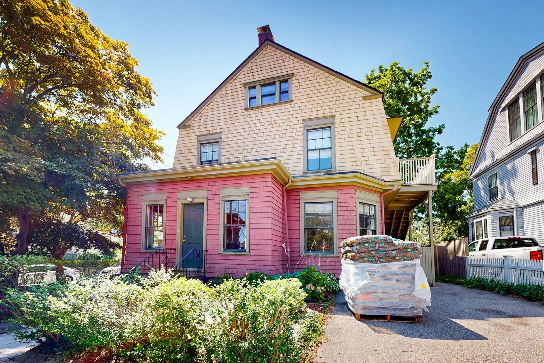
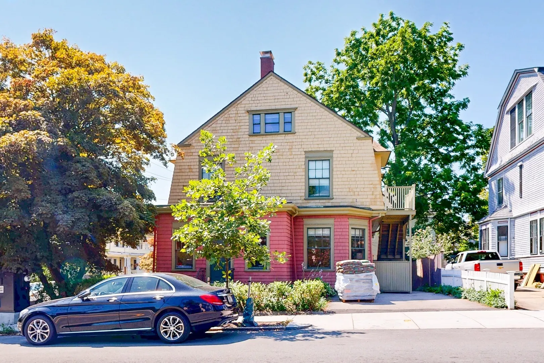
Welcome to a home that blends historic character with everyday comfort in Spring Hill. Set within the Dutch Colonial Revival–style Charles Hemenway House (1893), this first-floor condo features high ceilings, natural wood trim, a fireplace, built-in shelving, and a large walk-in closet. The eat-in kitchen offers stainless steel appliances, black quartz counters, natural wood cabinetry, and tile flooring. The bathroom off the bedroom also has tile flooring. Private laundry and dedicated storage are in the basement. Positioned at the intersection of Summer and Central Streets, the unit offers two access points: a private entrance on Summer Street and a grand shared entry on Central Street. The home includes a garage parking space with an additional adjacent spot, plus a private garden/yard area — a rare urban retreat. Pet-friendly with Trustee approval. It’s an ideal escape from daily life or a charming pied-à-terre.Union Square (0.7 miles), Porter Square (0.8 miles), and Davis Square (0.9 miles) provide nearby shopping, dining, and entertainment. Transit options include the Red Line, Green Line, commuter rail, and multiple bus routes, with the Magoun Square Green Line Extension just a 0.5-mile walk. With nearby parks and quick access to Routes 93, 2, 16, 28, 38, 95, McGrath Highway, Logan airport, and downtown Boston, this location supports a lifestyle that’s both connected and comfortably grounded.
-
Highlights
- Area: Spring Hill
- Heating: Forced Air, Natural Gas
- Parking Spots: 2
- Property Type: Condominium
- Total Rooms: 3
- Year Built: 1890
- Building Name: 40 Central Street Condominium
- HOA Fee: $160
- Property Class: Residential
- Stories: 1
- Unit Number: 2
- Status: Active
-
Additional Details
- Appliances: Range, Dishwasher, Disposal, Refrigerator, Washer, Dryer
- Exterior Features: Garden
- Flooring: Wood, Tile, Engineered Hardwood
- Roof: Shingle
- Total Number of Units: 3
- Year Built Source: Public Records
- Zoning: Nr
- Basement: Y
- Fireplaces: 1
- Pets Allowed: Yes w/ Restrictions
- SqFt Source: Public Record
- Year Built Details: Certified Historic
- Year Converted: 2005
-
Amenities
- Community Features: Public Transportation, Shopping, Park, Medical Facility, Bike Path, Highway Access, Public School, T-Station, University
- Parking Features: Detached, Off Street, Assigned, Deeded, Exclusive Parking
- Covered Parking Spaces: 1
-
Utilities
- Electric: Circuit Breakers
- Water Source: Public
- Sewer: Public Sewer
-
Fees / Taxes
- Assessed Value: $543,100
- HOA Fee Includes: Water, Sewer, Insurance, Snow Removal
- Taxes: $5,963
- HOA Fee Frequency: Monthly
- Tax Year: 2026
Similar Listings
Content © 2026 MLS Property Information Network, Inc. The information in this listing was gathered from third party resources including the seller and public records.
Listing information provided courtesy of Thalia Tringo & Associates Real Estate, Inc..
MLS Property Information Network, Inc. and its subscribers disclaim any and all representations or warranties as to the accuracy of this information.