
Rented!
$5,700/mo
4
Beds
3
Baths
2,127
Living Area
-
Property Description
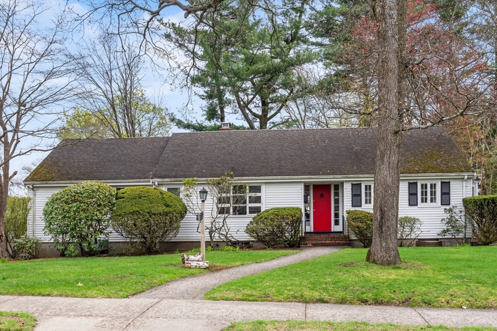
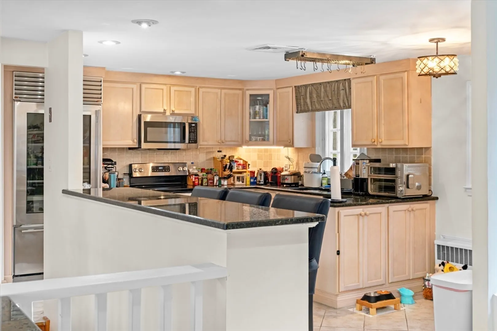
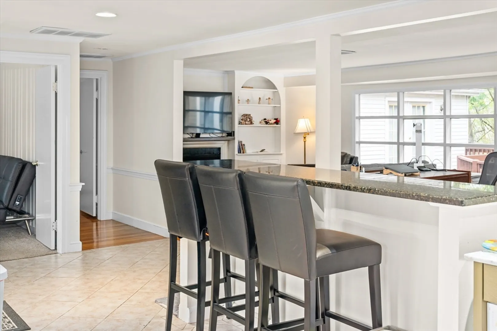
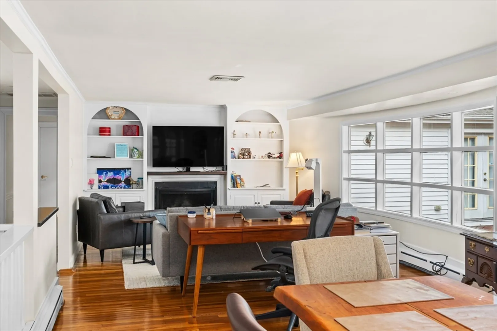
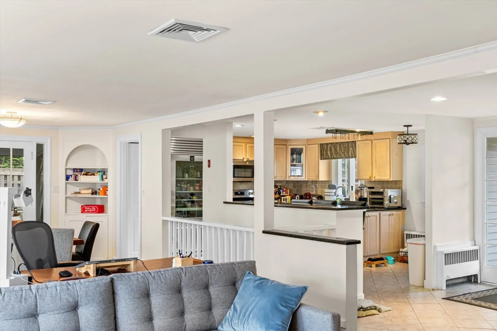
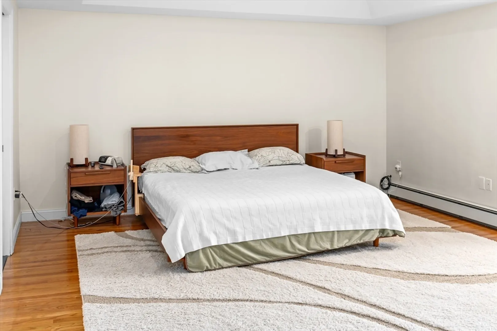
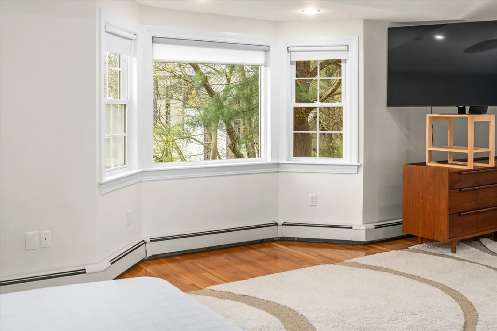
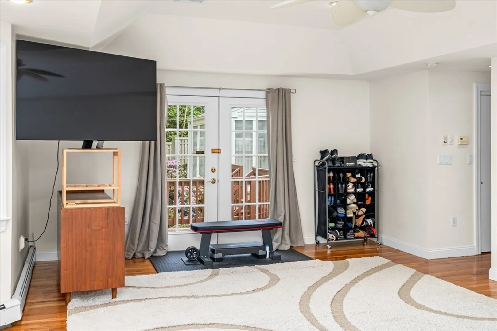
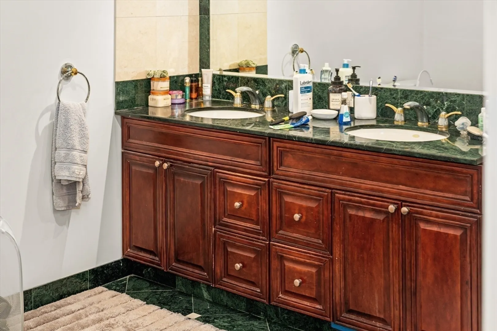
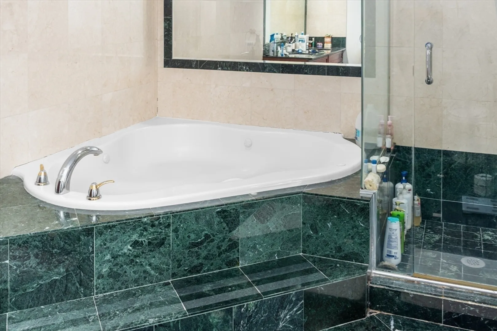
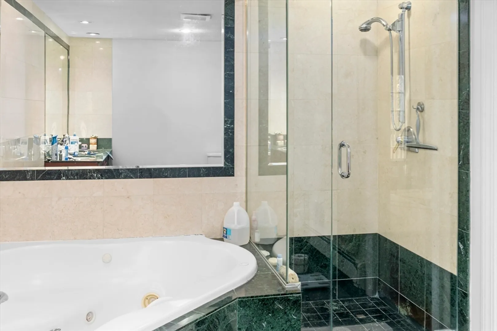
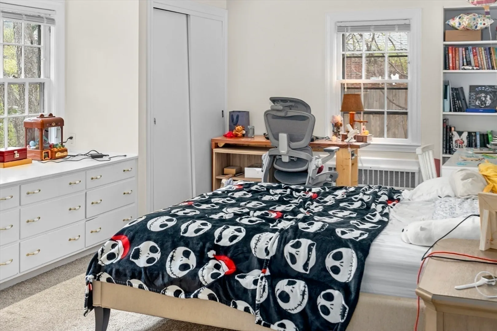
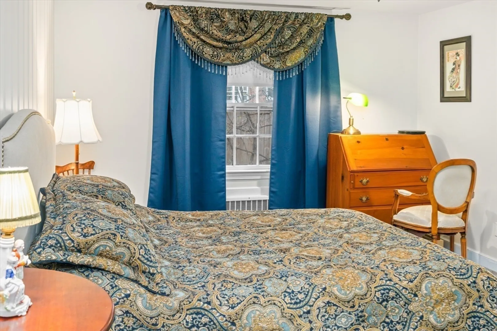
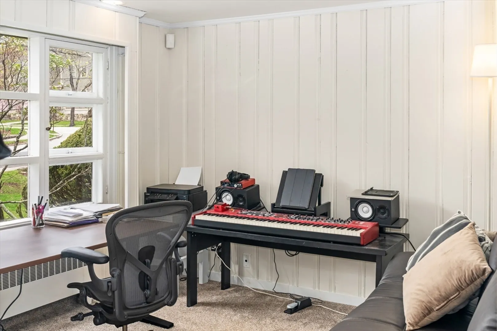
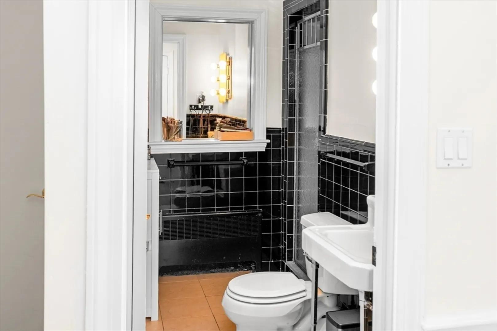
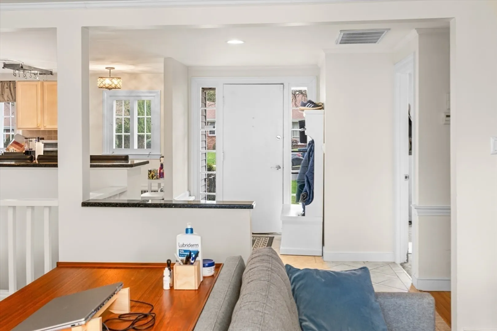
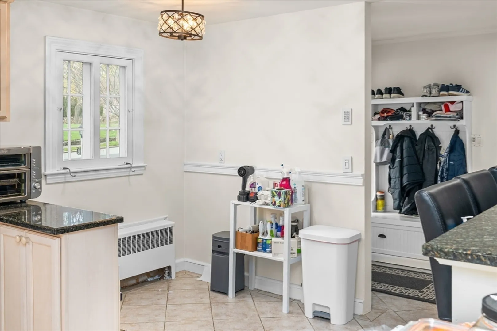
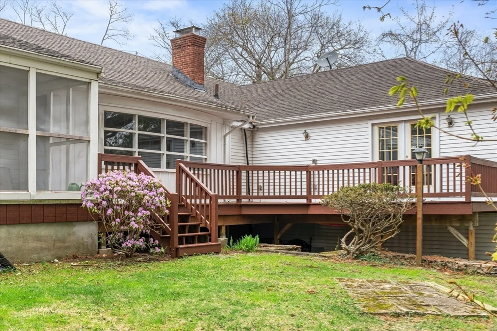
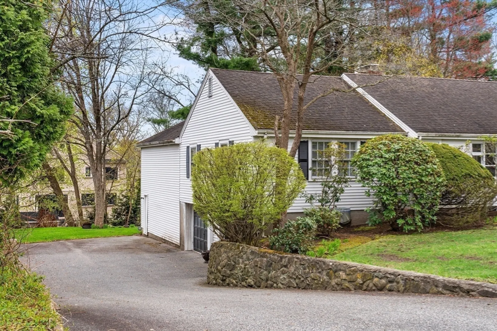
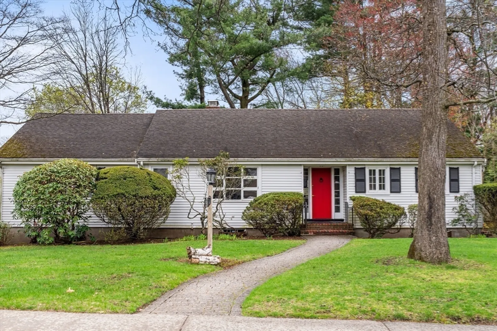
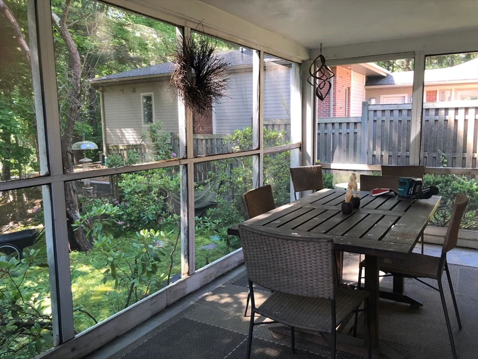
Set in one of Newton Centre’s most desirable neighborhoods, this spacious ranch-style home offers easy living with an ideal layout for both everyday comfort and entertaining. The main level features a bright living room, family room, kitchen, and a generous primary suite with a marble bath and jacuzzi. Three additional bedrooms provide flexibility for family, guests, or office space, including one with its own ensuite bath. With 3 full bathrooms, abundant storage throughout, a 2-car garage, and parking for 6+ additional vehicles, this home is as practical as it is inviting. The private backyard offers a wonderful outdoor retreat for relaxing or entertaining. Conveniently located near schools, shops, restaurants, and transportation, this is a rare rental opportunity in the heart of Newton Centre.
-
Highlights
- Heating: Natural Gas, Central, Forced Air
- Property Class: Residential Lease
- Total Rooms: 8
- Status: Closed
- Parking Spots: 8
- Property Type: Single Family Residence
- Year Built: 1948
-
Additional Details
- Appliances: Range, Dishwasher, Disposal, Microwave, Refrigerator, Freezer, Washer, Dryer
- Exterior Features: Porch - Screened, Deck, Covered Patio/Deck
- Pets Allowed: Yes w/ Restrictions
- Year Built Source: Public Records
- Available Date: August 1, 2026
- Fireplaces: 2
- SqFt Source: Field Card
-
Amenities
- Community Features: Public Transportation, Shopping, Tennis Court(s), Park, Walk/Jog Trails, Golf, Medical Facility, Bike Path, Conservation Area, Highway Access, House of Worship, Private School, Public School, T-Station, University
- Covered Parking Spaces: 2
-
Fees / Taxes
- Rental Fee Includes: Gardener
Similar Listings
Sold
84 Photos
Sold
26 Photos
Sold
13 Photos
Sold
31 Photos
Content © 2026 MLS Property Information Network, Inc. The information in this listing was gathered from third party resources including the seller and public records.
Listing information provided courtesy of William Raveis R.E. & Home Services.
MLS Property Information Network, Inc. and its subscribers disclaim any and all representations or warranties as to the accuracy of this information.
