
Sold!
$595,000
6
Beds
2
Baths
3,060
Living Area
-
Property Description
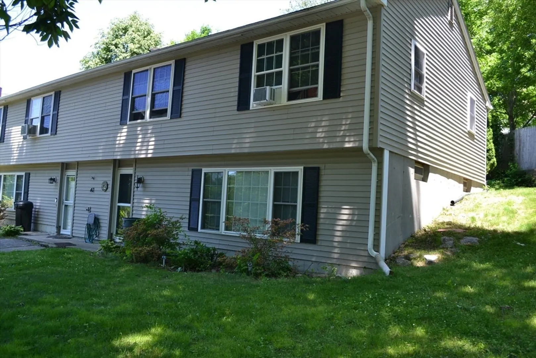
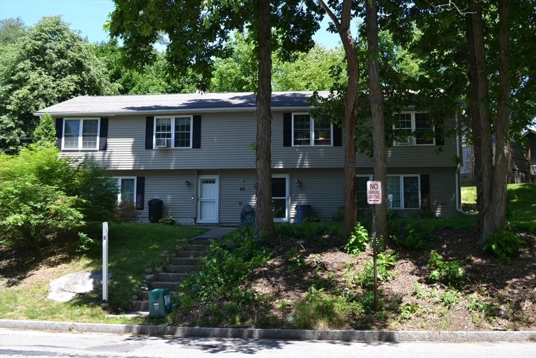
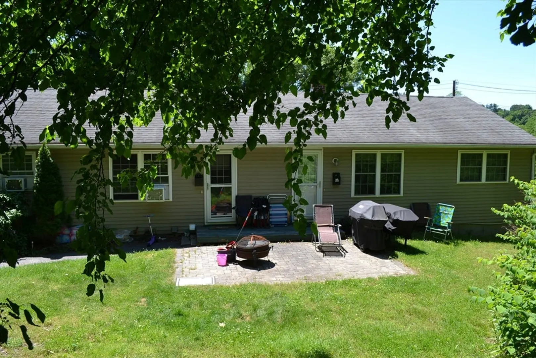
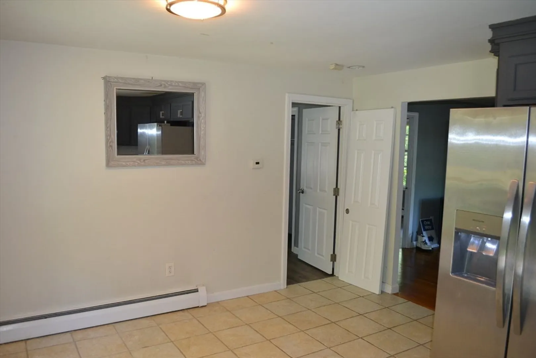
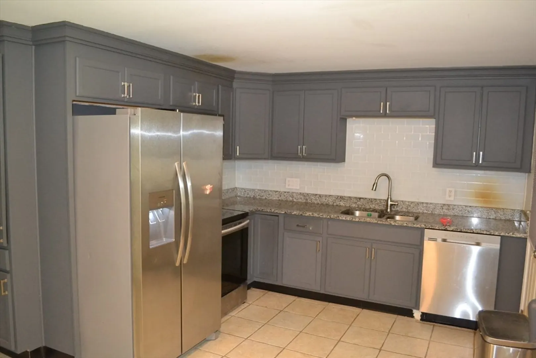
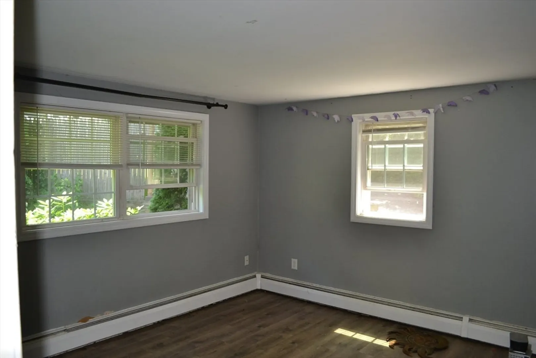
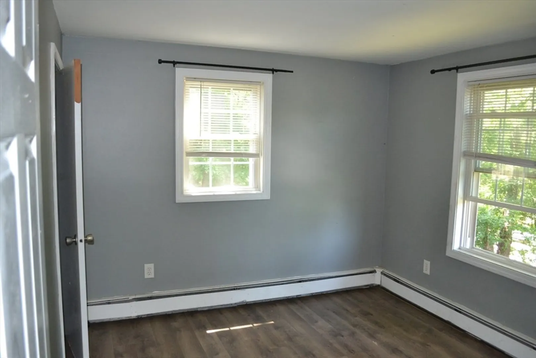
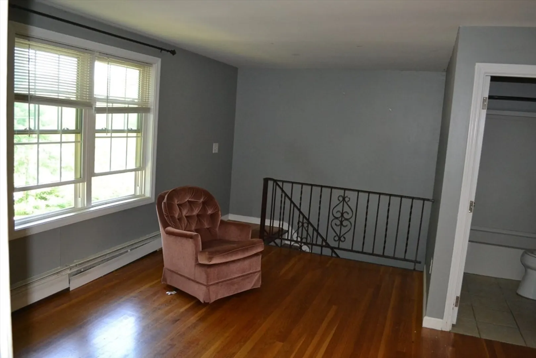
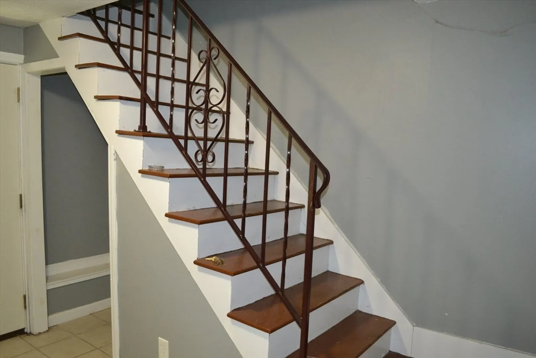
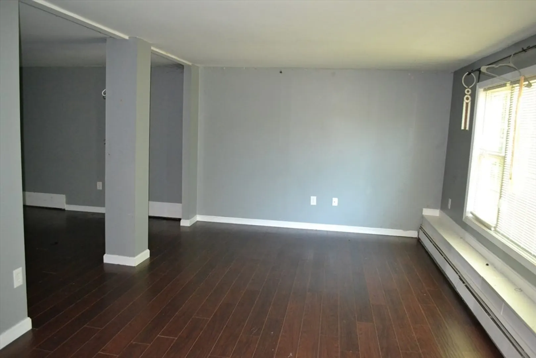
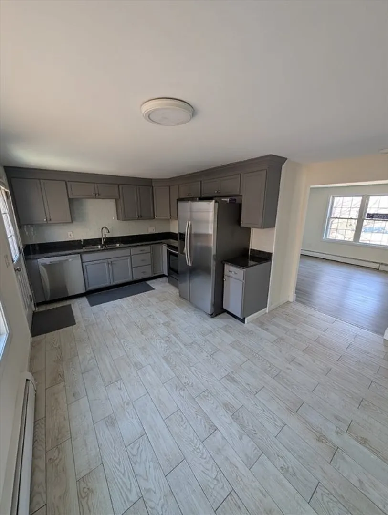
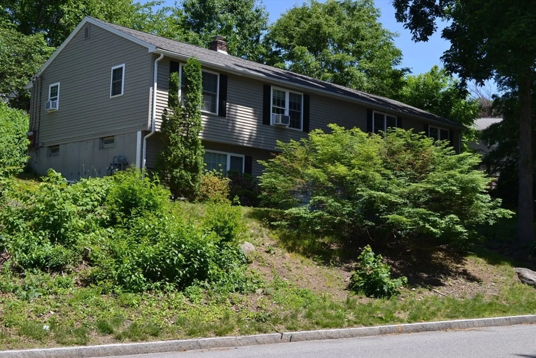
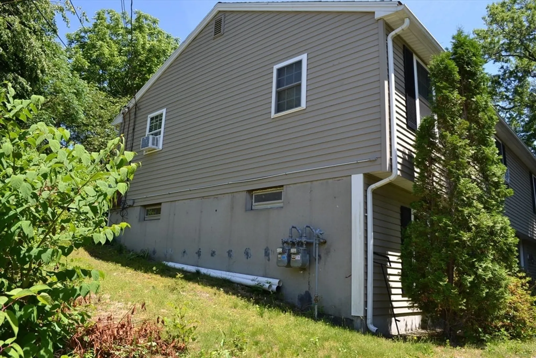
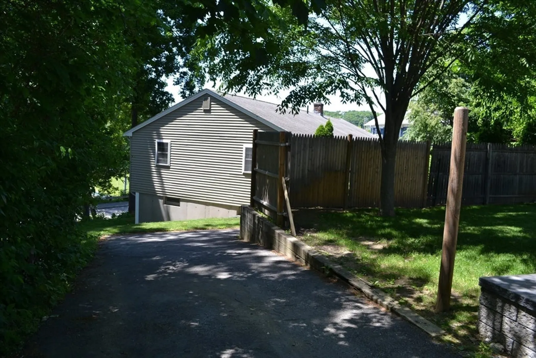
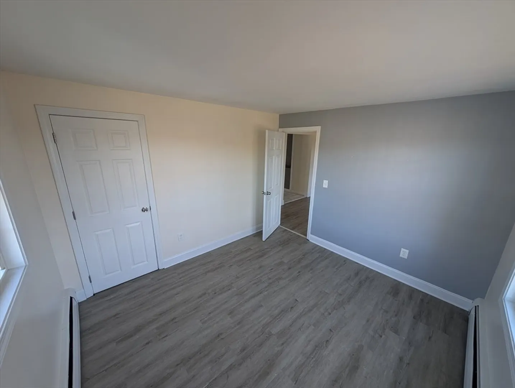
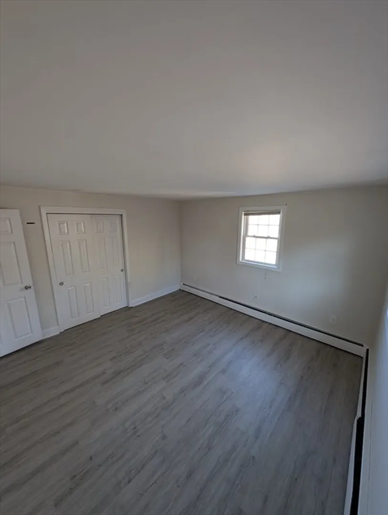
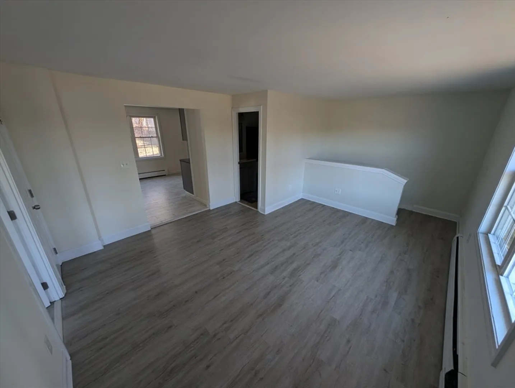
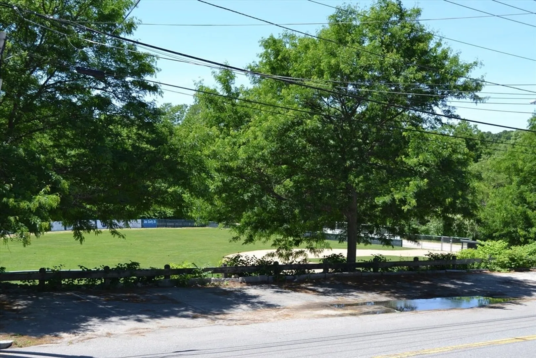
2 Family in the Greendale section of Worcester easy highway access or enjoy the convenience of West Boylston St. duplex split style. Upgrades to kitchen and baths. Great rental or owner occupied. Enjoy views of the city park across the street.
-
Highlights
- Cooling: Window Unit(s), None
- Heating: Baseboard, Natural Gas
- Parking Spots: 4
- Property Type: Multi Family
- Total Rooms: 12
- Status: Closed
- Has View: Yes
- Levels: 4
- Property Class: Residential Income
- Stories: 4
- Year Built: 1973
-
Additional Details
- Appliances: Range, Dishwasher, Disposal, Microwave, Refrigerator
- Exterior Features: Rain Gutters
- Foundation: Concrete Perimeter
- Interior Features: Storage, Bathroom With Tub & Shower, Smart Thermostat, Remodeled, Internet Available - Broadband, Living Room, Kitchen, Laundry Room, Family Room
- Road Frontage Type: Public
- SqFt Source: Public Record
- View: Scenic View(s)
- Year Built Source: Public Records
- Construction: Frame
- Flooring: Wood, Tile, Vinyl, Carpet, Concrete, Varies
- Foundation Area: 1500
- Lot Features: Sloped, Other
- Roof: Shingle
- Total Number of Units: 2
- Year Built Details: Approximate
- Zoning: Rl-7
-
Amenities
- Community Features: Public Transportation, Shopping, Tennis Court(s), Park, Walk/Jog Trails, Golf, Medical Facility, Bike Path, Conservation Area, Highway Access, House of Worship, Private School, Public School, T-Station, University, Other
- Waterfront Features: Lake/Pond, 1/2 to 1 Mile To Beach, Beach Ownership(Public)
- Parking Features: Paved Drive, Off Street, Driveway, Paved, Other
-
Utilities
- Electric: Circuit Breakers, 100 Amp Service
- Water Source: Public
- Sewer: Public Sewer
-
Fees / Taxes
- Assessed Value: $414,200
- Tax Year: 2025
- Total Rent: $3,300
- Rental Fee Includes: Unit 1(Water, Other (See Remarks)), Unit 2(Water)
- Taxes: $5,463
Similar Listings
Sold
42 Photos
Sold
42 Photos
Sold
42 Photos
Sold
42 Photos
Content © 2026 MLS Property Information Network, Inc. The information in this listing was gathered from third party resources including the seller and public records.
Listing information provided courtesy of eXp Realty LLC - Corporate Office.
MLS Property Information Network, Inc. and its subscribers disclaim any and all representations or warranties as to the accuracy of this information.
