
Sold!
$600,000
3
Beds
2
Baths
1,664
Living Area
-
Property Description
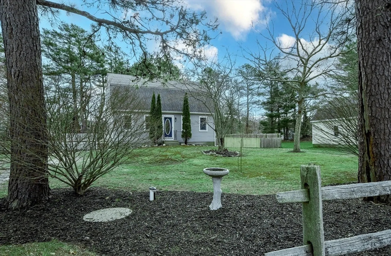
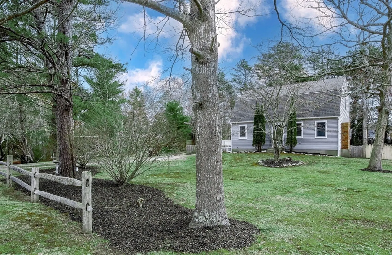
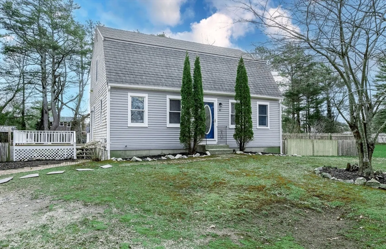
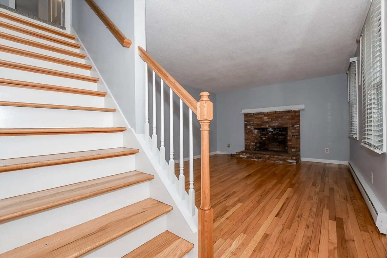
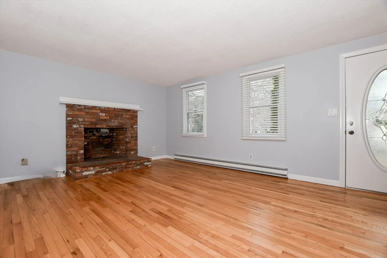
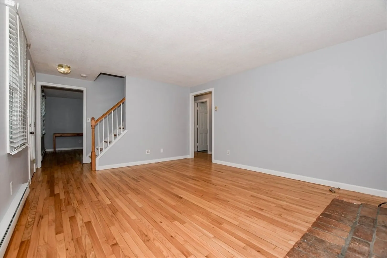
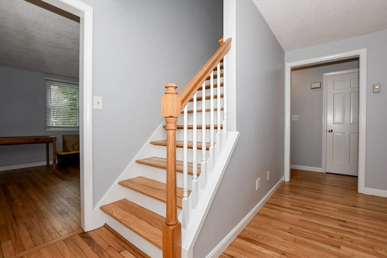
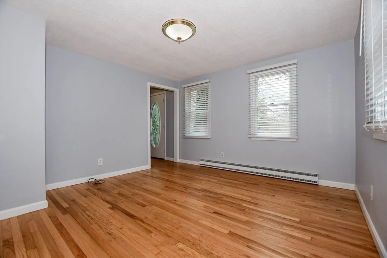
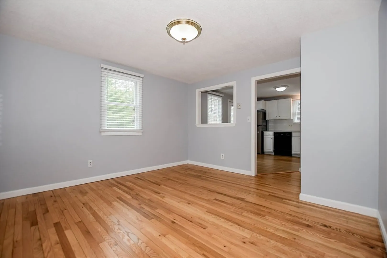
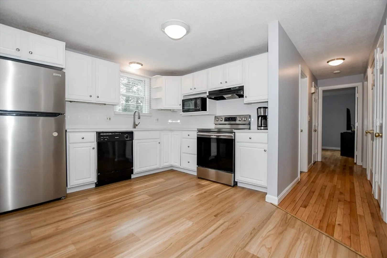
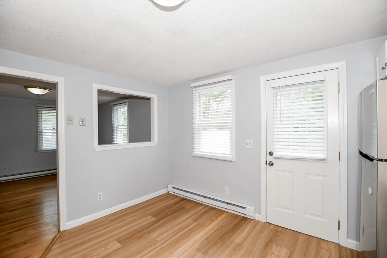
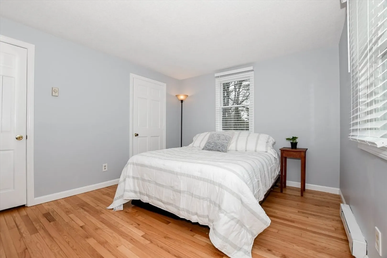
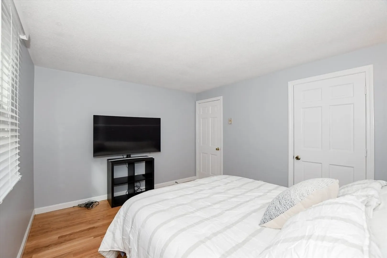
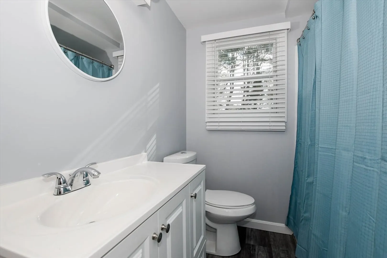
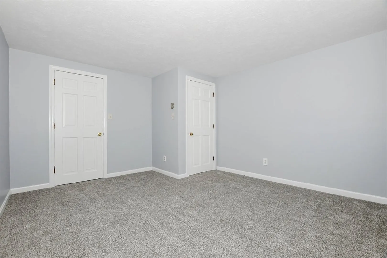
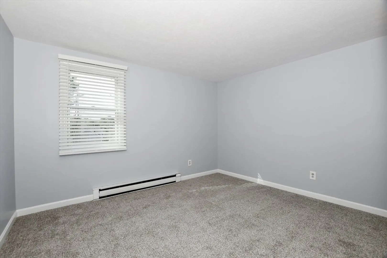
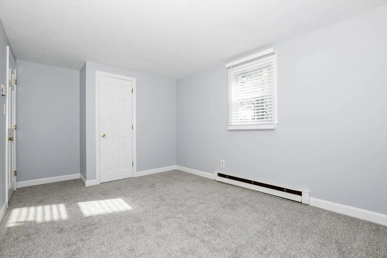
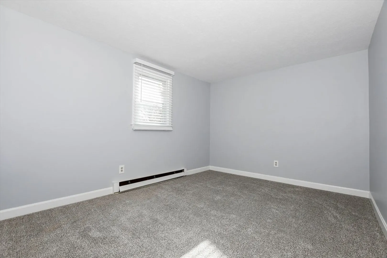
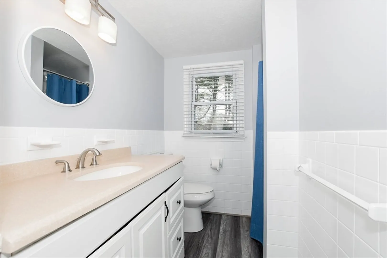
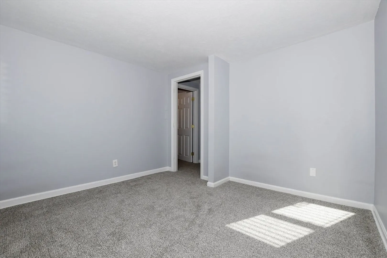
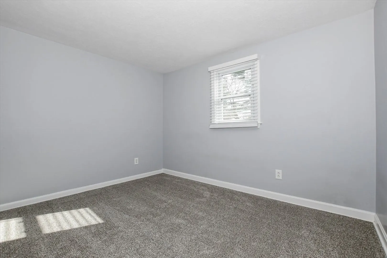
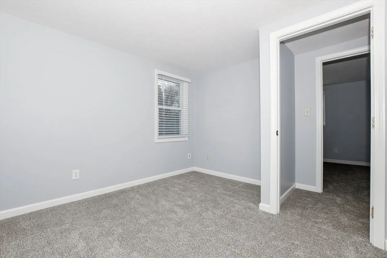
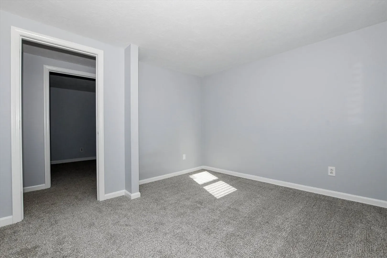
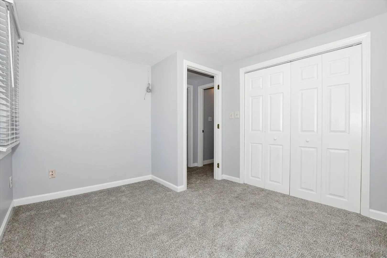
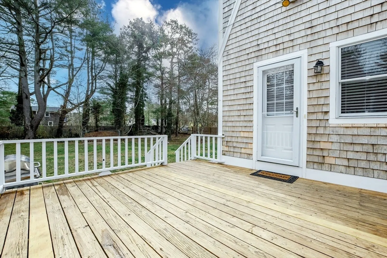
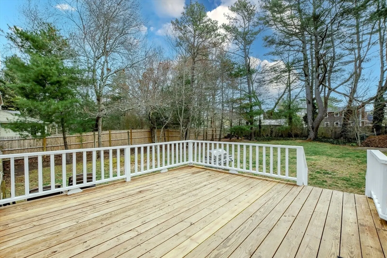
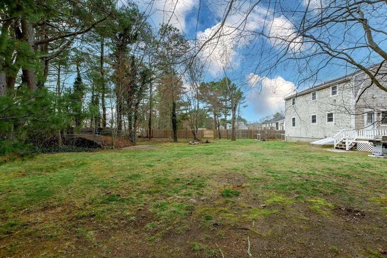
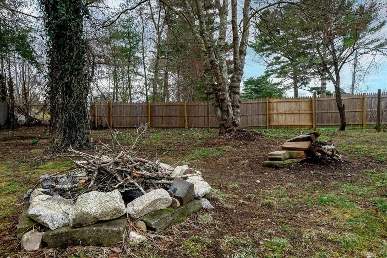
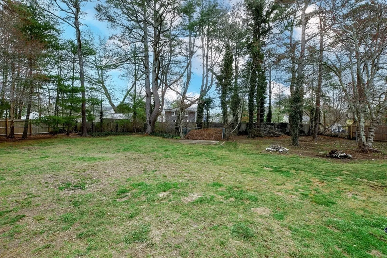
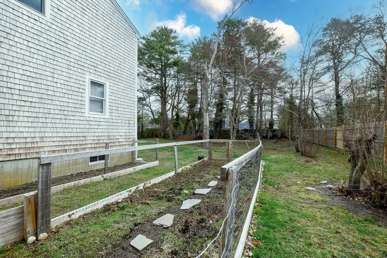
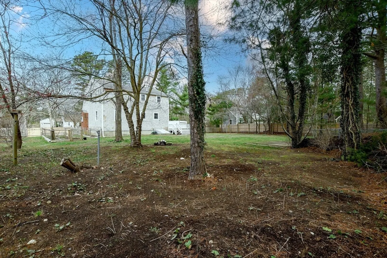
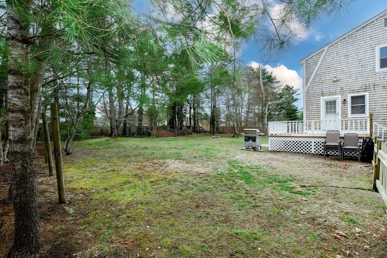
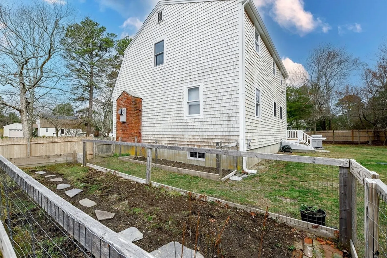
We are in a multiple offer situation! Highest and best is due by 6pm 4/28/25 with the seller reserving the right to accept an offer at any time. Lets take a tour. Entering through the front door, you will see gleaming refinished hardwood floors. Through the dining room on the left, you come to the kitchen w/ stainless steel appliances & plenty of cabinet space. W/ room for a small table this makes a great breakfast spot. Down the hall is an updated full bath, & further down is a good size bedroom. Back through the living room, make your way upstairs. Brand new carpet runs through all the rooms on the 2nd floor. You have 2 bedrooms to the right, 2 bonus rooms to the left, & a full bath in the middle. Out the side door off the kitchen, you will find the deck overlooking the almost half acre lot. With all this outdoor space, you are ready to enjoy a summer of grillin' and chillin'! Plenty of space to entertain, play & even garden! Don't miss out! See you at the open house!
-
Highlights
- Heating: Electric
- Property Class: Residential
- Total Rooms: 8
- Status: Closed
- Parking Spots: 8
- Property Type: Single Family Residence
- Year Built: 1975
-
Additional Details
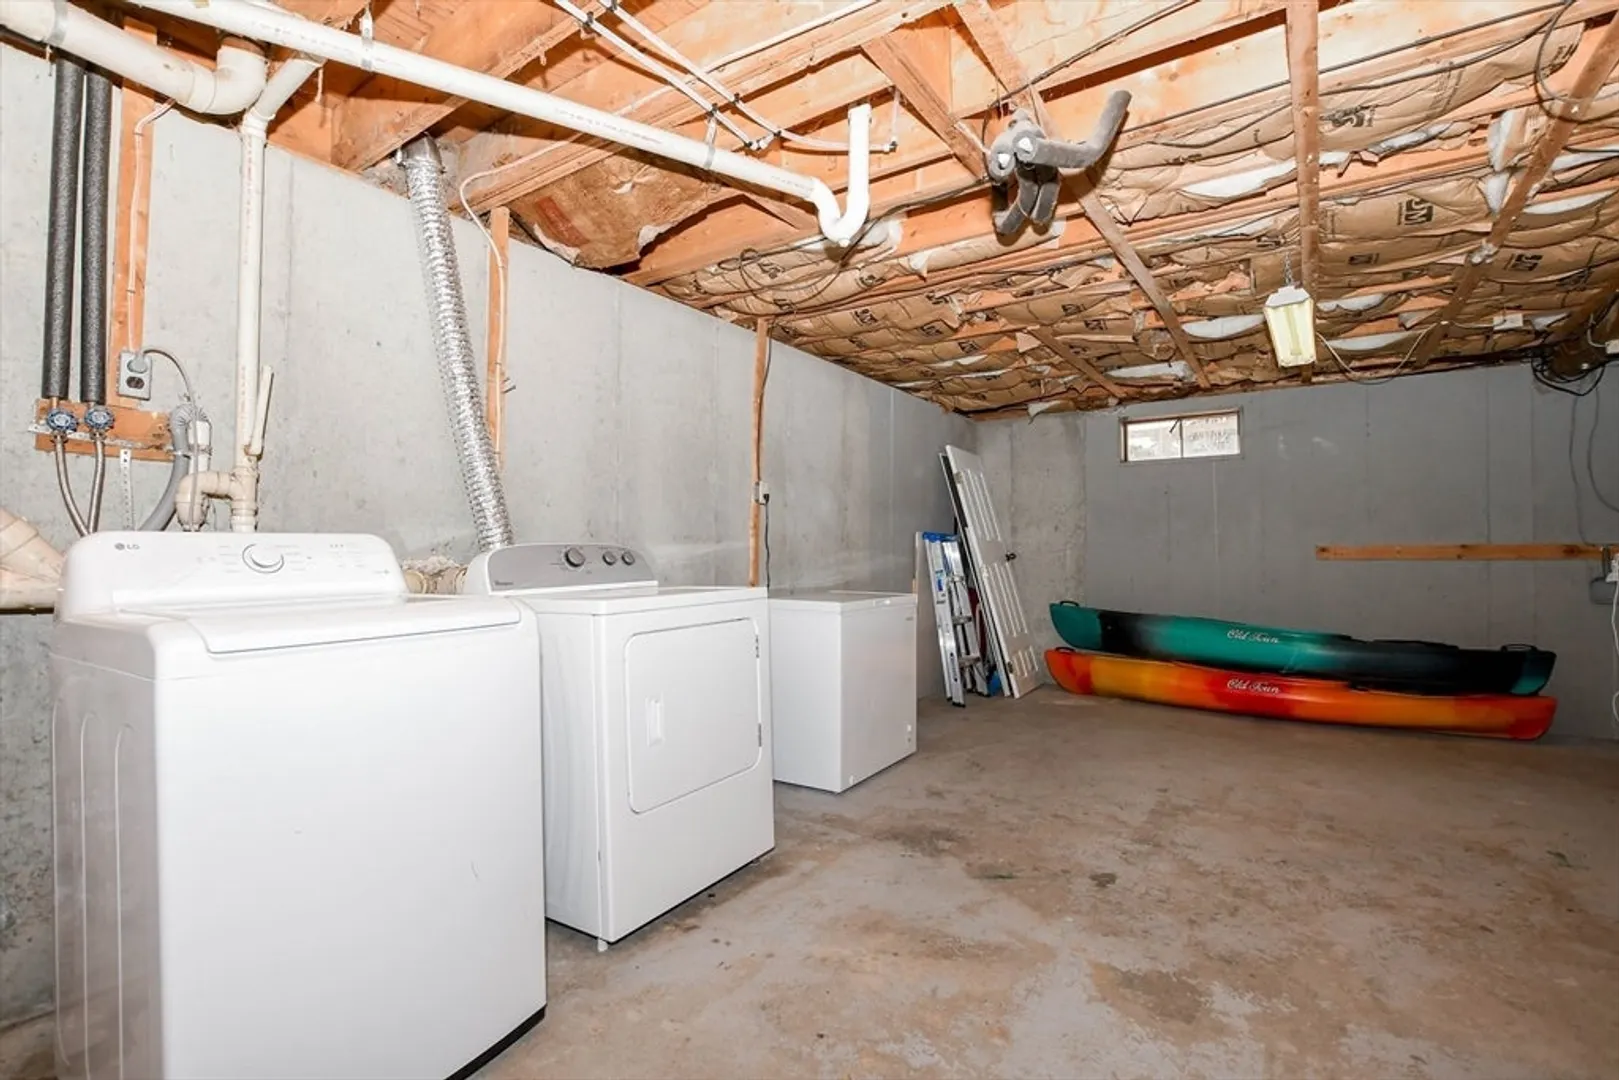
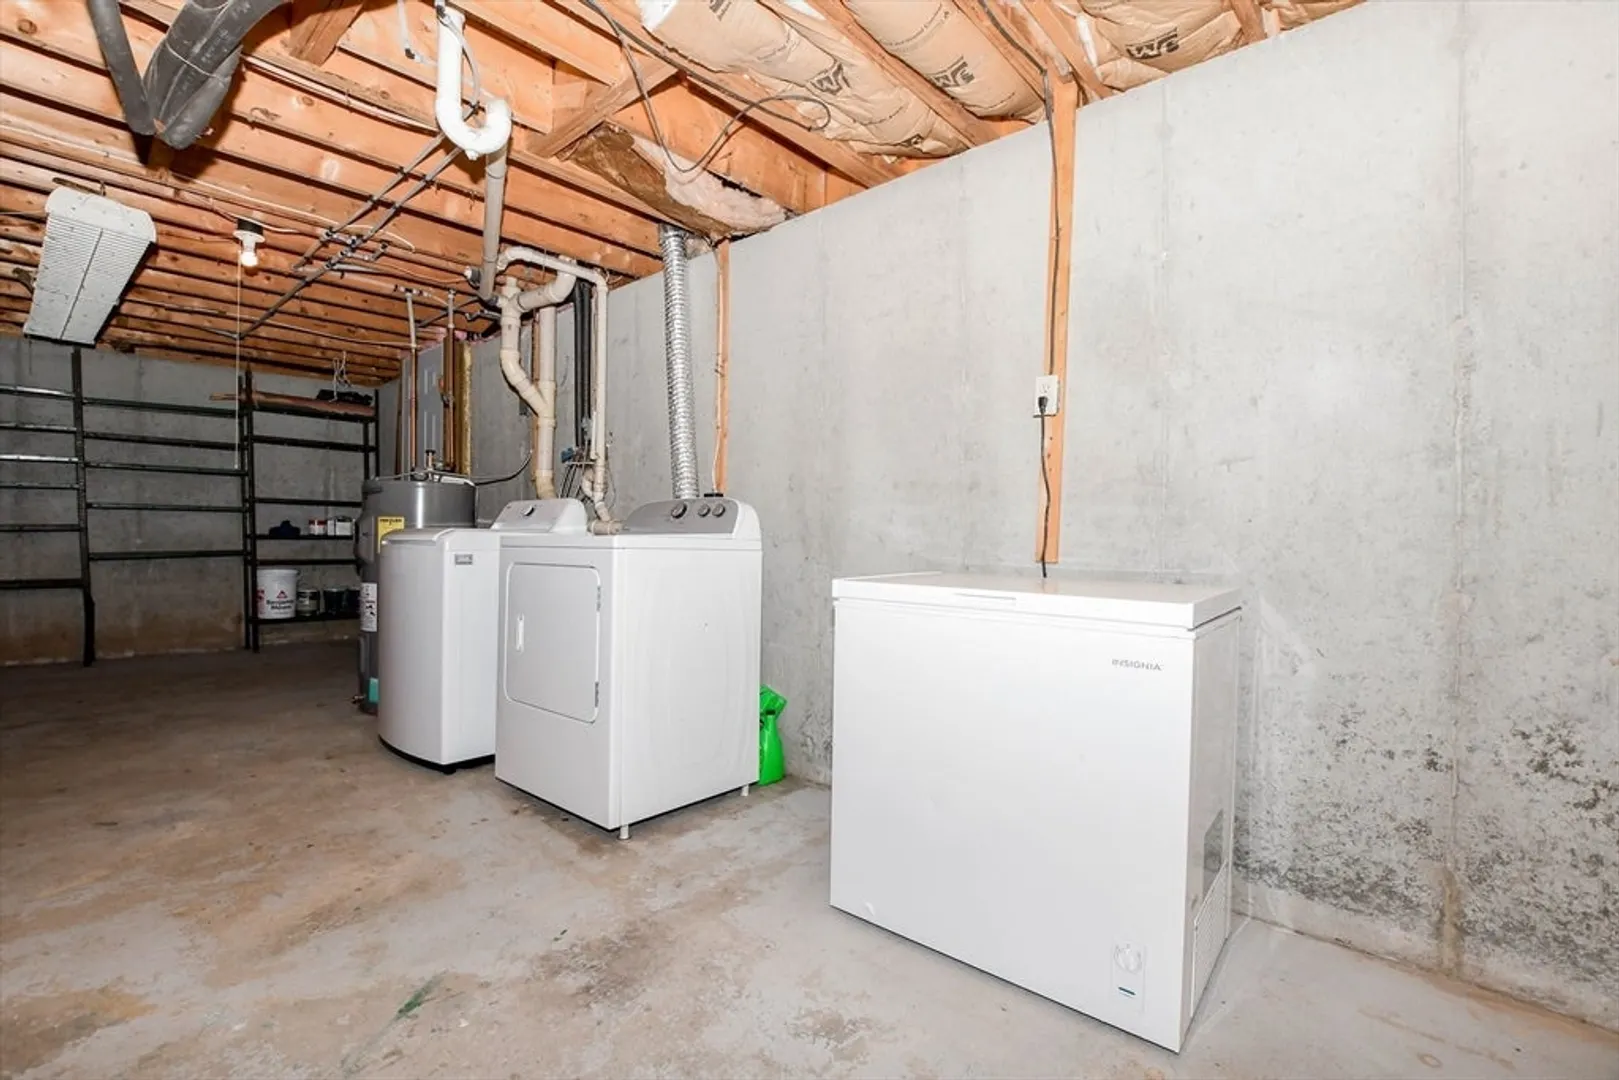
- Appliances: Electric Water Heater, Range, Dishwasher, Microwave, Refrigerator
- Exterior Features: Porch, Deck, Fenced Yard
- Flooring: Carpet, Hardwood
- Foundation Area: 832
- Lot Features: Cleared, Level
- Year Built Details: Actual
- Zoning: Rr
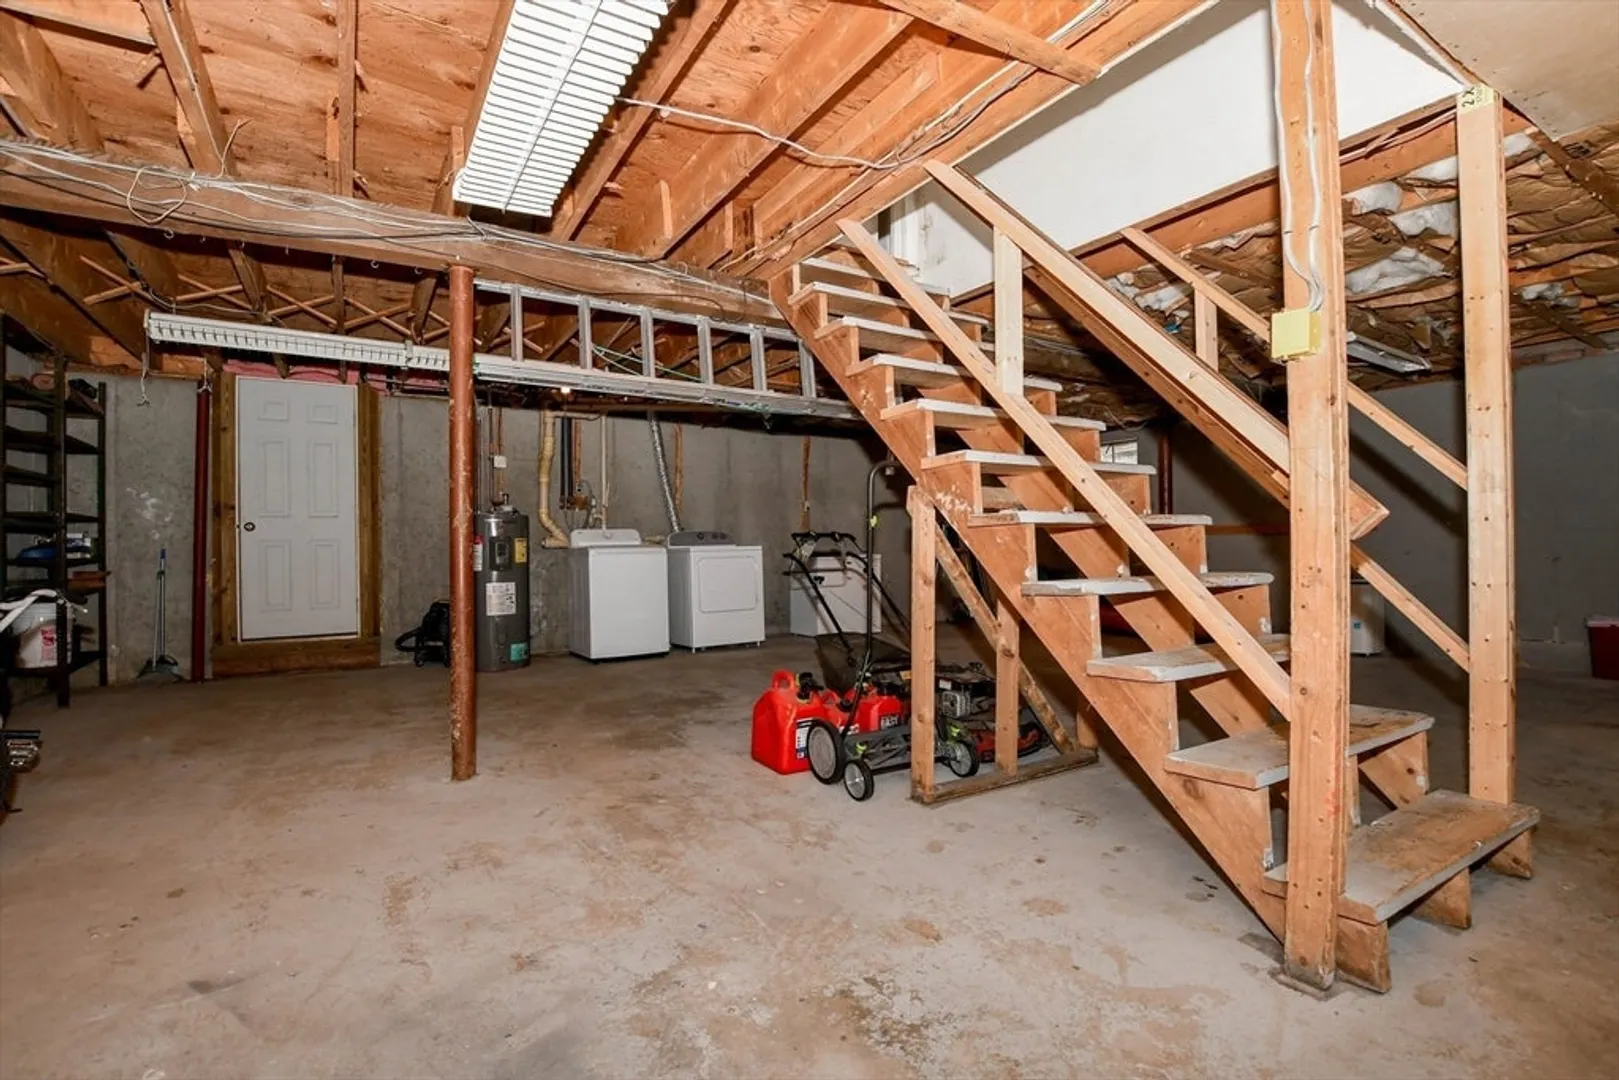
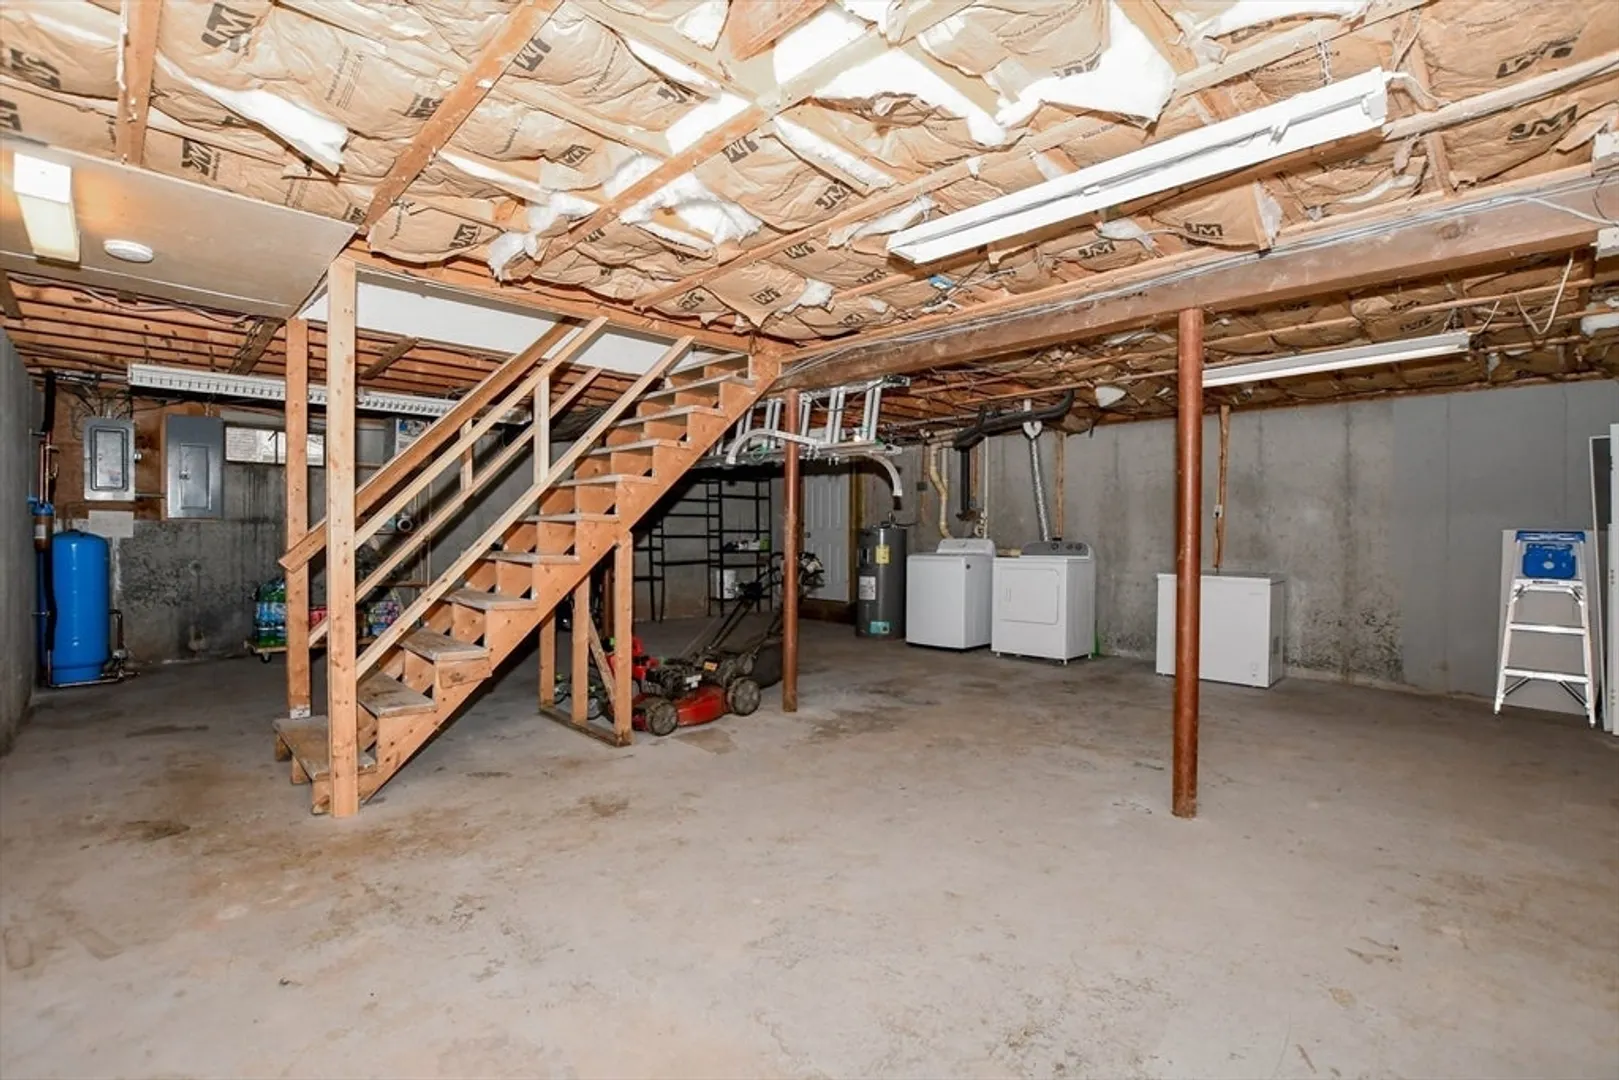
- Basement: Bulkhead
- Fireplaces: 1
- Foundation: Concrete Perimeter
- Interior Features: Home Office
- SqFt Source: Public Record
- Year Built Source: Public Records
-
Amenities
- Community Features: Walk/Jog Trails, Highway Access, Public School
- Parking Features: Off Street
-
Utilities
- Sewer: Private Sewer
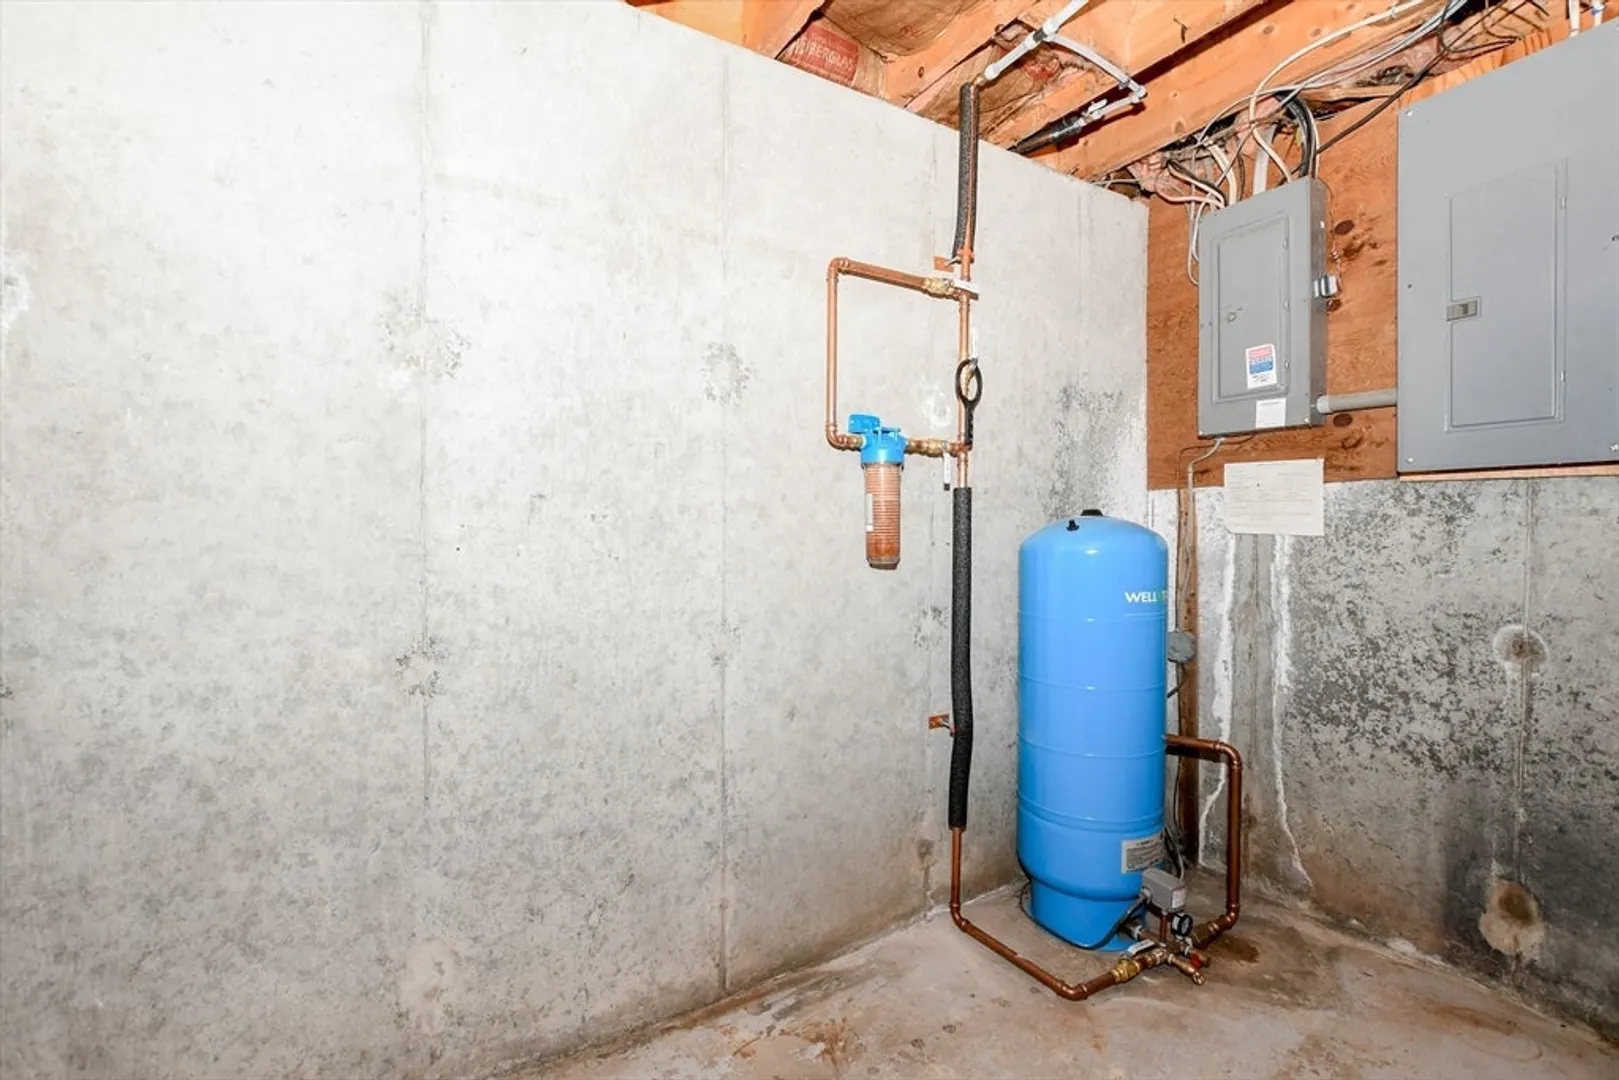
- Water Source: Private
-
Fees / Taxes
- Assessed Value: $470,100
- Taxes: $5,966
- Tax Year: 2025
Similar Listings
Sold
41 Photos
Sold
22 Photos
Sold

42 Photos
Sold
28 Photos
Content © 2026 MLS Property Information Network, Inc. The information in this listing was gathered from third party resources including the seller and public records.
Listing information provided courtesy of Conway - Mattapoisett.
MLS Property Information Network, Inc. and its subscribers disclaim any and all representations or warranties as to the accuracy of this information.
