
Sold!











$1,900,000
2
Beds
2
Baths
1,447
Living Area
-
Property Description
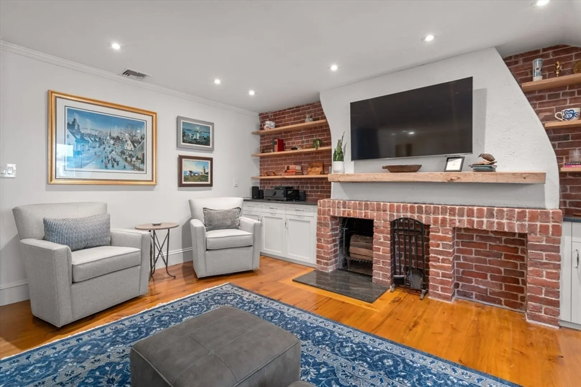
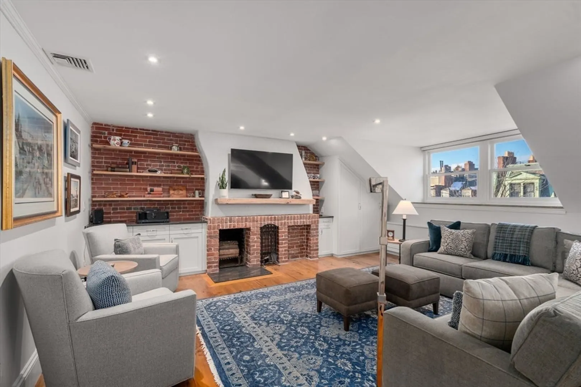
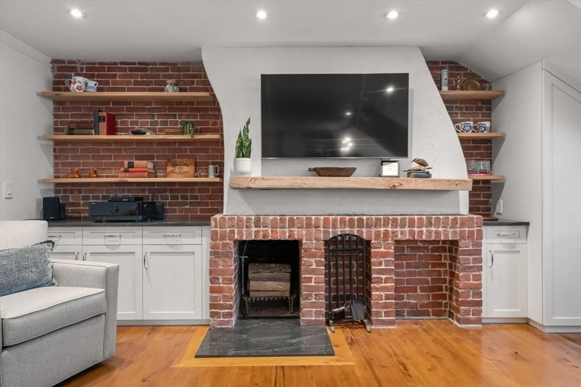
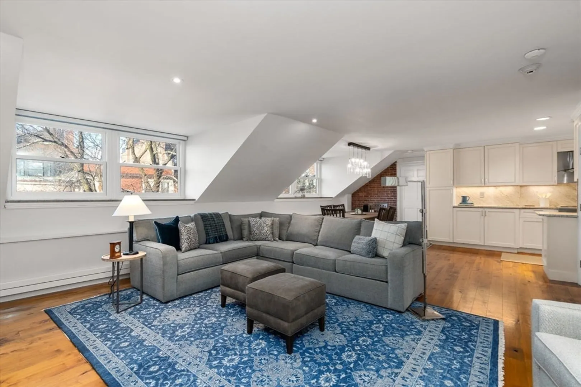
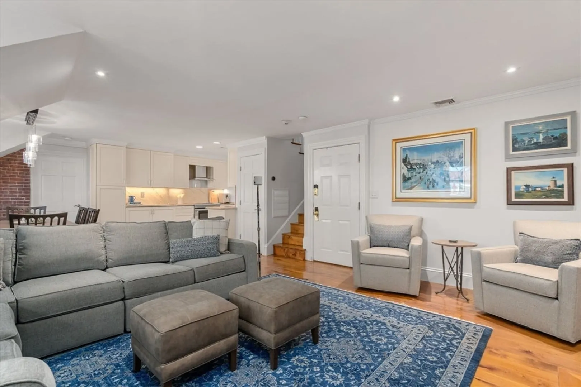
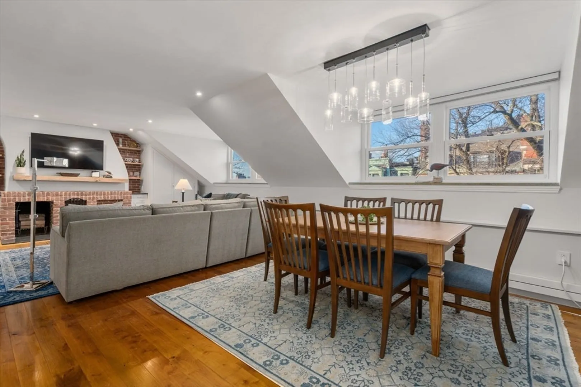
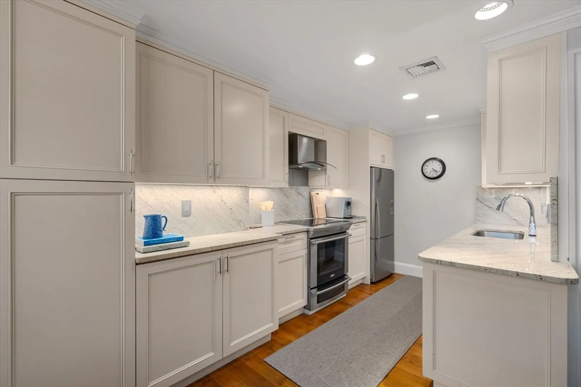
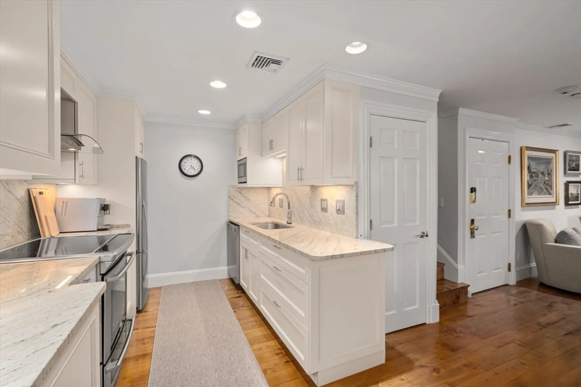
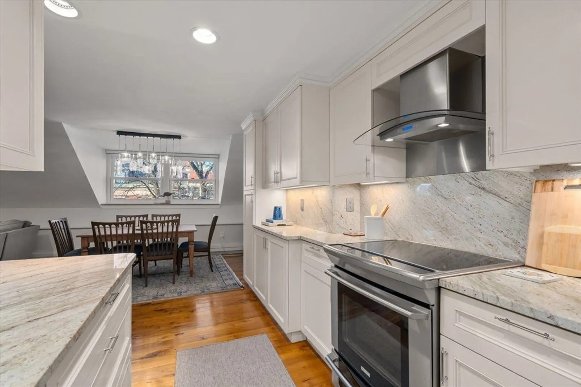
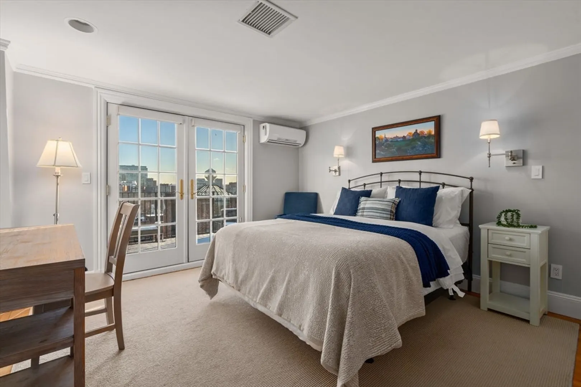
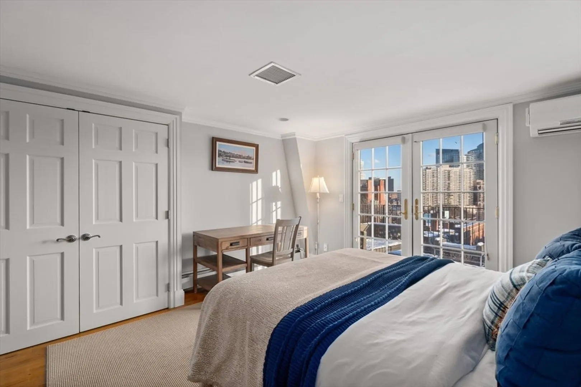
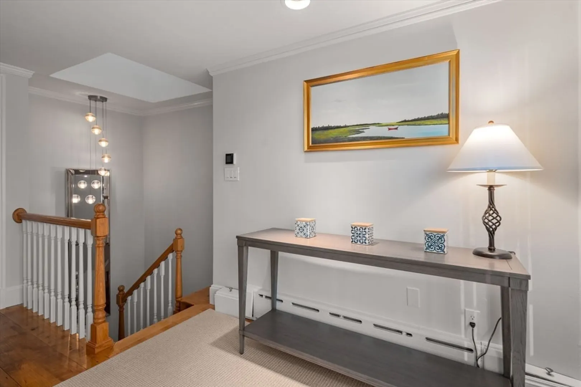
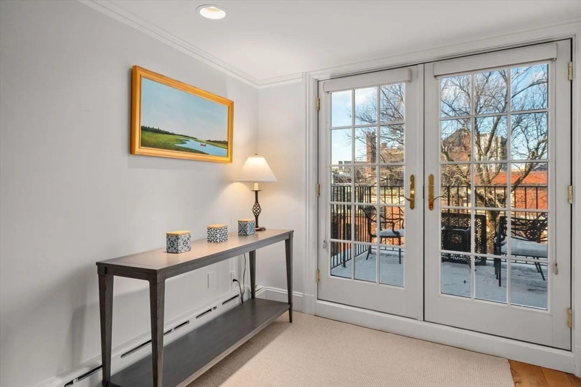
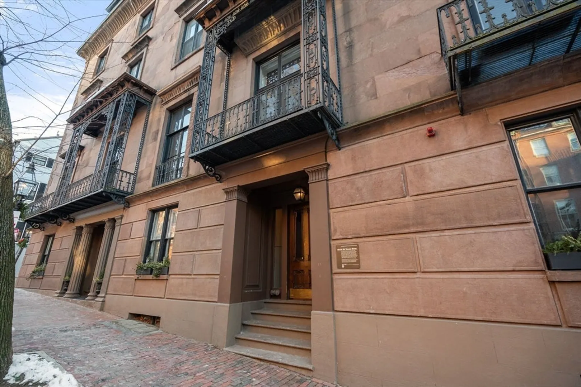
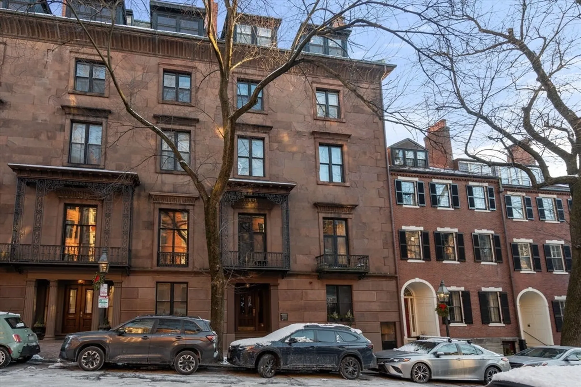
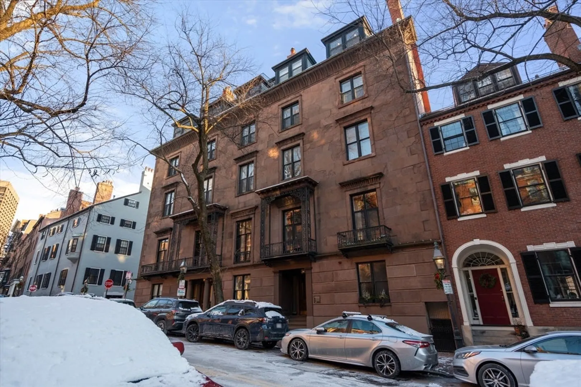
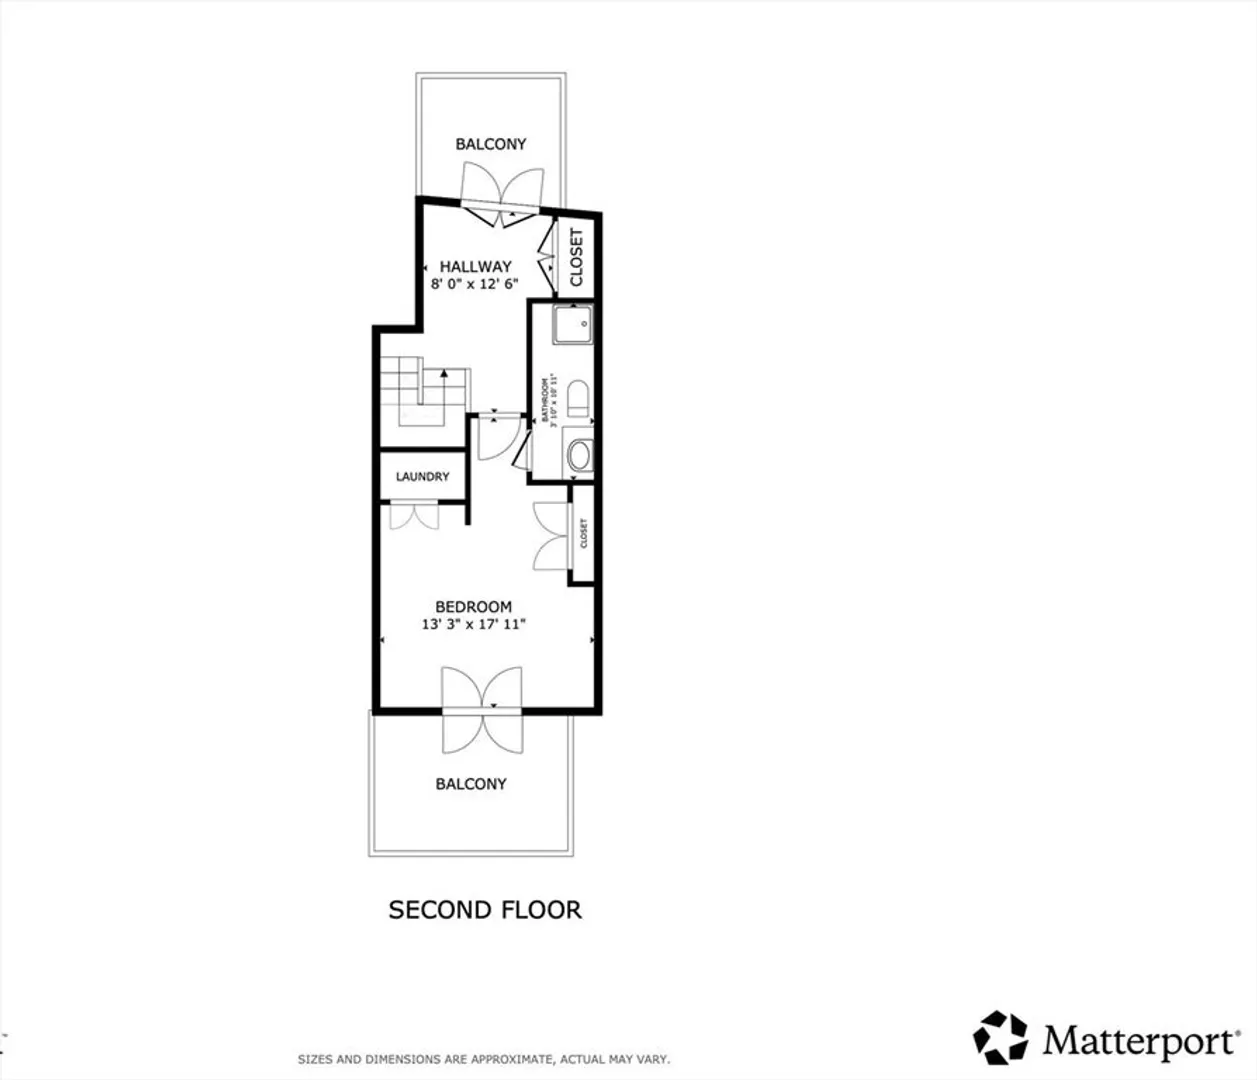
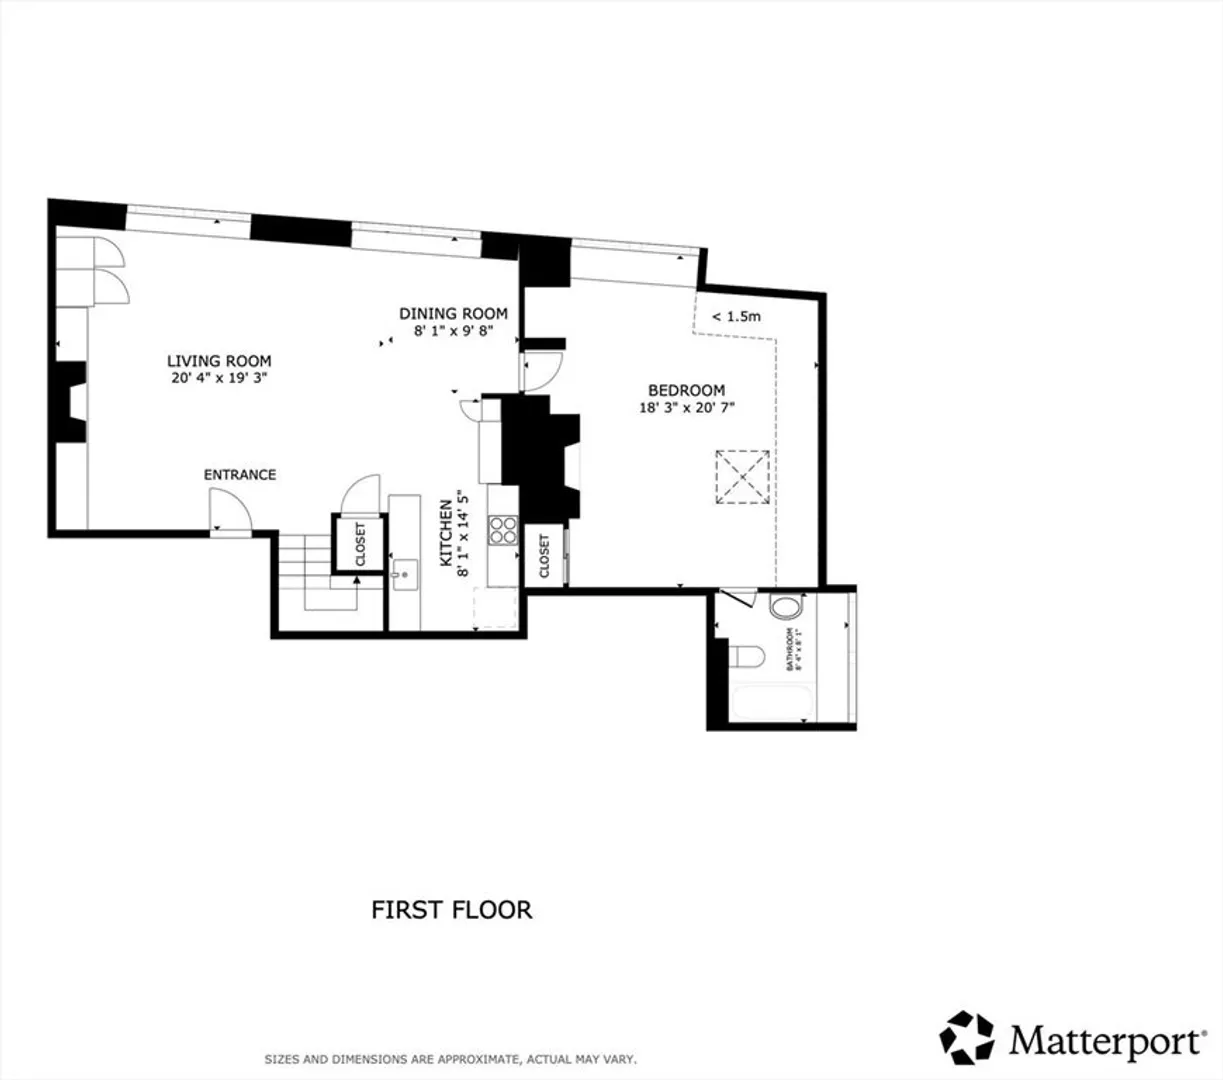
Located on Mount Vernon Street in a professionally managed elevator building, this fifth floor two bedroom, two bath duplex offers sweeping city views from two private roof decks. The home features two fireplaces, hardwood floors throughout, air conditioning, generous storage, and a private locked storage unit in the basement. The kitchen includes Miele and Electrolux appliances, updated cabinetry, and marble countertops. Additional features include electric shades, custom California Closets, in unit laundry, and integrated smart home technology. 40–42 Mount Vernon Street is ideally located in Beacon Hill, close to Boston Common, MGH, the Public Garden, Downtown, Newbury Street, and the shops and restaurants of Charles Street.
-
Highlights
- Area: Beacon Hill
- Heating: Baseboard
- Property Class: Residential
- Stories: 2
- Unit Number: 5a
- Status: Closed
- Cooling: Central Air
- HOA Fee: $924
- Property Type: Condominium
- Total Rooms: 4
- Year Built: 1850
-
Additional Details
- Appliances: Range, Dishwasher, Microwave, Refrigerator, Washer, Dryer
- Fireplaces: 2
- SqFt Source: Public Record
- Year Built Details: Approximate
- Zoning: Cd
- Basement: N
- Pets Allowed: Yes w/ Restrictions
- Total Number of Units: 12
- Year Built Source: Public Records
-
Amenities
- Community Features: Public Transportation, Shopping, Tennis Court(s), Park, Walk/Jog Trails, Medical Facility, Laundromat, Highway Access, House of Worship, T-Station, University
- Security Features: Intercom
- Parking Features: On Street
-
Utilities
- Sewer: Public Sewer
- Water Source: Public
-
Fees / Taxes
- Assessed Value: $1,692,300
- HOA Fee Includes: Heat, Water, Sewer, Insurance, Maintenance Structure
- Taxes: $21,181
- HOA Fee Frequency: Monthly
- Tax Year: 2026
Similar Listings




Sold

16 Photos
Sold

11 Photos
Sold

20 Photos
Sold

26 Photos
Content © 2026 MLS Property Information Network, Inc. The information in this listing was gathered from third party resources including the seller and public records.
Listing information provided courtesy of Red Brick Real Estate, LLC.
MLS Property Information Network, Inc. and its subscribers disclaim any and all representations or warranties as to the accuracy of this information.
